
Views - Primary on Main
Address
9 Country Road W, Village Of Golf, FL
Price
$ 7,750,000
Property Attributes
- MLS#B26070282
- TypeSingle Family
- Listing Status Active
- CountyPalm Beach
- CityVillage Of Golf
- Area4520
- NeighborhoodVillage of Golf
- Zip33436
- Style
- Year Built2021
- Taxes$ 96730
- Price$ 7,750,000
- Bedrooms5
- Full Bathrooms5
- Half Bathrooms1
- Sqr Footage4733
Data Source:
Beaches MLS (FL)
Property Description
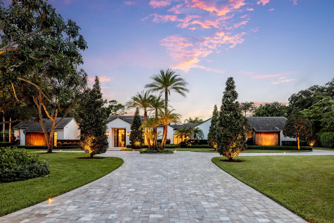
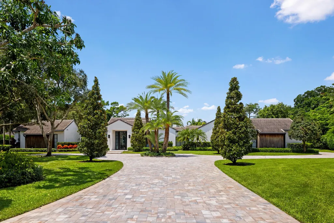
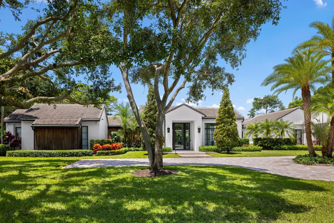
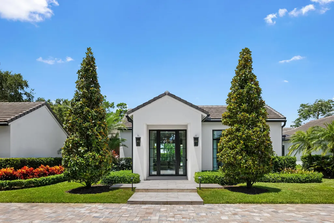
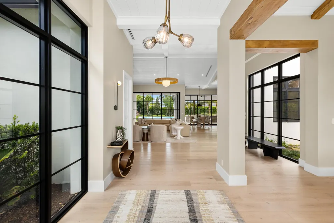
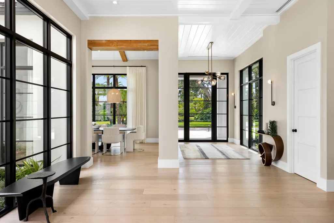
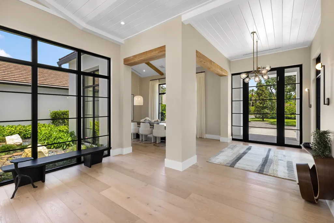
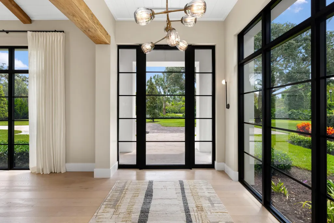
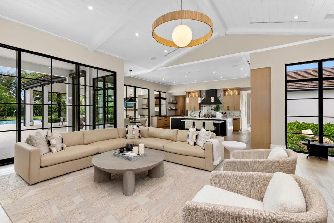
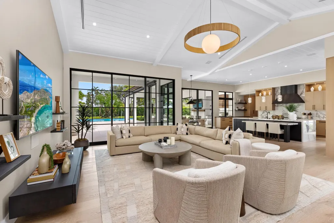
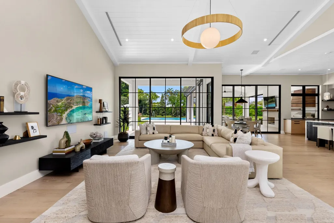
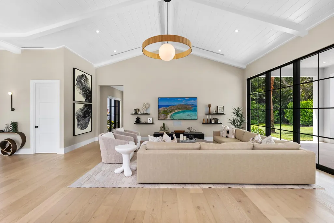
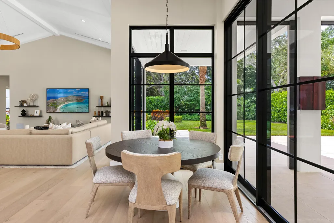
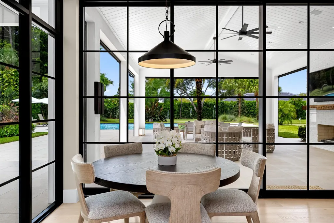
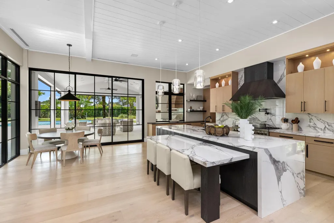
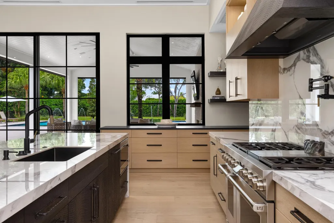
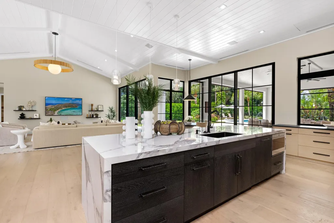
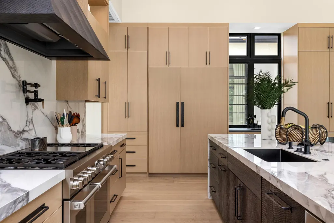
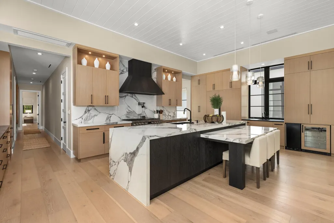
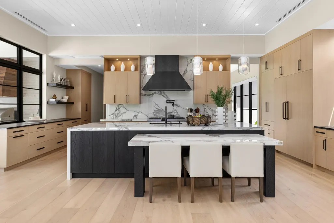
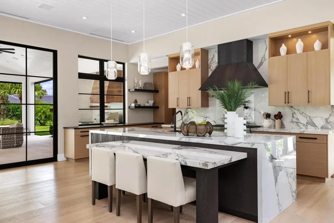
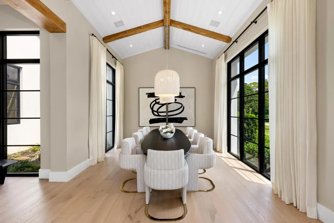
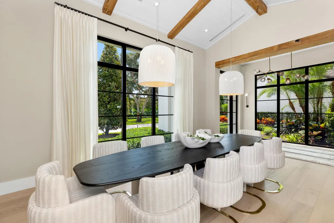
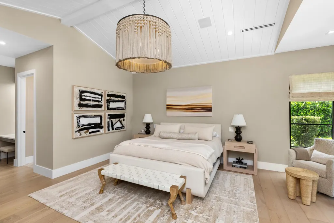
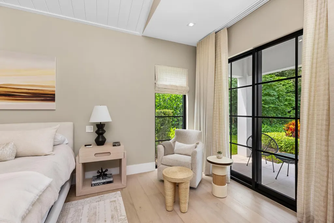
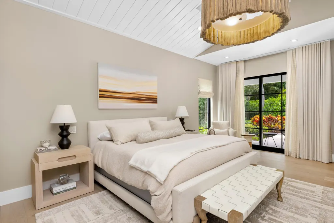
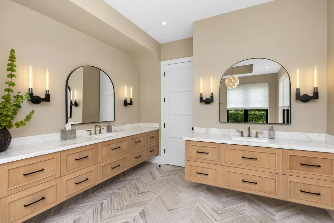
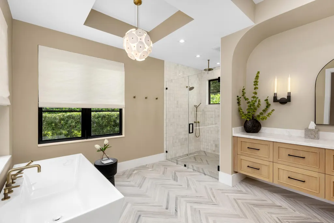
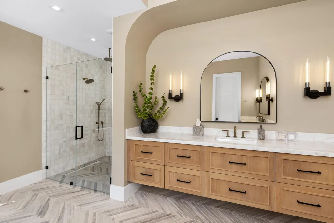
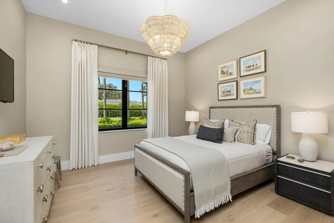
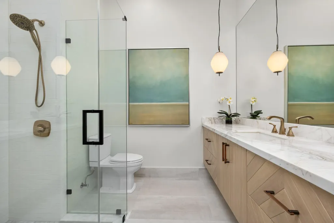
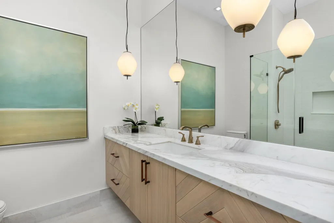
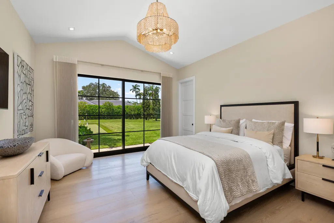
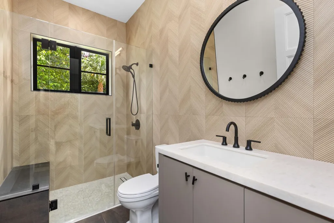
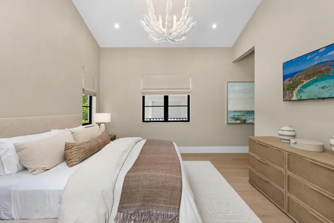
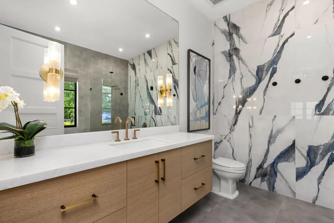
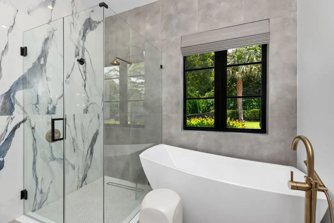
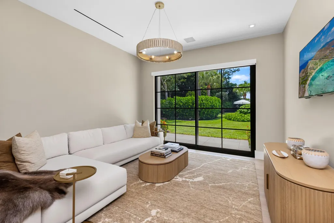
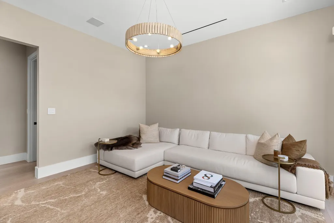
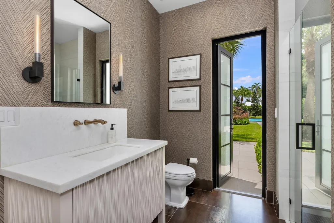
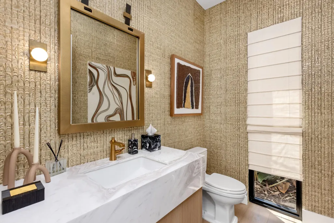
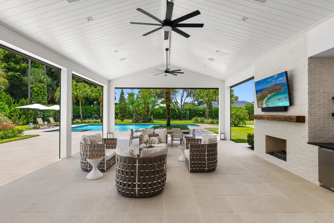
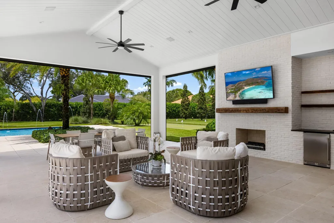
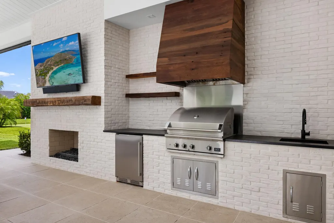
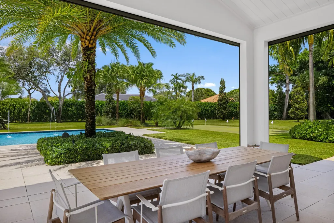
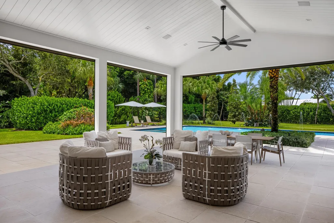
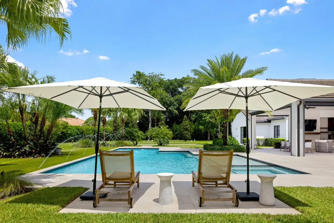
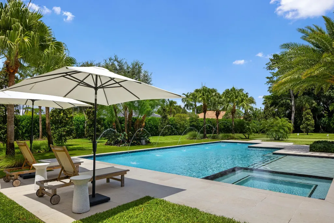
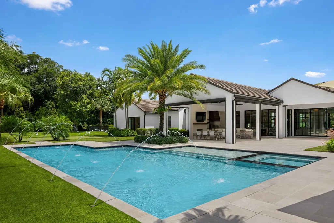
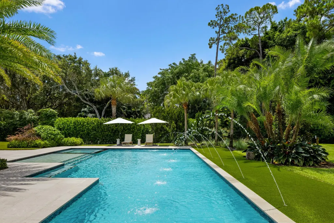
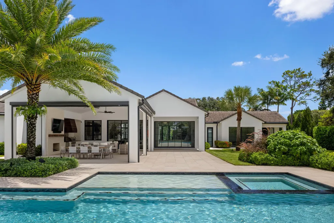
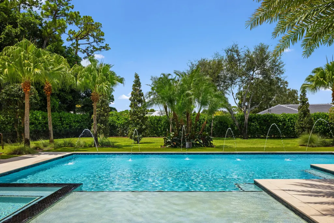
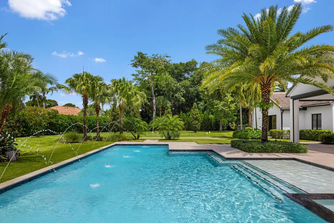
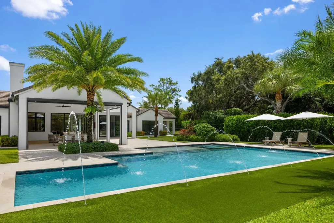
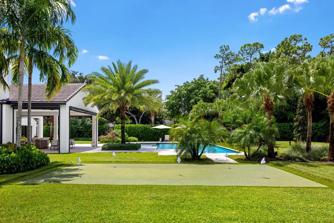
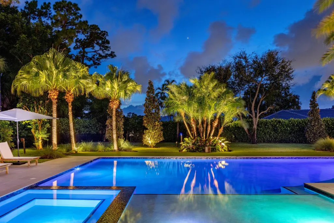
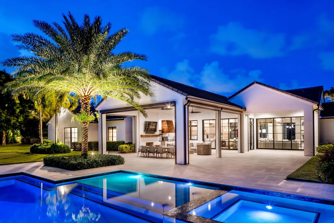
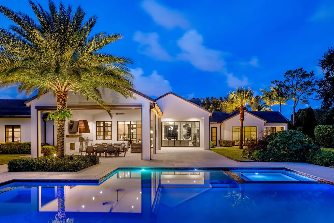
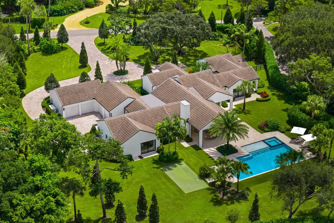
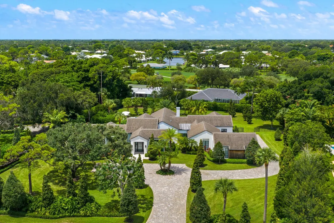
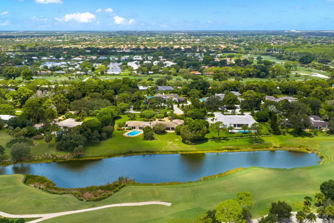
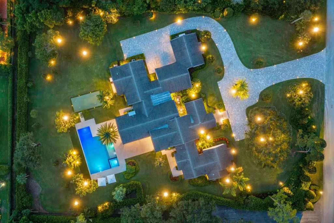
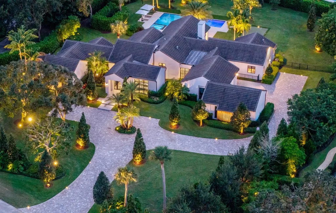
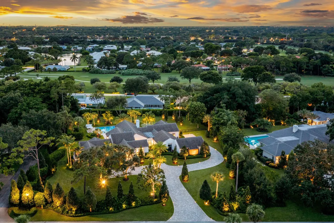
An exceptional contemporary estate, completed in 2021 and beautifully positioned on 1.43 private acres in the prestigious Village of Golf. Designed by renowned architect Randall Stofft, this extraordinary custom residence encompasses 5 bedrooms, 5.1 baths, 4,733 square feet under air, and 7,419 total square feet, seamlessly marrying sophisticated modern architecture with effortless indoor-outdoor living. Expansive floor-to-ceiling windows bathe the interiors in natural light while framing tranquil views of the meticulously landscaped grounds. Beyond the glass, a private resort-style oasis awaits, featuring a generous pool and spa, covered loggia, summer kitchen, and retractable hurricane screens. Designed for both intimate enjoyment and grand-scale entertaining, the outdoor spaces offer an exceptional sense of privacy and ease. Inside, every element has been thoughtfully considered. Elegant marble, warm wood, and refined porcelain finishes are complemented by bespoke cabinetry and custom millwork throughout. The beautifully appointed gourmet kitchen serves as the heart of the home, while the spacious primary suite provides a serene private retreat with dual walk-in closets. Sophisticated technology and amenities include Lutron lighting, a Sonos sound system, and an extraordinary four-car air-conditioned garage. Offered fully furnished, the residence features interiors curated by acclaimed Donna Mondi Interior Design, creating a sophisticated yet inviting aesthetic throughout. Set within the exclusive gated Village of Golf—one of South Florida's most coveted and storied enclaves, and home to the renowned Country Club of Florida—9 Country Road W presents a rare opportunity to experience architectural distinction, exceptional privacy, and understated luxury in one of the region's most distinguished residential settings.
| Elementary School | Middle School | High School |
|---|---|---|
| Crosspointe Elementary School | Carver Community Middle School | Atlantic High School |
| Price History | |
|---|---|
| 8/31/2026 | Listed $7,750,000 |
General Features
| Membership Required | false |
|---|---|
| Sewer | Public Sewer |
| Heating | Central,Zoned |
| Cooling | Central Air,Zoned |
| Utilities | Natural Gas Available,Sewer Available,Water Available |
| Possession | Close Of Escrow |
| Roof | Concrete,Tile |
| Appliances | Dryer,Dishwasher,Free-Standing Freezer,Disposal,Gas Range,Gas Water Heater,Ice Maker,Oven,Refrigerator,Water Heater,Washer |
| Garage Spaces | 4 |
| Patio/Porch Features | Covered,Patio,Porch,Screened |
| Pool Features | Heated,In Ground |
| Security Features | Security System Owned,Security System,Gated with Guard,Gated Community,Smoke Detector(s),Security Guard,Security Lights |
| Construction Materials | Block |
| Pets Allowed | No Pet Restrictions,Yes |
| Year Built | 2021 |
| Electric | 3 Phase |
| View | Pool |
| Stories Count | 1 |
| Levels | One |
| Property Subtype | Single Family Residence |
| Tax Year | 2025 |
| Waterfront Features | None |
| Community Features | Gated |
| Community Type | Gated Community |
| Accessibility | None |
| County | Palm Beach |
| New Construction | false |
| Property Type | Residential |
| Attached Garage | true |
| Subdivision Name | Village of Golf |
| Facing Direction | East |
| Garage Y/N | true |
| Total Rooms | 8 |
| Full Baths | 5 |
| Status | Active |
| High School | Atlantic |
| City | Village Of Golf |
| Senior Community Y/N | false |
| MLS Area | 4520 |
| Carport Y/N | false |
| Elementary School | Crosspointe |
| Tax Annual Amount | 96730.59 |
| Middle/Junior High School | Carver Community |
| Property Condition | Resale |
| MLS Area Minor | PB13 |
| Virtual Tour | https://www.propertypanorama.com/9-Country-Road-W-Village-of-Golf-FL-33436/unbranded |
| Standard Status | Active |
| Property Sub Type Additional | Single Family Residence |
| PostalCity | Village Of Golf |
| Legal Description | 36-45-42~ S 212.36 FT OF N 1139.34 FT OF W 299.23 FT OF E 339.23 FT OF SW 1/4 (LESS SLY 19.98 FT OF ELY 110.36 FT) A/K/A LT 5 (LESS SLY 19.9 |
Interior Features
| Interior Amenities | Wet Bar,Breakfast Bar,Built-in Features,Breakfast Area,Bathtub,Closet Cabinetry,Cathedral Ceiling(s),Central Vacuum,Dining Area,Separate/Formal Dining Room,Dual Sinks,Entrance Foyer,Eat-in Kitchen,Garden Tub/Roman Tub,High Ceilings,Custom Mirrors,Main Level Primary,Pantry,Split Bedrooms,Storage,Soaking Tub |
|---|---|
| Flooring | Other,Wood |
| Furnished Y/N | Furnished |
| Total Stories | 1 |
| Air Conditioning Y/N | true |
| Heating Y/N | true |
| Fireplace Y/N | false |
| Half Baths | 1 |
| Laundry Features | Inside,Laundry Closet |
| Total Bedrooms | 5 |
| Main Level Bedrooms | 5 |
| Main Level Bathrooms | 6 |
| Total Baths | 6 |
Exterior Features
| Exterior Amenities | Built-in Barbecue,Barbecue,Lighting,Outdoor Kitchen,Outdoor Living Area |
|---|---|
| Fencing | Fenced |
| Parking Features | Attached,Circular Driveway,Driveway,Garage,Guest |
| Lot Features | Fruit Trees,Sprinklers Automatic,Sprinkler System |
| Water Source | Public,Well |
| Total Parking | 4 |
| Building Area Total | 7419 |
| Waterfront Y/N | false |
| Covered Spaces | 4 |
Amenities
- Foreclosure
- Views
- Short Sale
- New Construction
- Adult 55+
- Lease To Own
- No HOA Fees
- Furnished
- Primary On Main
- Air Conditioning
- Seller Finance
- Green
- Fixer Upper
- Horse
- Golf
- Fireplace
- Deck
- Garage
- Basement
- Pool
Property vs Single Family Average in 33436
Price
Taxes
Year Built
 All information deemed reliable but not guaranteed. All properties are subject to prior sale, change or withdrawal. Neither listing broker(s) or information provider(s) shall be responsible for any typographical errors, misinformation, misprints and shall be held totally harmless. Listing(s) information is provided for consumer's personal, non-commercial use and may not be used for any purpose other than to identify prospective properties consumers may be interested in purchasing. The data relating
