
Views
Address
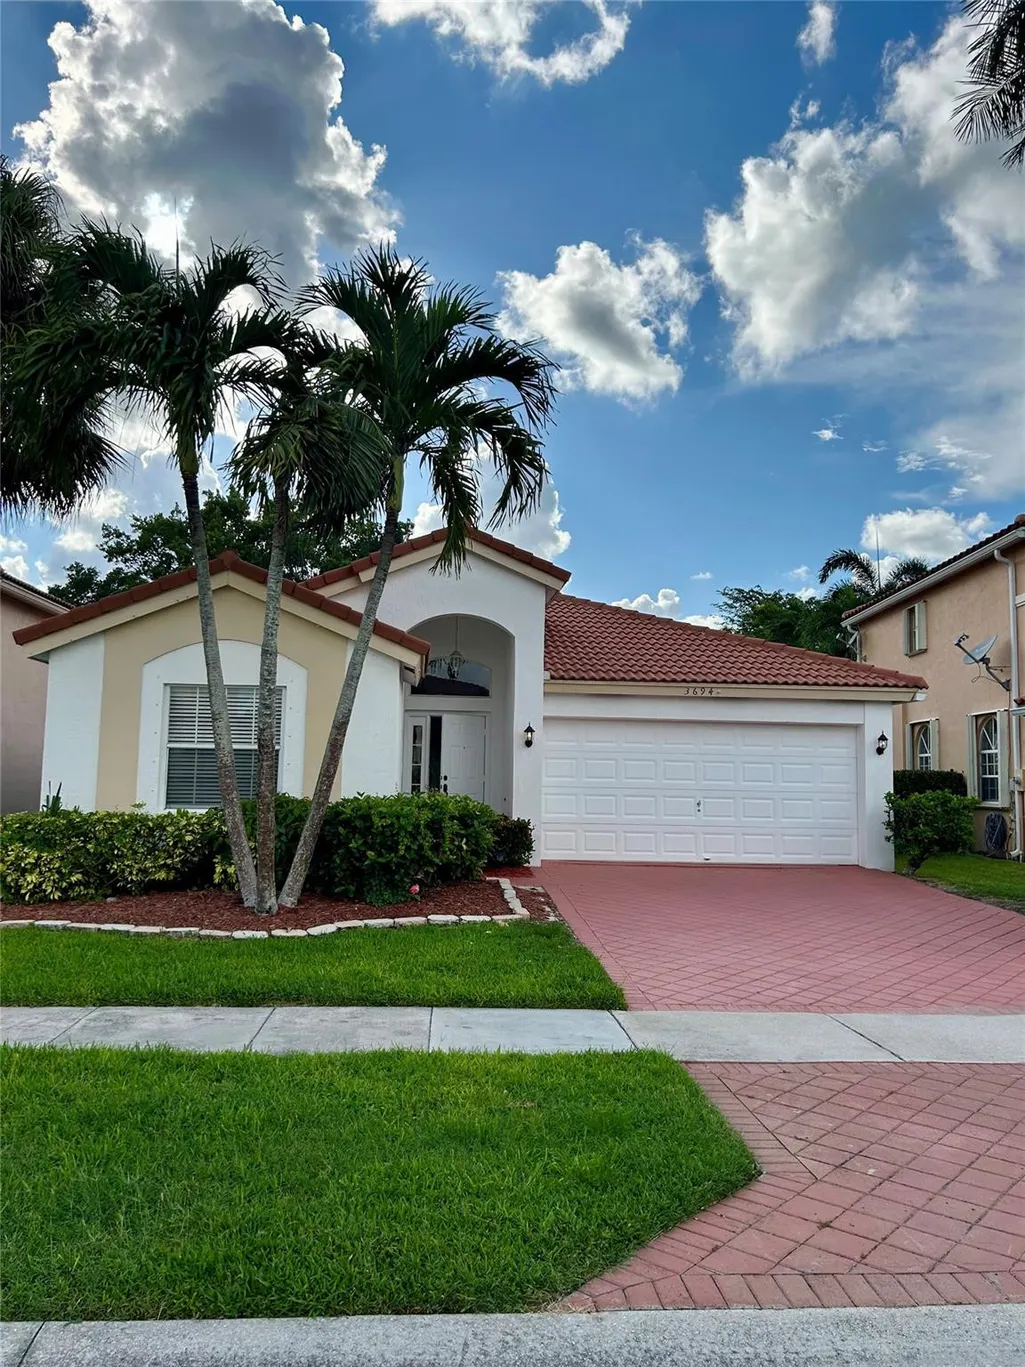
3694 Miramontes Circle, Wellington, FL
Price
$ 575,000
Property Attributes
- MLS#B26070237
- TypeSingle Family
- Listing Status Active
- CountyPalm Beach
- CityWellington
- Area5520
- NeighborhoodORANGE POINT TR A
- Zip33414
- Style
- Year Built1998
- Taxes$ 9281
- Price$ 575,000
- Bedrooms3
- Full Bathrooms2
- Half Bathrooms0
- Sqr Footage1921
- Lot Size0.13 Acres
Data Source:
Beaches MLS (FL)
Property Description
This single-story residence in Grand Isles offers 1,921 square feet of thoughtfully designed living space in Wellington. The three-bedroom, two-bathroom floor plan provides comfortable accommodation with a two-car garage and an open, functional layout. The condominiumis in excellent condition, features new appliances, and is move-in ready. The community offers spacious outdoor areas, an environment along with two swimming pools, a fitness center, basketball and tennis courts, and a manned gated entrance. Ideally located in an exclusive area, just minutes from the International Polo Club, this property offers comfort, convenience, and long-term value. Grand Isles is one of the best-managed and well-maintained communities in the area, offering exceptional cleanliness, order, and an immaculate landscape. This outstanding level of care is complemented by a remarkably low HOA fee of only $300 per month, providing excellent value to residents.
| Elementary School | Middle School | High School |
|---|---|---|
| Panther Run (Palm Beach) Elementary School | Polo Park Middle School | Palm Beach Central High School |
| Price History | |
|---|---|
| 8/31/2026 | Listed $575,000 |
General Features
| Membership Required | false |
|---|---|
| Sewer | Public Sewer |
| Heating | Central,Electric |
| Cooling | Central Air,Ceiling Fan(s),Electric |
| Utilities | Cable Available,Electricity Available,Sewer Available,Water Available |
| Possession | Close Of Escrow |
| Roof | Spanish Tile,Tile |
| Appliances | Cooktop,Dryer,Dishwasher,Electric Range,Electric Water Heater,Gas Range,Ice Maker,Microwave,Range,Refrigerator,Water Heater,Washer |
| HOA Fee | 300 |
| Garage Spaces | 2 |
| Association Fee Includes | Common Areas,Maintenance Grounds,Pool(s),Recreation Facilities,Security,Trash |
| Patio/Porch Features | Covered,Patio,Screened |
| Architectural Style | Ranch |
| Pool Features | Association |
| Security Features | Gated with Guard,Gated Community,Smoke Detector(s),Security Fence,Security Guard |
| Construction Materials | Block,Stucco |
| Pets Allowed | Cats OK,Pet Fee,Size Limit,Yes |
| Year Built | 1998 |
| View | Preserve |
| Stories Count | 1 |
| Levels | One |
| Property Subtype | Single Family Residence |
| Tax Year | 2025 |
| Waterfront Features | None |
| Community Features | Home Owners Association,Gated,Property Manager On-Site,Street Lights |
| Community Type | Gated Community |
| Accessibility | None |
| Assoc Fee Paid Per | Monthly |
| County | Palm Beach |
| New Construction | false |
| Property Type | Residential |
| Association Amenities | Basketball Court,Clubhouse,Gated,Management,Maintenance,Playground,Pool,Parking,Security,Sidewalks,Tennis Court(s) |
| Attached Garage | true |
| Subdivision Name | ORANGE POINT TR A |
| Facing Direction | West |
| Garage Y/N | true |
| Total Rooms | 2 |
| Full Baths | 2 |
| Status | Active |
| High School | Palm Beach Central |
| City | Wellington |
| Disclosures | Owner Is Listing Agent |
| Senior Community Y/N | false |
| MLS Area | 5520 |
| Carport Spaces | 2 |
| Carport Y/N | true |
| Elementary School | Panther Run (Palm Beach) |
| Tax Annual Amount | 9281.97 |
| Middle/Junior High School | Polo Park |
| Property Condition | Resale |
| MLS Area Minor | PB24 |
| Standard Status | Active |
| Occupancy Type | Call Agent |
| Property Sub Type Additional | Single Family Residence |
| PostalCity | Wellington |
| Legal Description | ORANGE POINT TR A LT 40 |
Interior Features
| Interior Amenities | Breakfast Area,Bathtub,Cathedral Ceiling(s),Central Vacuum,Dual Sinks,Entrance Foyer,Eat-in Kitchen,High Ceilings,Kitchen Island,Living/Dining Room,Pantry,Soaking Tub,Separate Shower,Tub Shower,Vaulted Ceiling(s),Walk-In Closet(s) |
|---|---|
| Flooring | Ceramic Tile,Tile,Wood |
| Furnished Y/N | Unfurnished |
| Total Stories | 1 |
| Air Conditioning Y/N | true |
| Heating Y/N | true |
| Window Features | Blinds |
| Fireplace Y/N | false |
| Laundry Features | Washer Hookup,Electric Dryer Hookup,Inside,Laundry Room,Laundry Tub,Sink |
| Total Bedrooms | 3 |
| Entry Level | 1 |
| Main Level Bedrooms | 3 |
| Main Level Bathrooms | 2 |
| Total Baths | 2 |
Exterior Features
| Exterior Amenities | Garden,Outdoor Living Area |
|---|---|
| Fencing | Back Yard |
| Parking Features | Attached Carport,Attached,Carport,Driveway,Garage,Garage Door Opener |
| Lot Features | Many Trees,Sprinkler System,< 1/4 Acre |
| Water Source | Public |
| Total Parking | 4 |
| Lot Size Area | 5469 |
| Building Area Total | 2577 |
| Lot Size Acres | 0.13 |
| Road Surface Type | Asphalt |
| Waterfront Y/N | false |
| Covered Spaces | 4 |
| Road Responsibility | Public Maintained Road |
Amenities
- Foreclosure
- Views
- Short Sale
- New Construction
- Adult 55+
- Lease To Own
- No HOA Fees
- Furnished
- Primary On Main
- Air Conditioning
- Seller Finance
- Green
- Fixer Upper
- Horse
- Golf
- Fireplace
- Deck
- Garage
- Basement
- Pool
Property vs Single Family Average in 33414
Price
Taxes
Year Built
 All information deemed reliable but not guaranteed. All properties are subject to prior sale, change or withdrawal. Neither listing broker(s) or information provider(s) shall be responsible for any typographical errors, misinformation, misprints and shall be held totally harmless. Listing(s) information is provided for consumer's personal, non-commercial use and may not be used for any purpose other than to identify prospective properties consumers may be interested in purchasing. The data relating
