
Address
9262 Silver Glen Way, Lake Worth, FL
Price
$ 625,000
Property Attributes
- MLS#B26070007
- TypeSingle Family
- Listing Status Active
- CountyPalm Beach
- CityLake Worth
- Area5790
- NeighborhoodCitrus Isle PUD
- Zip33467
- Style
- Year Built2004
- Taxes$ 5328
- Price$ 625,000
- Bedrooms3
- Full Bathrooms2
- Half Bathrooms0
- Sqr Footage2316
- Lot Size0.16 Acres
Data Source:
Beaches MLS (FL)
Property Description
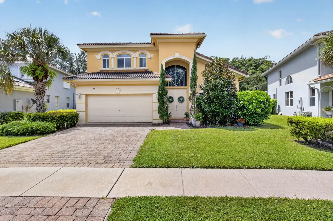
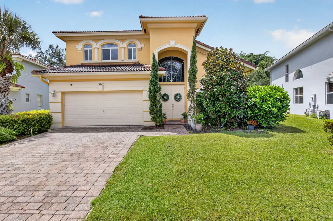
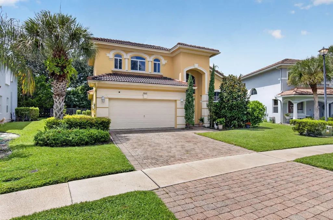
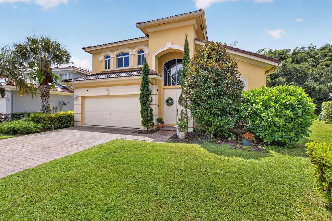
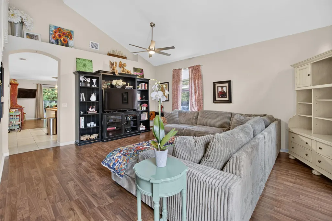
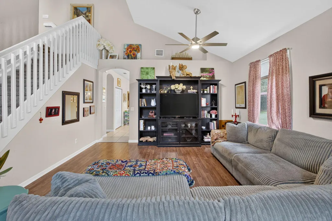
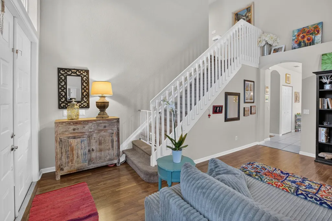
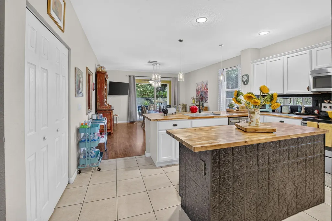
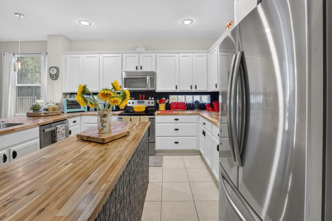
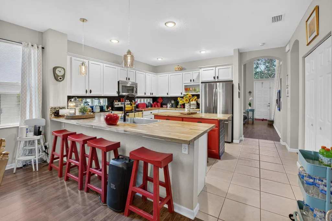
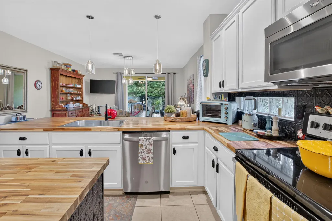
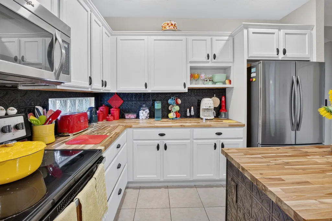
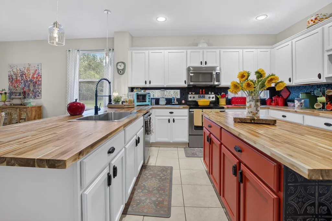
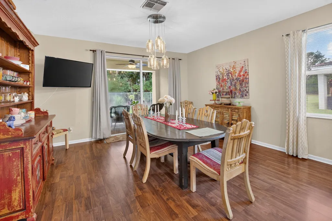
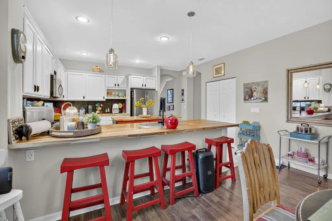
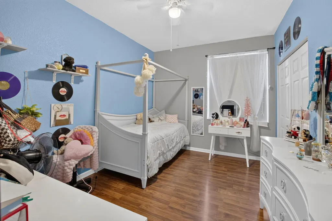
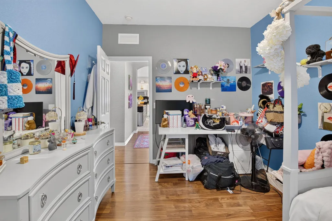
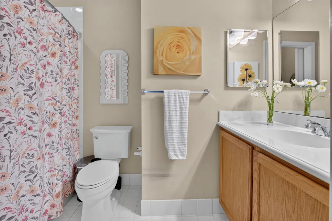
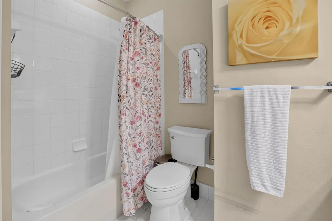
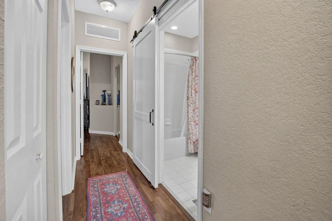
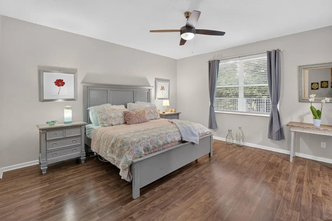
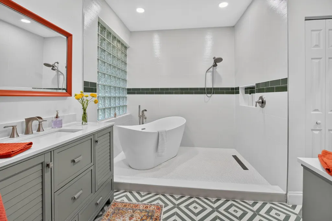
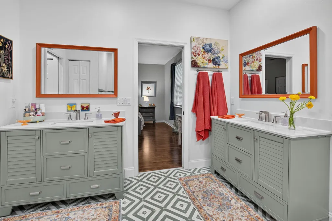
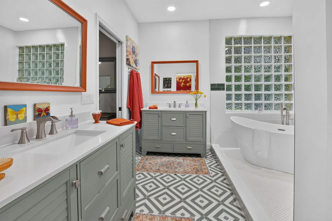
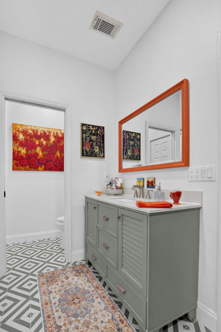
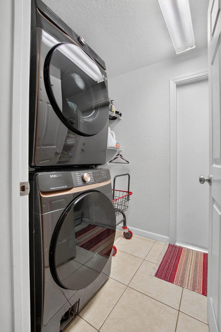
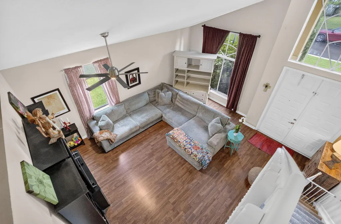
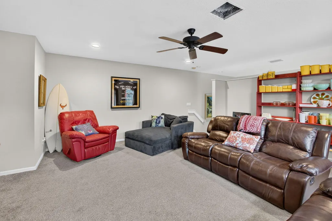
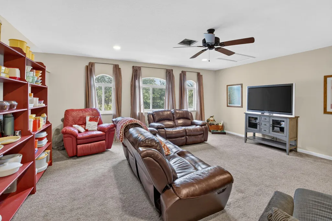
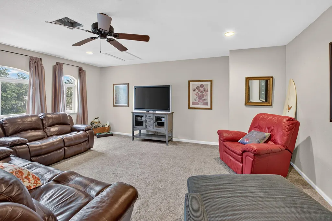
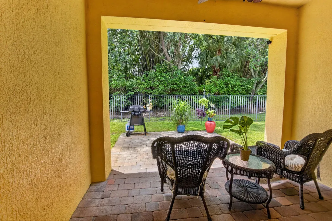
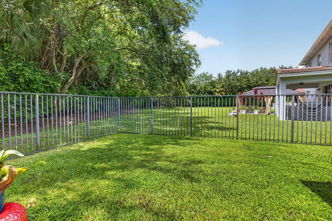
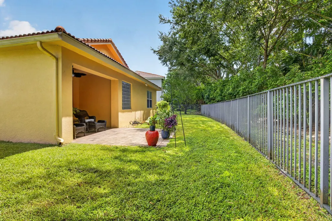
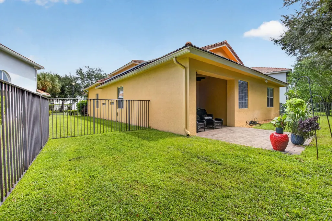
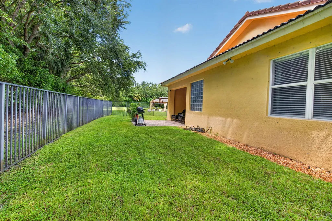
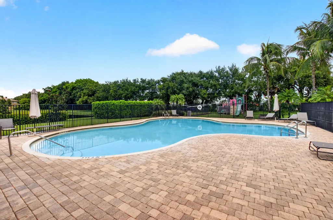
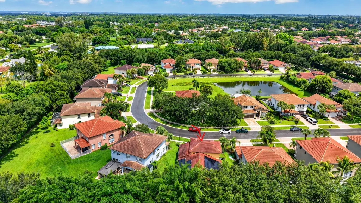
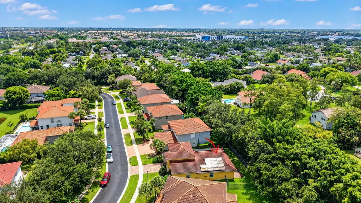
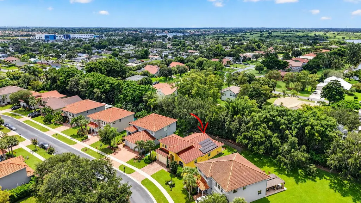
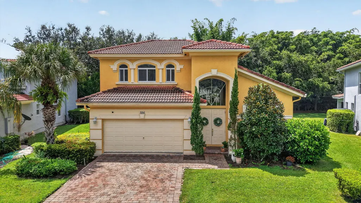
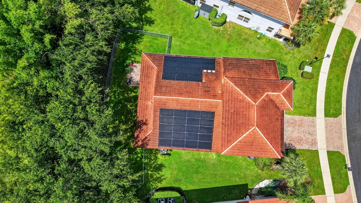
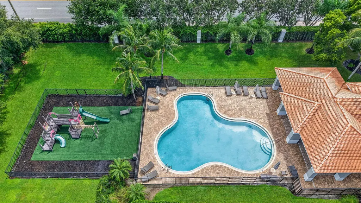
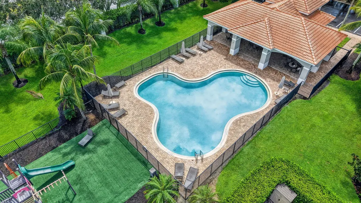
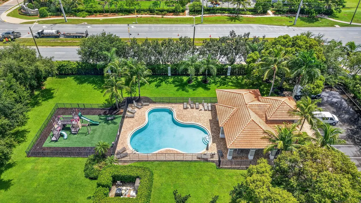
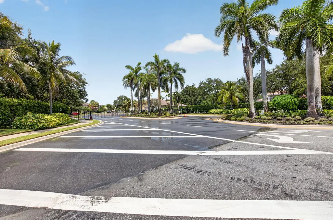
SOLAR & TESLA POWERWALL!! Welcome to this beautifully maintained and thoughtfully updated 3 bedroom, 2 bathroom, 2 story home located in the desirable gated community of Bent Creek in Lake Worth. Offering 2,316 square feet of living space, this exceptional residence combines spacious living areas, modern upgrades, soaring ceilings, and energy efficient features with a versatile 2nd story loft offering additional space for a home office, media room, lounge, playroom, or 2nd living area. Enjoy exceptional energy efficiency with the home's solar and Tesla Powerwall system, designed to generate, store, and manage energy right on the property. Solar panels installed on the tile roof generate electricity for the home while helping charge the Tesla Powerwall located in the garage. The Tesla Backup Gateway monitors energy usage and automatically switches to stored battery power during an outage, providing added energy independence, savings potential, and peace of mind. The solar system can significantly reduce electricity costs and, depending on energy usage, solar production, utility rates, and applicable programs, may potentially offset a substantial portion of the home's electric bill. Even better, the system can help power an electric vehicle, giving you the opportunity to charge a Tesla at home using solar energy instead of paying for gasoline. This impressive setup combines renewable energy, battery backup, potential utility savings, and modern technology in one exceptional home. From the moment you enter, you will appreciate the home's dramatic vaulted ceilings, abundant natural light, large windows, and rich wood style flooring throughout the primary living areas. The open and inviting floor plan creates an ideal setting for everyday living and entertaining, with seamless flow between the main living area, kitchen, and dining spaces. At the heart of the home is the impressive gourmet kitchen, featuring crisp white cabinetry, stainless steel appliances, tile flooring, ample pantry storage, and 2 butcher block islands. The oversized statement prep island showcases decorative tin detailing and a convenient breakfast bar, creating a stylish and highly functional space for cooking, dining, gathering, and entertaining. The spacious living and dining areas feature an open concept design complemented by arched architectural details, contemporary lighting, and sliding glass doors that open to the covered patio. The generously sized bedrooms feature wood style flooring, large windows, privacy treatments, and ample closet space. The primary suite offers a private and relaxing retreat, complemented by a beautifully updated ensuite bathroom featuring dual vanities, a freestanding soaking tub, and a spacious glassless, curbed walk-in shower accented by decorative border tile. A built-in niche and glass block windows add thoughtful functionality while allowing an abundance of natural light to fill the space while maintaining privacy. Upstairs the expansive carpeted loft overlooks the main living area and offers exceptional versatility. Use this spacious as a media room, home office, lounge, game room, reading area, or additional entertaining space. Step outside to a private outdoor retreat featuring a covered patio with stone pavers overlooking the fenced backyard. Mature tropical landscaping and lush greenery create a peaceful and inviting setting for relaxing or entertaining. The Mediterranean inspired exterior features a tile roof, stucco finish, manicured lawn, mature landscaping, wide paver driveway, and attached 2 car garage. Additional features include a dedicated 1st level laundry room with a modern stacked Samsung washer and dryer, along with an attached 2 car garage offering additional storage and convenience. Located in Bent Creek residents enjoy access to a community pool, sidewalks, maintained common areas, security, and a peaceful neighborhood setting. The community is conveniently located near Lyons Road, Lake Worth Road, the Florida Turnpike, shopping, restaurants, parks, golf, entertainment, and everyday conveniences. The location also provides convenient access to Wellington, Boynton Beach, West Palm Beach, and the beautiful South Florida coastline. Enjoy nearby shopping, dining, recreation, and entertainment throughout western Lake Worth and Palm Beach County, with Wellington's renowned equestrian attractions and shopping just a short drive away. Downtown Lake Worth Beach and the Atlantic Ocean are also easily accessible.
| Elementary School | Middle School | High School |
|---|---|---|
| Discovery Key Elementary School | Woodlands Middle School | Dr. Joaquin Garcia High School |
| Price History | |
|---|---|
| 8/29/2026 | Listed $625,000 |
General Features
| Membership Required | false |
|---|---|
| Membership Description | No Membership Available |
| Sewer | Public Sewer |
| Heating | Central,Electric |
| Cooling | Central Air,Ceiling Fan(s),Electric |
| Utilities | Cable Connected,Electricity Connected,Sewer Connected,Water Connected |
| Possession | Close Of Escrow,Negotiable |
| Roof | Barrel,Tile |
| Appliances | Dryer,Dishwasher,Electric Range,Disposal,Microwave,Range,Refrigerator,Washer |
| HOA Fee | 200 |
| Garage Spaces | 2 |
| Association Fee Includes | Common Areas,Pool(s),Security |
| Architectural Style | Traditional |
| Pool Features | Association |
| Security Features | Gated with Guard,Gated Community |
| Construction Materials | Block,Concrete,Stucco |
| Pets Allowed | Number Limit,Size Limit,Yes |
| Year Built | 2004 |
| Stories Count | 2 |
| Levels | Two |
| Property Subtype | Single Family Residence |
| Tax Year | 2025 |
| Community Features | Home Owners Association,Gated |
| Community Type | Gated Community |
| Accessibility | None |
| Assoc Fee Paid Per | Monthly |
| County | Palm Beach |
| New Construction | false |
| Property Type | Residential |
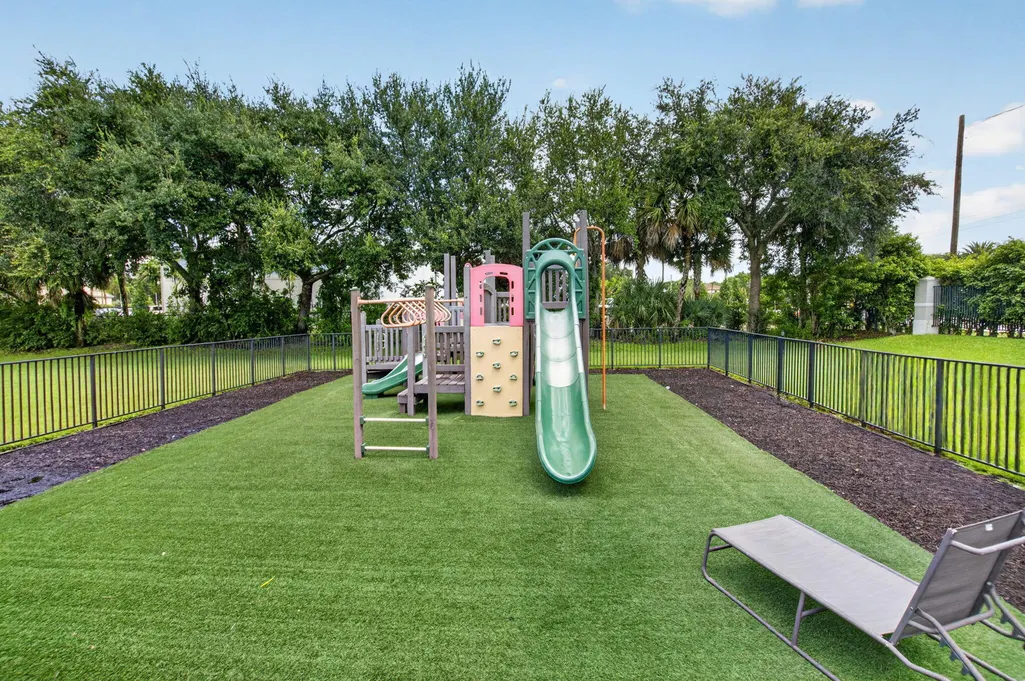
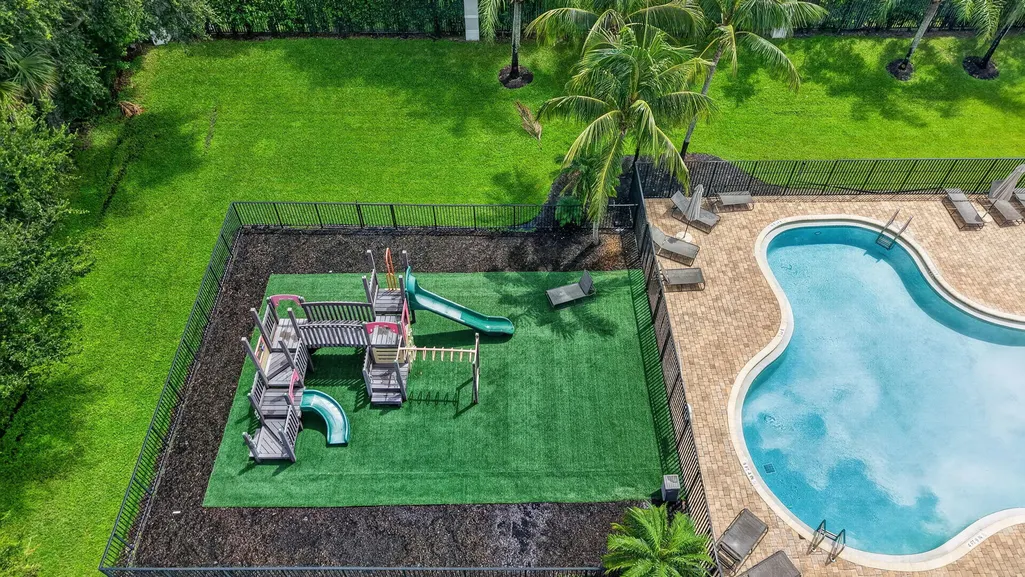
| Association Amenities | Playground,Park,Pool,Sidewalks |
| Attached Garage | true |
| Subdivision Name | Citrus Isle PUD |
| Facing Direction | North |
| Garage Y/N | true |
| Total Rooms | 5 |
| Full Baths | 2 |
| Status | Active |
| Directions | Bent Creek is located on the west side of Lyons Road just south of Lake Worth Road |
| High School | Dr. Joaquin Garcia |
| City | Lake Worth |
| Senior Community Y/N | false |
| MLS Area | 5790 |
| Carport Y/N | false |
| Elementary School | Discovery Key |
| Tax Annual Amount | 5328.28 |
| Middle/Junior High School | Woodlands |
| Property Condition | Resale |
| MLS Area Minor | PB18 |
| Virtual Tour | https://www.zillow.com/view-imx/281bfa79-4ec8-4cfd-8b81-a172e31aa2b3?wl=true&setAttribution=mls&initialViewType=pano |
| Standard Status | Active |
| Property Sub Type Additional | Single Family Residence |
| PostalCity | Lake Worth |
| Legal Description | CITRUS ISLE PUD LT 15 BLK B |
Interior Features
| Interior Amenities | Breakfast Bar,Bathtub,Cathedral Ceiling(s),Dual Sinks,Eat-in Kitchen,High Ceilings,Kitchen Island,Pantry,Soaking Tub,Separate Shower,Vaulted Ceiling(s),Walk-In Closet(s) |
|---|---|
| Flooring | Carpet,Ceramic Tile,Laminate,Tile,Wood |
| Furnished Y/N | Unfurnished |
| Total Stories | 2 |
| Air Conditioning Y/N | true |
| Heating Y/N | true |
| Laundry Features | Laundry Room |
| Total Bedrooms | 3 |
| Main Level Bedrooms | 3 |
| Main Level Bathrooms | 2 |
| Total Baths | 2 |
Exterior Features
| Parking Features | Attached,Driveway,Garage,Guest |
|---|---|
| Lot Features | < 1/4 Acre |
| Water Source | Public |
| Total Parking | 4 |
| Lot Size Area | 6834.56 |
| Building Area Total | 2864 |
| Lot Size Acres | 0.16 |
| Waterfront Y/N | false |
| Covered Spaces | 2 |
Amenities
- Foreclosure
- Views
- Short Sale
- New Construction
- Adult 55+
- Lease To Own
- No HOA Fees
- Furnished
- Primary On Main
- Air Conditioning
- Seller Finance
- Green
- Fixer Upper
- Horse
- Golf
- Fireplace
- Deck
- Garage
- Basement
- Pool
Property vs Single Family Average in 33467
Price
Taxes
Year Built
 All information deemed reliable but not guaranteed. All properties are subject to prior sale, change or withdrawal. Neither listing broker(s) or information provider(s) shall be responsible for any typographical errors, misinformation, misprints and shall be held totally harmless. Listing(s) information is provided for consumer's personal, non-commercial use and may not be used for any purpose other than to identify prospective properties consumers may be interested in purchasing. The data relating
