
Waterfront - Golf Course - Primary on Main - Adult 55+
Address
5577 Ainsley Court, Boynton Beach, FL
Price
$ 365,000
Property Attributes
- MLS#B26069992
- TypeSingle Family
- Listing Status Active
- CountyPalm Beach
- CityBoynton Beach
- Area4610
- NeighborhoodVILLAS OF MONTEREY AT INDIAN SPRING
- Zip33437
- Style
- Year Built1978
- Taxes$ 5221
- Price$ 365,000
- Bedrooms2
- Full Bathrooms2
- Half Bathrooms0
- Sqr Footage1430
- Lot Size0.12 Acres
Data Source:
Beaches MLS (FL)
Property Description
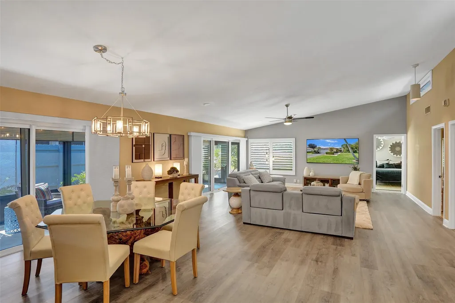
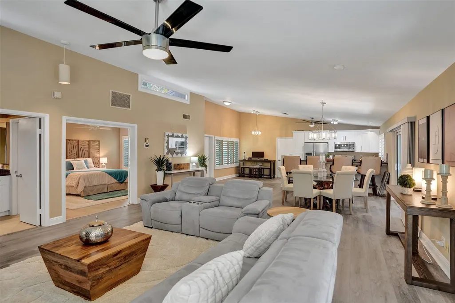
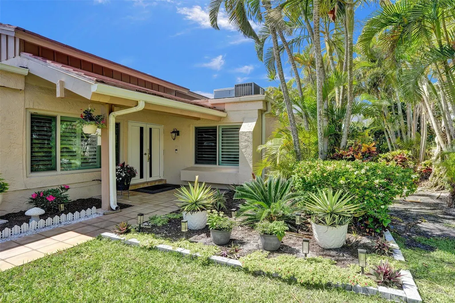
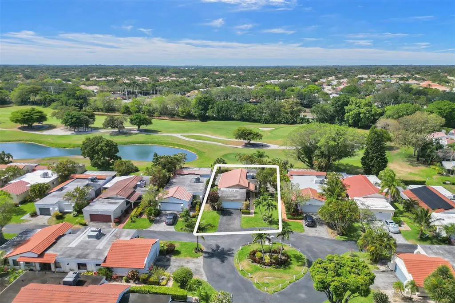
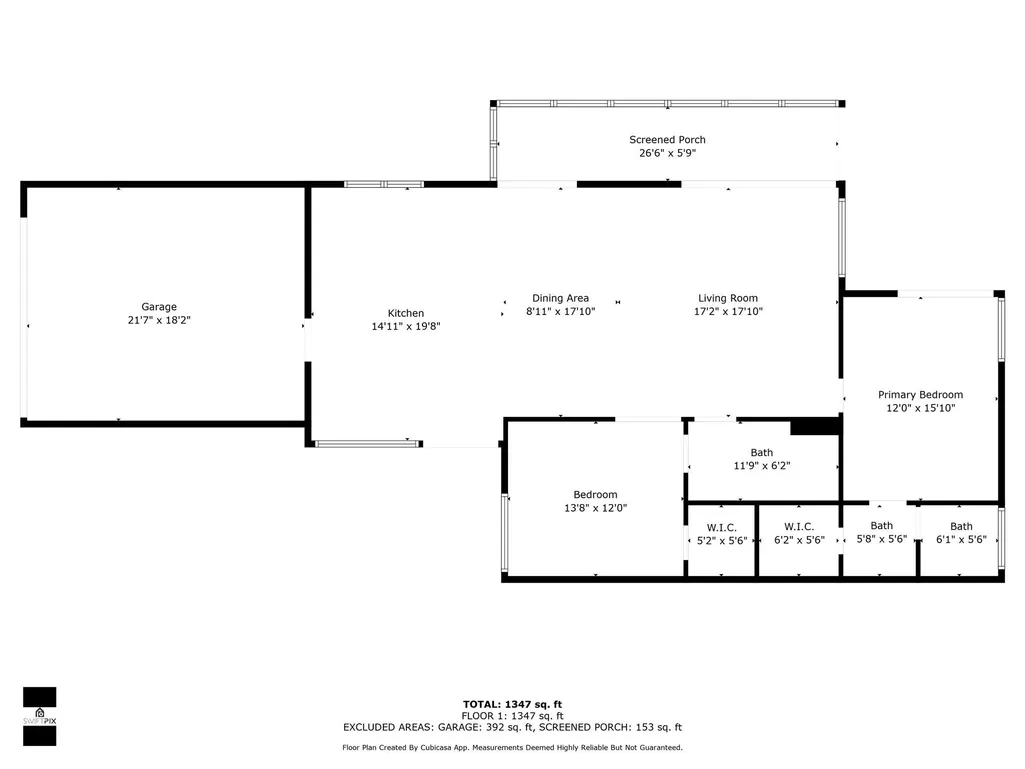
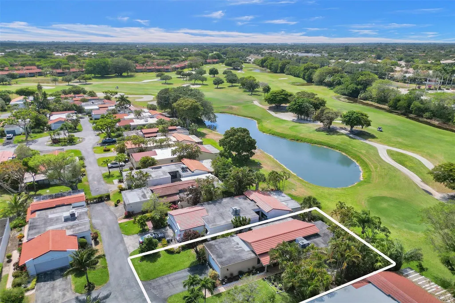
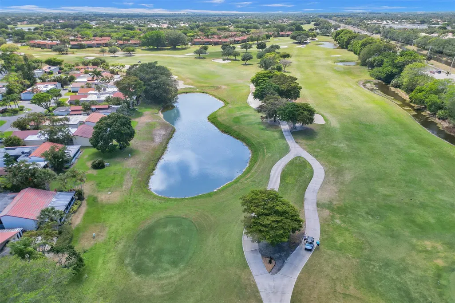
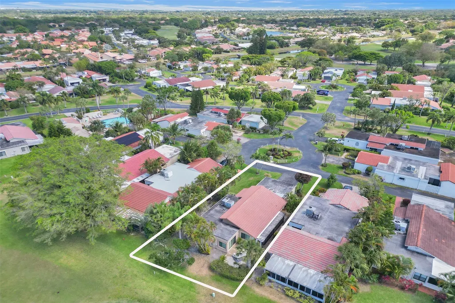
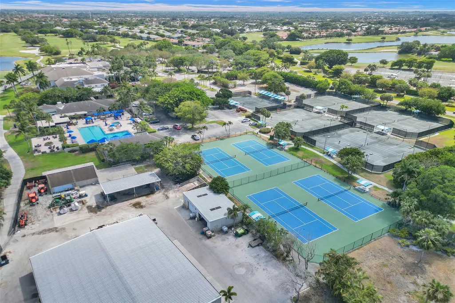
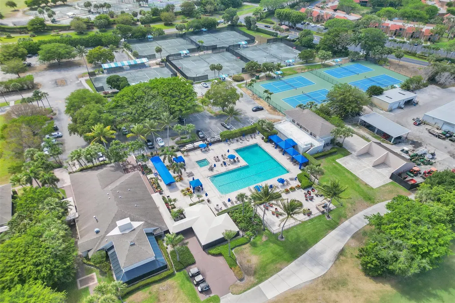
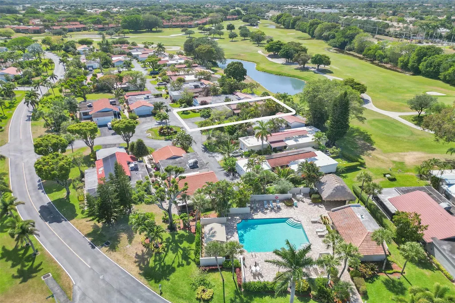
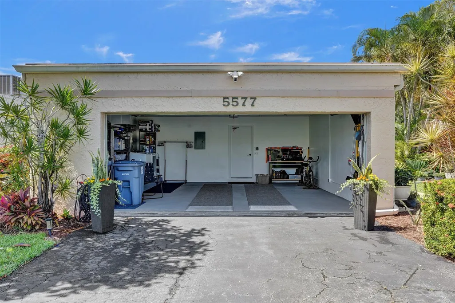
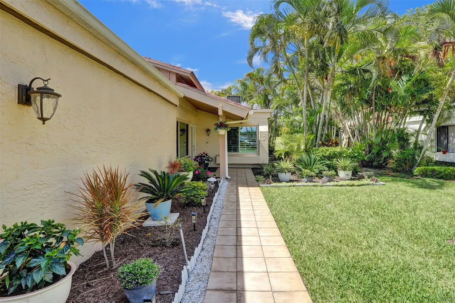
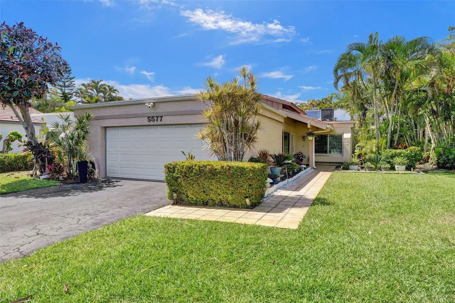
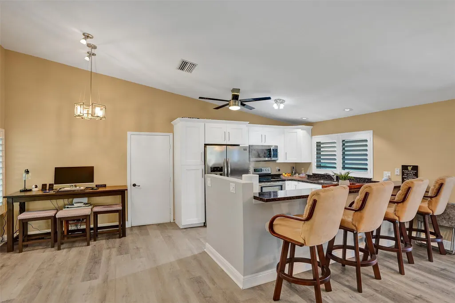
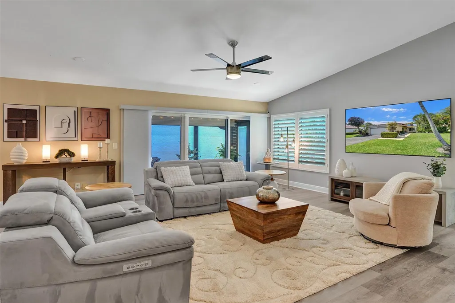
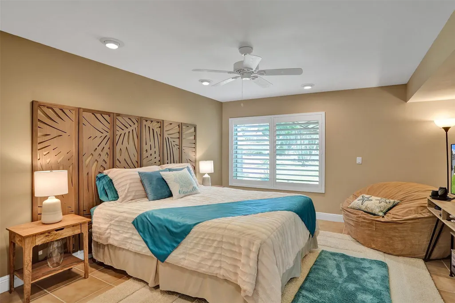
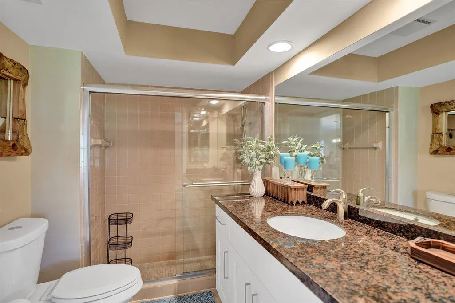
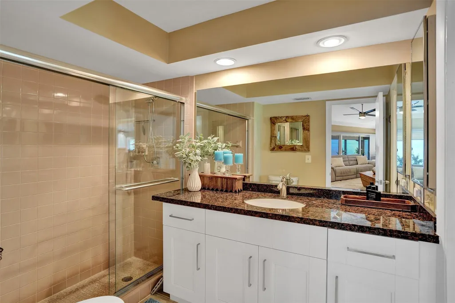
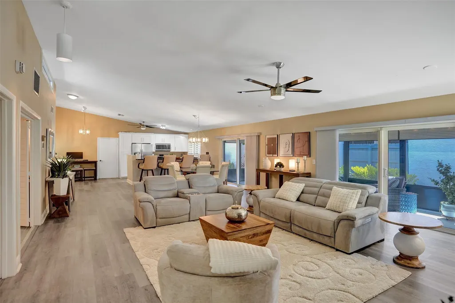
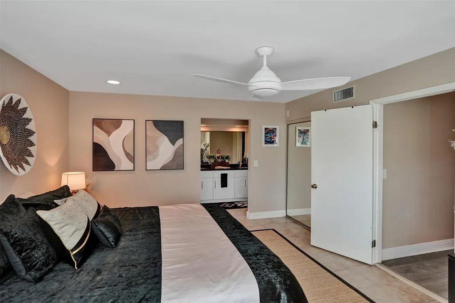
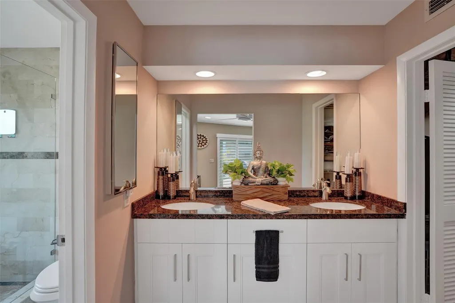
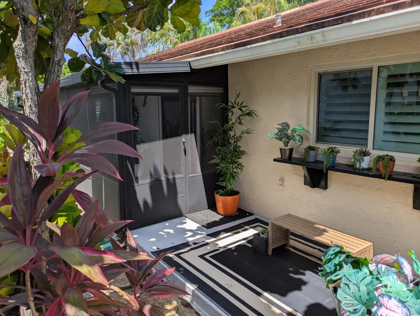
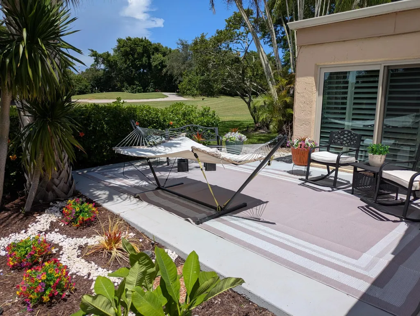
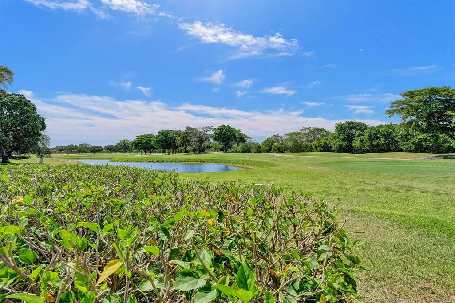
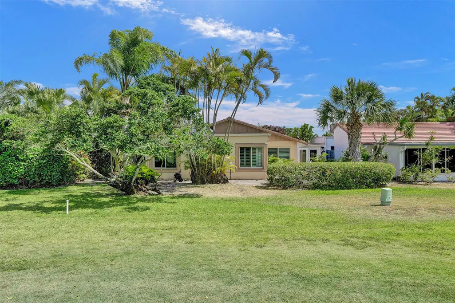
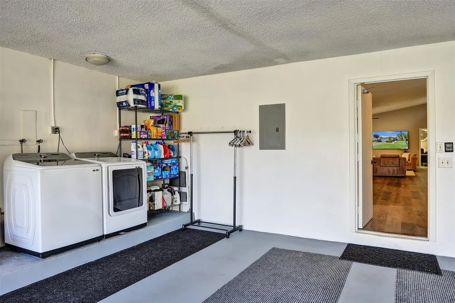
Take advantage of a $24K investment in total impact windows and doors as part of $50K IN UPDATING SINCE 2022, including $8K in plantation shutters. This is a smartly renovated 2-bedroom, 2-bathroom single-family residence in Villas of Monterey at Indian Spring. It offers 1,430 square feet of beautifully designed living space in one story. The golf course location enhances the appeal of this property, which also has a serene lakefront view. A 2-car garage offers secure parking and convenient storage. The community pool is a short walk away, adding appeal to the maintained landscape. Indian Spring has 24/7 manned security gates and is recognized as a low HOA Country Club community with non-mandatory but affordable membership which can include a second country club nearby A one-time capital contribution of $1708 upon sale. Villas of Monterey HOA of $235 per month, + master association fee of $683 per quarter totals 405.75 monthly.
| Elementary School | Middle School | High School |
|---|---|---|
| Hagen Road Elementary School | Carver Community Middle School | Boynton Beach High School |
| Price History | |
|---|---|
| 8/29/2026 | Listed $365,000 |
General Features
| Membership Required | false |
|---|---|
| Membership Description | Golf Purchase,Other Membership Available,Social Membership Available |
| Sewer | Public Sewer |
| Heating | Central,Electric |
| Cooling | Central Air,Ceiling Fan(s) |
| Utilities | Cable Connected,Sewer Connected |
| Possession | Negotiable |
| Roof | Flat,Other,Tile |
| Appliances | Dryer,Dishwasher,Electric Range,Electric Water Heater,Disposal,Ice Maker,Microwave,Refrigerator,Water Heater,Washer |
| HOA Fee | 235 |
| Garage Spaces | 2 |
| Association Fee Includes | Common Areas,Cable TV,Maintenance Grounds,Pool(s),Reserve Fund,Security,Trash,Internet |
| Patio/Porch Features | Deck,Patio,Porch,Screened |
| Architectural Style | Traditional |
| Pool Features | Association |
| Security Features | Closed Circuit Camera(s),Security Gate,Gated with Guard,Secured Garage/Parking,Gated Community,Security Guard |
| Construction Materials | Block |
| Pets Allowed | Pet Restrictions,Yes |
| Year Built | 1978 |
| View | Golf Course,Lake,Water |
| Stories Count | 1 |
| Levels | One |
| Property Subtype | Single Family Residence |
| Tax Year | 2025 |
| Waterfront Features | None,Pond |
| Community Features | Home Owners Association,Gated,Property Manager On-Site |
| Community Type | Gated Community |
| Accessibility | None |
| HOA Fee 2 | 683 |
| Assoc Fee Paid Per | Monthly |
| County | Palm Beach |
| New Construction | false |
| Property Type | Residential |
| Association Amenities | Gated,Management,Pool,Security |
| Attached Garage | true |
| Subdivision Name | VILLAS OF MONTEREY AT INDIAN SPRING |
| Facing Direction | Northwest |
| Garage Y/N | true |
| Other Structures | Garage(s),Other |
| Total Rooms | 1 |
| Full Baths | 2 |
| Status | Active |
| Directions | I95 to Woolbright Rd, West to ElClair Ranch to Ainsley Ct (Indian Spring Gate 3) to #5577 |
| High School | Boynton Beach |
| City | Boynton Beach |
| Senior Community Y/N | true |
| MLS Area | 4610 |
| Carport Y/N | false |
| Elementary School | Hagen Road |
| Land Lease Y/N | false |
| Tax Annual Amount | 5221.26 |
| Middle/Junior High School | Carver Community |
| Property Condition | Resale,Updated/Remodeled |
| MLS Area Minor | PB14 |
| Virtual Tour | https://www.propertypanorama.com/5577-Ainsley-Court-Boynton-Beach-FL-33437/unbranded |
| Standard Status | Active |
| Occupancy Type | Owner |
| Property Sub Type Additional | Single Family Residence |
| PostalCity | Boynton Beach |
| Legal Description | VILLAS OF MONTEREY AT INDIAN SPRING LOT 12 |
Interior Features
| Interior Amenities | Breakfast Bar,High Ceilings,Living/Dining Room,Main Level Primary,Separate Shower,Walk-In Closet(s) |
|---|---|
| Flooring | Ceramic Tile,Vinyl |
| Furnished Y/N | Negotiable |
| Total Stories | 1 |
| Air Conditioning Y/N | true |
| Heating Y/N | true |
| Window Features | Blinds,Plantation Shutters |
| Fireplace Y/N | false |
| Laundry Features | In Garage |
| Total Bedrooms | 2 |
| Entry Level | 1 |
| Main Level Bedrooms | 2 |
| Main Level Bathrooms | 2 |
| Total Baths | 2 |
Exterior Features
| Exterior Amenities | Outdoor Living Area,Other |
|---|---|
| Parking Features | Attached,Driveway,Garage,Garage Door Opener |
| Lot Features | Landscaped,On Golf Course,Sprinkler System,< 1/4 Acre,Zero Lot Line |
| Water Source | Public |
| Total Parking | 4 |
| Lot Size Area | 5275 |
| Foundation Details | Slab |
| Spa | false |
| Building Area Total | 1955 |
| Lot Dimensions | 5275 |
| Lot Size Acres | 0.12 |
| Road Surface Type | Asphalt |
| Waterfront Y/N | true |
| Covered Spaces | 2 |
| Road Frontage Type | Private Road |
| Other Equipment | Negotiable |
| Road Responsibility | Private Maintained Road |
Amenities
- Foreclosure
- Views
- Short Sale
- New Construction
- Adult 55+
- Lease To Own
- No HOA Fees
- Furnished
- Primary On Main
- Air Conditioning
- Seller Finance
- Green
- Fixer Upper
- Horse
- Golf
- Fireplace
- Deck
- Garage
- Basement
- Pool
Property vs Single Family Average in 33437
Price
Taxes
Year Built
 All information deemed reliable but not guaranteed. All properties are subject to prior sale, change or withdrawal. Neither listing broker(s) or information provider(s) shall be responsible for any typographical errors, misinformation, misprints and shall be held totally harmless. Listing(s) information is provided for consumer's personal, non-commercial use and may not be used for any purpose other than to identify prospective properties consumers may be interested in purchasing. The data relating
