
Views - Primary on Main
Address
943 Sw 5th Street, Boca Raton, FL
Price
$ 819,000
Property Attributes
- MLS#B26069986
- TypeSingle Family
- Listing Status Active
- CountyPalm Beach
- CityBoca Raton
- Area4290
- NeighborhoodBOCA RATON SQUARE UNIT 1
- Zip33486
- Style
- Year Built1969
- Taxes$ 9966
- Price$ 819,000
- Bedrooms3
- Full Bathrooms2
- Half Bathrooms0
- Sqr Footage1650
- Lot Size0.17 Acres
Data Source:
Beaches MLS (FL)
Property Description
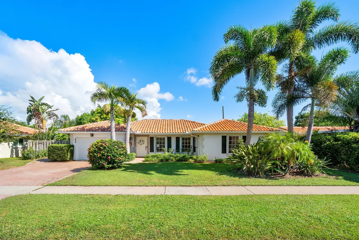
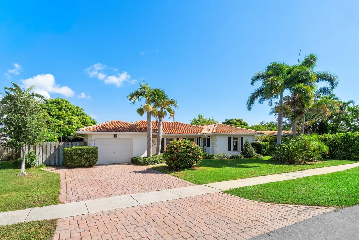
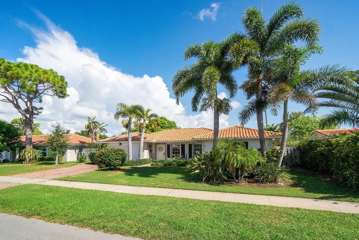
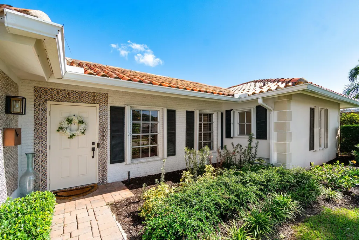
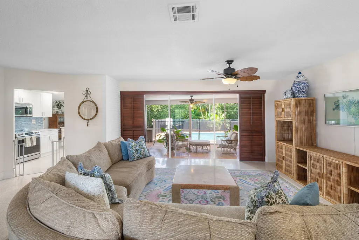
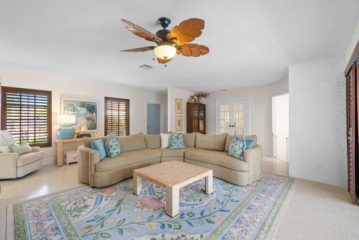
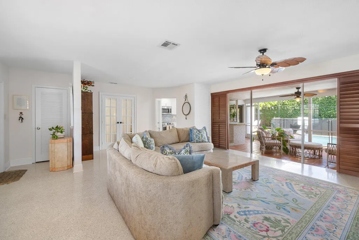
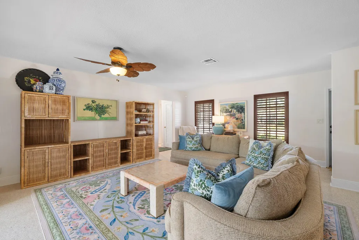
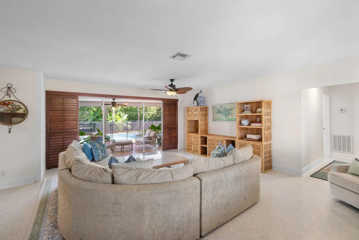
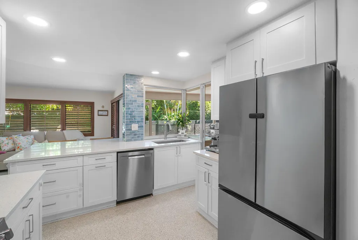
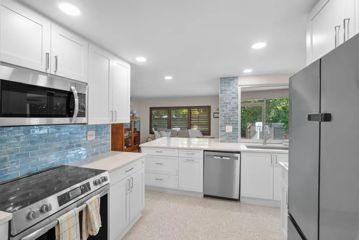
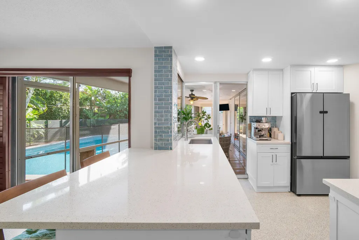
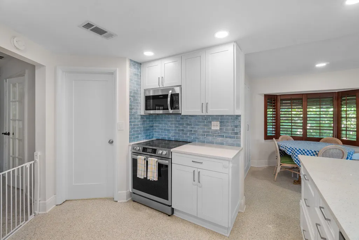
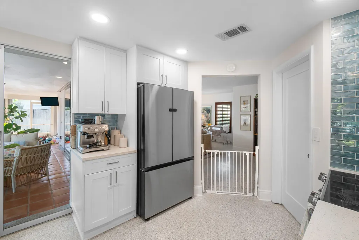
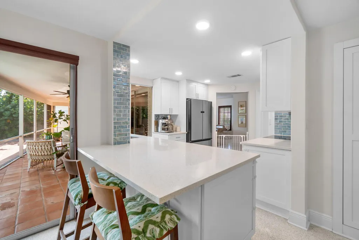
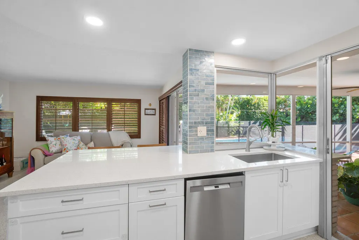
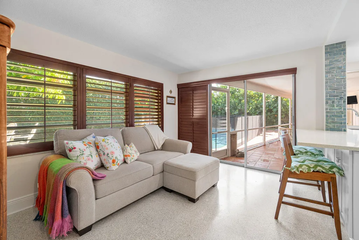
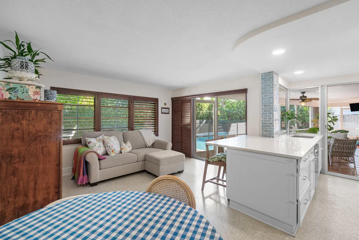
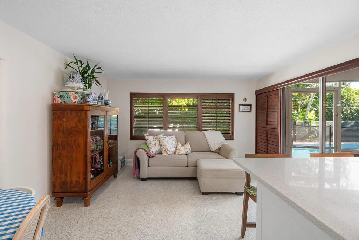
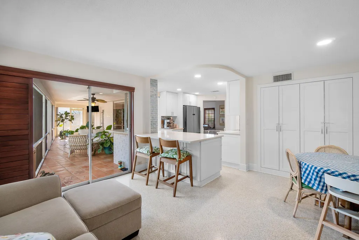
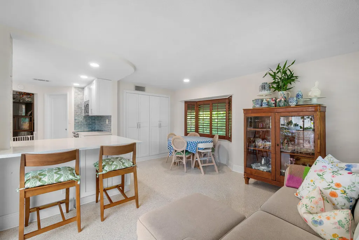
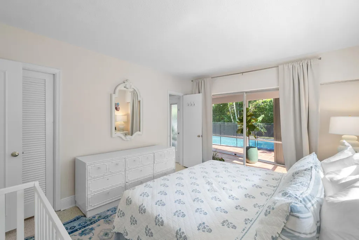
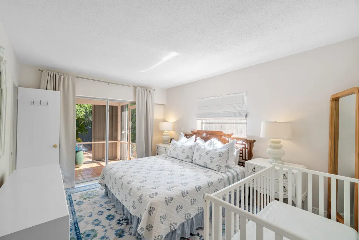
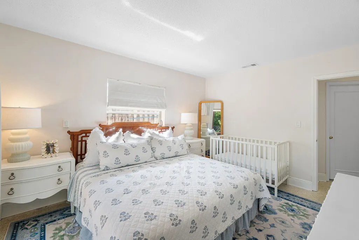
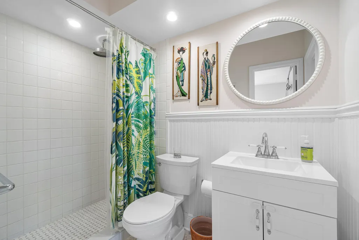
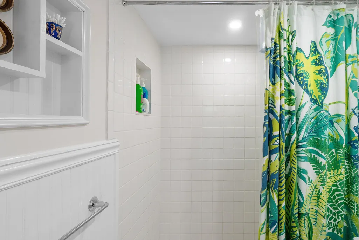
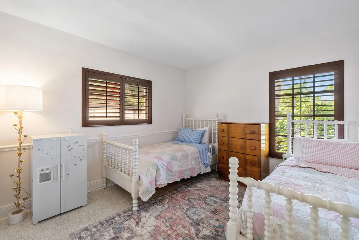
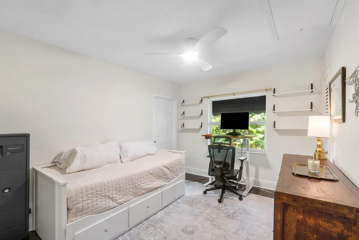
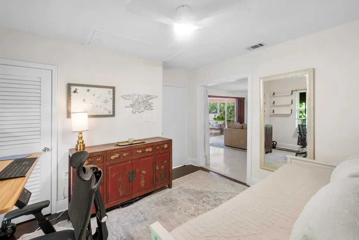
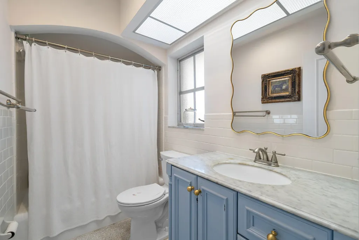
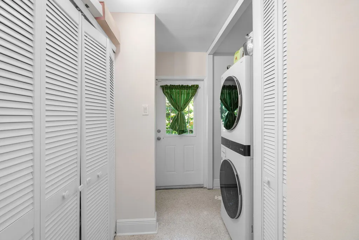
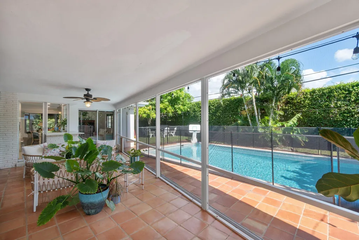
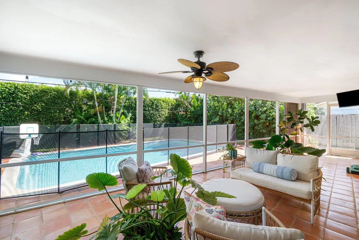
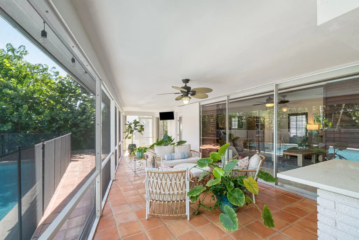
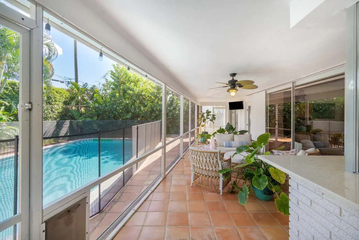
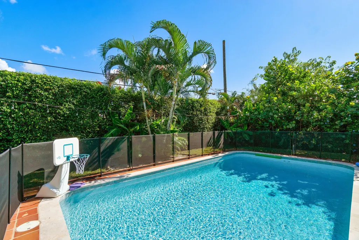
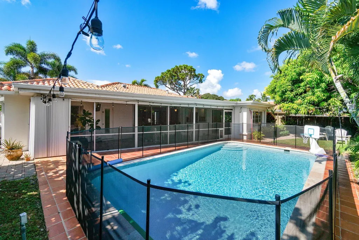
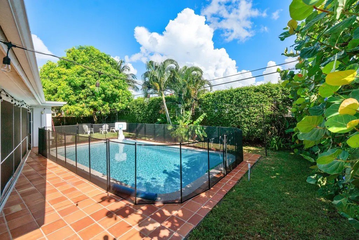
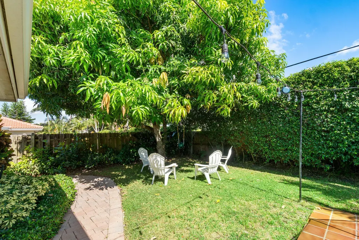
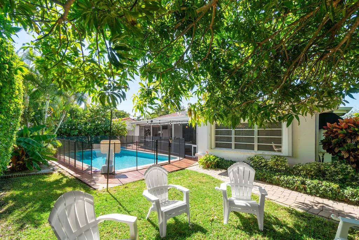
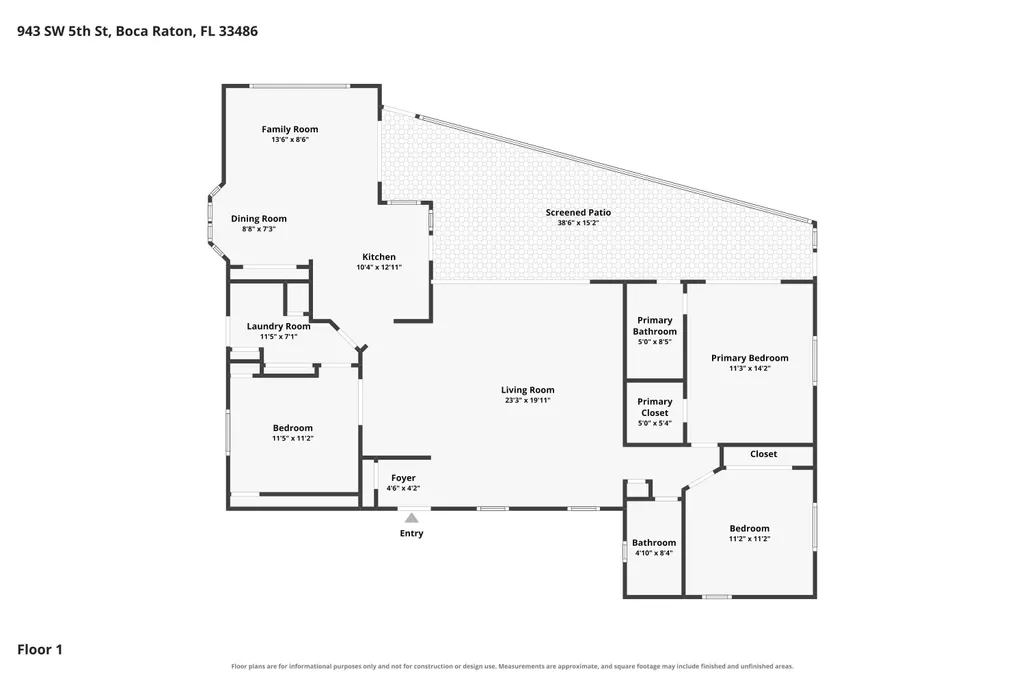
Welcome to this inviting 3-bedroom, 2-bath pool home in highly sought-after Boca Raton Square. Offering a popular and functional floor plan, the home features spacious living areas designed for both everyday living and entertaining. The beautifully remodeled open kitchen was updated in 2023 and features newer appliances, while the adjacent family room and breakfast area create a comfortable and connected living space. A large living room opens directly to the covered patio and backyard, extending the living space outdoors. Additional interior highlights include a spacious utility room with a new stackable front-load washer and dryer, terrazzo flooring throughout the home, and an updated primary bathroom completed in 2024. Enjoy peace of mind with numerous important improvements, including a whole-house water purification system, a 2007 roof, 2017 HVAC system, 2023 water heater, and Siemens electrical panel. The pool features a new Diamond Brite finish and a new Jandy salt system. Originally designed as a 2-bedroom home, the garage has been thoughtfully converted to create a third bedroom while retaining a portion of the space for convenient storage. The home is also equipped with accordion shutters throughout, with the exception of the primary suite. Outside, the beautifully landscaped backyard offers a private tropical setting with fruit trees, manicured landscaping, and paver walkways along both sides of the home. Ideally located in the heart of Boca Raton Square, this home is close to A-rated schools, the beach, and vibrant downtown Boca Raton—offering the perfect combination of location, comfort, and lifestyle.
| Elementary School | Middle School | High School |
|---|---|---|
| Addison Mizner Elementary School | Boca Raton Community Middle School | Boca Raton High School |
| Price History | |
|---|---|
| 8/29/2026 | Listed $819,000 |
General Features
| Membership Required | false |
|---|---|
| Sewer | Public Sewer |
| Heating | Central,Electric,Heat Pump |
| Cooling | Central Air,Ceiling Fan(s),Electric |
| Utilities | Cable Connected,Electricity Connected,Phone Connected,Sewer Connected,Water Connected |
| Possession | Close Of Escrow |
| Roof | Barrel,Flat |
| Appliances | Cooktop,Dryer,Dishwasher,Electric Cooktop,Electric Range,Electric Water Heater,Disposal,Oven,Water Purifier Owned,Refrigerator,Water Heater,Water Purifier,Washer |
| Patio/Porch Features | Covered,Patio,Screened |
| Architectural Style | Ranch |
| Pool Features | Free Form,Other,Salt Water |
| Construction Materials | Block |
| Pets Allowed | No Pet Restrictions,Yes |
| Year Built | 1969 |
| Electric | 150 Amp Service |
| View | Garden,Pool |
| Stories Count | 1 |
| Levels | One |
| Property Subtype | Single Family Residence |
| Tax Year | 2025 |
| Community Features | Sidewalks |
| Accessibility | None |
| County | Palm Beach |
| New Construction | false |
| Property Type | Residential |
| Subdivision Name | BOCA RATON SQUARE UNIT 1 |
| Facing Direction | South |
| Garage Y/N | false |
| Total Rooms | 9 |
| Full Baths | 2 |
| Status | Active |
| Directions | Camino Real to SW 9th Avenue, North to SW 5th Street, West to home |
| High School | Boca Raton |
| City | Boca Raton |
| Senior Community Y/N | false |
| MLS Area | 4290 |
| Carport Y/N | false |
| Elementary School | Addison Mizner |
| Tax Annual Amount | 9966.83 |
| Middle/Junior High School | Boca Raton Community |
| Property Condition | Resale |
| MLS Area Minor | PB02 |
| Virtual Tour | https://www.zillow.com/view-imx/149cad83-596c-4370-963b-5614372adee8?setAttribution=mls&wl=true&initialViewType=pano&utm_source=dashboard |
| Standard Status | Active |
| Occupancy Type | Owner |
| Property Sub Type Additional | Single Family Residence |
| PostalCity | Boca Raton |
| Legal Description | BOCA RATON SQUARE UNIT 1 LT 27 BLK 5 |
Interior Features
| Interior Amenities | Breakfast Bar,Breakfast Area,Entrance Foyer,Family/Dining Room,Main Level Primary,Pantry,Walk-In Closet(s) |
|---|---|
| Flooring | Terrazzo |
| Furnished Y/N | Unfurnished |
| Total Stories | 1 |
| Air Conditioning Y/N | true |
| Heating Y/N | true |
| Window Features | Sliding |
| Fireplace Y/N | false |
| Laundry Features | Inside,Laundry Room |
| Total Bedrooms | 3 |
| Main Level Bedrooms | 3 |
| Main Level Bathrooms | 2 |
| Total Baths | 2 |
Exterior Features
| Exterior Amenities | Outdoor Living Area |
|---|---|
| Fencing | Back Yard,Fenced,Wood |
| Parking Features | Driveway |
| Lot Features | Fruit Trees,Interior Lot,Landscaped,Sprinklers Automatic,Sprinkler System,< 1/4 Acre |
| Water Source | Public |
| Total Parking | 2 |
| Lot Size Area | 7405.2 |
| Spa | false |
| Building Area Total | 1973 |
| Lot Dimensions | 75 x 100 |
| Lot Size Acres | 0.17 |
| Waterfront Y/N | false |
| Road Frontage Type | City Street |
| Road Responsibility | Public Maintained Road |
Amenities
- Foreclosure
- Views
- Short Sale
- New Construction
- Adult 55+
- Lease To Own
- No HOA Fees
- Furnished
- Primary On Main
- Air Conditioning
- Seller Finance
- Green
- Fixer Upper
- Horse
- Golf
- Fireplace
- Deck
- Garage
- Basement
- Pool
Property vs Single Family Average in 33486
Price
Taxes
Year Built
 All information deemed reliable but not guaranteed. All properties are subject to prior sale, change or withdrawal. Neither listing broker(s) or information provider(s) shall be responsible for any typographical errors, misinformation, misprints and shall be held totally harmless. Listing(s) information is provided for consumer's personal, non-commercial use and may not be used for any purpose other than to identify prospective properties consumers may be interested in purchasing. The data relating
