
Waterfront
Address
10597 Sw Vasari Way, Port St Lucie, FL
Price
$ 449,900
Property Attributes
- MLS#B26069761
- TypeSingle Family
- Listing Status Active
- CountySt Lucie
- CityPort St Lucie
- Area7800
- NeighborhoodVERANO SOUTH PUD 1 - POD C - PLAT NO. 4
- Zip34987
- Style
- Year Built2022
- Taxes$ 10136
- Price$ 449,900
- Bedrooms3
- Full Bathrooms2
- Half Bathrooms0
- Sqr Footage1551
- Lot Size0.14 Acres
Data Source:
Beaches MLS (FL)
Property Description
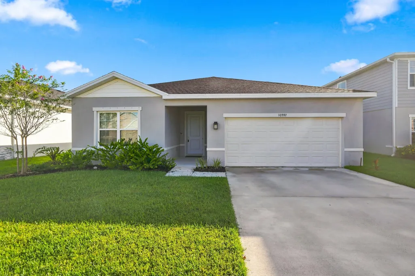
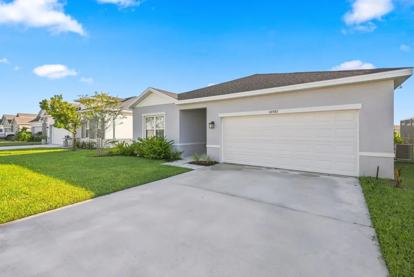
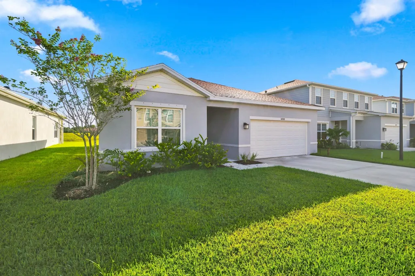
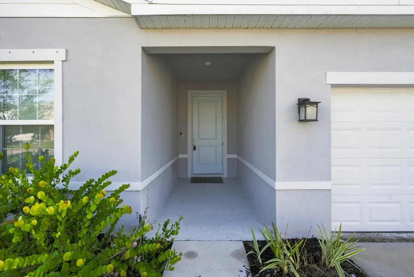
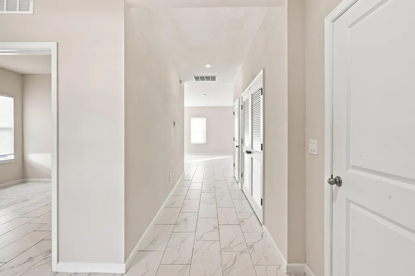
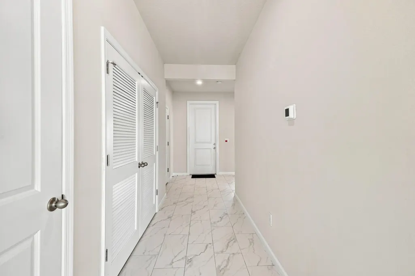
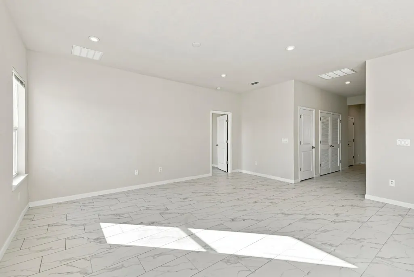
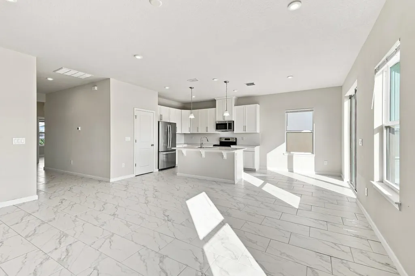
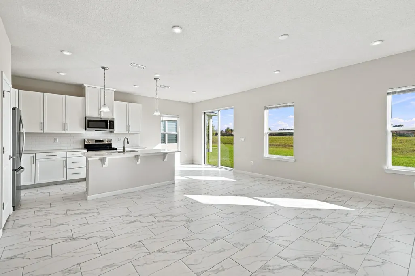
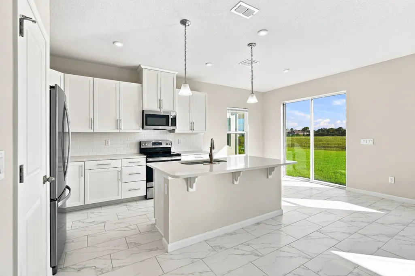
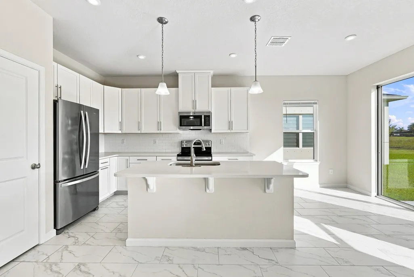
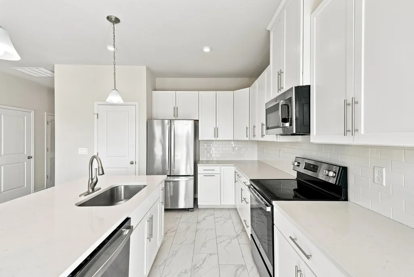
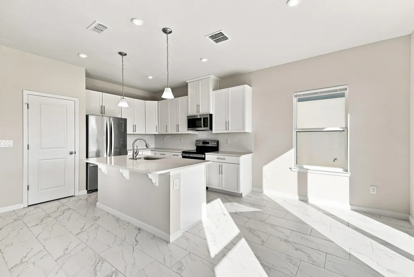
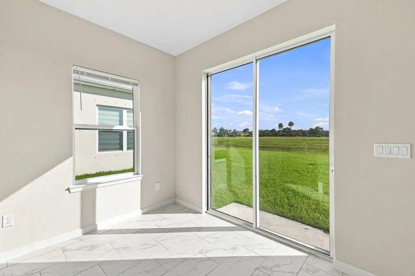
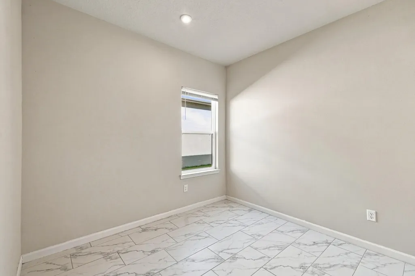
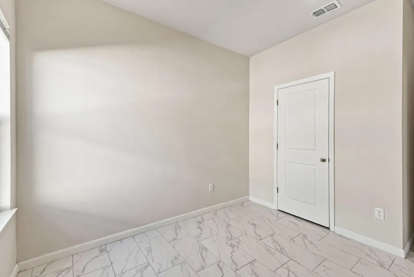
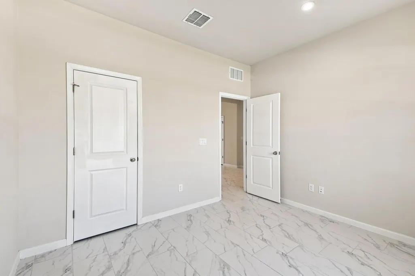
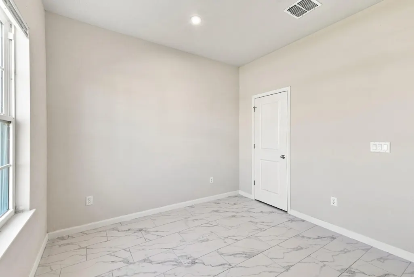
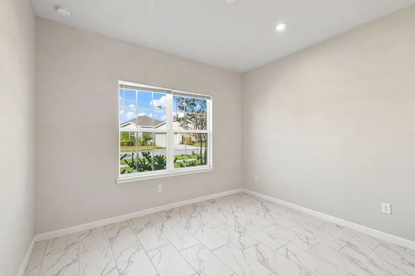
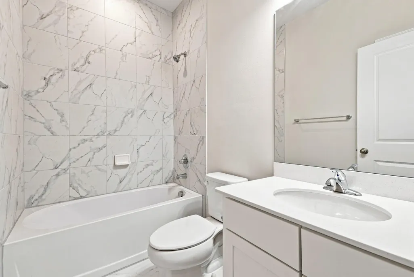
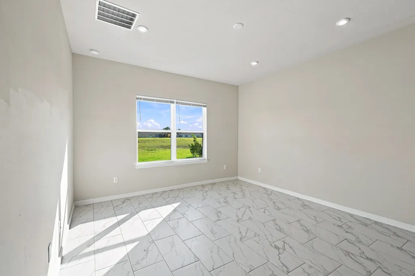
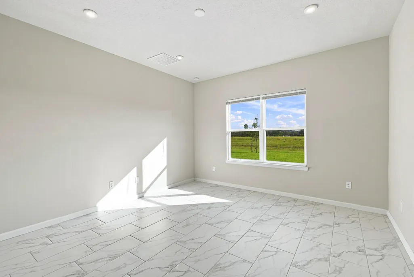
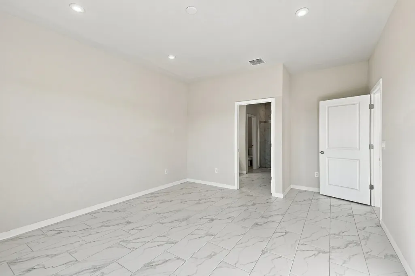
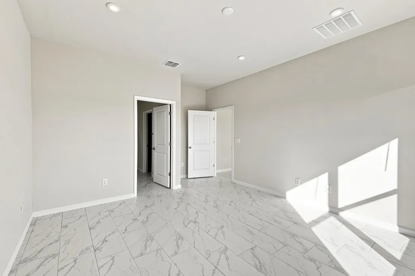
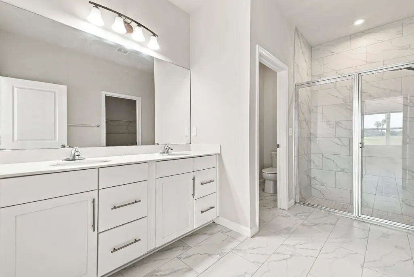
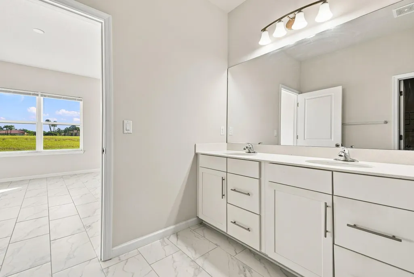
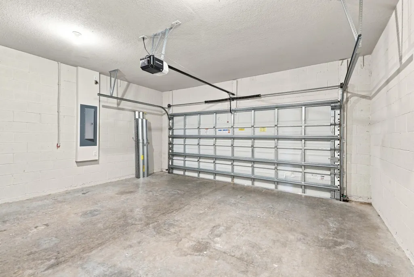
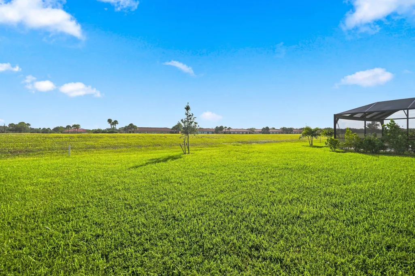
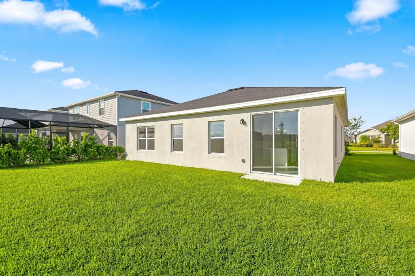
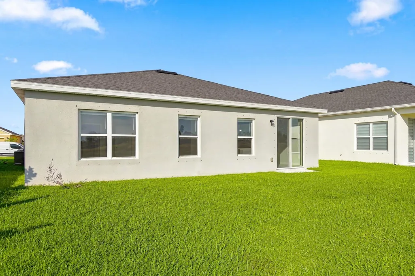
OWNER FINANCING AVAILABLE! Welcome to this beautifully maintained 3-bedroom, 2-bathroom home in the desirable Crosstown Commons community of Port St. Lucie. Offering approximately 1,549 sq. ft. of living space, this home features white tile flooring throughout, creating a bright, clean, stylish, and easy-to-maintain interior. The functional layout offers comfortable living and entertaining space, with a well-appointed kitchen featuring ample cabinet space and a convenient pantry. The very large primary suite bathroom is beautifully finished with white tile, offering a spacious and inviting retreat. An interior laundry room adds everyday convenience, while the 2-car garage provides additional storage and parking. Enjoy added privacy with the home positioned along the wide C-24 Canal, providing no rear neighbors and a peaceful backyard setting. This home combines comfort, privacy, and a convenient Port St. Lucie location. Seller is offering buyer incentives/concessions with an acceptable offer, making this an excellent opportunity for buyers. Don't miss the chance to make this well-maintained home your own! Located in Crosstown Commons at the entrance to Tradition, this home is conveniently close to Publix at Verano, shopping, dining, entertainment, parks, and major roadways, with easy access to I-95. This move-in-ready home combines desirable upgrades, privacy, and an excellent Port St. Lucie location. Schedule your showing today! Seller financing offered with 20% down, 10% interest, 30-year amortization, and a 5-year balloon payment, subject to seller approval and mutually agreed-upon terms.
| Price History | |
|---|---|
| 8/28/2026 | Listed $449,900 |
General Features
| Membership Required | false |
|---|---|
| Sewer | Public Sewer |
| Heating | Central,Natural Gas |
| Cooling | Central Air |
| Utilities | Electricity Available |
| Possession | Close Of Escrow |
| Roof | Shingle |
| Appliances | Cooktop,Dishwasher,Electric Cooktop,Electric Range,Microwave,Range,Refrigerator |
| HOA Fee | 105.41 |
| Garage Spaces | 2 |
| Association Fee Includes | Common Areas,Cable TV,Internet,Pool(s),Recreation Facilities |
| Architectural Style | Ranch |
| Pool Features | Association |
| Security Features | Smoke Detector(s) |
| Construction Materials | Block,Stucco |
| Pets Allowed | Pet Restrictions,Yes |
| Year Built | 2022 |
| Stories Count | 1 |
| Levels | One |
| Property Subtype | Single Family Residence |
| Tax Year | 2025 |
| Community Features | Home Owners Association,Street Lights |
| Accessibility | None |
| Assoc Fee Paid Per | Monthly |
| County | St Lucie |
| New Construction | false |
| Property Type | Residential |
| Association Amenities | Cabana,Playground,Pool,Sidewalks |
| Attached Garage | true |
| Subdivision Name | VERANO SOUTH PUD 1 - POD C - PLAT NO. 4 |
| Facing Direction | Northeast |
| Garage Y/N | true |
| Total Rooms | 3 |
| Full Baths | 2 |
| Status | Active |
| Directions | I-95, take exit 118 for Tradition Pkwy and head west toward Tradition. Turn onto SW Village Pkwy, then continue toward Crosstown Commons. Follow the community roads to SW Vasari Way. Continue to 10597 SW Vasari Way; the property will be on your side |
| City | Port St Lucie |
| Senior Community Y/N | false |
| MLS Area | 7800 |
| Carport Y/N | false |
| Tax Annual Amount | 10136.21 |
| Property Condition | Resale |
| MLS Area Minor | SL01 |
| Virtual Tour | https://www.propertypanorama.com/10597-SW-VASARI-Way-Port-St-Lucie-FL-34987--B26069761/unbranded |
| Standard Status | Active |
| Property Sub Type Additional | Single Family Residence |
| PostalCity | Port St. Lucie |
| Legal Description | VERANO SOUTH PUD 1 - POD C - PLAT NO. 4 (PB 95-11) LOT 42 |
Interior Features
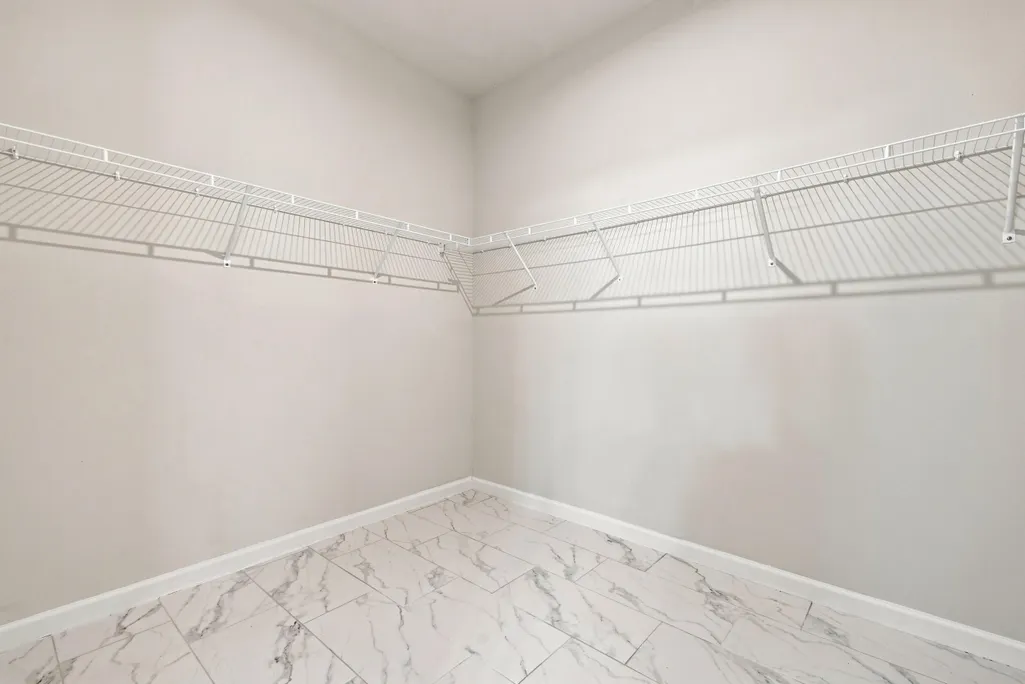
| Interior Amenities | Kitchen Island,Other,Walk-In Closet(s) |
|---|---|
| Flooring | Tile |
| Total Stories | 1 |
| Air Conditioning Y/N | true |
| Heating Y/N | true |
| Fireplace Y/N | false |
| Laundry Features | Washer Hookup,Electric Dryer Hookup,Inside,Laundry Room |
| Total Bedrooms | 3 |
| Main Level Bedrooms | 3 |
| Main Level Bathrooms | 2 |
| Total Baths | 2 |
Exterior Features
| Parking Features | Attached,Driveway,Garage,Garage Door Opener |
|---|---|
| Lot Features | < 1/4 Acre |
| Water Source | Public |
| Total Parking | 2 |
| Lot Size Area | 6273 |
| Foundation Details | Slab |
| Building Area Total | 2040 |
| Lot Size Acres | 0.14 |
| Waterfront Y/N | true |
| Covered Spaces | 2 |
Amenities
- Foreclosure
- Views
- Short Sale
- New Construction
- Adult 55+
- Lease To Own
- No HOA Fees
- Furnished
- Primary On Main
- Air Conditioning
- Seller Finance
- Green
- Fixer Upper
- Horse
- Golf
- Fireplace
- Deck
- Garage
- Basement
- Pool
Property vs Single Family Average in 34987
Price
Taxes
Year Built
 All information deemed reliable but not guaranteed. All properties are subject to prior sale, change or withdrawal. Neither listing broker(s) or information provider(s) shall be responsible for any typographical errors, misinformation, misprints and shall be held totally harmless. Listing(s) information is provided for consumer's personal, non-commercial use and may not be used for any purpose other than to identify prospective properties consumers may be interested in purchasing. The data relating
