
Open House Sun, Sep 6th 12:00 PM - 03:00 PM - Golf Course - Primary on Main
Address
1115 Gator Trail, West Palm Beach, FL
Price
$ 811,000
Property Attributes
- MLS#B26069723
- TypeSingle Family
- Listing Status Active
- CountyPalm Beach
- CityWest Palm Beach
- Area5410
- NeighborhoodBEAR ISLAND
- Zip33409
- Style
- Year Built1988
- Taxes$ 5613
- Price$ 811,000
- Bedrooms3
- Full Bathrooms2
- Half Bathrooms0
- Sqr Footage2173
- Lot Size0.14 Acres
Data Source:
Beaches MLS (FL)
Property Description
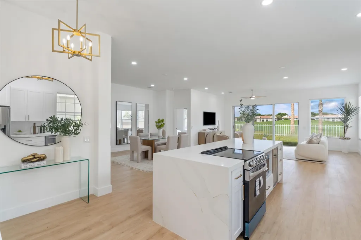
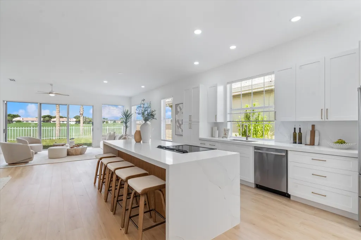
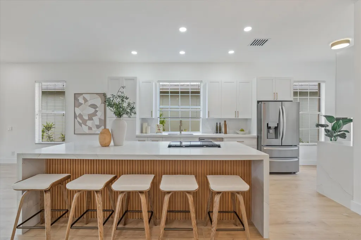
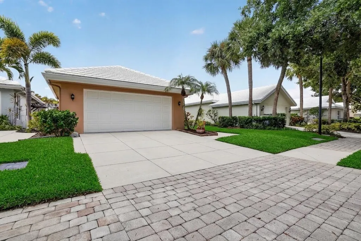
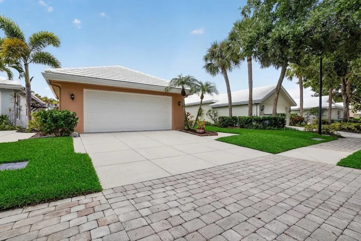
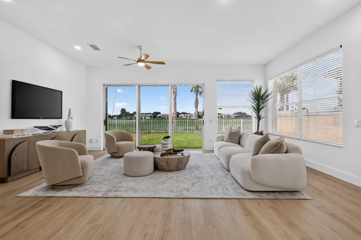
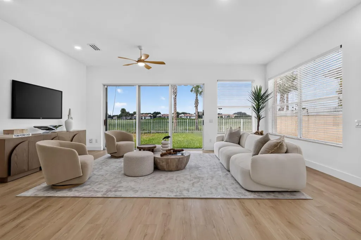
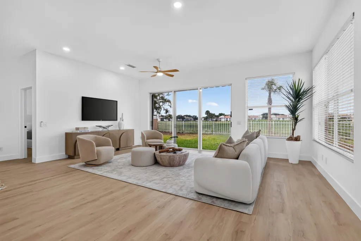
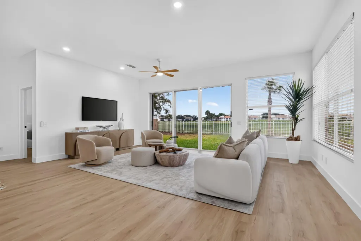
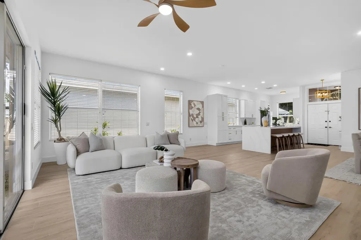
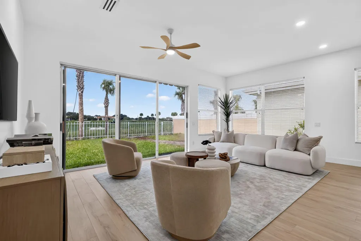
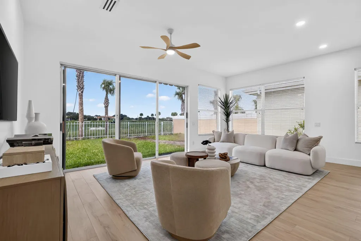
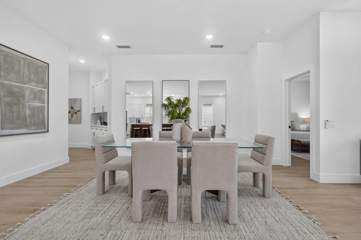
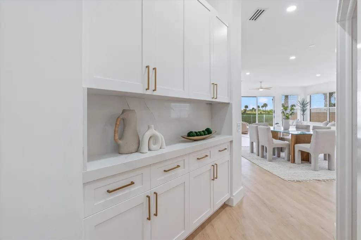
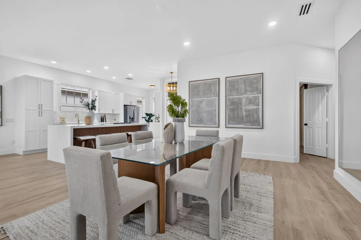
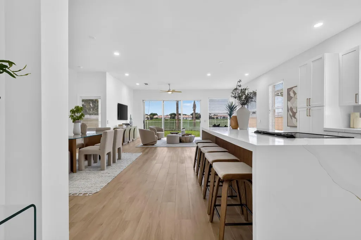
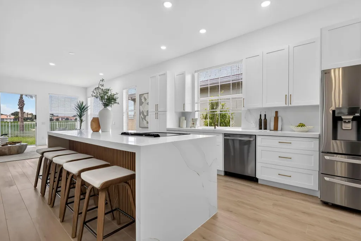
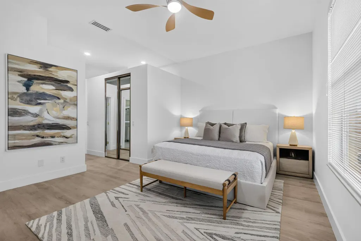
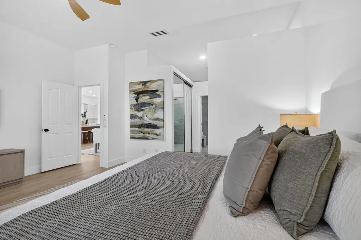
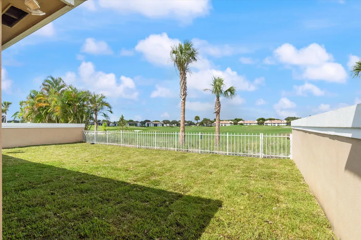
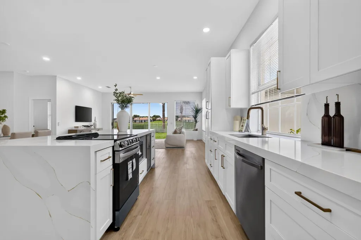
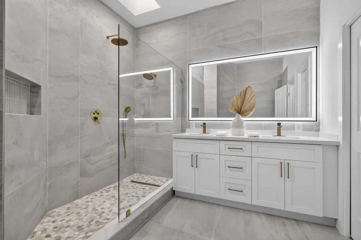
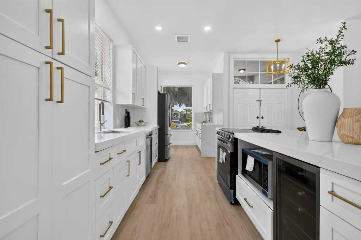
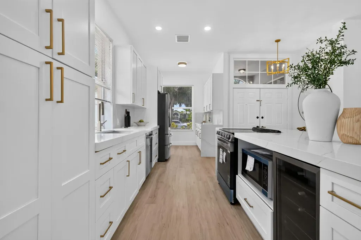
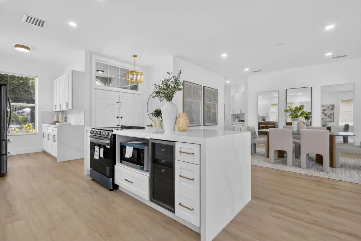
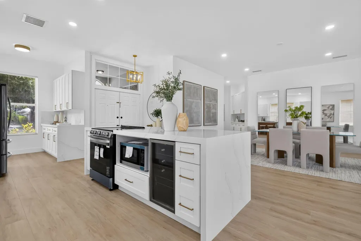
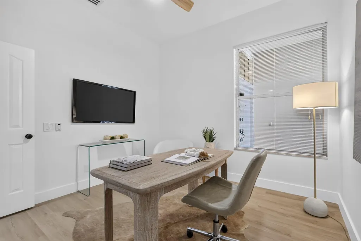
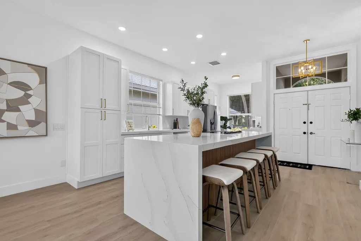
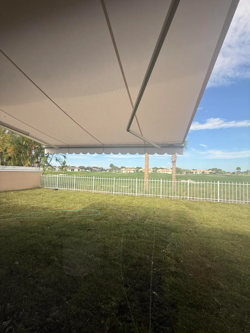
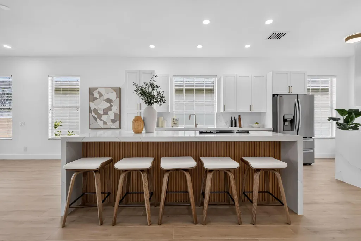
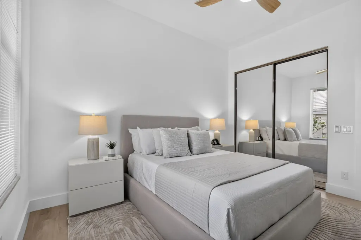
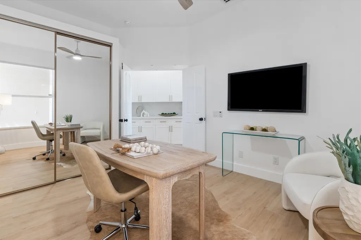
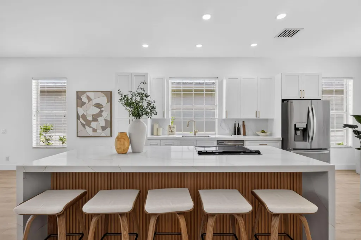
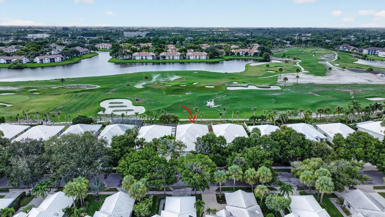
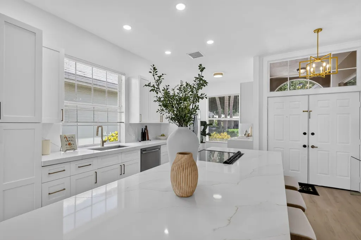
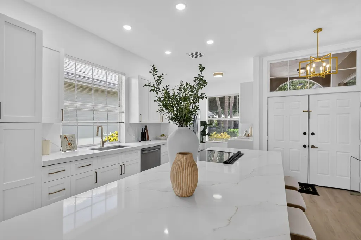
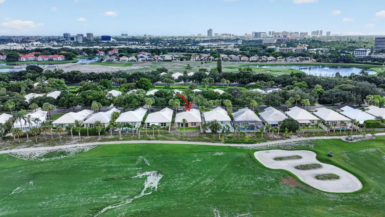
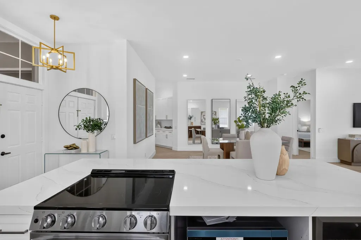
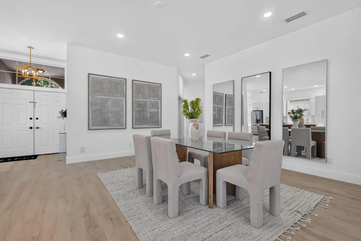
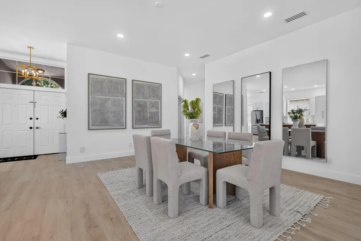
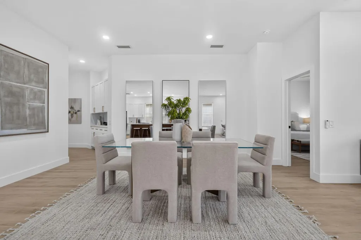
GOLF COURSE VIEW! An exquisite, 3-bedroom, 2-bath residence in one of West Palm Beach's most desirable communities — just two minutes from a premier private golf club. Light-filled and beautifully finished with new tile floors throughout, the home is dressed in a soft, neutral palette that flows effortlessly from room to room, offering a timeless canvas to suit any style. Open, gracious living spaces showcase quartz surfaces throughout, brand-new stainless appliances, and curated designer touches at every turn. The bathrooms bring a spa-like sensibility, with calming tones and materials that make everyday routines feel like a retreat. Impact windows are being installed, adding lasting peace of mind, energy efficiency, and a quiet, comfortable interior. Turnkey and move-in ready. Outdoors, a generous, sun-filled yard offers room to create a resort-style pool and make the space your own. Optional golf, tennis, and social memberships are available nearby, placing an elevated lifestyle just beyond your door. This is refined Florida living at its finest. Private showings by appointment.
| Elementary School | Middle School | High School |
|---|---|---|
| Hope-Centennial Elementary School | Bear Lakes Middle School | Palm Beach Lakes High School |
| Price History | |
|---|---|
| 8/28/2026 | Listed $811,000 |
General Features
| Membership Required | false |
|---|---|
| Membership Description | Golf Equity Available,Social Membership Available,Tennis Membership Available |
| Sewer | Public Sewer |
| Heating | Central |
| Cooling | Central Air,Ceiling Fan(s) |
| Utilities | Cable Available,Natural Gas Available,Sewer Available,Water Available |
| Possession | Close Of Escrow |
| Roof | Tile |
| Appliances | Dryer,Dishwasher,Electric Range,Free-Standing Freezer,Ice Maker,Microwave,Range,Refrigerator,Washer |
| HOA Fee | 617 |
| Garage Spaces | 2 |
| Association Fee Includes | Common Areas,Recreation Facilities,Sewer,Security,Trash,Water |
| Patio/Porch Features | Patio |
| Architectural Style | Ranch |
| Pool Features | Association |
| Security Features | Gated Community,Smoke Detector(s) |
| Construction Materials | Block,Concrete,Stucco |
| Pets Allowed | Breed Restrictions,Cats OK,Dogs OK,Number Limit,Yes |
| Year Built | 1988 |
| Electric | 3 Phase |
| Stories Count | 1 |
| Levels | One |
| Property Subtype | Single Family Residence |
| Tax Year | 2025 |
| Waterfront Features | None |
| Community Features | Home Owners Association,Gated |
| Community Type | Gated Community |
| Accessibility | None |
| Assoc Fee Paid Per | Monthly |
| County | Palm Beach |
| New Construction | false |
| Property Type | Residential |
| Association Amenities | Clubhouse,Dog Park,Golf Course,Maintenance Grounds,Gated,Picnic Area,Playground,Pickleball,Park,Pool,Parking,Security,Sidewalks,Tennis Court(s),Trail(s) |
| Attached Garage | true |
| Subdivision Name | BEAR ISLAND |
| Facing Direction | East |
| Garage Y/N | true |
| Total Rooms | 9 |
| Full Baths | 2 |
| Status | Active |
| High School | Palm Beach Lakes |
| City | West Palm Beach |
| Disclosures | Owner Is Listing Agent |
| Senior Community Y/N | false |
| MLS Area | 5410 |
| Carport Y/N | false |
| Elementary School | Hope-Centennial |
| Tax Annual Amount | 5613.2 |
| Middle/Junior High School | Bear Lakes |
| Property Condition | Resale,Updated/Remodeled |
| MLS Area Minor | PB23 |
| Virtual Tour | https://www.propertypanorama.com/1115-Gator-Trail-West-Palm-Beach-FL-33409--B26069723/unbranded |
| Builder Name | DiVosta Homes |
| Standard Status | Active |
| Occupancy Type | Vacant |
| Property Sub Type Additional | Single Family Residence |
| PostalCity | West Palm Beach |
| Legal Description | BEAR ISLAND LT 153 |
Interior Features
| Interior Amenities | Built-in Features,Closet Cabinetry,Cathedral Ceiling(s),Dual Sinks,Entrance Foyer,High Ceilings,Kitchen Island,Main Level Primary,Storage,Separate Shower,Vaulted Ceiling(s),Walk-In Closet(s) |
|---|---|
| Flooring | Carpet,Tile,Wood |
| Furnished Y/N | Unfurnished |
| Total Stories | 1 |
| Air Conditioning Y/N | true |
| Heating Y/N | true |
| Fireplace Y/N | false |
| Laundry Features | Inside,In Garage,Laundry Room,Laundry Tub,Sink |
| Total Bedrooms | 3 |
| Main Level Bedrooms | 3 |
| Main Level Bathrooms | 2 |
| Total Baths | 2 |
Exterior Features
| Exterior Amenities | Awning(s),Outdoor Living Area |
|---|---|
| Fencing | Back Yard,Fenced |
| Parking Features | Attached,Driveway,Garage,Garage Door Opener |
| Lot Features | < 1/4 Acre |
| Water Source | Public |
| Total Parking | 4 |
| Lot Size Area | 6105 |
| Spa | false |
| Building Area Total | 2447 |
| Lot Size Acres | 0.14 |
| Waterfront Y/N | false |
| Covered Spaces | 2 |
| Other Equipment | Satellite Dish |
| Builder Model | DiVosta |
Amenities
- Foreclosure
- Views
- Short Sale
- New Construction
- Adult 55+
- Lease To Own
- No HOA Fees
- Furnished
- Primary On Main
- Air Conditioning
- Seller Finance
- Green
- Fixer Upper
- Horse
- Golf
- Fireplace
- Deck
- Garage
- Basement
- Pool
Property vs Single Family Average in 33409
Price
Taxes
Year Built
 All information deemed reliable but not guaranteed. All properties are subject to prior sale, change or withdrawal. Neither listing broker(s) or information provider(s) shall be responsible for any typographical errors, misinformation, misprints and shall be held totally harmless. Listing(s) information is provided for consumer's personal, non-commercial use and may not be used for any purpose other than to identify prospective properties consumers may be interested in purchasing. The data relating
