
Views


Address
10611 Pine Needle Drive, Fort Pierce, FL
Price
$ 850,000
Property Attributes
- MLS#B26069694
- TypeSingle Family
- Listing Status Active
- CountySt Lucie
- CityFort Pierce
- Area7300
- NeighborhoodPINE HOLLOW UNIT TWO
- Zip34945
- Style
- Year Built2004
- Taxes$ 4651
- Price$ 850,000
- Bedrooms4
- Full Bathrooms3
- Half Bathrooms0
- Sqr Footage2551
- Lot Size1.01 Acres
Data Source:
Beaches MLS (FL)
Property Description
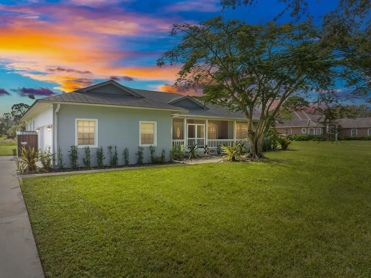
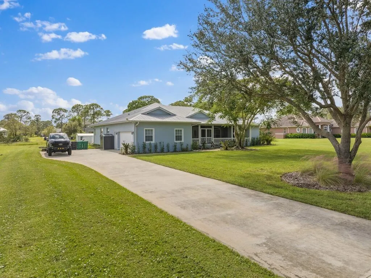
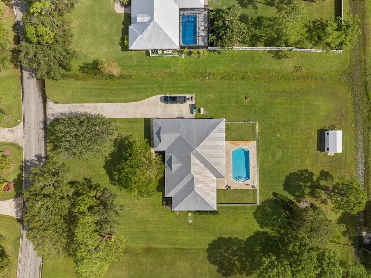
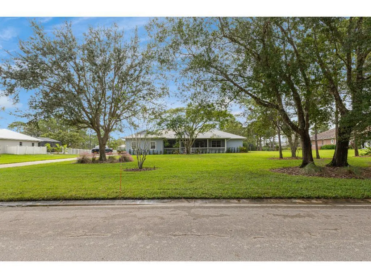
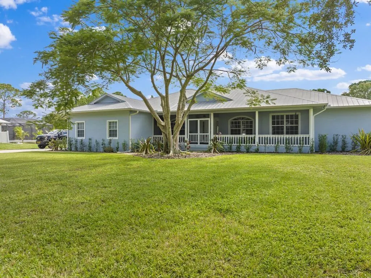
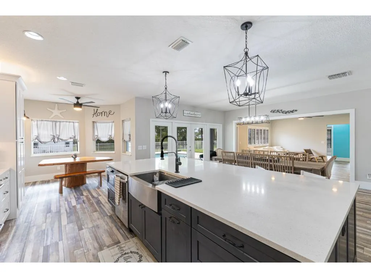
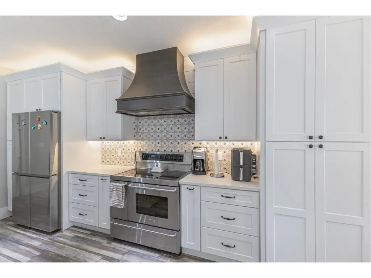
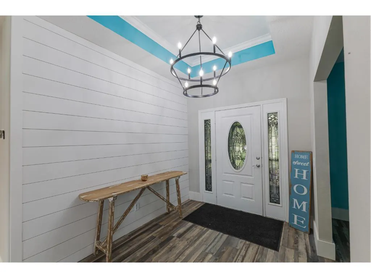
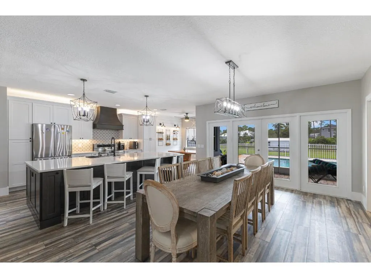
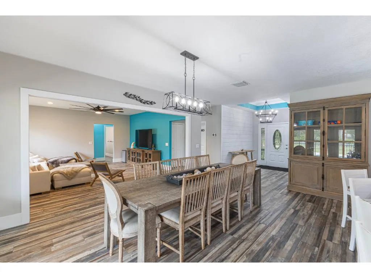
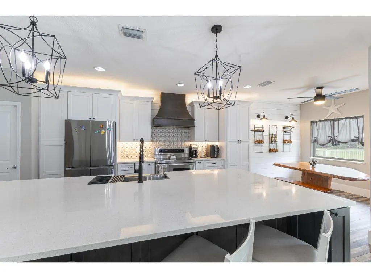
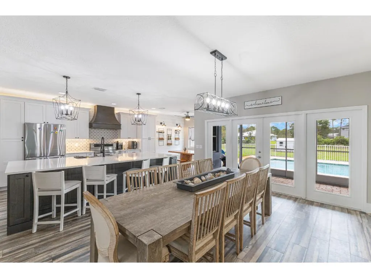
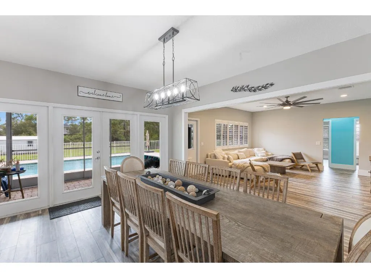
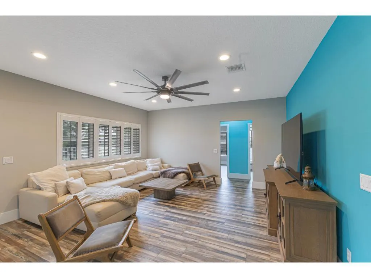
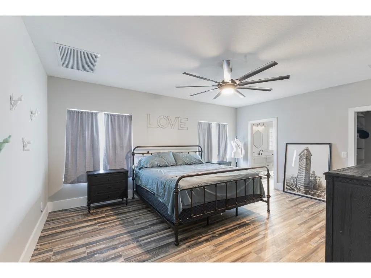
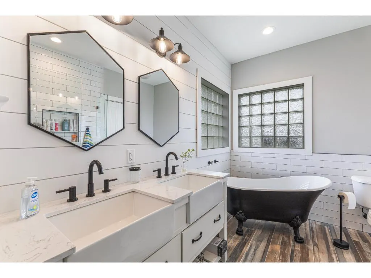
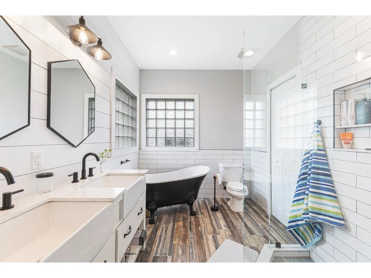
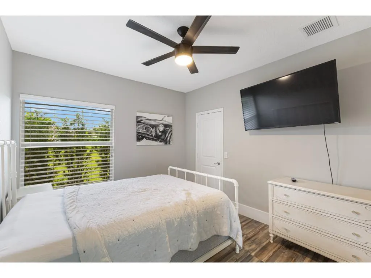
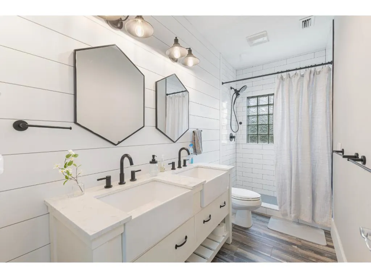
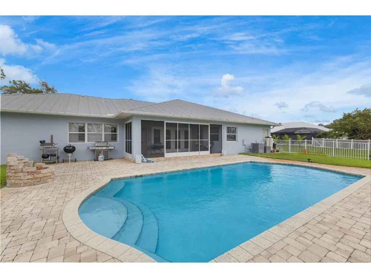
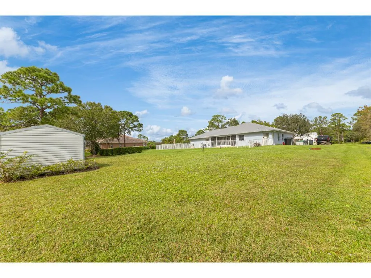
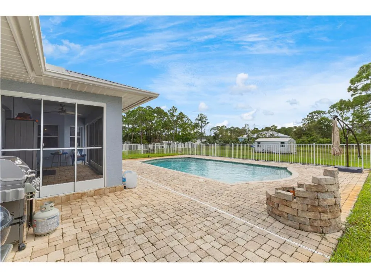
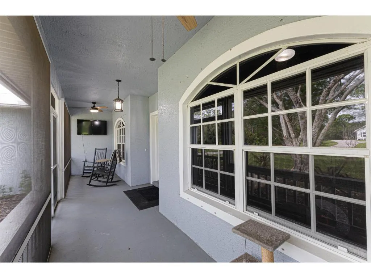
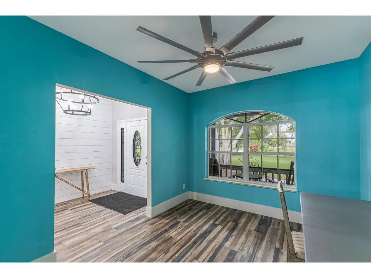
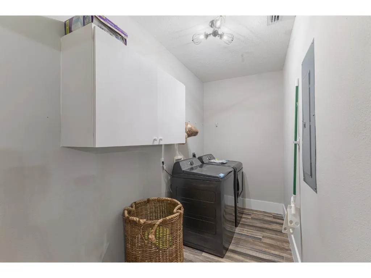
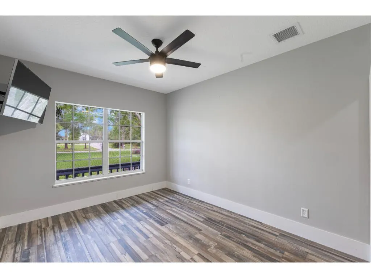
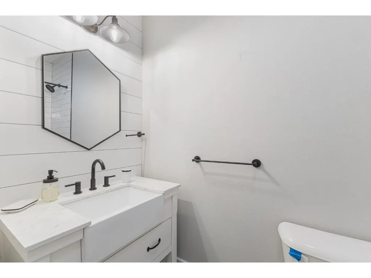
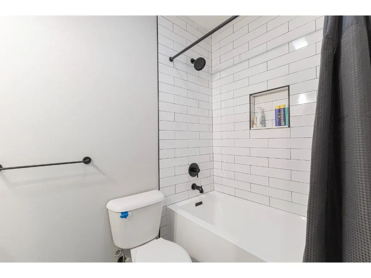
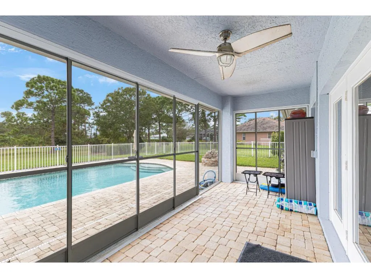
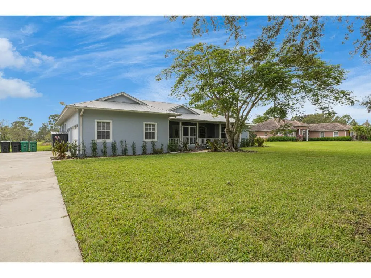
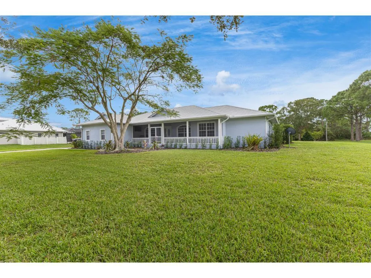
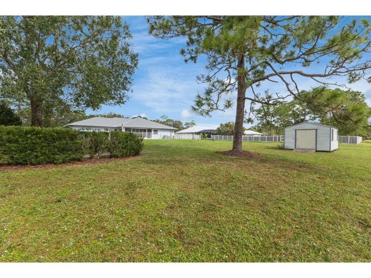
Welcome to your dream sanctuary at 10611 Pine Needle Drive in Fort Pierce, FL! Nestled in the hidden gem neighborhood of Pine Hollow, this magnificently remodeled 4-bedroom plus den/office, 3-bathroom pool home offers the ultimate blend of high-end design, privacy, and space. Situated on over an acre of lush land with no HOA, this concrete block property is a rare find designed for effortless modern living. Inside, the home has been completely remodeled from top to bottom, showcasing gorgeous imported Italian plank tile and designer fixtures. The chef's kitchen serves as a stunning centerpiece, featuring custom high-end appliances and a massive central island crafted from a single slab of quartz with absolutely no seams. The flexible split floor plan ensures privacy, highlighted by a luxurious master suite with a brand-new en-suite bath complete with dual sinks, an attractive standalone soaking tub, and a custom-tiled shower with a diamond-coated glass enclosure offering a lifetime warranty. For ultimate peace of mind, the property is fully equipped with a durable metal roof, complete hurricane protection for the entire home, and an automatic standby Generac generator. Outdoor living is equally impressive, featuring front and rear screened lanais with a northern exposure that captures gorgeous country views and cool breezes over the private pool. The expansive, over-acre lot includes an invisible pet fence and ample room to park a large boat, RV, or trailer. Located on a quiet county-maintained paved road, the secluded Pine Hollow neighborhood features only two dead-end streets and showcases true pride of ownership with custom homes and plenty of space between neighbors. You will enjoy the tranquility of country views while remaining just a short drive from shopping, great local dining, world-class fishing, idyllic local beaches, and easy access to both the Florida Turnpike and I-95. Discover a property where owners rarely want to leave and schedule your private tour today! (Note: Room sizes are approximate and subject to error.)
| Price History | |
|---|---|
| 8/28/2026 | Listed $850,000 |
General Features
| Membership Required | false |
|---|---|
| Sewer | Septic Tank |
| Heating | Central,Electric |
| Cooling | Central Air,Ceiling Fan(s),Electric |
| Utilities | Electricity Connected |
| Possession | Close Of Escrow |
| Roof | Metal |
| Appliances | Dryer,Dishwasher,Electric Water Heater,Disposal,Microwave,Range,Refrigerator,Water Heater,Washer |
| Garage Spaces | 2 |
| Patio/Porch Features | Patio,Porch,Screened |
| Architectural Style | Ranch |
| Construction Materials | Block |
| Pets Allowed | Cats OK,Dogs OK,Yes |
| Year Built | 2004 |
| View | Pool |
| Stories Count | 1 |
| Levels | One |
| Property Subtype | Single Family Residence |
| Tax Year | 2025 |
| Accessibility | None |
| County | St Lucie |
| New Construction | false |
| Property Type | Residential |
| Attached Garage | true |
| Subdivision Name | PINE HOLLOW UNIT TWO |
| Facing Direction | North |
| Garage Y/N | true |
| Other Structures | Shed(s) |
| Total Rooms | 8 |
| Full Baths | 3 |
| Status | Active |
| Directions | Orange Avenue Just West of I-95 to S. Kings Hwy, South to Picos Road, West to S. FFA Rd, South to Pine Needle Drive |
| City | Fort Pierce |
| Senior Community Y/N | false |
| MLS Area | 7300 |
| Carport Y/N | false |
| Land Lease Y/N | false |
| Tax Annual Amount | 4651.63 |
| Property Condition | Resale |
| MLS Area Minor | SL03 |
| Virtual Tour | https://www.propertypanorama.com/10611-Pine-Needle-Drive-Fort-Pierce-FL-34945/unbranded |
| Standard Status | Active |
| Occupancy Type | Owner |
| Property Sub Type Additional | Single Family Residence |
| PostalCity | Fort Pierce |
| Legal Description | PINE HOLLOW-UNIT TWO- LOT 24 (1.007 AC) (OR 3953-2910) |
Interior Features
| Interior Amenities | Breakfast Area,Bathtub,Dual Sinks,Entrance Foyer,Kitchen Island,Living/Dining Room,Split Bedrooms,Soaking Tub,Separate Shower,Walk-In Closet(s) |
|---|---|
| Flooring | Tile |
| Total Stories | 1 |
| Air Conditioning Y/N | true |
| Heating Y/N | true |
| Window Features | Metal,Single Hung |
| Fireplace Y/N | false |
| Laundry Features | Inside,Laundry Room |
| Total Bedrooms | 4 |
| Main Level Bedrooms | 4 |
| Main Level Bathrooms | 3 |
| Total Baths | 3 |
Exterior Features
| Exterior Amenities | Outdoor Living Area,Porch |
|---|---|
| Parking Features | Attached,Concrete,Driveway,Garage |
| Lot Features | 1-2 Acres |
| Water Source | Well |
| Total Parking | 8 |
| Lot Size Area | 43996 |
| Foundation Details | Slab |
| Spa | false |
| Building Area Total | 3449 |
| Lot Dimensions | 159x277 |
| Lot Size Acres | 1.01 |
| Road Surface Type | Asphalt |
| Waterfront Y/N | false |
| Covered Spaces | 2 |
Amenities
- Foreclosure
- Views
- Short Sale
- New Construction
- Adult 55+
- Lease To Own
- No HOA Fees
- Furnished
- Primary On Main
- Air Conditioning
- Seller Finance
- Green
- Fixer Upper
- Horse
- Golf
- Fireplace
- Deck
- Garage
- Basement
- Pool
Property vs Single Family Average in 34945
Price
Taxes
Year Built
 All information deemed reliable but not guaranteed. All properties are subject to prior sale, change or withdrawal. Neither listing broker(s) or information provider(s) shall be responsible for any typographical errors, misinformation, misprints and shall be held totally harmless. Listing(s) information is provided for consumer's personal, non-commercial use and may not be used for any purpose other than to identify prospective properties consumers may be interested in purchasing. The data relating
