
Views - Primary on Main
Address
13174 82nd Lane N, The Acreage, FL
Price
$ 825,000
Property Attributes
- MLS#B26069508
- TypeSingle Family
- Listing Status Active
- CountyPalm Beach
- CityThe Acreage
- Area5540
- NeighborhoodACREAGE
- Zip33412
- Style
- Year Built2007
- Taxes$ 9205
- Price$ 825,000
- Bedrooms4
- Full Bathrooms3
- Half Bathrooms0
- Sqr Footage3001
- Lot Size1.15 Acres
Data Source:
Beaches MLS (FL)
Property Description
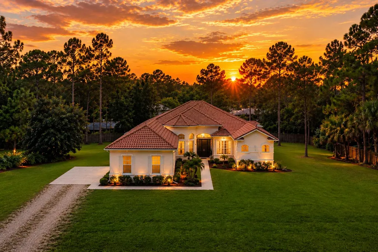
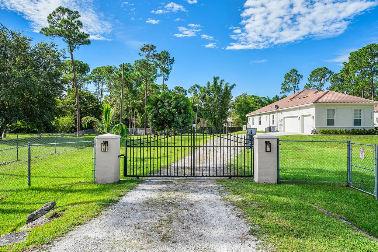
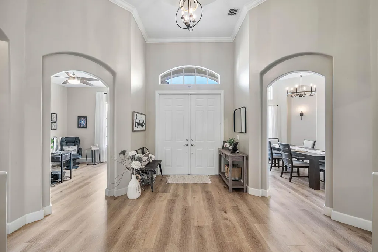
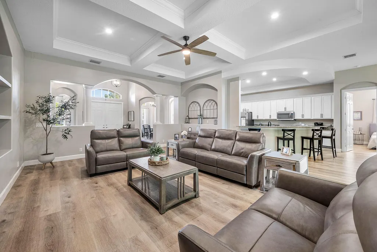
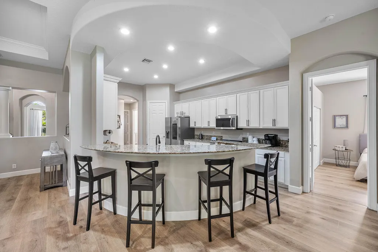
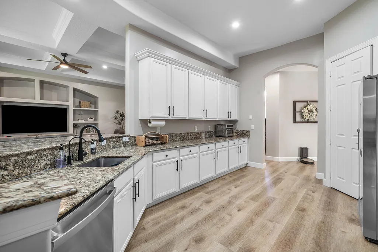
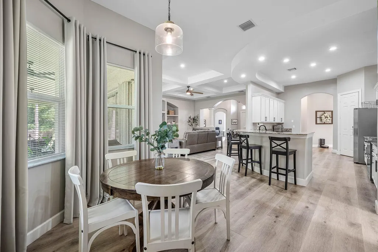
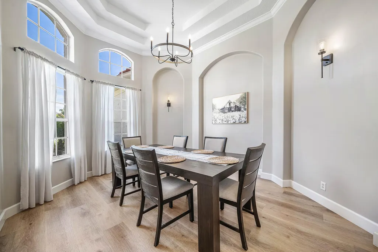
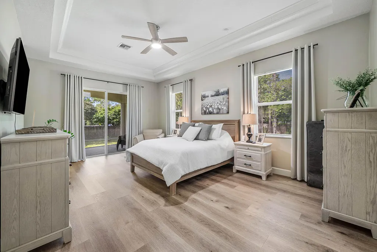
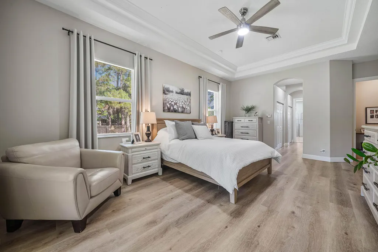
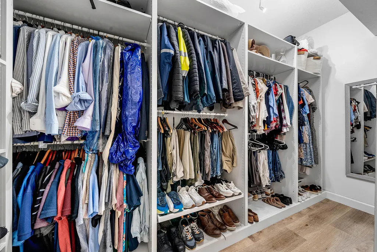
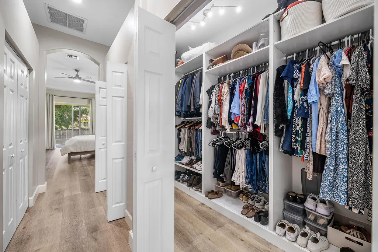
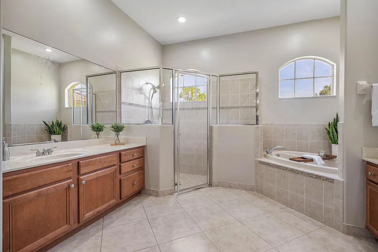
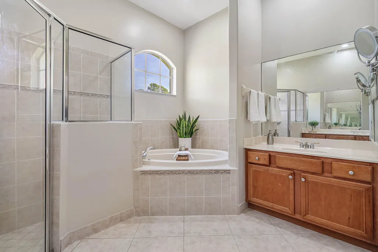
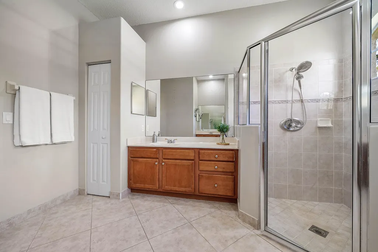
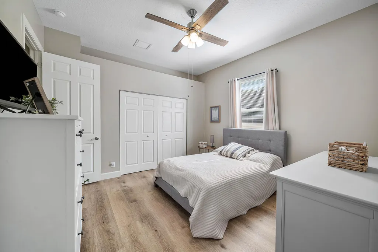
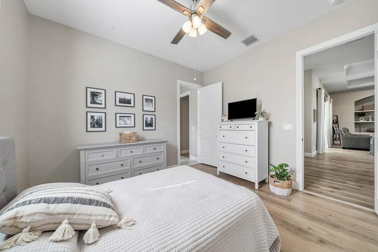
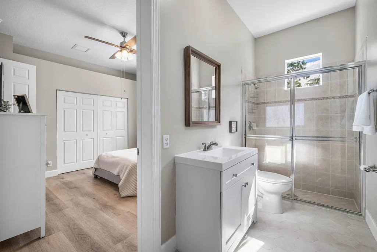
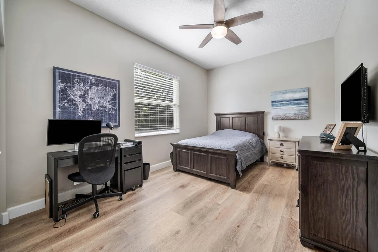
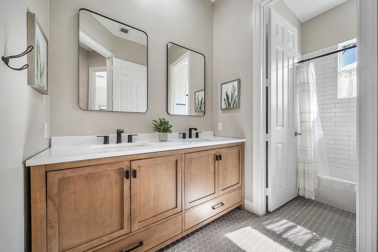
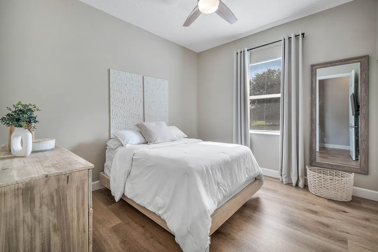
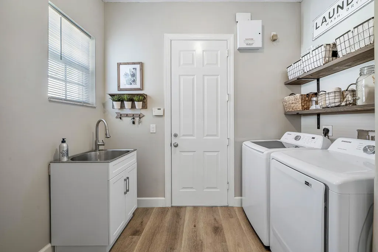
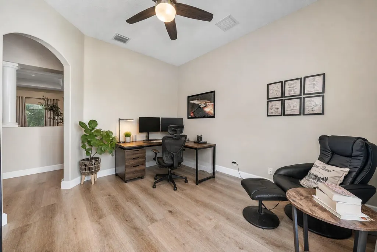
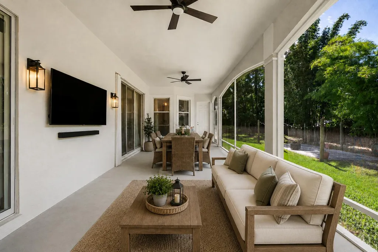
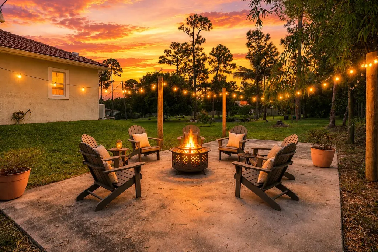
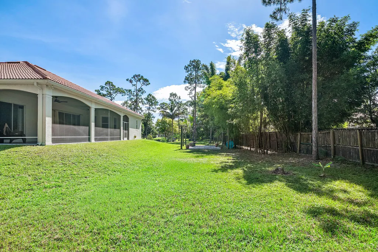
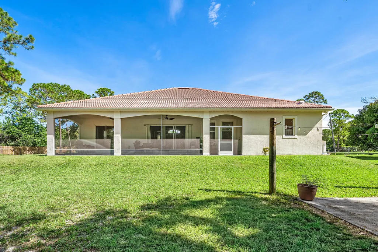
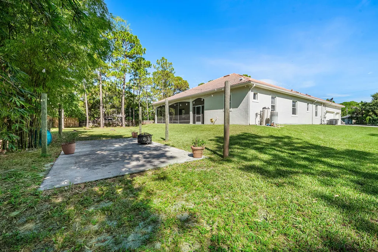
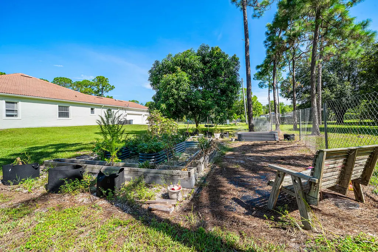
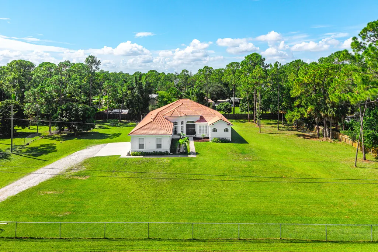
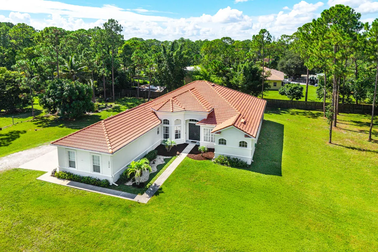
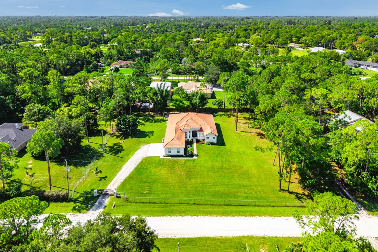
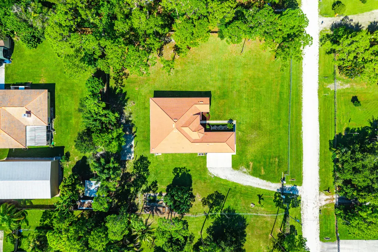
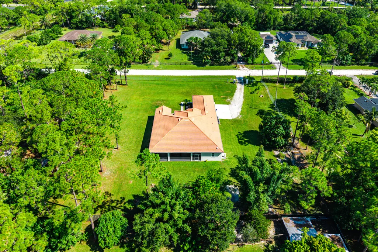
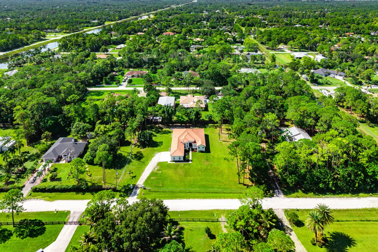
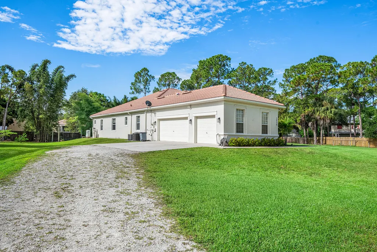
Discover the space, privacy and possibilities of this beautifully updated 4-bedroom + Den/Office, 3-bath home situated on a fully fenced 1.15-acre lot. Offering approximately 3,001 sq. ft. of living space, this impressive property combines the freedom of acreage living with extensive recent improvements and convenient access to shopping, dining and everyday necessities. Inside, a desirable split-bedroom floor plan is enhanced by tray ceilings, spacious living areas and abundant natural light. The kitchen features granite countertops and stainless steel appliances, while the oversized primary suite offers generous walk-in closets and a luxurious bath with Roman Jacuzzi tub and separate shower. Luxury vinyl flooring, updated bathrooms, modern lighting and numerous interior improvements give the home a fresh, move-in-ready feel. Major upgrades include A/C systems replaced in 2024 and 2026, newer water systems, reverse osmosis, updated appliances, interior and exterior paint, new gutters, screens, lighting, ceiling fans and more. The spacious 3-car garage has also been upgraded with epoxy flooring. Outside is where this property truly shines. The beautiful, fully fenced 1.15-acre lot provides exceptional privacy and an incredible canvas for outdoor living. Relax or entertain from the newly screened covered patio, enjoy banana, papaya, Meyer lemon and mature mango trees, or create your own private resort with plenty of room for a pool, outdoor kitchen, fire pit, play area, garden or additional recreational space. A motorized entry gate with sensor lighting adds privacy and convenience, while hurricane protection and transferable termite coverage provide additional peace of mind. Enjoy over an acre of space without sacrificing convenience, with Publix approximately 3 miles away and shopping, dining and everyday essentials within easy reach.
| Elementary School | Middle School | High School |
|---|---|---|
| Pierce Hammock Elementary School | Western Pines Middle School | Seminole Ridge High School |
| Price History | |
|---|---|
| 8/28/2026 | Listed $825,000 |
General Features
| Membership Required | false |
|---|---|
| Sewer | Septic Tank |
| Heating | Central,Electric |
| Cooling | Central Air,Electric |
| Utilities | Cable Available,Electricity Available,Water Available |
| Possession | Close Of Escrow,Negotiable |
| Roof | Concrete,Tile |
| Appliances | Dryer,Dishwasher,Electric Range,Electric Water Heater,Disposal,Ice Maker,Microwave,Oven,Refrigerator,Water Softener Owned,Water Softener,Water Heater,Washer |
| Garage Spaces | 3 |
| Patio/Porch Features | Covered,Patio,Porch,Screened |
| Architectural Style | Ranch |
| Security Features | Security System Owned,Smoke Detector(s) |
| Construction Materials | Block |
| Pets Allowed | No Pet Restrictions,Yes |
| Year Built | 2007 |
| View | Other |
| Stories Count | 1 |
| Levels | One |
| Property Subtype | Single Family Residence |
| Tax Year | 2025 |
| Waterfront Features | None |
| Accessibility | None |
| County | Palm Beach |
| New Construction | false |
| Property Type | Residential |
| Attached Garage | true |
| Subdivision Name | ACREAGE |
| Facing Direction | North |
| Garage Y/N | true |
| Total Rooms | 14 |
| Full Baths | 3 |
| Status | Active |
| High School | Seminole Ridge |
| City | The Acreage |
| Senior Community Y/N | false |
| MLS Area | 5540 |
| Carport Y/N | false |
| Elementary School | Pierce Hammock |
| Tax Annual Amount | 9205.68 |
| Middle/Junior High School | Western Pines |
| Property Condition | Resale |
| MLS Area Minor | PB25 |
| Virtual Tour | https://www.propertypanorama.com/13174-82ND-Lane-N-The-Acreage-FL-33412/unbranded |
| Standard Status | Active |
| Property Sub Type Additional | Single Family Residence |
| PostalCity | The Acreage |
| Legal Description | 21-42-41~ N 239 FT OF S 1504 FT OF W 209 FT OF E 1026 FT OF SEC A/K/A V-79 |
Interior Features
| Interior Amenities | Breakfast Bar,Built-in Features,Bedroom on Main Level,Bathtub,Cathedral Ceiling(s),Dining Area,Separate/Formal Dining Room,Dual Sinks,Eat-in Kitchen,Garden Tub/Roman Tub,High Ceilings,Jetted Tub,Main Level Primary,Pantry,Split Bedrooms,Soaking Tub,Separate Shower,Vaulted Ceiling(s),Walk-In Closet(s) |
|---|---|
| Flooring | Ceramic Tile,Vinyl |
| Furnished Y/N | Unfurnished |
| Total Stories | 1 |
| Air Conditioning Y/N | true |
| Heating Y/N | true |
| Window Features | Metal,Single Hung,Sliding |
| Fireplace Y/N | false |
| Laundry Features | Washer Hookup,Inside,Laundry Closet |
| Total Bedrooms | 4 |
| Entry Level | 1 |
| Main Level Bedrooms | 4 |
| Main Level Bathrooms | 3 |
| Total Baths | 3 |
Exterior Features
| Exterior Amenities | Outdoor Living Area,Porch,Room For Pool |
|---|---|
| Parking Features | Attached,Driveway,Garage,Garage Door Opener,Gravel,On Street |
| Lot Features | 1-2 Acres,Fruit Trees,Interior Lot,Many Trees,Sprinklers Automatic |
| Water Source | Well |
| Total Parking | 3 |
| Lot Size Area | 50094 |
| Building Area Total | 4226 |
| Lot Dimensions | 1.15 |
| Lot Size Acres | 1.15 |
| Road Surface Type | Dirt |
| Waterfront Y/N | false |
| Covered Spaces | 3 |
Amenities
- Foreclosure
- Views
- Short Sale
- New Construction
- Adult 55+
- Lease To Own
- No HOA Fees
- Furnished
- Primary On Main
- Air Conditioning
- Seller Finance
- Green
- Fixer Upper
- Horse
- Golf
- Fireplace
- Deck
- Garage
- Basement
- Pool
Property vs Single Family Average in 33412
Price
Taxes
Year Built
 All information deemed reliable but not guaranteed. All properties are subject to prior sale, change or withdrawal. Neither listing broker(s) or information provider(s) shall be responsible for any typographical errors, misinformation, misprints and shall be held totally harmless. Listing(s) information is provided for consumer's personal, non-commercial use and may not be used for any purpose other than to identify prospective properties consumers may be interested in purchasing. The data relating
