
Views - Adult 55+
Address
21 Orinco, Port St Lucie, FL
Price
$ 99,000
Property Attributes
- MLS#B26069498
- TypeSingle Family
- Listing Status Active
- CountySt Lucie
- CityPort St Lucie
- Area7190
- NeighborhoodSpanish Lakes Golf Village community
- Zip34952
- Style
- Year Built1980
- Price$ 99,000
- Bedrooms2
- Full Bathrooms2
- Half Bathrooms0
- Sqr Footage1
Data Source:
Beaches MLS (FL)
Property Description
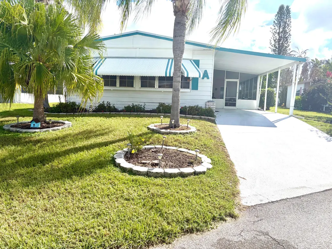
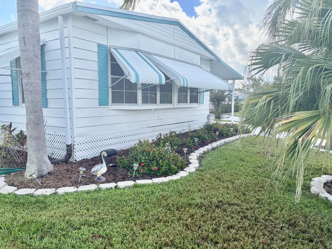
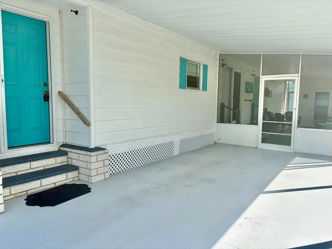
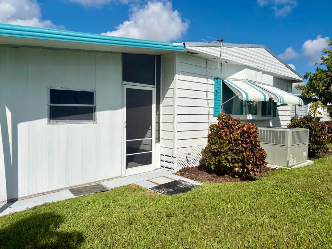
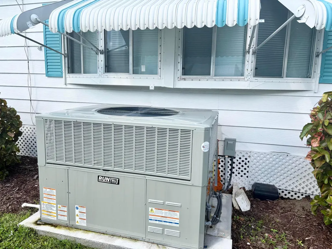
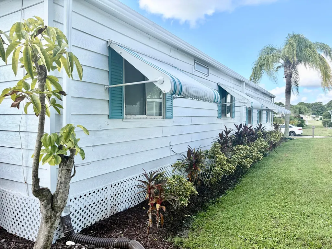
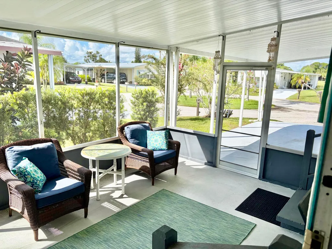
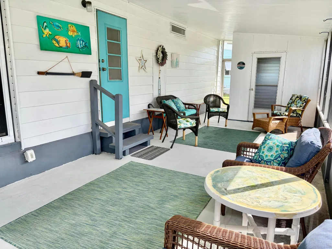
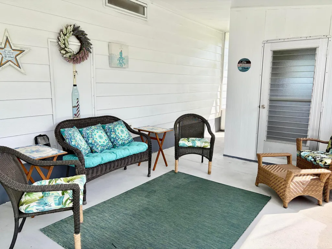
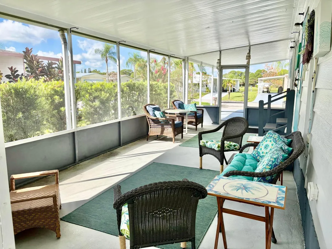
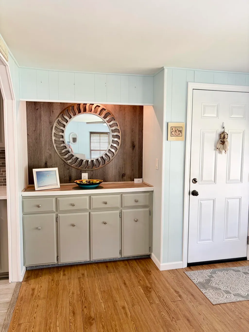
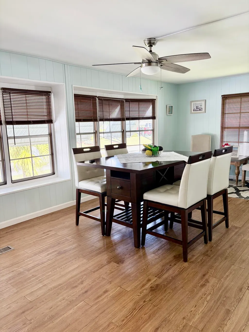
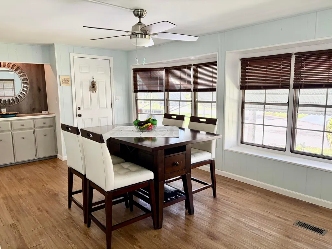
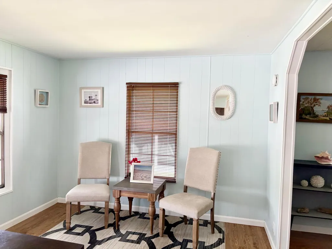
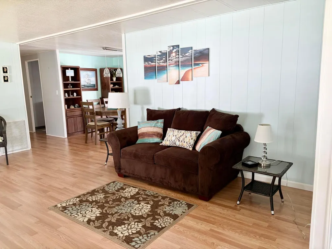
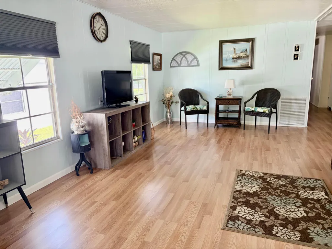
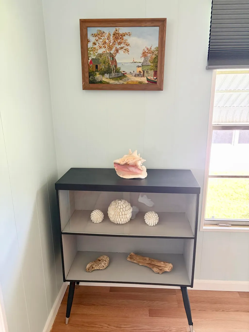
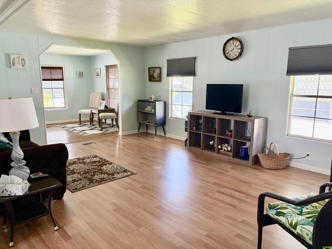
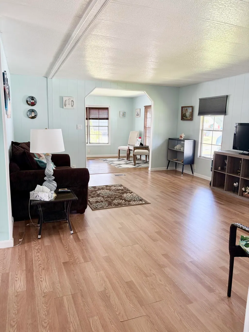
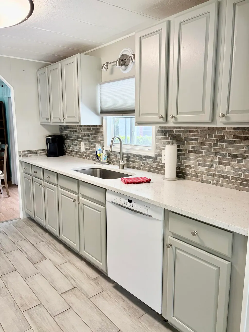
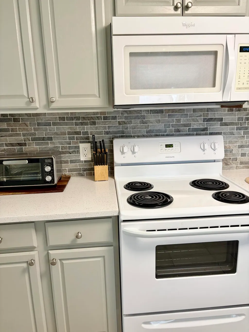
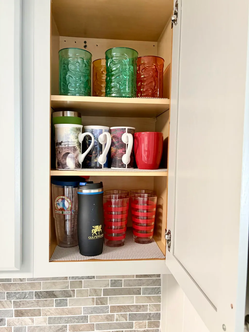
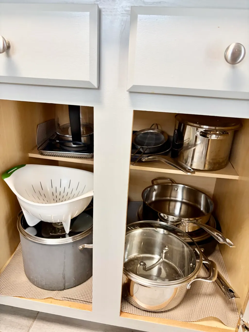
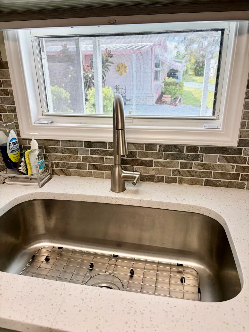
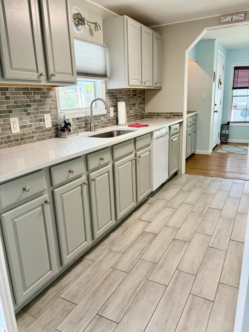
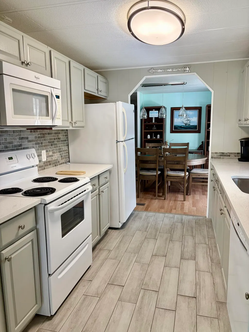
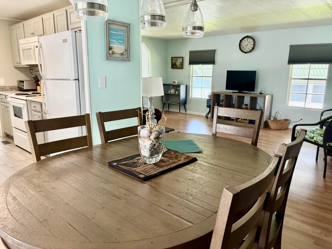
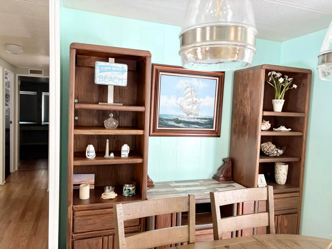
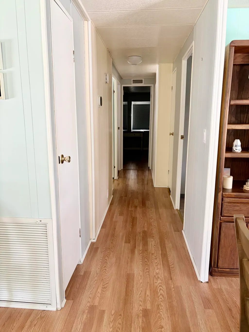
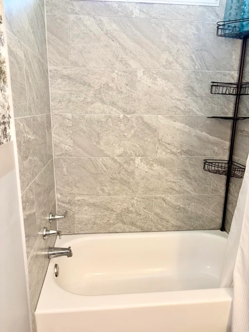
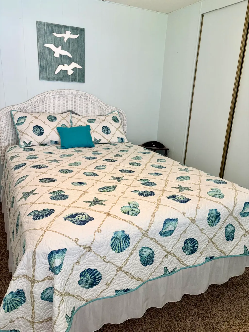
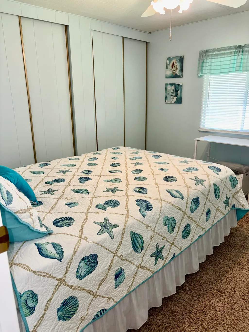
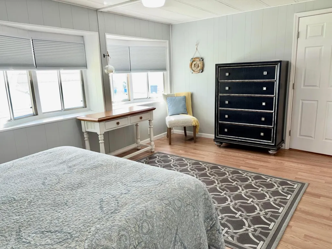
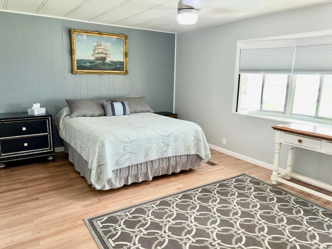
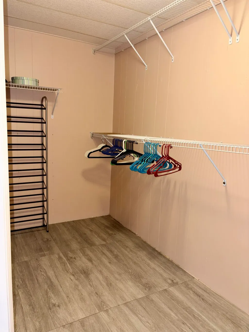
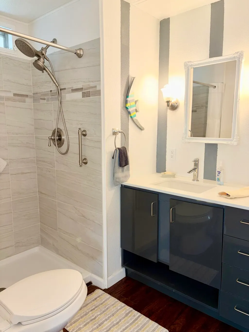
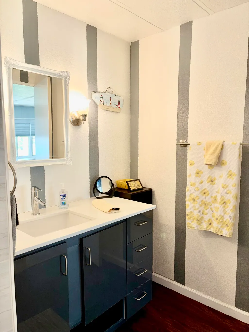
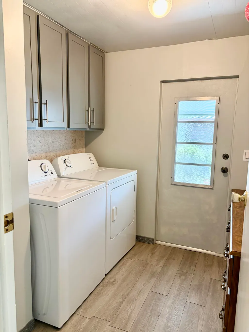
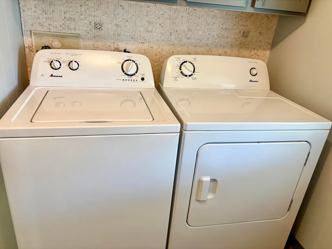
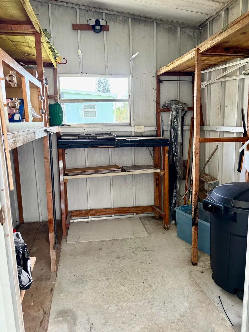
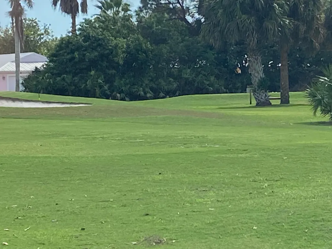
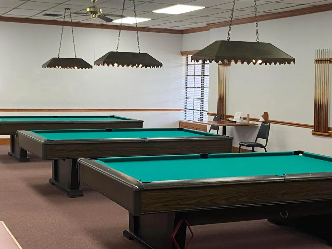
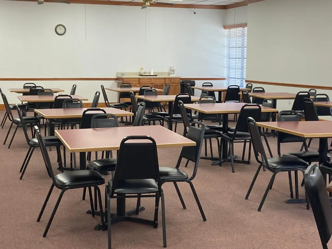
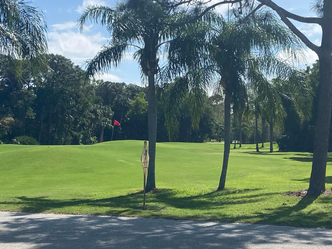
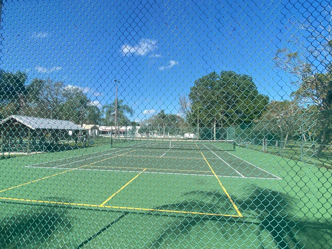
You are welcome to Spanish Lakes 55+ community with all the amenities available for your retirement lifestyle! Clubhouse offers owner only FREE golf, swimming pool, Boachie ball, pickle ball, tennis, shuffleboard and many more exciting activities. Close to beaches, shopping, entertainment, botanical gardens, farmers market, hospitals, airports, and loads of restaurants! So come make this your new home and start to enjoy! Offering this 2 bedroom, 2 full baths, fully furnished, and tastefully remodeled. with some essentials too! This homes entry room, currently used as second dining or game room for entertaining your guest. Just off the updated kitchen with all new appliances and quartz countertops and updated cabinetry. Wrapping around to another dining room with patio doors leading to the screened Florida room (great space for reading and relaxing or your favorite pass time) and storage shed. The spacious living room has lots of ambient light and room for entertaining. Both bedrooms are down the hall along with indoor laundry and more storage. Master has private en suite and large walk-in closet. Both baths are remodeled with up-to-date shower and vanities. Most of all the maintenance is minimal with new metal roof in 2023, new central air in 2026, tankless water heater 2023 and electric panel 2023, and new electric outlets and switches as wel as light fixtures and fans. Bosh dish washer and new counters 2023 with new faucet, backsplash and new paint throughout. Wait there is more... new entry door with retractable screen door, ECO thermostat, new flooring! It will take a good look around to see the pride of ownership in this readily available home so don't hesitate to call me to schedule your private showing today! All buyers must complete a residency application with Spanish Lakes 55+ communities for residency approval on leased land.
| Price History | |
|---|---|
| 8/28/2026 | Listed $99,000 |
General Features
| Membership Required | false |
|---|---|
| Sewer | Public Sewer |
| Heating | Central,Electric |
| Cooling | Central Air,Ceiling Fan(s) |
| Utilities | Cable Available,Electricity Available,Sewer Available,Water Available |
| Possession | Close Of Escrow |
| Roof | Metal |
| Appliances | Dryer,Dishwasher,Electric Range,Microwave,Oven,Refrigerator,Tankless Water Heater,Vented Exhaust Fan,Water Heater,Washer |
| Patio/Porch Features | Porch,Screened |
| Architectural Style | Contemporary |
| Security Features | Security Guard |
| Construction Materials | Aluminum Siding |
| Pets Allowed | Call,Yes |
| Year Built | 1980 |
| View | Garden |
| Stories Count | 1 |
| Levels | One |
| Property Subtype | Manufactured Home |
| Tax Year | 2025 |
| Accessibility | None |
| County | St Lucie |
| New Construction | false |
| Property Type | Residential |
| Subdivision Name | Spanish Lakes Golf Village community |
| Facing Direction | West |
| Garage Y/N | false |
| Other Structures | Mobile Home,Shed(s) |
| Total Rooms | 4 |
| Full Baths | 2 |
| Status | Active |
| Directions | off village green and walton |
| City | Port St Lucie |
| Land Lease Amount | 1050 |
| Senior Community Y/N | true |
| MLS Area | 7190 |
| Carport Spaces | 1 |
| Carport Y/N | true |
| Land Lease Y/N | true |
| Property Condition | Resale |
| MLS Area Minor | SL06 |
| Virtual Tour | https://www.propertypanorama.com/21-Orinco-Port-St-Lucie-FL-34952/unbranded |
| Standard Status | Active |
| Property Sub Type Additional | Manufactured Home |
| MobileHomeRemainsYN | true |
| PostalCity | Port St. Lucie |
| Legal Description | 36 36 40 FROM NW COR RUN S 88 DEG 04 MIN 25 SEC E ALG N LI OF SEC 60.16 FT TO POB, TH CONT SAME BRG 4339.49 FT, TH S 23 DEG 46 MIN 16 SEC E |
Interior Features
| Interior Amenities | Dining Area,Separate/Formal Dining Room,Pantry,Storage,Separate Shower,Stacked Bedrooms,Tub Shower,Walk-In Closet(s) |
|---|---|
| Flooring | Laminate,Tile |
| Furnished Y/N | Furnished |
| Total Stories | 1 |
| Air Conditioning Y/N | true |
| Heating Y/N | true |
| Window Features | Blinds,Bay Window(s),Other |
| Fireplace Y/N | false |
| Laundry Features | Washer Hookup,Electric Dryer Hookup,Inside,Laundry Room |
| Total Bedrooms | 2 |
| Entry Level | 1 |
| Main Level Bedrooms | 2 |
| Main Level Bathrooms | 2 |
| Total Baths | 2 |
Exterior Features
| Exterior Amenities | Awning(s),Outdoor Living Area,Storage,Porch |
|---|---|
| Fencing | None |
| Parking Features | Attached Carport,Carport,Driveway |
| Lot Features | Interior Lot |
| Water Source | Public |
| Total Parking | 2 |
| Building Area Total | 1460 |
| Road Surface Type | Paved |
| Waterfront Y/N | false |
| Covered Spaces | 1 |
| Road Responsibility | Private Maintained Road |
Amenities
- Foreclosure
- Views
- Short Sale
- New Construction
- Adult 55+
- Lease To Own
- No HOA Fees
- Furnished
- Primary On Main
- Air Conditioning
- Seller Finance
- Green
- Fixer Upper
- Horse
- Golf
- Fireplace
- Deck
- Garage
- Basement
- Pool
Property vs Single Family Average in 34952
Price
Year Built
 All information deemed reliable but not guaranteed. All properties are subject to prior sale, change or withdrawal. Neither listing broker(s) or information provider(s) shall be responsible for any typographical errors, misinformation, misprints and shall be held totally harmless. Listing(s) information is provided for consumer's personal, non-commercial use and may not be used for any purpose other than to identify prospective properties consumers may be interested in purchasing. The data relating
