
New Construction
Address
3093 Banyan Road, Boca Raton, FL
Price
$ 4,995,000
Property Attributes
- MLS#B26069332
- TypeSingle Family
- Listing Status Active
- CountyPalm Beach
- CityBoca Raton
- Area4170
- NeighborhoodSpanish River Land
- Zip33432
- Style
- Year Built2026
- Taxes$ 23365
- Price$ 4,995,000
- Bedrooms5
- Full Bathrooms5
- Half Bathrooms2
- Sqr Footage4704
- Lot Size0.19 Acres
Data Source:
Beaches MLS (FL)
Property Description
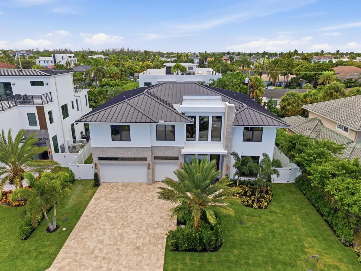
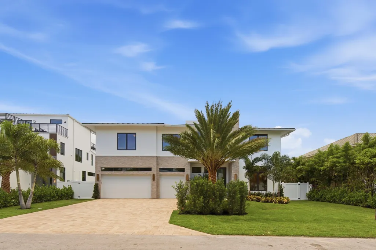
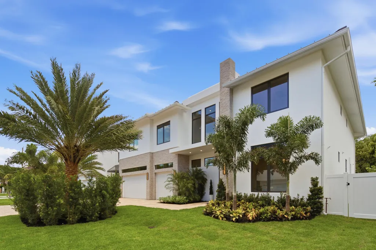
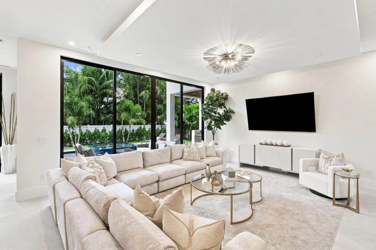
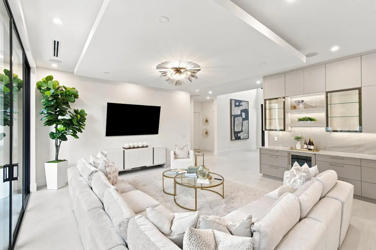
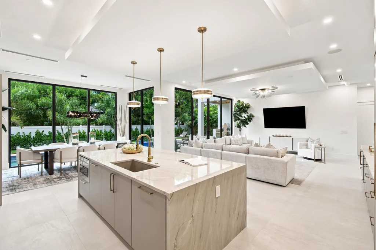
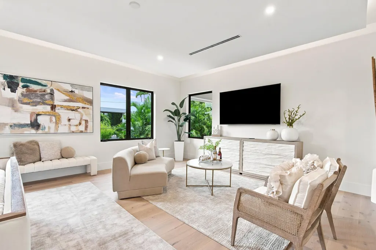
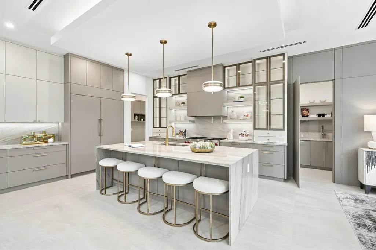
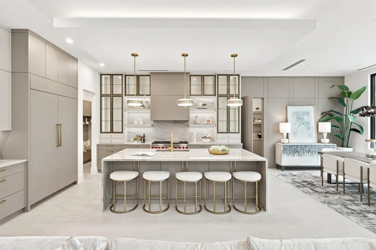
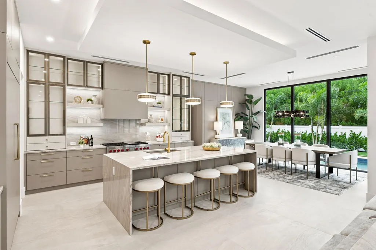
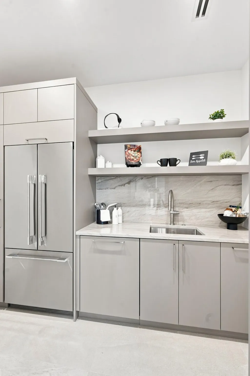
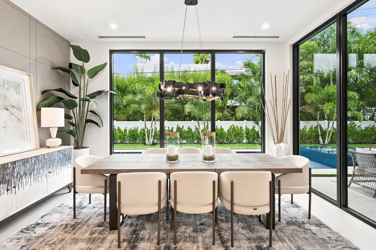
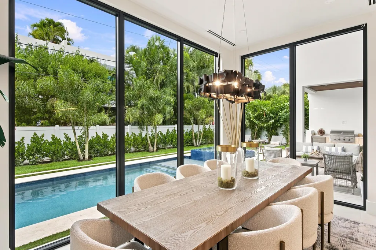
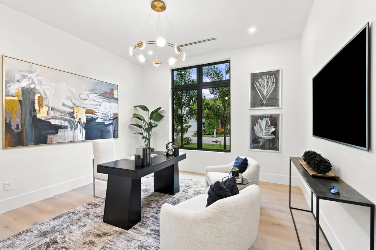
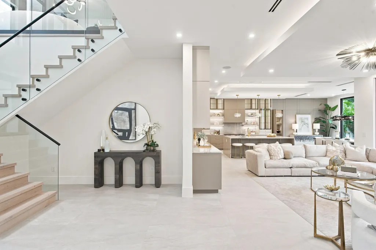
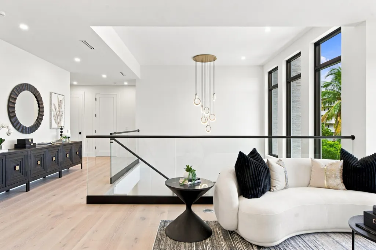
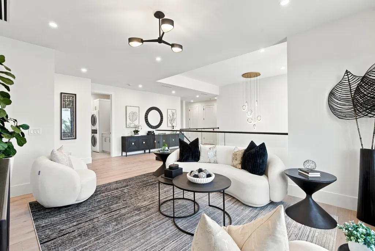
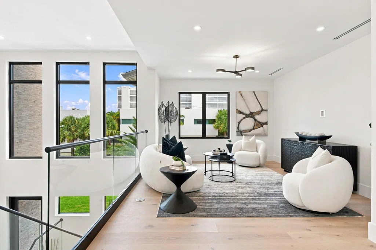
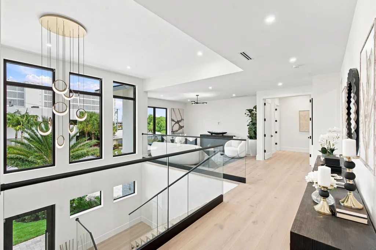
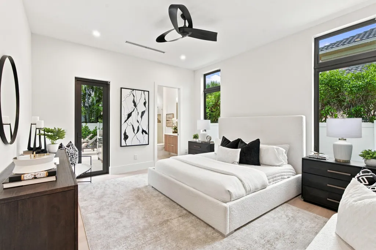
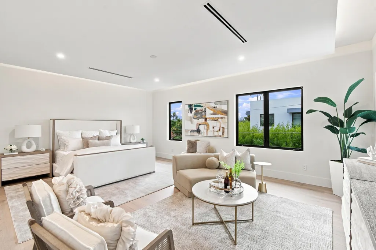
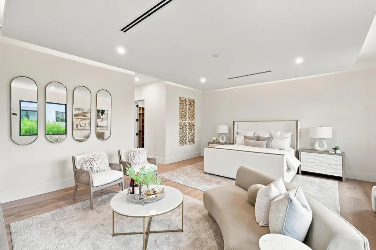
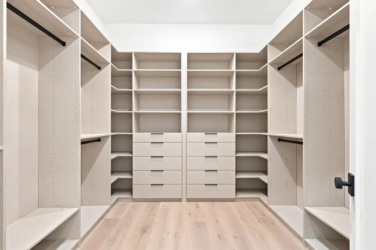
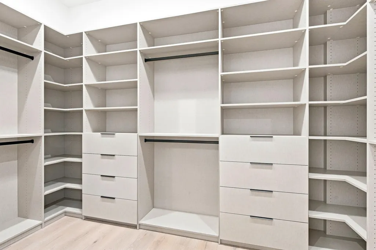
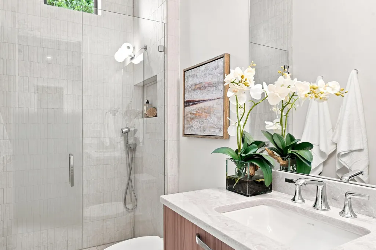
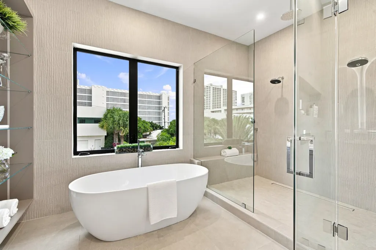
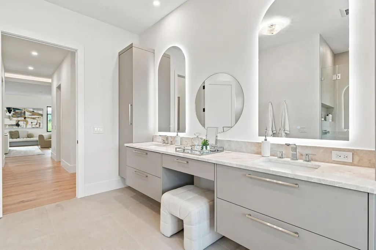
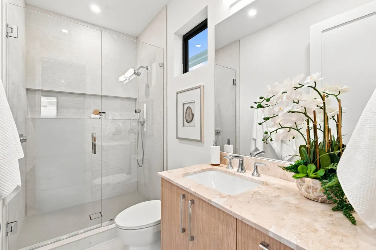
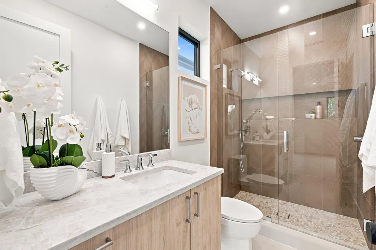
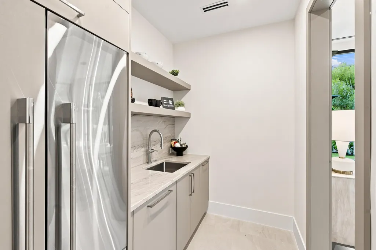
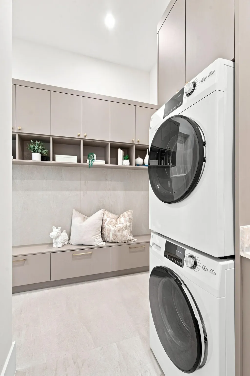
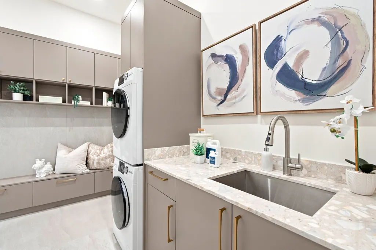
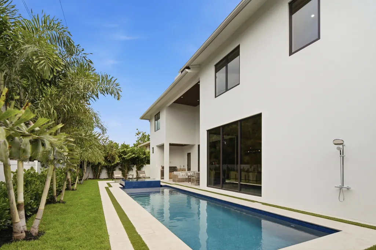
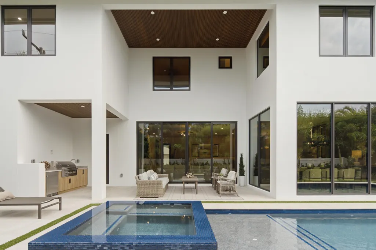
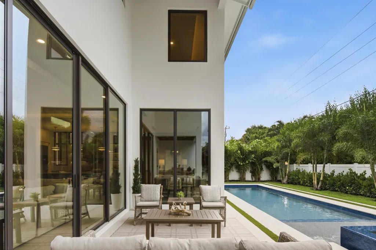
Mizner Development is proud to introduce an extraordinary five-bedroom modern beach house in one of Boca's most coveted coastal neighborhoods—just two blocks from the sand and within easy walking distance of the iconic Deerfield Beach Pier! The East Boca lifestyle, plus vibrant beachside dining, boardwalkand everything this exceptional community has to offer. Designed for sophisticated coastal living, this remarkable residence combines striking modern architecture with expansive indoor-outdoor spaces and an effortless sense of luxury. The first floor showcases an expansive open-concept living area with a soaring ceilings foyer and floor-to-ceiling windows that fill the home with natural light. At its center, the gourmet kitchen is a chef's dream, featuring top-of-the-line Wolf and Sub-Zero appliances, an oversized waterfall-edge island, sleek custom cabinetry, and a charming dining area. Don't miss the hidden butler's pantry with second refrigerator and dishwasher! A spacious en-suite bedroom and private office provide exceptional flexibility, while a large walk-in pantry, well-appointed mudroom. Optional elevator adds even more convenience and functionality. Upstairs, an inviting media loft creates an additional space for relaxing or entertaining, while four generously proportioned en-suite bedrooms provide privacy and comfort for guests. The expansive primary suite occupies its own private wing and serves as a true retreat, featuring an oversized bedroom with sitting area, expansive custom walk-in closets, and a spa-inspired bathroom with a freestanding soaking tub, dual shower, and two private water closets. Outside, the resort-style backyard is designed for quintessential South Florida living. Lush landscaping surrounds a custom saltwater pool and spa, and generous outdoor living spaces, complemented by a fully equipped summer kitchen—creating the perfect setting for poolside entertaining, casual gatherings, or quiet evenings under the stars...all just steps from the sea!
| Elementary School | Middle School | High School |
|---|---|---|
| Boca Raton Elementary School | Boca Raton Community Middle School | Boca Raton High School |
| Price History | |
|---|---|
| 8/27/2026 | Listed $4,995,000 |
General Features
| Membership Required | false |
|---|---|
| Sewer | Public Sewer |
| Heating | Central |
| Cooling | Central Air,Ceiling Fan(s) |
| Utilities | Cable Available,Natural Gas Connected,Sewer Connected,Water Connected |
| Possession | Close Of Escrow |
| Roof | Metal,Tile |
| Appliances | Dryer,Dishwasher,Free-Standing Freezer,Disposal,Gas Range,Microwave,Range,Refrigerator,Washer |
| Garage Spaces | 3 |
| Architectural Style | Contemporary |
| Pool Features | Fenced,Gas Heat,Heated,In Ground,Private,Pool/Spa Combo,Salt Water |
| Security Features | Smoke Detector(s) |
| Construction Materials | Block,Stucco |
| Pets Allowed | No Pet Restrictions,Yes |
| Year Built | 2026 |
| Stories Count | 2 |
| Levels | Two |
| Property Subtype | Single Family Residence |
| Tax Year | 2025 |
| Waterfront Features | None |
| Accessibility | None |
| County | Palm Beach |
| New Construction | true |
| Property Type | Residential |
| Attached Garage | true |
| Subdivision Name | Spanish River Land |
| Facing Direction | East |
| Garage Y/N | true |
| Total Rooms | 7 |
| Full Baths | 5 |
| Status | Active |
| High School | Boca Raton |
| City | Boca Raton |
| Senior Community Y/N | false |
| MLS Area | 4170 |
| Carport Y/N | false |
| Spa Features | Heated,In Ground |
| Elementary School | Boca Raton |
| Tax Annual Amount | 23365 |
| Middle/Junior High School | Boca Raton Community |
| Property Condition | New Construction |
| MLS Area Minor | PB01 |
| Virtual Tour | https://www.propertypanorama.com/3093-Banyan-Road-Boca-Raton-FL-33432--B26069332/unbranded |
| Standard Status | Active |
| Property Sub Type Additional | Single Family Residence |
| PostalCity | Boca Raton |
| Legal Description | JOHNSTON HEIGHTS LT 7 |
Interior Features
| Interior Amenities | Built-in Features,Bathtub,High Ceilings,Kitchen Island,Pantry,Soaking Tub,Separate Shower,Upper Level Primary,Bar,Walk-In Closet(s) |
|---|---|
| Flooring | Concrete,Tile,Wood |
| Furnished Y/N | Unfurnished |
| Total Stories | 2 |
| Air Conditioning Y/N | true |
| Heating Y/N | true |
| Half Baths | 2 |
| Laundry Features | Inside,Laundry Room,Laundry Tub,Sink |
| Total Bedrooms | 5 |
| Main Level Bedrooms | 1 |
| Main Level Bathrooms | 3 |
| Total Baths | 7 |
Exterior Features
| Exterior Amenities | Built-in Barbecue,Barbecue,Outdoor Kitchen,Outdoor Shower |
|---|---|
| Fencing | Back Yard,Fenced,Gate,Vinyl |
| Parking Features | Attached,Driveway,Garage,Garage Door Opener |
| Lot Features | Sprinklers Automatic,< 1/4 Acre |
| Water Source | Public |
| Total Parking | 8 |
| Lot Size Area | 8407 |
| Foundation Details | Slab |
| Spa | true |
| Building Area Total | 5705 |
| Lot Size Acres | 0.19 |
| Waterfront Y/N | false |
| Covered Spaces | 3 |
| Road Frontage Type | City Street |
| Road Responsibility | Public Maintained Road |
Amenities
- Foreclosure
- Views
- Short Sale
- New Construction
- Adult 55+
- Lease To Own
- No HOA Fees
- Furnished
- Primary On Main
- Air Conditioning
- Seller Finance
- Green
- Fixer Upper
- Horse
- Golf
- Fireplace
- Deck
- Garage
- Basement
- Pool
Property vs Single Family Average in 33432
Price
Taxes
Year Built
 All information deemed reliable but not guaranteed. All properties are subject to prior sale, change or withdrawal. Neither listing broker(s) or information provider(s) shall be responsible for any typographical errors, misinformation, misprints and shall be held totally harmless. Listing(s) information is provided for consumer's personal, non-commercial use and may not be used for any purpose other than to identify prospective properties consumers may be interested in purchasing. The data relating
