
Waterfront - Adult 55+
Address
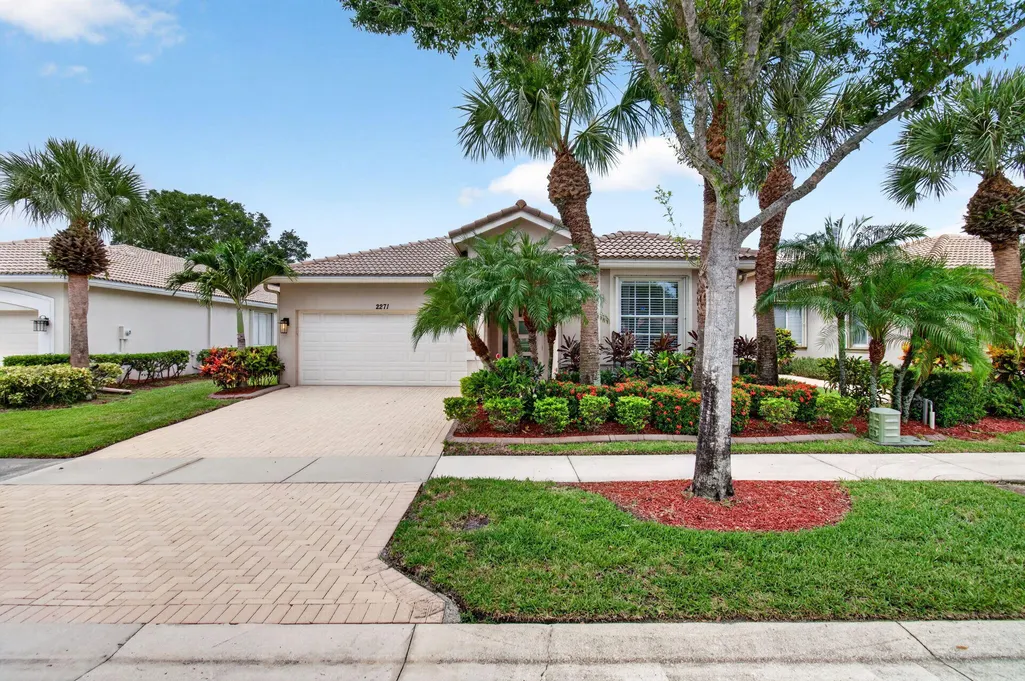
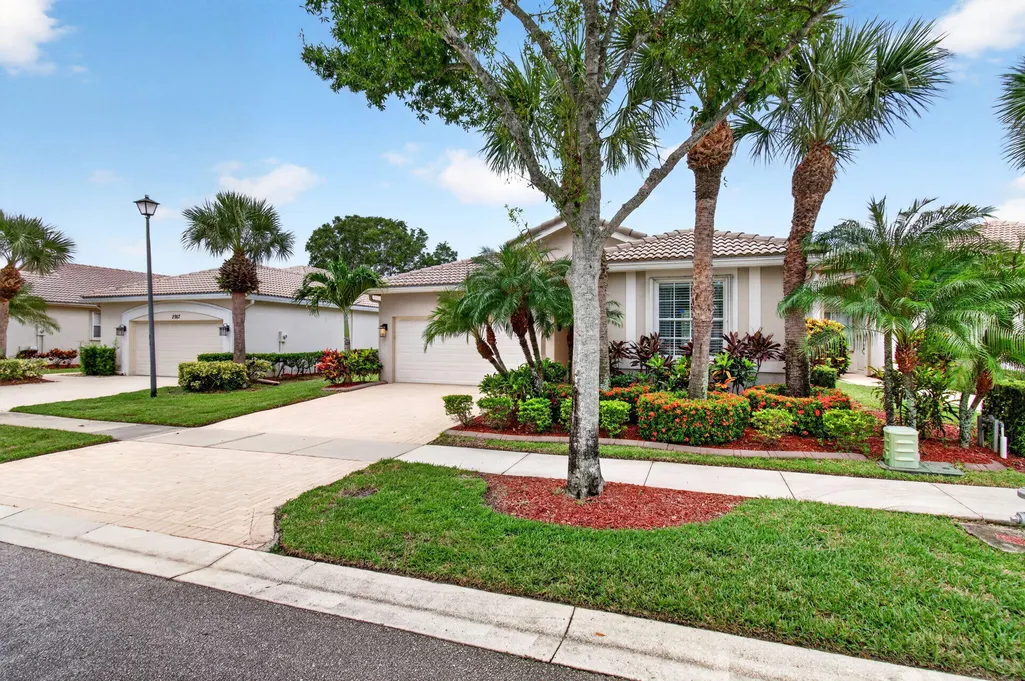
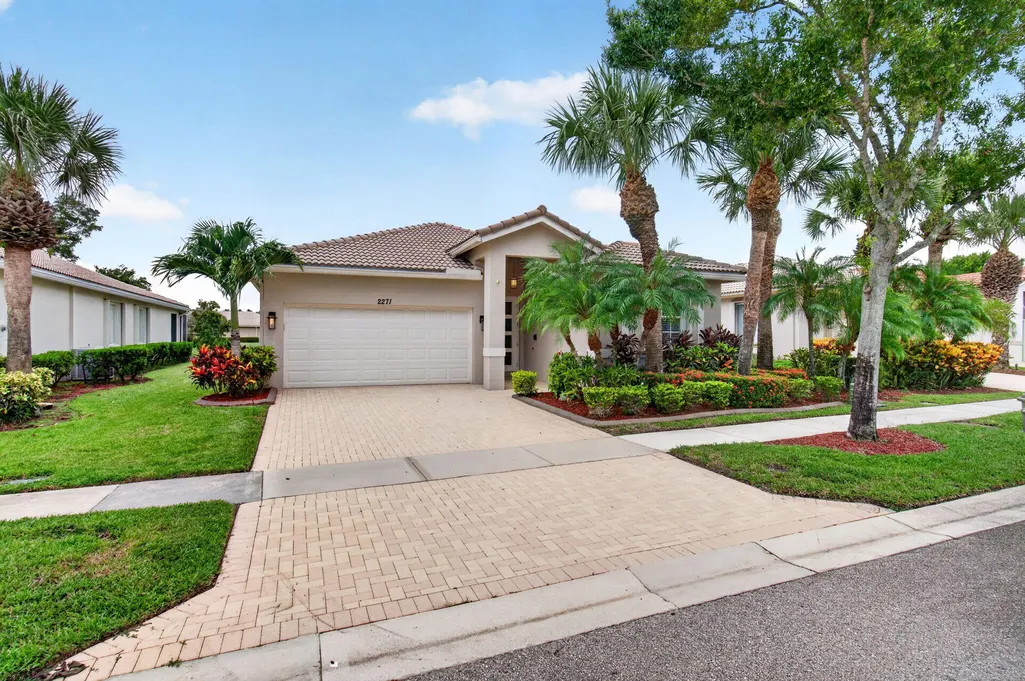
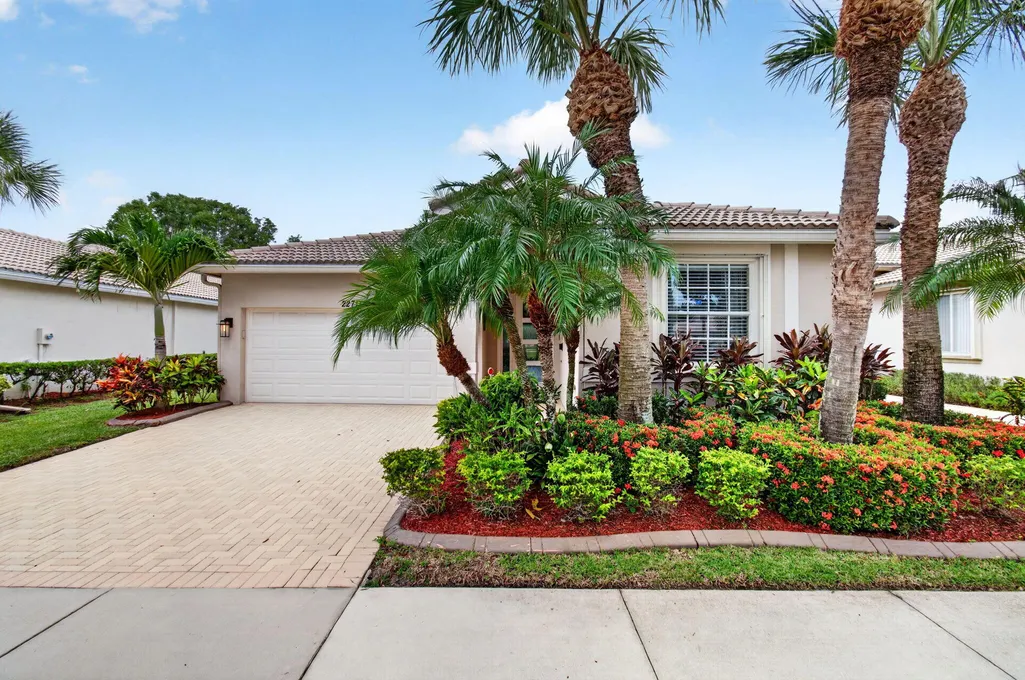
2271 Egret Cove Drive, West Palm Beach, FL
Price
$ 549,000
Property Attributes
- MLS#B26069201
- TypeSingle Family
- Listing Status Active
- CountyPalm Beach
- CityWest Palm Beach
- Area5580
- NeighborhoodBAYWINDS RPD 10
- Zip33411
- Style
- Year Built2004
- Taxes$ 6967
- Price$ 549,000
- Bedrooms3
- Full Bathrooms2
- Half Bathrooms0
- Sqr Footage1961
- Lot Size0.14 Acres
Data Source:
Beaches MLS (FL)
Property Description
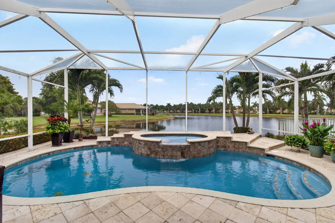
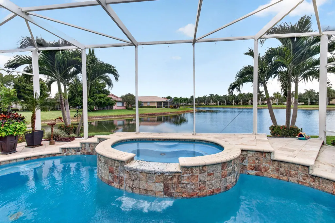
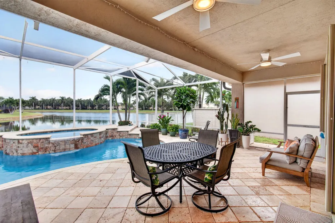
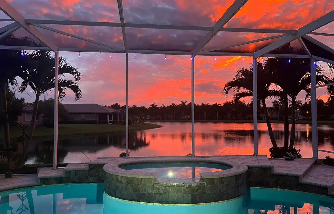
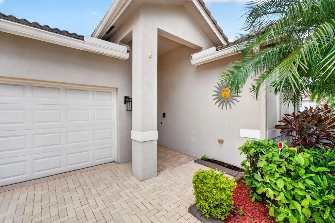
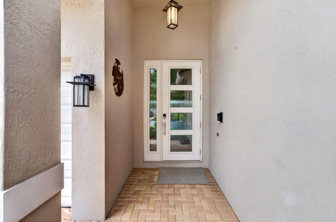
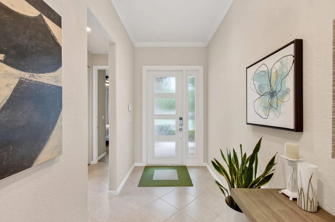
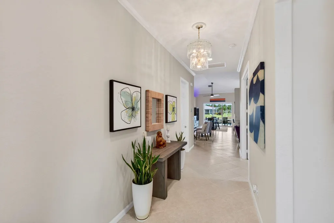
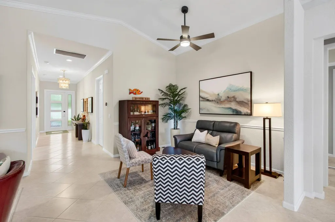
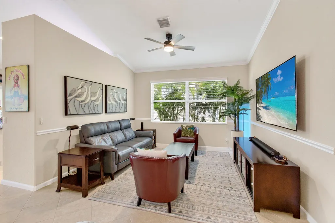
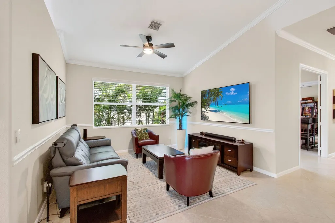
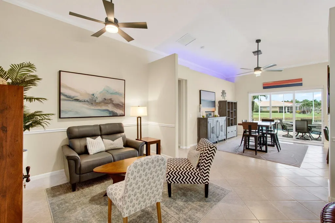
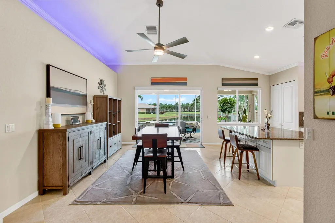
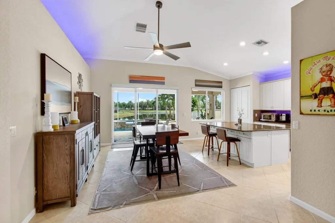
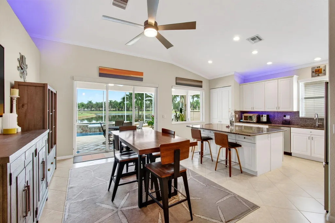
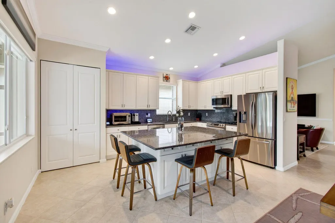
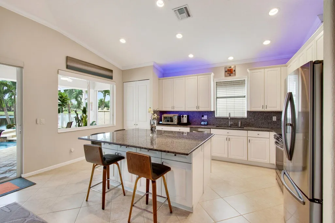
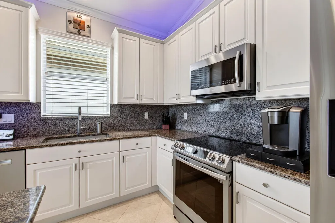
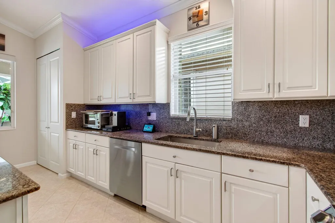
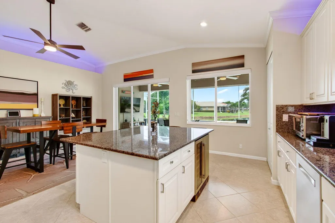
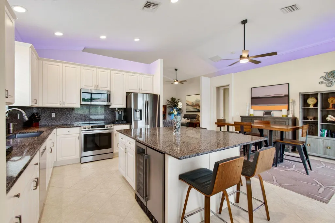
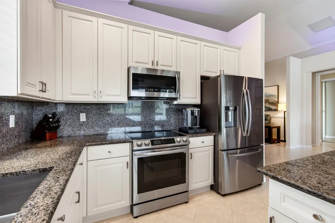
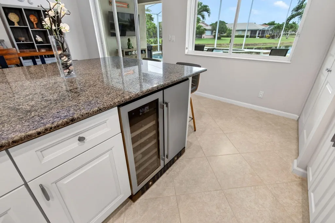
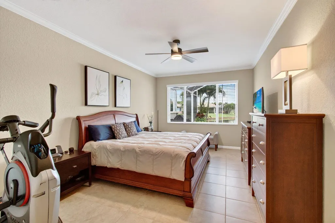
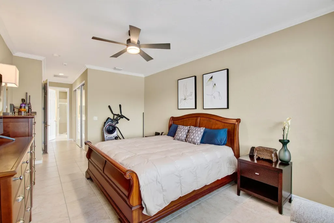
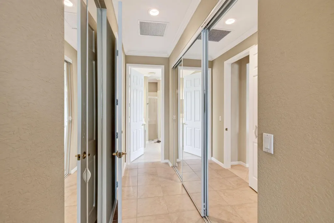
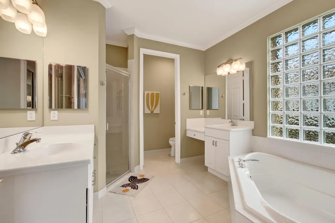
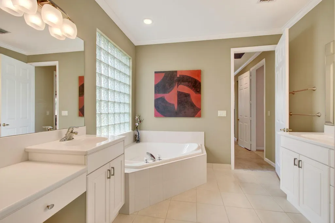
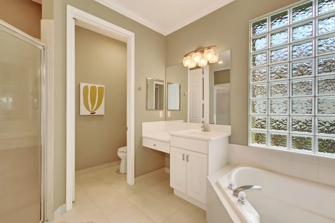
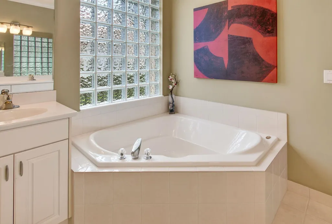
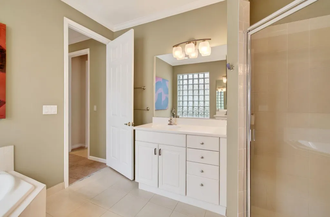
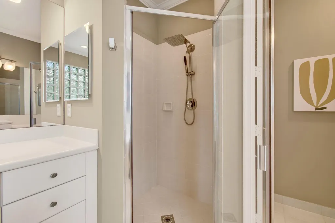
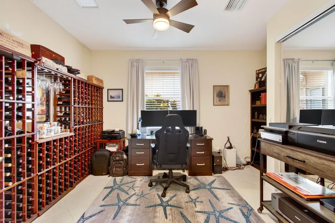
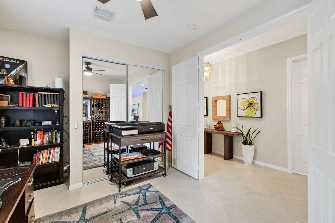
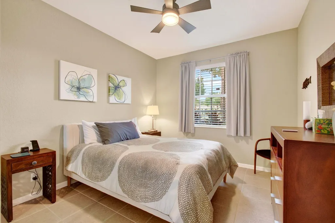
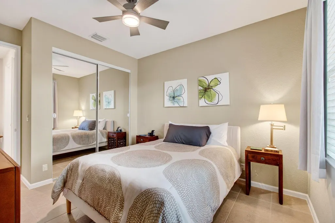
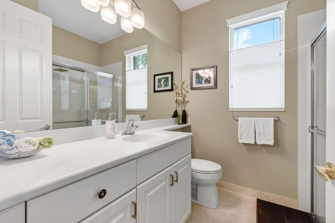
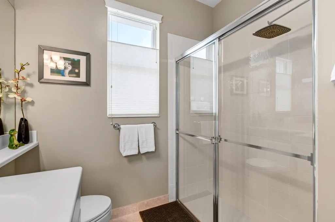
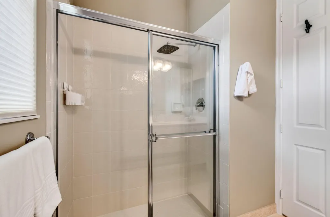
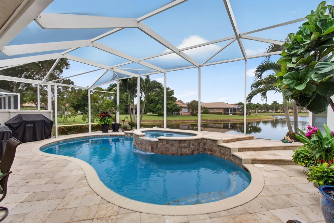
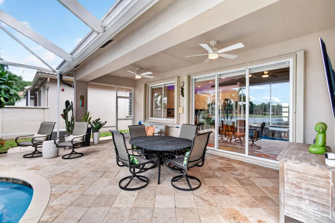
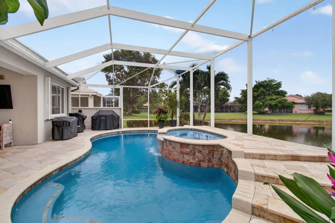
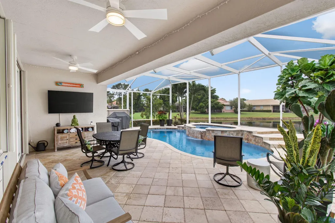
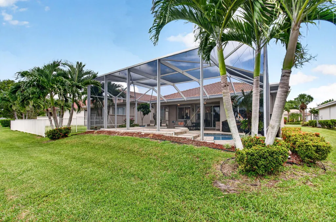
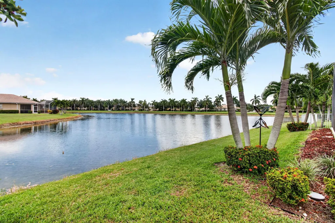
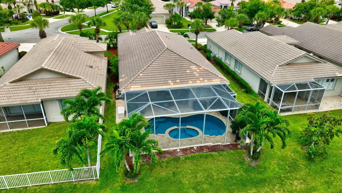
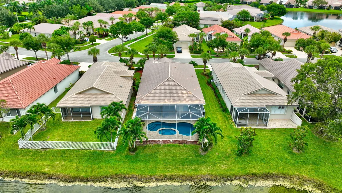
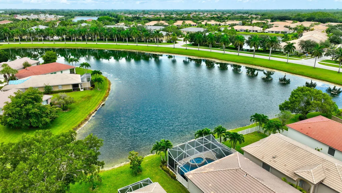
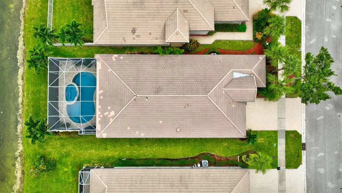
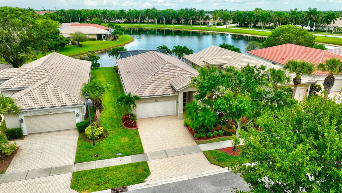
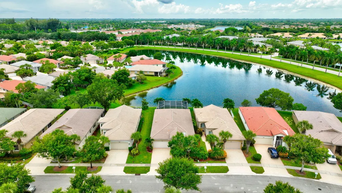
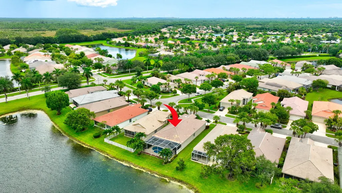
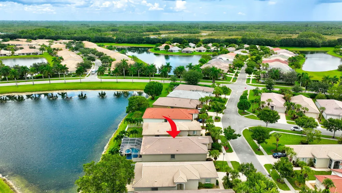
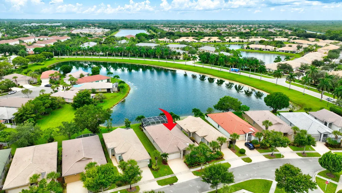
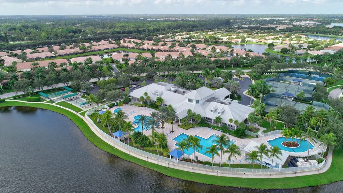
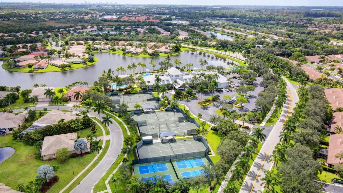
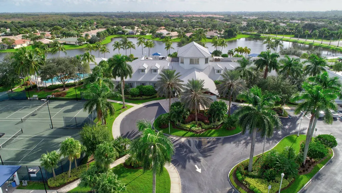
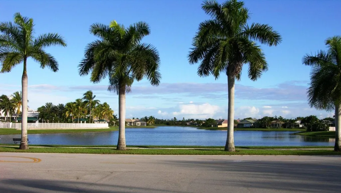
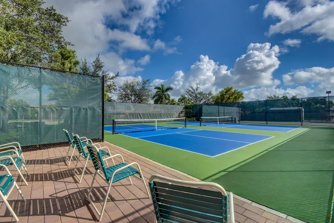
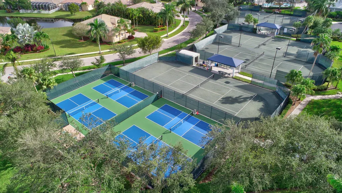
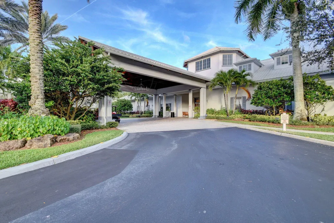
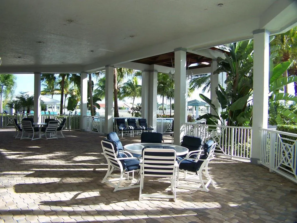
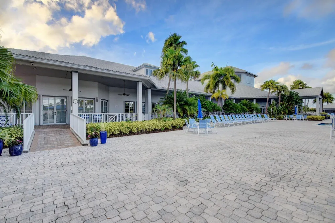
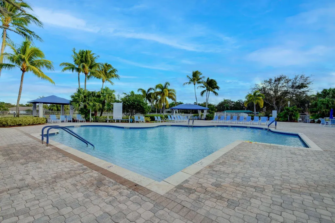
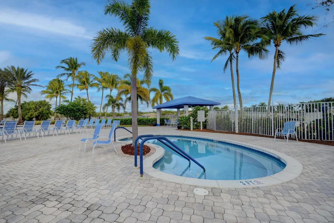
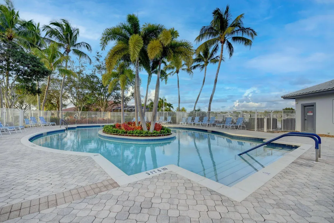
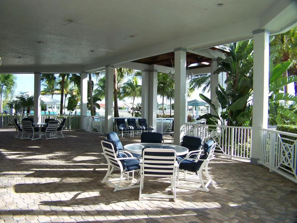
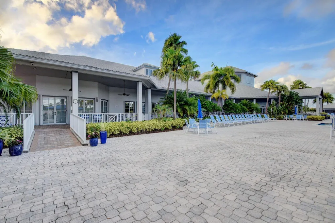
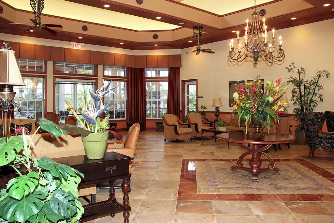
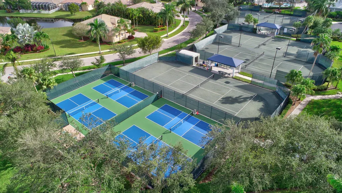
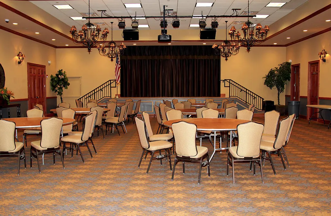
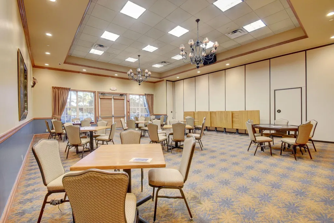
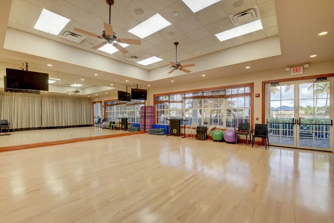
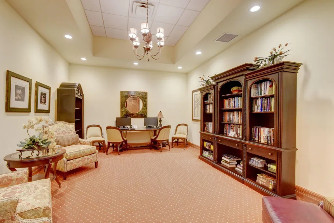
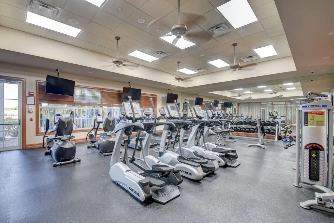
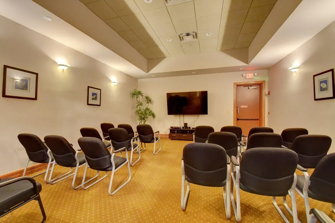
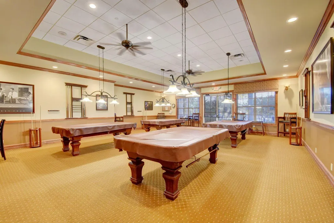
BREATHTAKING describes this Completely Upgraded Pool Home with Spectacular Lake Vistas in Baywinds; Prestigious 55+ Pet-Friendly Resort Style Community. Triple sliders open to a huge enclosed patio with salt water remote controlled resurfaced kidney shaped pool with jetted spa and waterfall. Open floor plan, 3/2 w living room, dining room & family room. Huge kitchen w extended chef's island w double door beverage fridge. All newer Samsung stainless steel appliances, deep SS sink, large remodeled pantry, granite counters & cabinet level back splash. Under & over cabinet lights. Custom etched hurricane impact front door & side panel. En-Suite master BR w large walk-in closet plus hall closet. Dual vanities, Jacuzzi roman tub, separate loo & stall shower. Crown molding, vaulted ceilings, new ceiling fans w lights, accordion shutters throughout. 2-Car garage w extra storage & electric vehicle charger. HOA fees include cable w premium channels, 3 boxes, DVR, hi-speed internet, landline + ADT, Country club living, 24-hr manned security gate, lush landscaping on beautifully appointed grounds, state-of-the-art clubhouse, 3 heated pools, tennis courts & pickleball courts with lights. State-of-the-art gym, ballroom, media rooms, card rooms, billiards, library, meeting, crafts & conference rooms. Many activities, shows & clubs including Photography, Outdoor, Finance, Bird Watchers, Theatre Arts Group, etc. Easy access to golf, WPB airport, malls, Kravis Centre, City Place, museums, shopping, dining, beaches, intercoastal & everything the fabulous Florida lifestyle has to offer. HOA Approval required. Non-refundable capital contribution to be paid by Buyer at closing. Clubhouse renovation expected to commence 4Q 2026, and, upon completion, est late 2027, assessment will be payable in the amount of either approximately $3,646 or $42/ month for 10 years. Ext facilities (pool, courts, etc) not affected during renovation.
| Elementary School | Middle School | High School |
|---|---|---|
| Benoist Farms Elementary School | Jeaga Middle School | Palm Beach Lakes High School |
| Price History | |
|---|---|
| 8/27/2026 | Listed $549,000 |
General Features
| Membership Required | false |
|---|---|
| Sewer | Public Sewer |
| Heating | Central,Electric |
| Cooling | Central Air,Ceiling Fan(s),Electric |
| Utilities | Cable Connected,Sewer Available,Water Available |
| Possession | Close Of Escrow |
| Roof | Spanish Tile |
| Appliances | Dryer,Dishwasher,Electric Range,Electric Water Heater,Freezer,Ice Maker,Microwave,Refrigerator,Water Heater,Wine Refrigerator,Washer |
| HOA Fee | 136 |
| Garage Spaces | 2 |
| Association Fee Includes | Common Areas,Cable TV,Maintenance Grounds,Recreation Facilities,Security,Trash,Internet |
| Patio/Porch Features | Patio,Screened |
| Pool Features | Electric Heat,In Ground,Screen Enclosure,Pool/Spa Combo,Salt Water,Waterfall,Association,Heated |
| Security Features | Gated with Guard,Gated Community,Key Card Entry,Security Guard,Security Lights |
| Construction Materials | Block |
| Pets Allowed | Number Limit,Pet Restrictions,Yes |
| Year Built | 2004 |
| View | Lake,Pool,Water |
| Stories Count | 1 |
| Levels | One |
| Property Subtype | Single Family Residence |
| Tax Year | 2025 |
| Waterfront Features | Lake Front |
| Community Features | Home Owners Association,Gated,Property Manager On-Site,Street Lights |
| Community Type | Gated Community |
| Accessibility | None |
| HOA Fee 2 | 499 |
| Assoc Fee Paid Per | Monthly |
| County | Palm Beach |
| New Construction | false |
| Property Type | Residential |
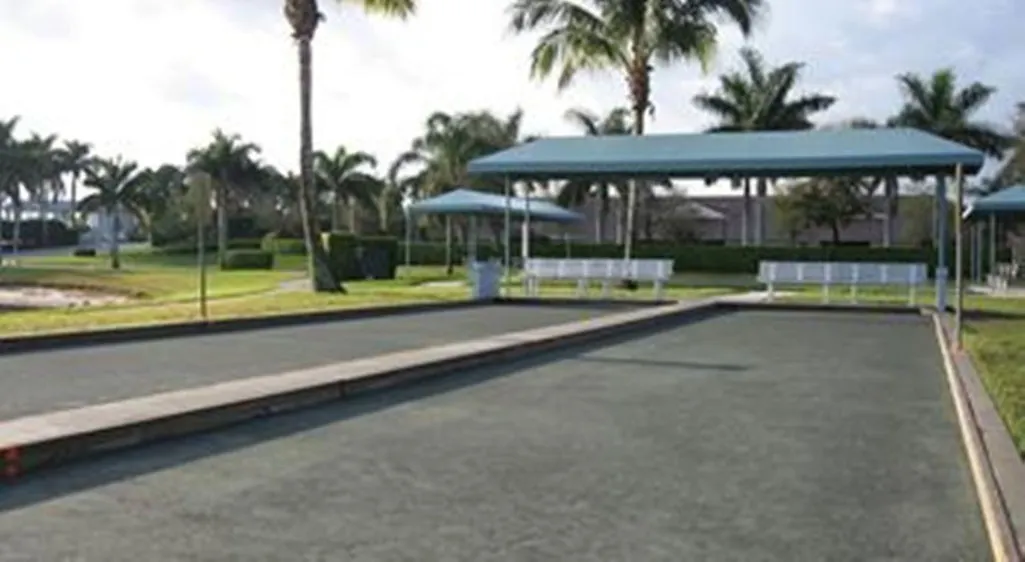
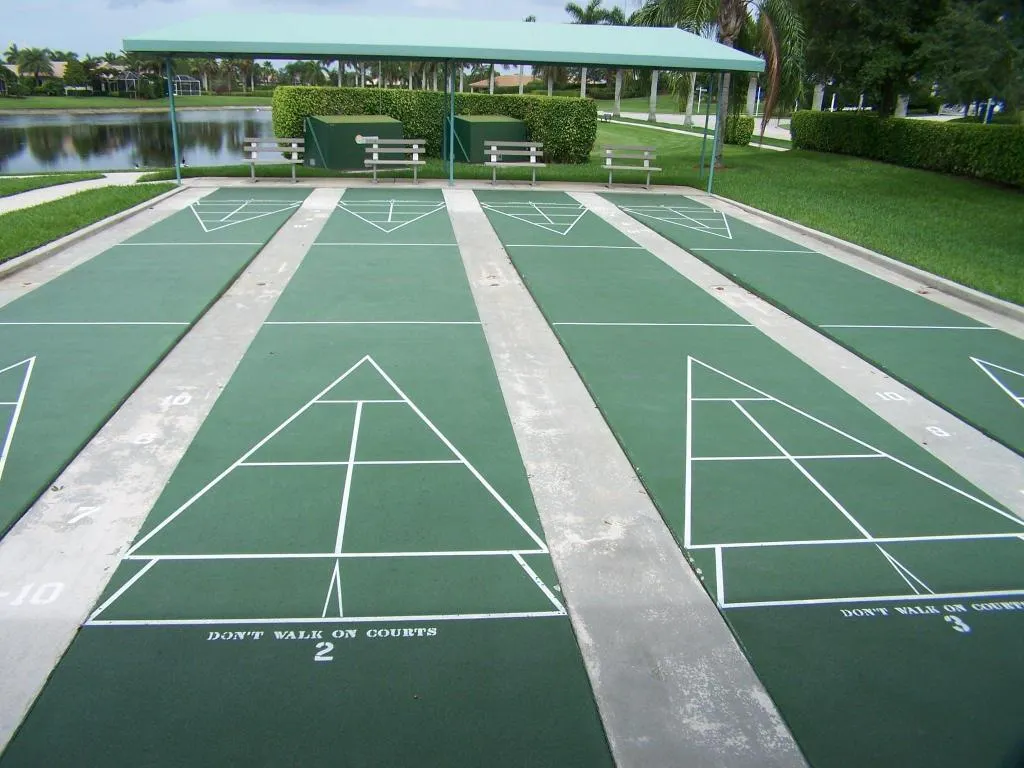
| Association Amenities | Bocce Court,Billiard Room,Clubhouse,Community Kitchen,Fitness Center,Maintenance Grounds,Gated,Hobby Room,Library,Management,Pickleball,Pool,Shuffleboard Court,Sauna,Spa/Hot Tub,Security,Sidewalks,Tennis Court(s) |
| Attached Garage | true |
| Subdivision Name | BAYWINDS RPD 10 |
| Facing Direction | East |
| Garage Y/N | true |
| Total Rooms | 10 |
| Full Baths | 2 |
| Status | Active |
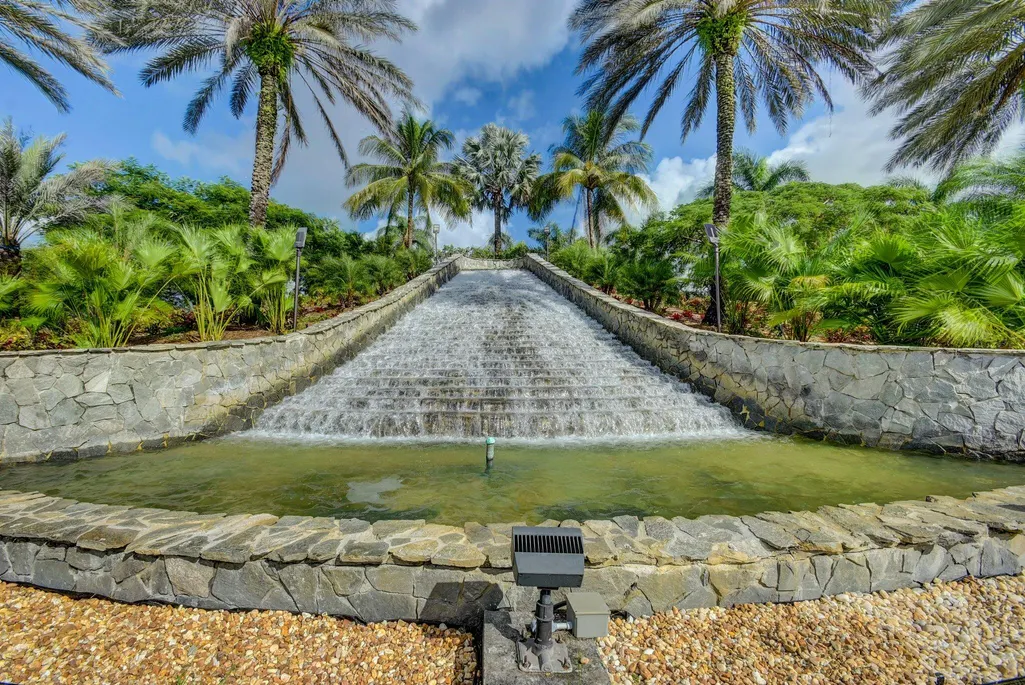
| Directions | USE GATE AT WATERFALL ON OKEECHOBEE ONLY. Okeechobee to light 1 block E of Rt 7. North into Baywinds Dr. L after gate 2nd L into Egret Cove, subj on R. |
| High School | Palm Beach Lakes |
| City | West Palm Beach |
| Disclosures | Special Assessment |
| Senior Community Y/N | true |
| MLS Area | 5580 |
| Carport Y/N | false |
| Spa Features | In Ground |
| Elementary School | Benoist Farms |
| Tax Annual Amount | 6967.43 |
| Middle/Junior High School | Jeaga |
| Property Condition | Resale |
| MLS Area Minor | PB24 |
| Virtual Tour | https://www.zillow.com/view-imx/e6391177-5584-4acc-bf99-bf32b2f7e2a2?wl=true&setAttribution=mls&initialViewType=pano |
| Standard Status | Active |
| Property Sub Type Additional | Single Family Residence |
| PostalCity | West Palm Beach |
| Legal Description | BAYWINDS RPD PL 10 LT 61 |
Interior Features
| Interior Amenities | Breakfast Area,Bathtub,Dining Area,Separate/Formal Dining Room,Dual Sinks,Entrance Foyer,Eat-in Kitchen,Garden Tub/Roman Tub,Kitchen Island,Custom Mirrors,Other,Pantry,Split Bedrooms,Soaking Tub,Separate Shower,Vaulted Ceiling(s),Walk-In Closet(s) |
|---|---|
| Flooring | Ceramic Tile |
| Furnished Y/N | Negotiable |
| Total Stories | 1 |
| Air Conditioning Y/N | true |
| Heating Y/N | true |
| Window Features | Blinds,Drapes |
| Fireplace Y/N | false |
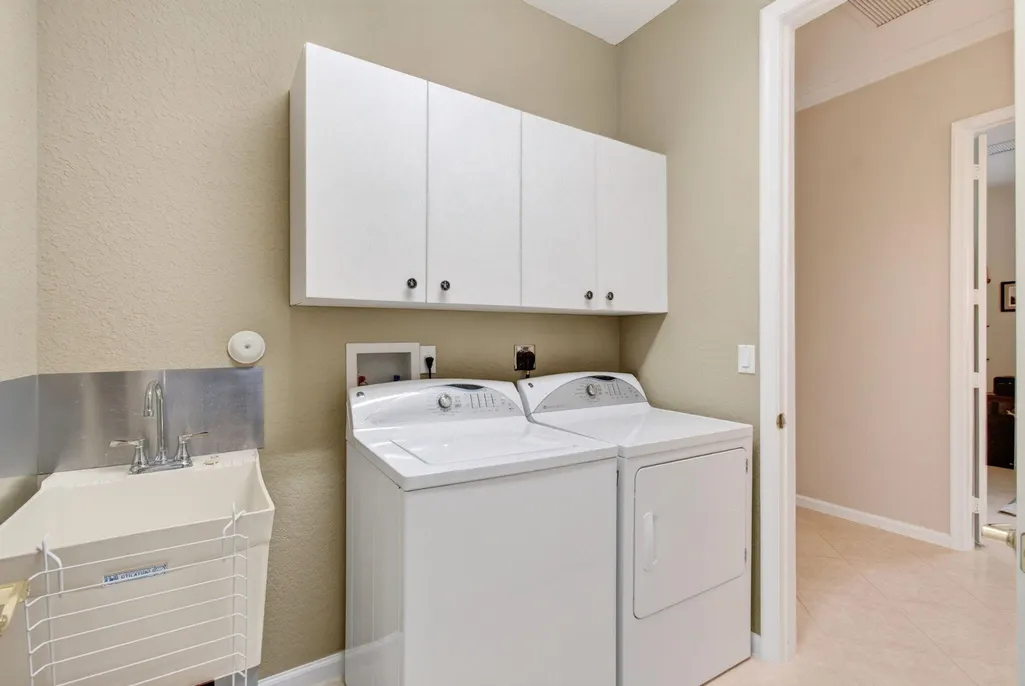
| Laundry Features | Washer Hookup,Inside,Laundry Tub |
| Total Bedrooms | 3 |
| Entry Level | 1 |
| Main Level Bedrooms | 3 |
| Main Level Bathrooms | 2 |
| Total Baths | 2 |
Exterior Features
| Exterior Amenities | Lighting,Outdoor Living Area |
|---|---|
| Parking Features | Attached,Electric Vehicle Charging Station(s),Garage,Garage Door Opener |
| Lot Features | Sprinklers Automatic,Sprinkler System,< 1/4 Acre |
| Water Source | Public |
| Total Parking | 4 |
| Lot Size Area | 6075 |
| Spa | true |
| Building Area Total | 2701 |
| Lot Size Acres | 0.14 |
| Waterfront Y/N | true |
| Covered Spaces | 2 |
| Road Responsibility | Private Maintained Road |
Amenities
- Foreclosure
- Views
- Short Sale
- New Construction
- Adult 55+
- Lease To Own
- No HOA Fees
- Furnished
- Primary On Main
- Air Conditioning
- Seller Finance
- Green
- Fixer Upper
- Horse
- Golf
- Fireplace
- Deck
- Garage
- Basement
- Pool
Property vs Single Family Average in 33411
Price
Taxes
Year Built
 All information deemed reliable but not guaranteed. All properties are subject to prior sale, change or withdrawal. Neither listing broker(s) or information provider(s) shall be responsible for any typographical errors, misinformation, misprints and shall be held totally harmless. Listing(s) information is provided for consumer's personal, non-commercial use and may not be used for any purpose other than to identify prospective properties consumers may be interested in purchasing. The data relating
