
Views - Primary on Main

Address
3521 Forest View Circle, Dania Beach, FL
Price
$ 2,350,000
Property Attributes
- MLS#B26069172
- TypeSingle Family
- Listing Status Active
- CountyBroward
- CityDania Beach
- Area3070
- NeighborhoodFOREST VIEW ESTATES
- Zip33312
- Style
- Year Built2008
- Taxes$ 29542
- Price$ 2,350,000
- Bedrooms5
- Full Bathrooms5
- Half Bathrooms0
- Sqr Footage4356
- Lot Size0.17 Acres
Data Source:
Beaches MLS (FL)
Property Description
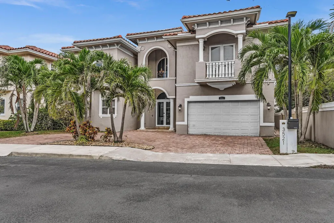
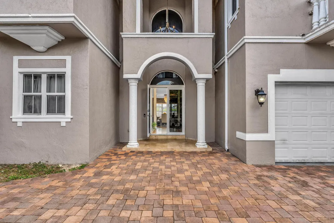
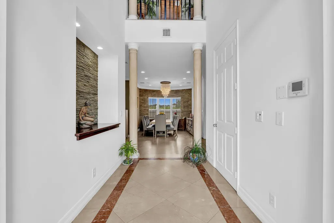
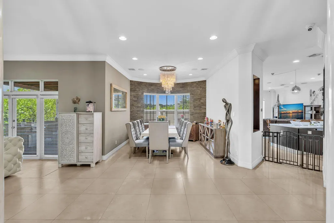
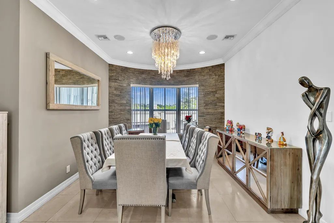
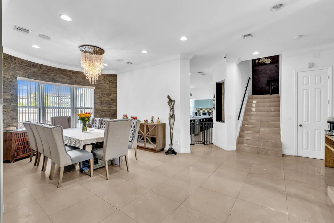
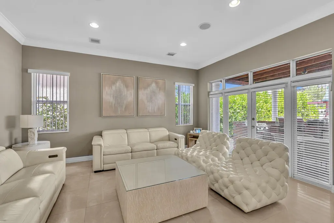
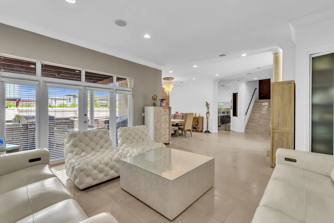
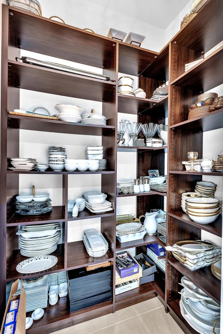
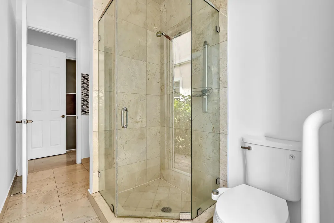
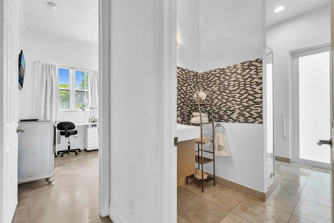
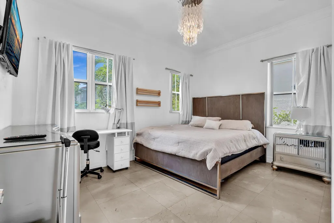
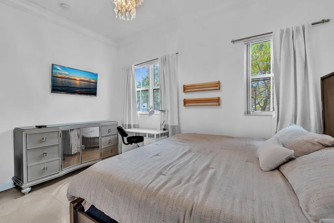
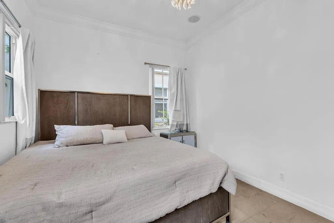
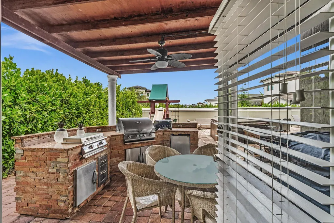
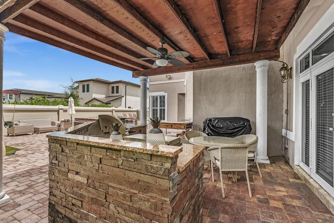
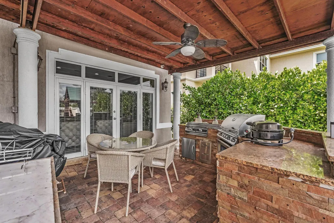
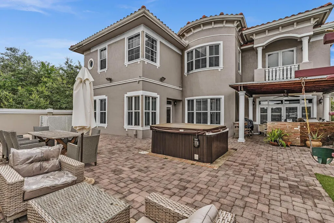
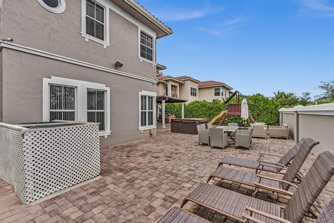
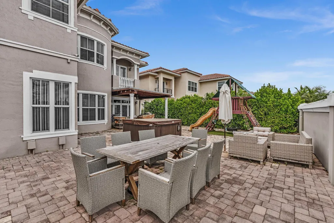
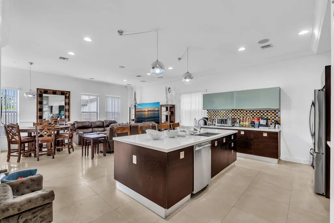
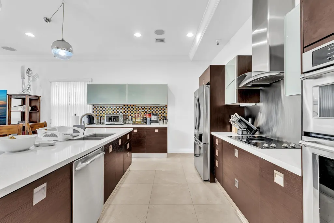
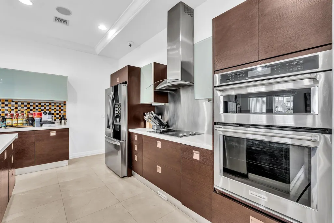
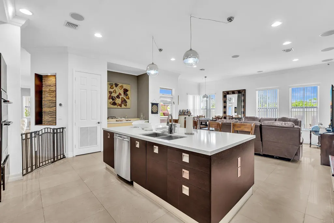
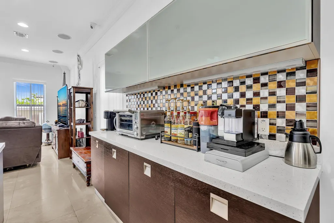
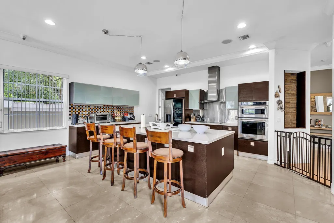
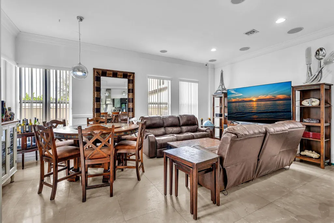
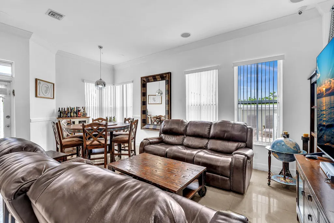
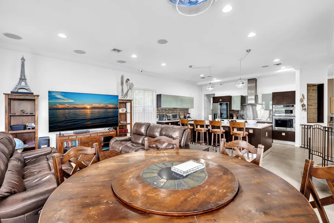
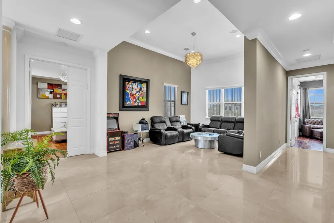
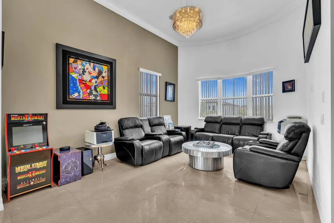
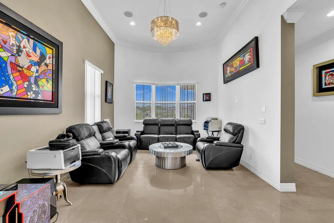
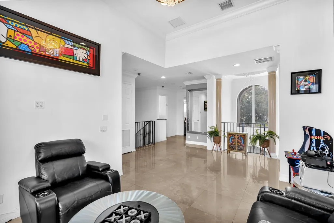
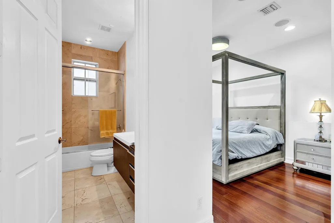
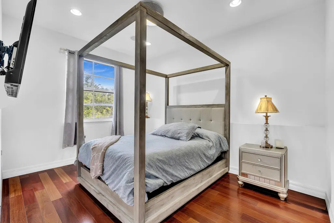
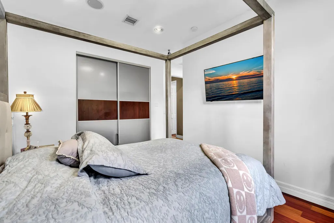
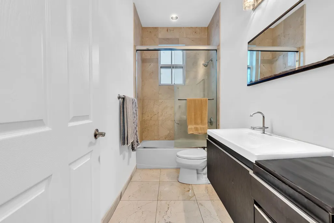
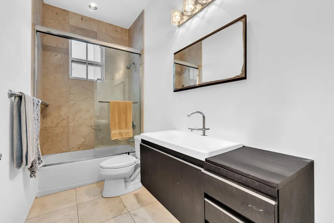
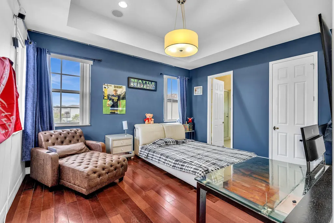
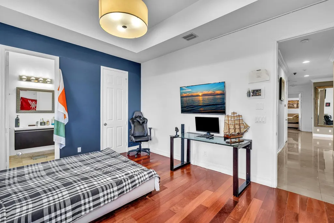
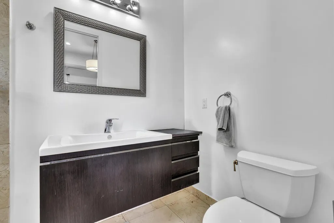
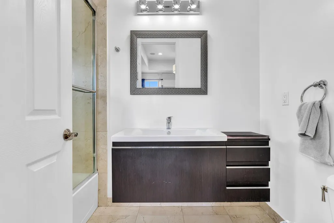
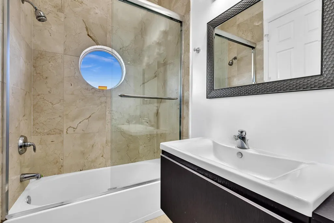
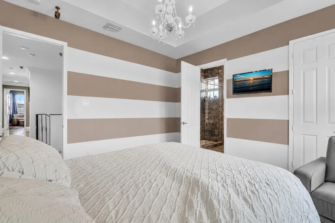
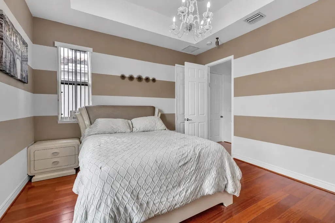
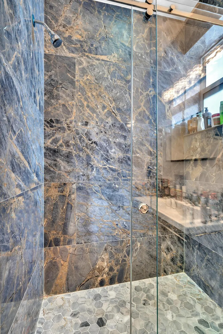
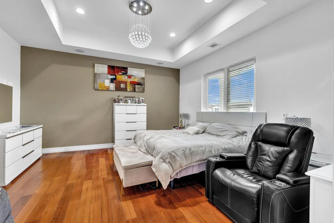
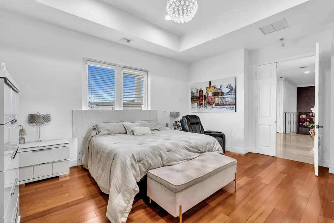
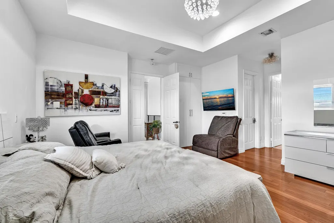
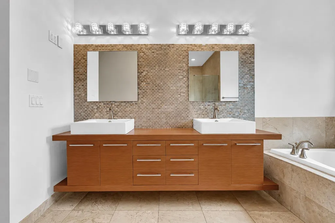
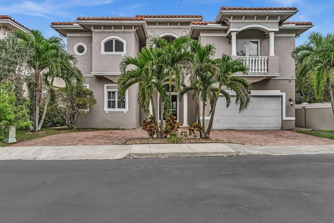
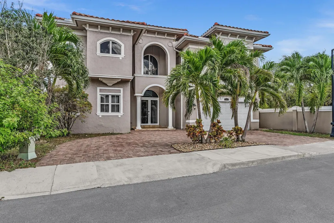
Some homes simply offer more—and this is one of them. Set behind the gates of Forest View Estates, this Alamo model combines exceptional space, solid construction, privacy and an unbeatable location. Opportunities like this are increasingly hard to find in the area: a 5-bedroom home with the flexibility to create a 6th bedroom, nearly 4,400 square feet of living space, and the scale and construction quality that are difficult to replicate in many newer homes. As the largest model in the community, the Alamo offers 4,356 sq. ft., a concrete second floor, complete impact glass, a new roof, a huge circular driveway and a 2-car garage. Inside, soaring ceilings, a huge chef's kitchen, French doors and generous living spaces create a comfortable flow. The spacious island kitchen offers abundant cabinetry and pantry storage and opens to the the family room and outdoor living areas. A full bedroom and bath on the main level add flexibility, while the upstairs living area provides additional space to gather, work or relax. Covered and open patios, a built-in barbecue and outdoor kitchen overlook the garden, creating an ideal setting for year-round South Florida living and entertaining. Ideally located near houses of worship, shopping, dining, parks and everyday amenities, this home offers a rare combination of size, substance, privacy and convenience in one of the area's most desirable gated communities.
| Elementary School | Middle School | High School |
|---|---|---|
| Stirling Elementary School | Attucks Middle School | Hollywood Hills High School |
| Price History | |
|---|---|
| 8/27/2026 | Listed $2,350,000 |
General Features
| Membership Required | false |
|---|---|
| Sewer | Public Sewer |
| Heating | Central,Electric,Heat Pump |
| Cooling | Central Air,Ductless,Electric,Heat Pump |
| Utilities | Cable Connected,Electricity Connected,Sewer Connected,Underground Utilities |
| Possession | Close Of Escrow |
| Roof | Barrel,Spanish Tile,Tile |
| Appliances | Cooktop,Dryer,Dishwasher,Electric Cooktop,Electric Range,Electric Water Heater,Disposal,Ice Maker,Microwave,Oven,Refrigerator,Water Heater,Washer |
| HOA Fee | 150 |
| Garage Spaces | 2 |
| Association Fee Includes | Maintenance Grounds |
| Patio/Porch Features | Covered,Patio,Balcony |
| Security Features | Closed Circuit Camera(s),Fire Sprinkler System,Gated Community,Smoke Detector(s) |
| Construction Materials | Block |
| Pets Allowed | Pet Restrictions,Yes |
| Year Built | 2008 |
| View | Garden |
| Stories Count | 2 |
| Levels | Two |
| Property Subtype | Single Family Residence |
| Tax Year | 2025 |
| Community Features | Home Owners Association,Gated,Street Lights |
| Community Type | Gated Community |
| Accessibility | None |
| Assoc Fee Paid Per | Monthly |
| County | Broward |
| New Construction | false |
| Property Type | Residential |
| Association Amenities | Gated,Maintenance,Parking,Sidewalks |
| Attached Garage | true |
| Subdivision Name | FOREST VIEW ESTATES |
| Facing Direction | South |
| Garage Y/N | true |
| Other Structures | Shed(s) |
| Total Rooms | 3 |
| Full Baths | 5 |
| Status | Active |
| High School | Hollywood Hills |
| City | Dania Beach |
| Senior Community Y/N | false |
| MLS Area | 3070 |
| Carport Y/N | false |
| Spa Features | Above Ground |
| Elementary School | Stirling |
| Tax Annual Amount | 29542.22 |
| Middle/Junior High School | Attucks |
| Property Condition | Resale |
| MLS Area Minor | HWCE - Hollywood Central (3070-3100) |
| Virtual Tour | https://www.propertypanorama.com/3521-FOREST-VIEW-Circle-Dania-Beach-FL-33312/unbranded |
| Standard Status | Active |
| Occupancy Type | Owner |
| Property Sub Type Additional | Single Family Residence |
| PostalCity | Dania Beach |
| Legal Description | FOREST VIEW ESTATES 175-182 B PORTION PARCEL 1 DESC AS BEG AT NE COR PAR 1,SW 63.09,S 118.39, NE 61.45,E 1.79,N 116.25 TO POB AKA:LOT 23 FOR |
Interior Features
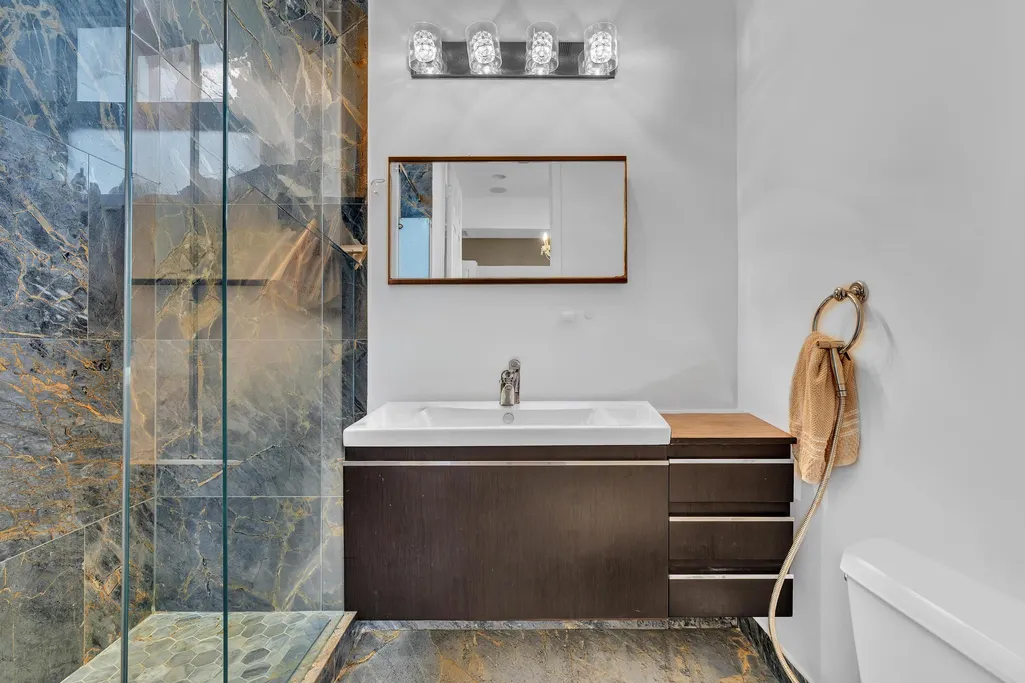
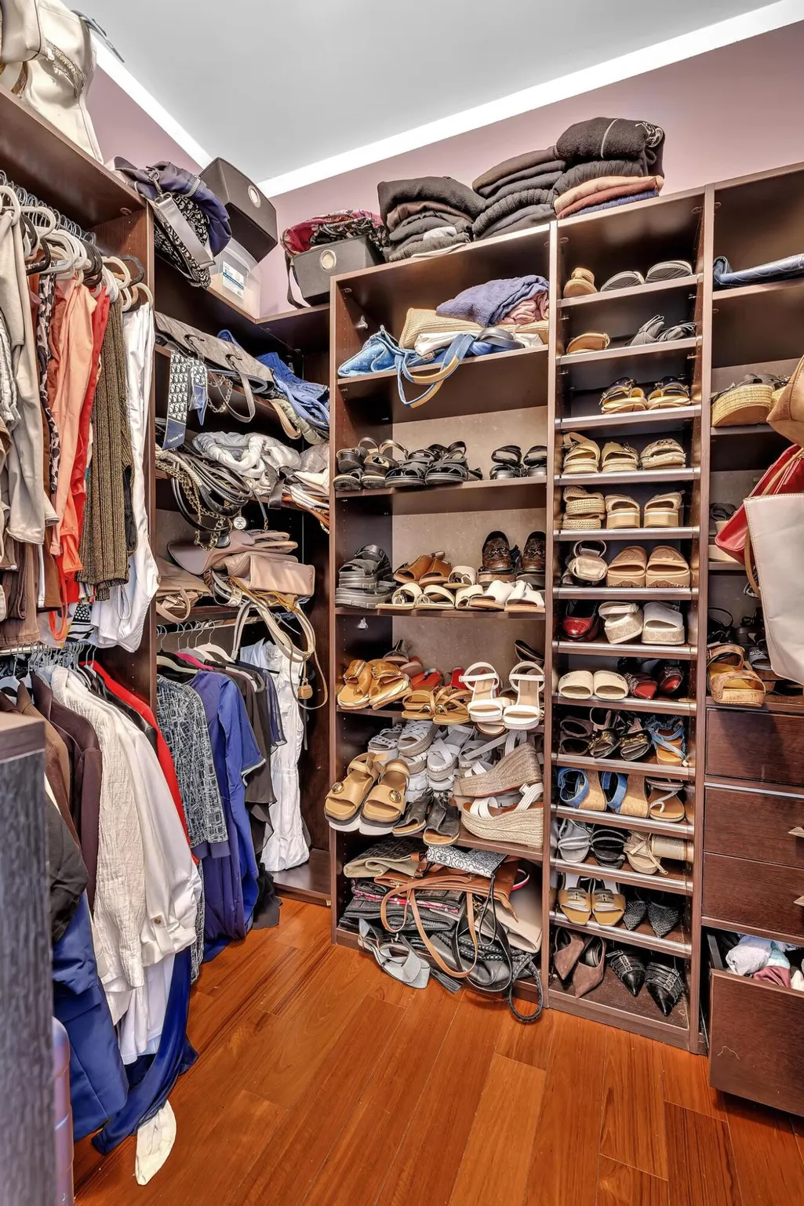
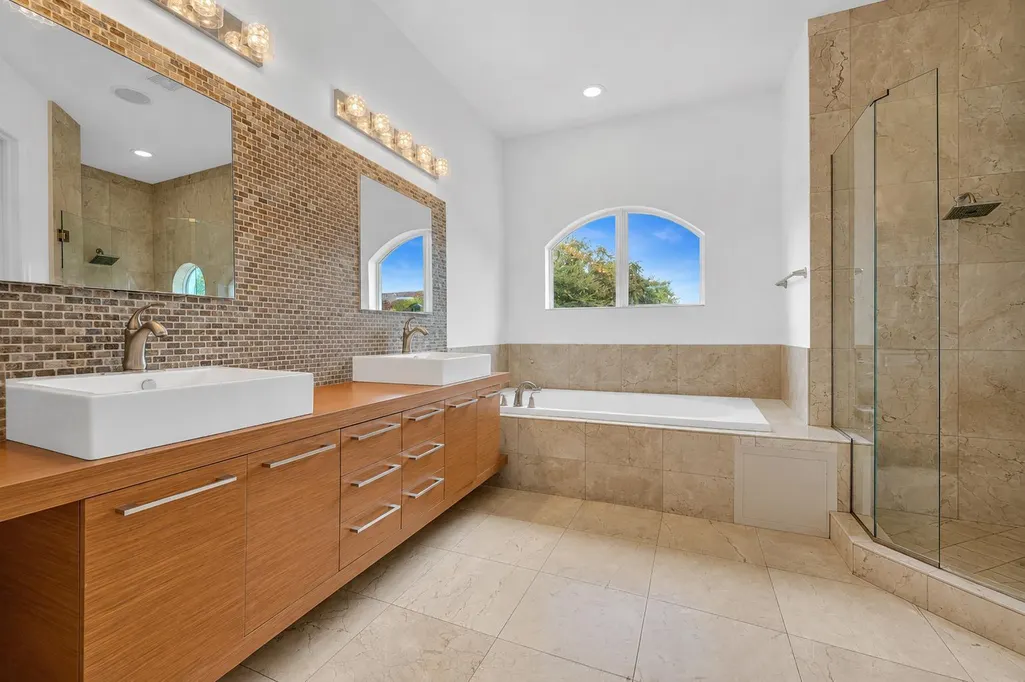
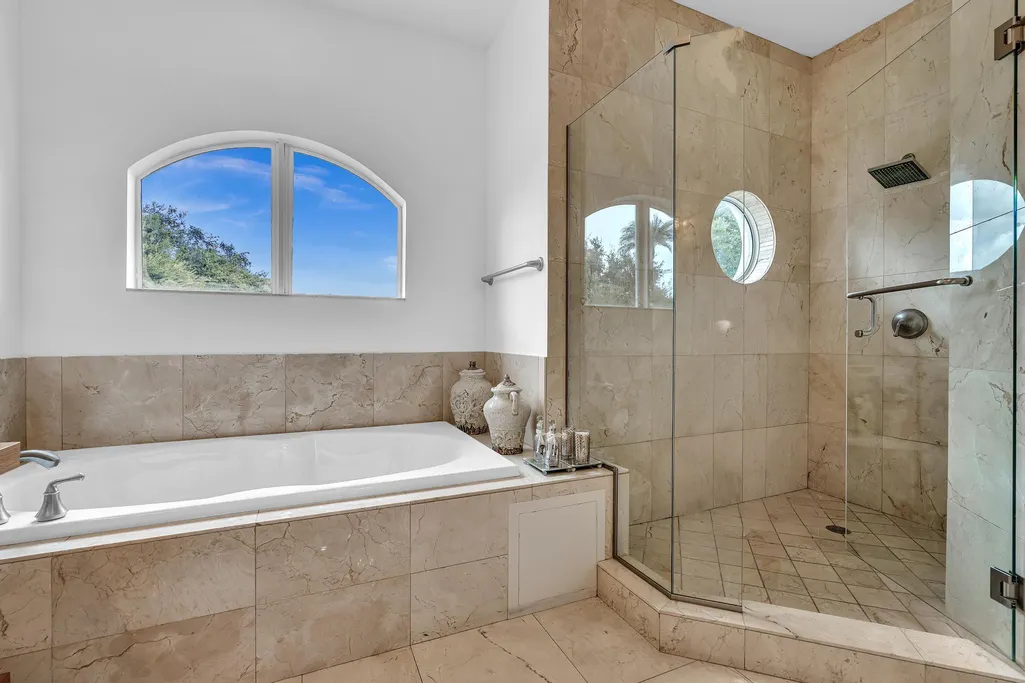
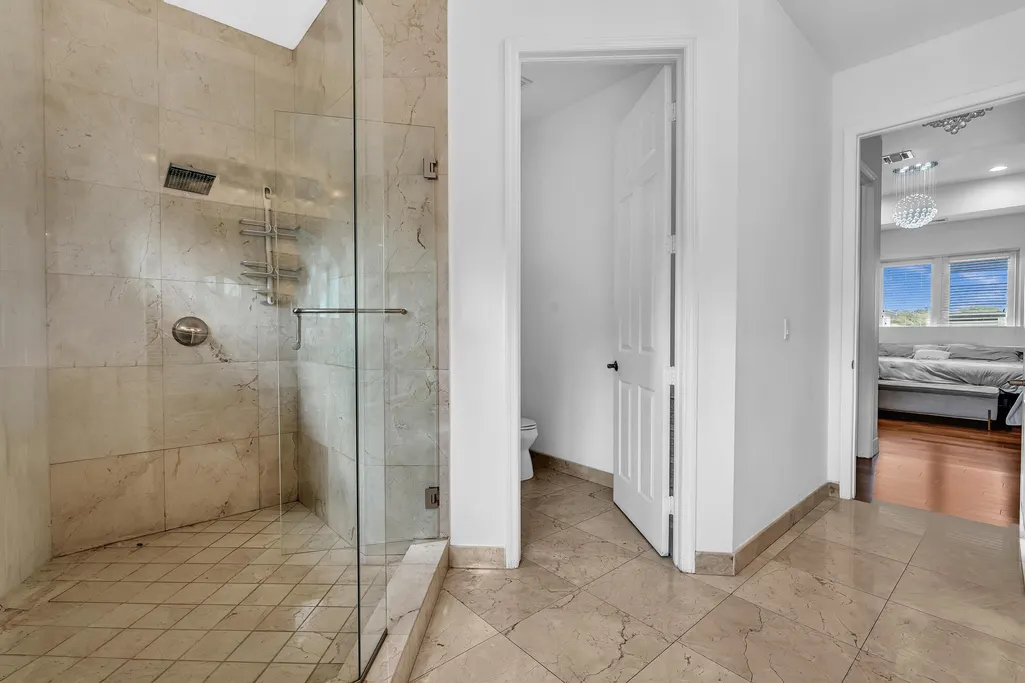
| Interior Amenities | Breakfast Bar,Built-in Features,Bathtub,Closet Cabinetry,Central Vacuum,Dining Area,Separate/Formal Dining Room,Dual Sinks,Entrance Foyer,Family/Dining Room,High Ceilings,Jetted Tub,Kitchen Island,Main Level Primary,Pantry,Soaking Tub,Separate Shower,Upper Level Primary,Walk-In Closet(s) |
|---|---|
| Flooring | Marble,Tile,Wood |
| Furnished Y/N | Unfurnished |
| Total Stories | 2 |
| Air Conditioning Y/N | true |
| Heating Y/N | true |
| Window Features | Blinds,Drapes,Rods,Storm Window(s) |
| Fireplace Y/N | false |
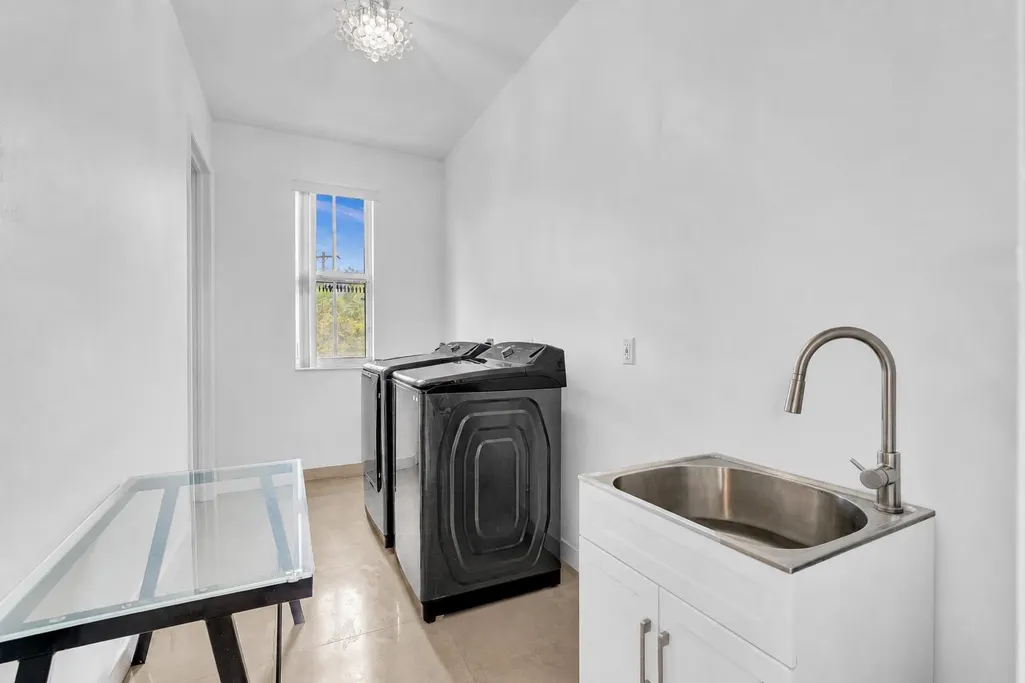
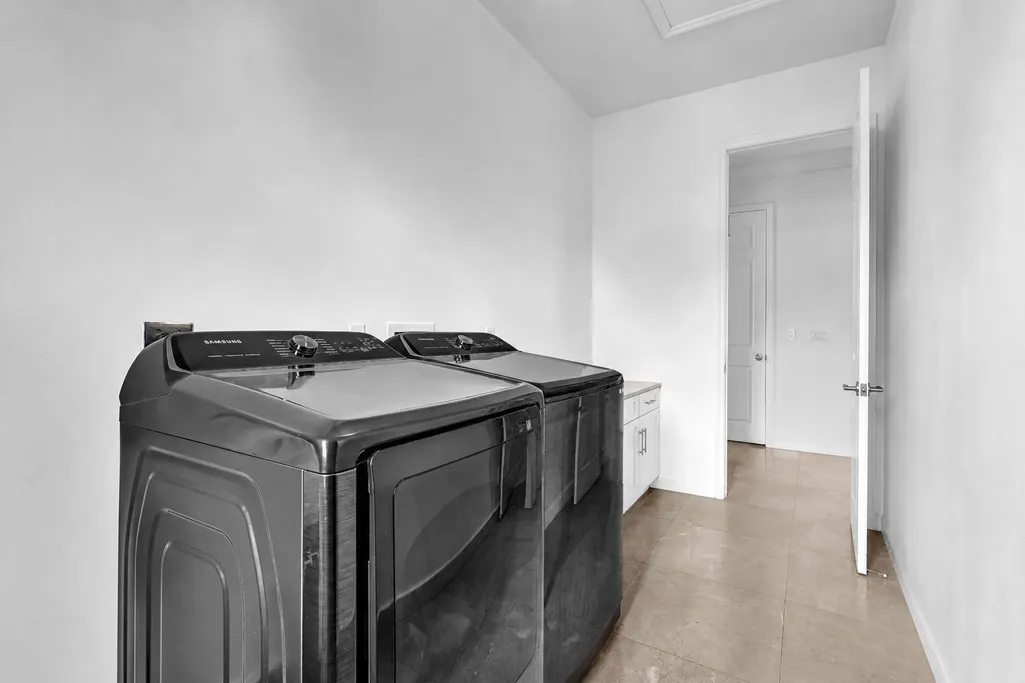
| Laundry Features | Inside,Laundry Room,Laundry Tub,Sink |
| Total Bedrooms | 5 |
| Main Level Bedrooms | 1 |
| Main Level Bathrooms | 1 |
| Total Baths | 5 |
Exterior Features
| Exterior Amenities | Built-in Barbecue,Balcony,Barbecue,Lighting,Outdoor Kitchen,Outdoor Living Area |
|---|---|
| Fencing | Back Yard,Fenced |
| Parking Features | Attached,Driveway,Garage,Garage Door Opener |
| Lot Features | Sprinklers Automatic,< 1/4 Acre |
| Water Source | Public |
| Total Parking | 6 |
| Lot Size Area | 7386 |
| Spa | true |
| Building Area Total | 4356 |
| Lot Size Acres | 0.17 |
| Waterfront Y/N | false |
| Covered Spaces | 2 |
| Door Features | French Doors |
Amenities
- Foreclosure
- Views
- Short Sale
- New Construction
- Adult 55+
- Lease To Own
- No HOA Fees
- Furnished
- Primary On Main
- Air Conditioning
- Seller Finance
- Green
- Fixer Upper
- Horse
- Golf
- Fireplace
- Deck
- Garage
- Basement
- Pool
Property vs Single Family Average in 33312
Price
Taxes
Year Built
 All information deemed reliable but not guaranteed. All properties are subject to prior sale, change or withdrawal. Neither listing broker(s) or information provider(s) shall be responsible for any typographical errors, misinformation, misprints and shall be held totally harmless. Listing(s) information is provided for consumer's personal, non-commercial use and may not be used for any purpose other than to identify prospective properties consumers may be interested in purchasing. The data relating
