
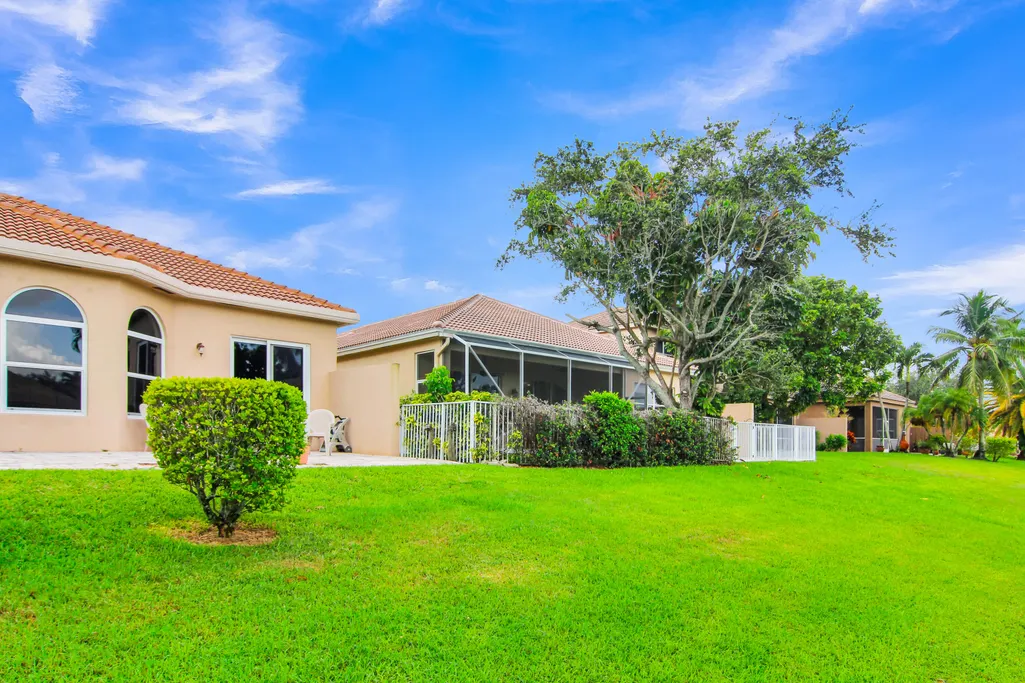
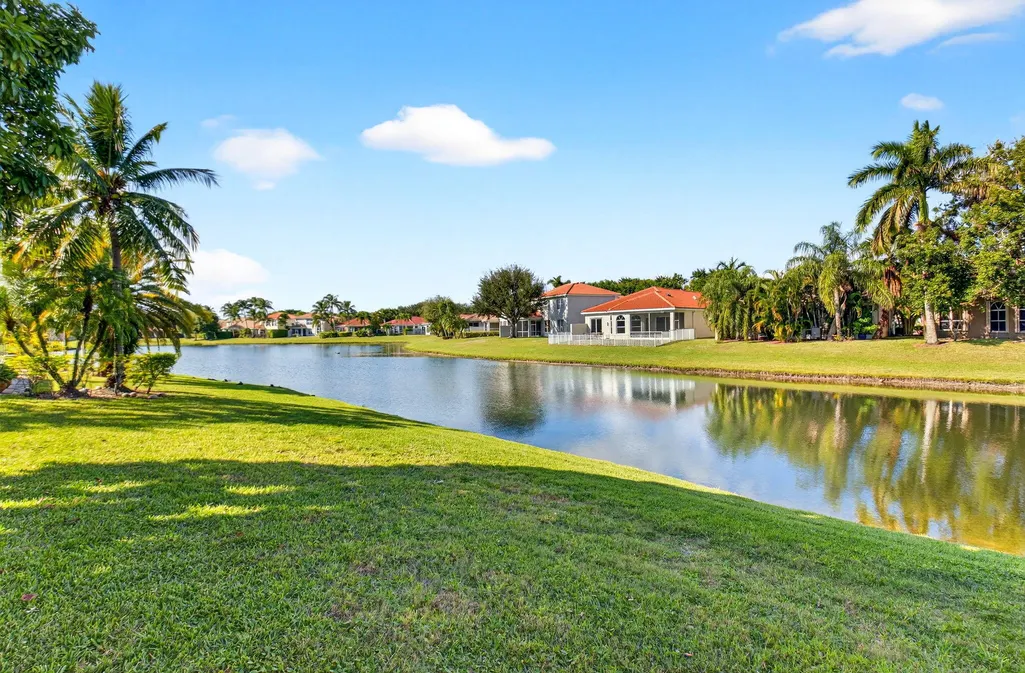
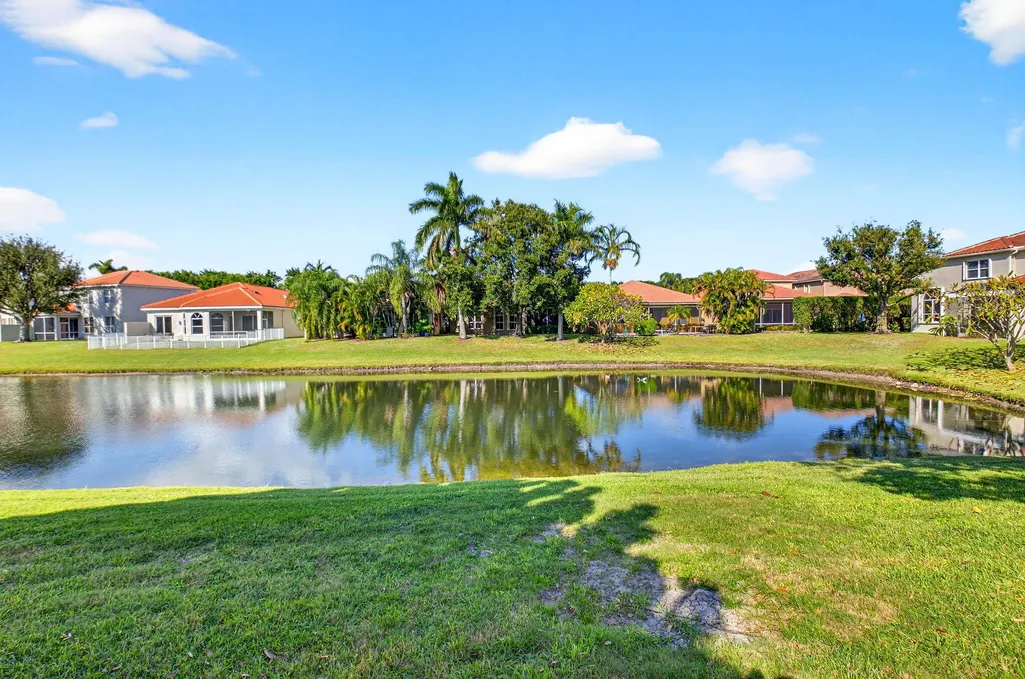
Waterfront
Address
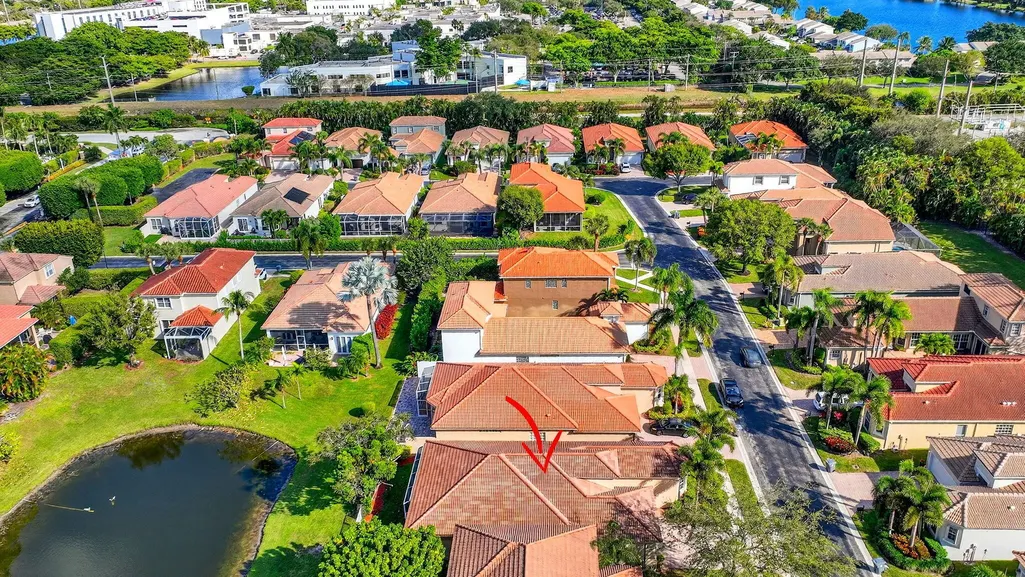
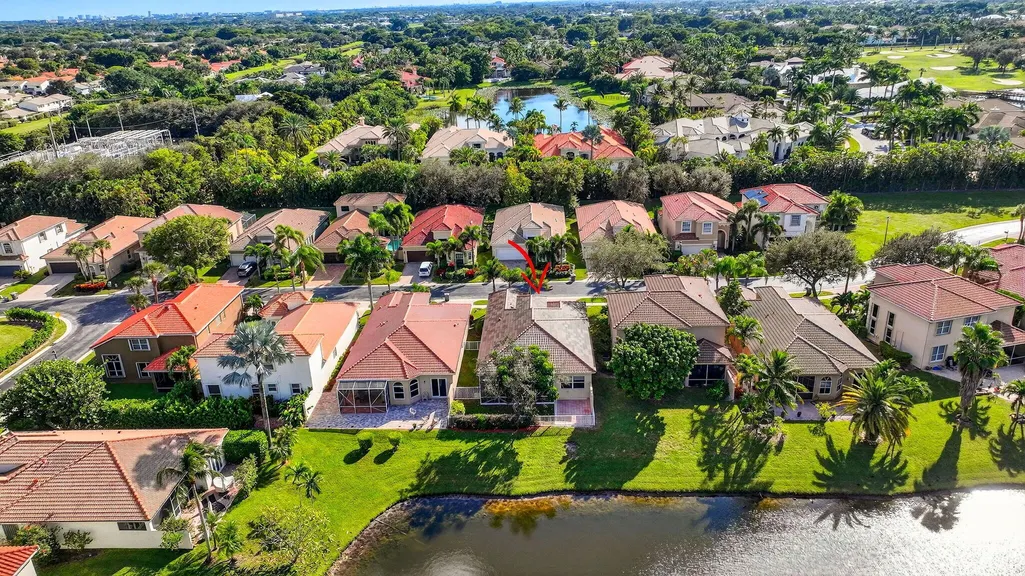
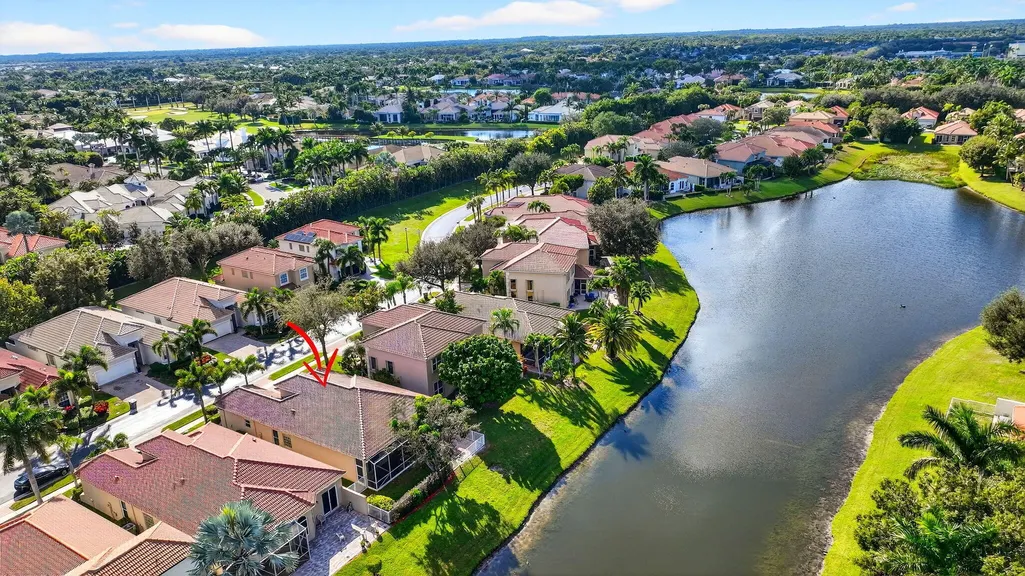
5816 Via De La Plata Circle, Delray Beach, FL
Price
$ 820,500
Property Attributes
- MLS#B26068582
- TypeSingle Family
- Listing Status Active
- CountyPalm Beach
- CityDelray Beach
- Area4640
- NeighborhoodADDISON TRACE
- Zip33484
- Style
- Year Built2000
- Taxes$ 9390
- Price$ 820,500
- Bedrooms3
- Full Bathrooms2
- Half Bathrooms0
- Sqr Footage2045
- Lot Size0.12 Acres
Data Source:
Beaches MLS (FL)
Property Description
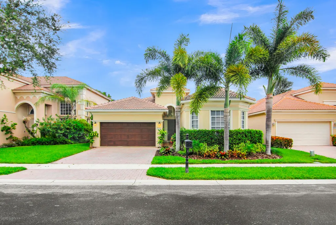
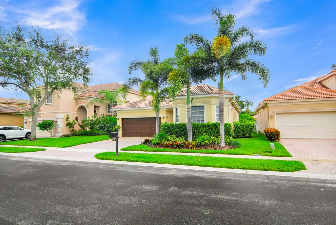
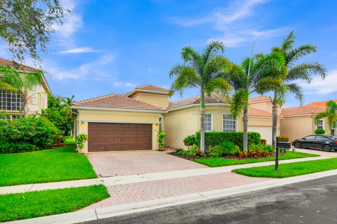
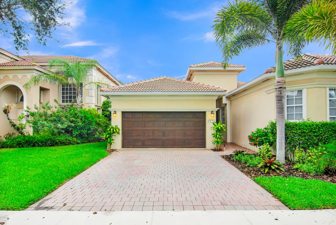
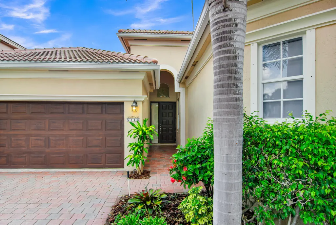
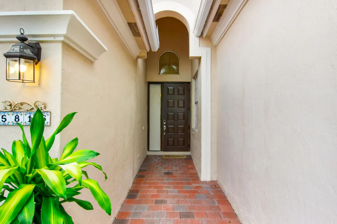
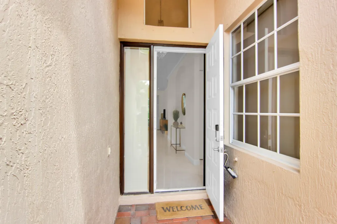
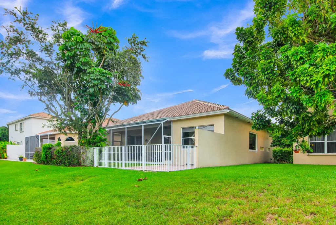
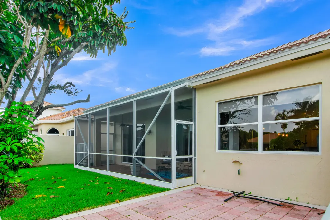
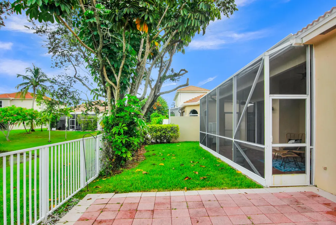
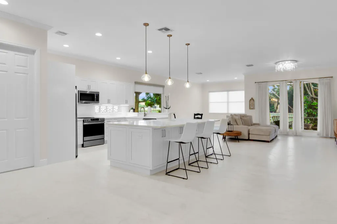
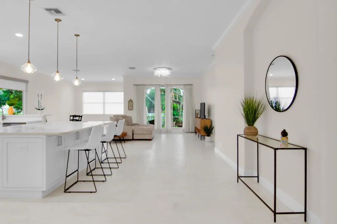
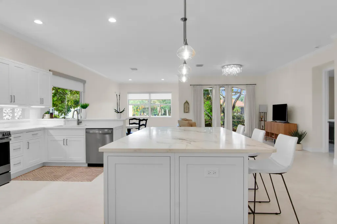
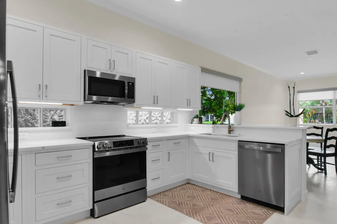
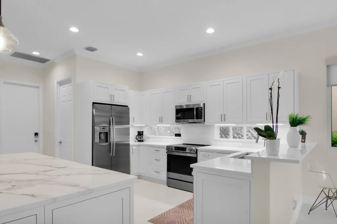
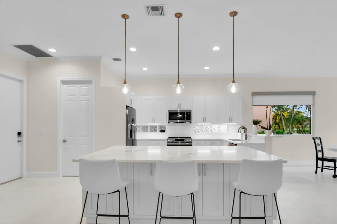
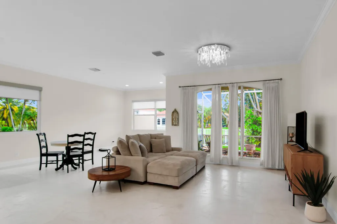
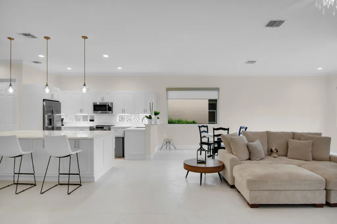
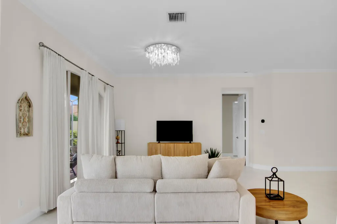
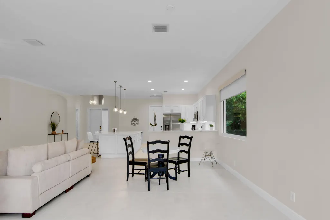
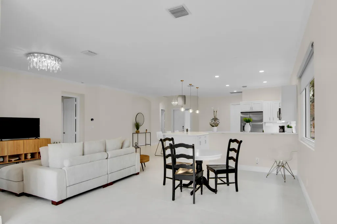
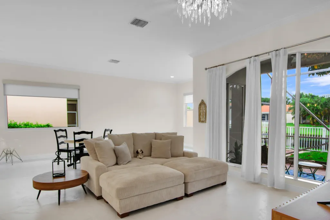
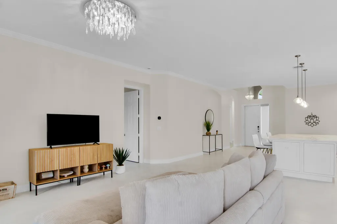
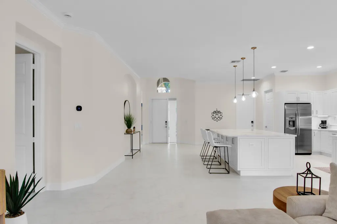
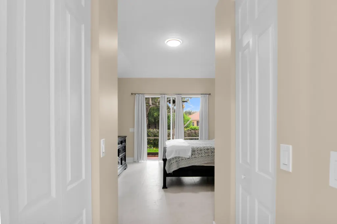
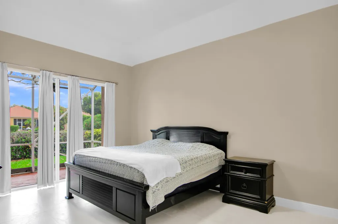
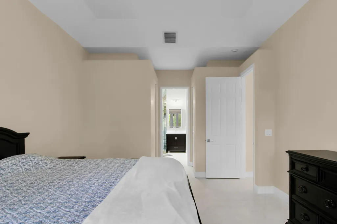
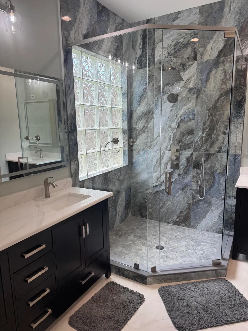
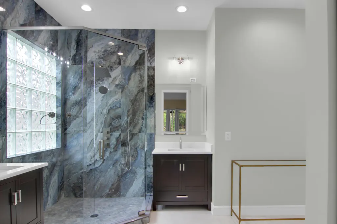
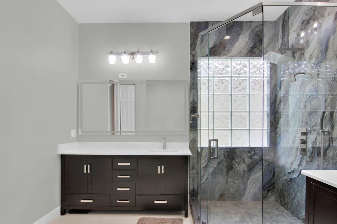
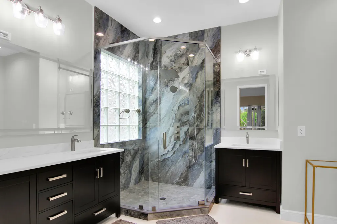
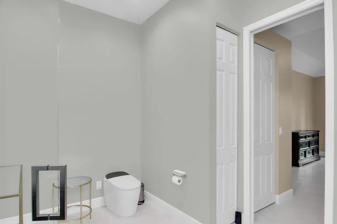
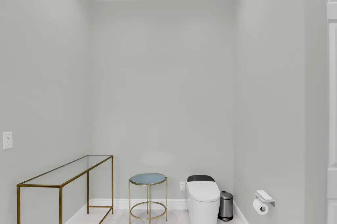
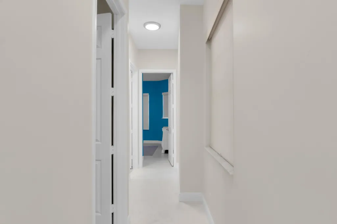
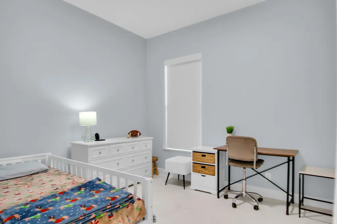
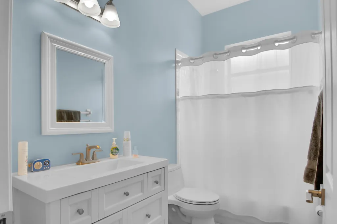
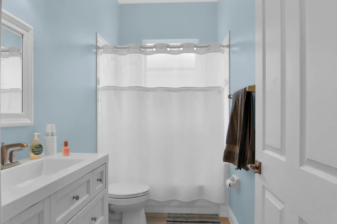
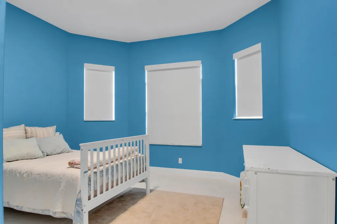
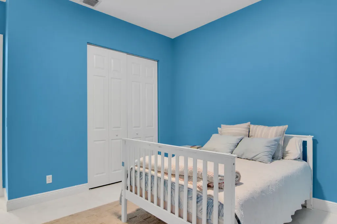
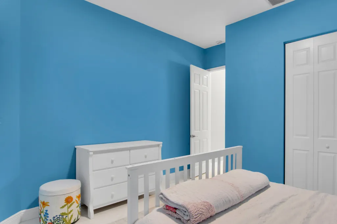
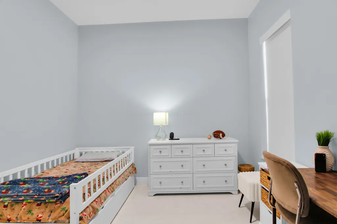
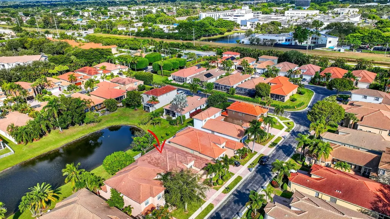
Completely renovated and move-in ready! This beautiful 3-bedroom, 2-bath residence offers 2,045 square feet under air and an impressive collection of high-end updates. Enjoy Italian Mystery White 4' x 4' porcelain tile throughout, smooth skim-coated walls and ceilings, new baseboards, and crown molding in the living and kitchen areas. The designer kitchen features GE appliances, a smart induction/convection range, custom-cut quartz countertops, a large quartz island, under-cabinet lighting, and pendant lighting. The primary suite includes a stunning renovated bath with a glass-enclosed walk-in shower, quartz-topped vanities, adjustable LED mirrors, and a smart bidet with heated seat, auto flush, and night light. Additional upgrades include a new impact glass bay window with lake views, motorized living-room blinds, whole-house SpringWell water filtration, Tesla charger, new smoke detectors, refreshed landscaping, a new roof in November 2024, and a new A/C system with warranty installed May 2025. A refined home with modern finishes and exceptional upgrades—schedule your private showing today.
| Elementary School | Middle School | High School |
|---|---|---|
| Orchard View Elementary School | Omni Middle School | Spanish River High School |
| Price History | |
|---|---|
| 8/26/2026 | Listed $820,500 |
General Features
| Membership Required | false |
|---|---|
| Sewer | Public Sewer |
| Heating | Central,Electric |
| Cooling | Central Air,Ceiling Fan(s),Electric |
| Utilities | Sewer Available,Water Available |
| Possession | Close Of Escrow |
| Roof | Barrel,Tile |
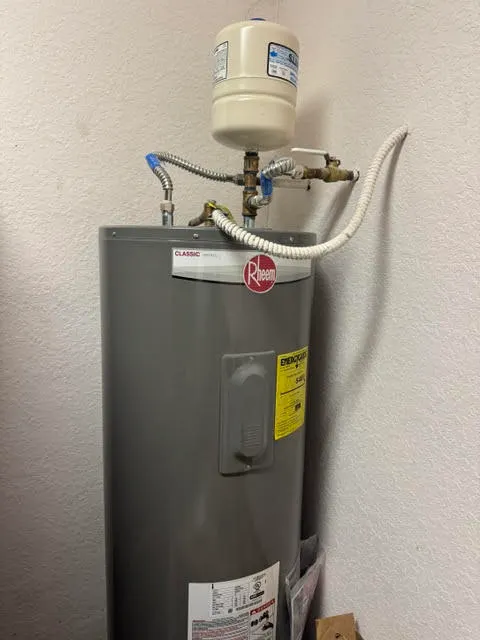
| Appliances | Dryer,Dishwasher,Electric Range,Electric Water Heater,Disposal,Ice Maker,Microwave,Oven,Range,Refrigerator,Water Heater,Washer |
| HOA Fee | 499.58 |
| Garage Spaces | 2 |
| Association Fee Includes | Common Areas,Cable TV,Maintenance Grounds,Security,Internet |
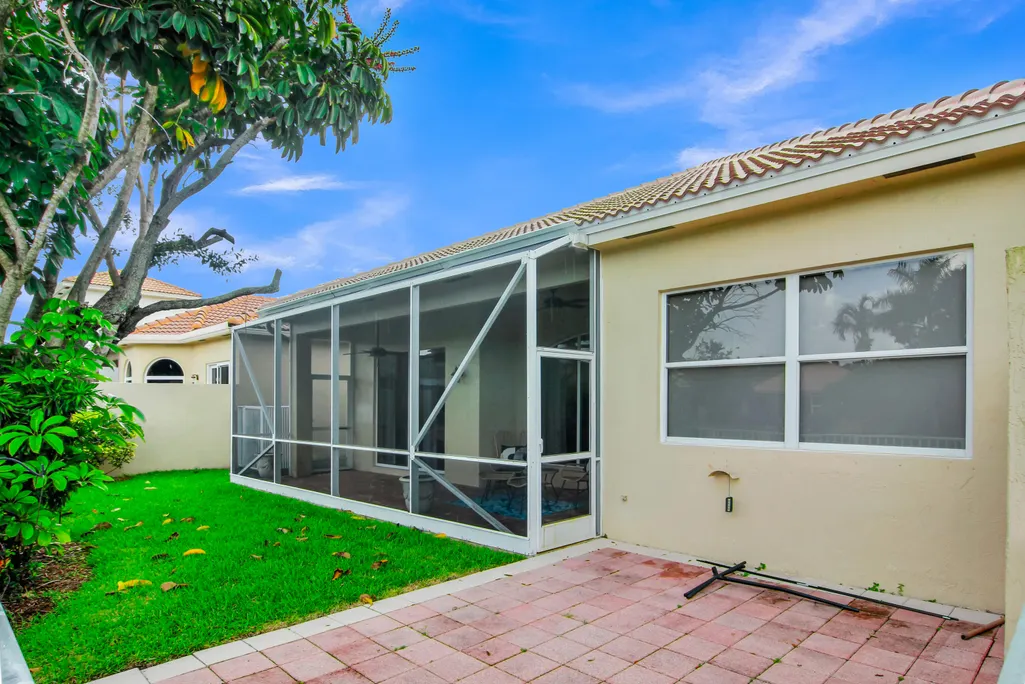
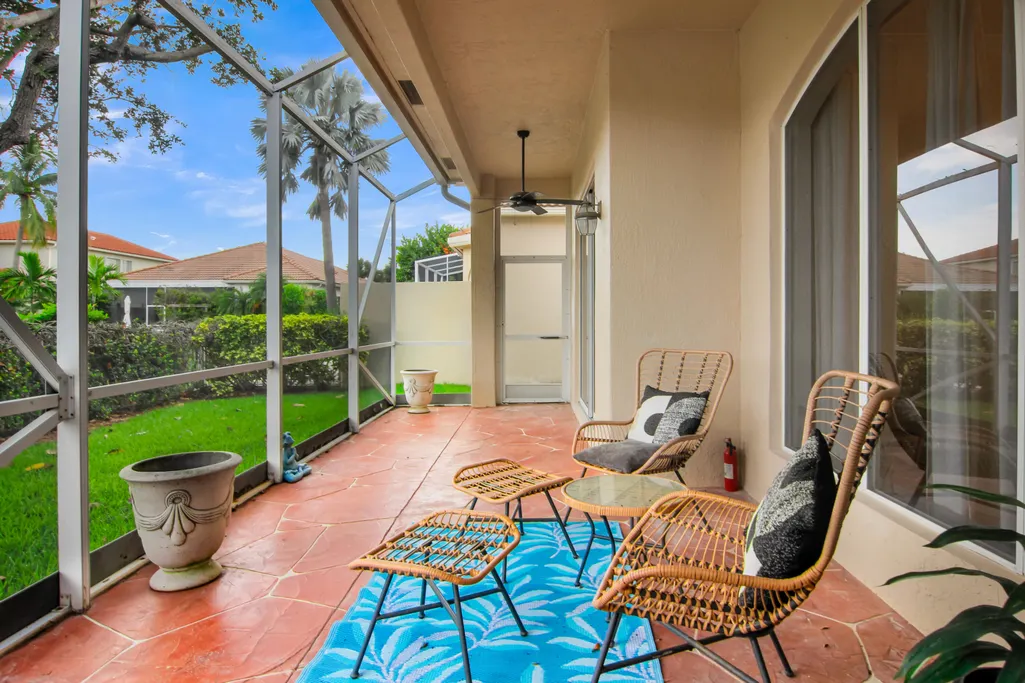
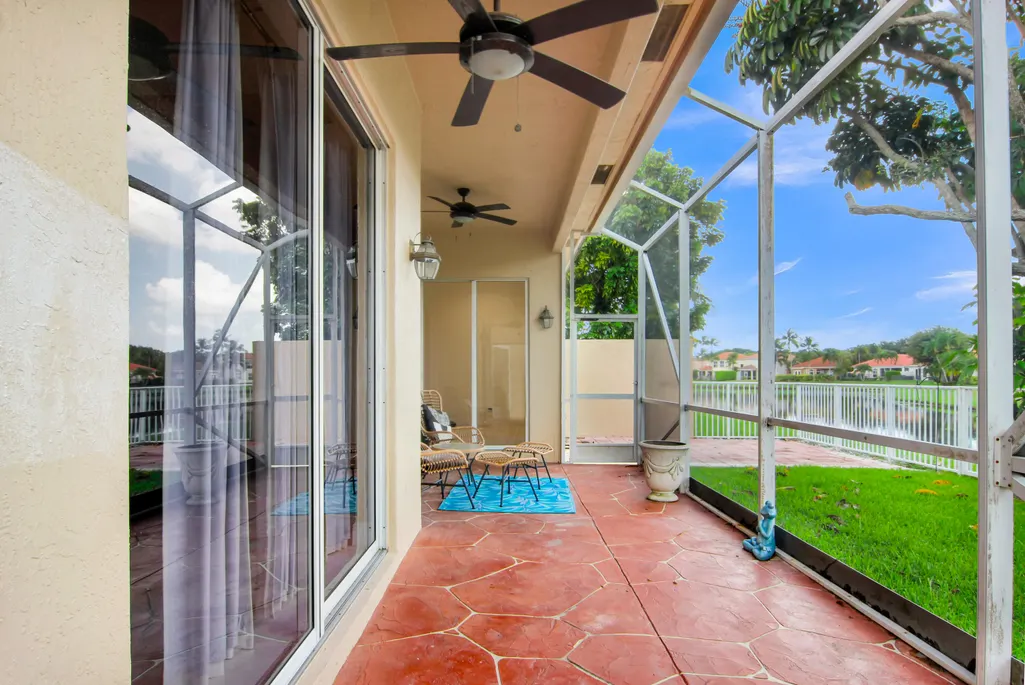
| Patio/Porch Features | Patio,Screened |
| Architectural Style | Mediterranean,Ranch |
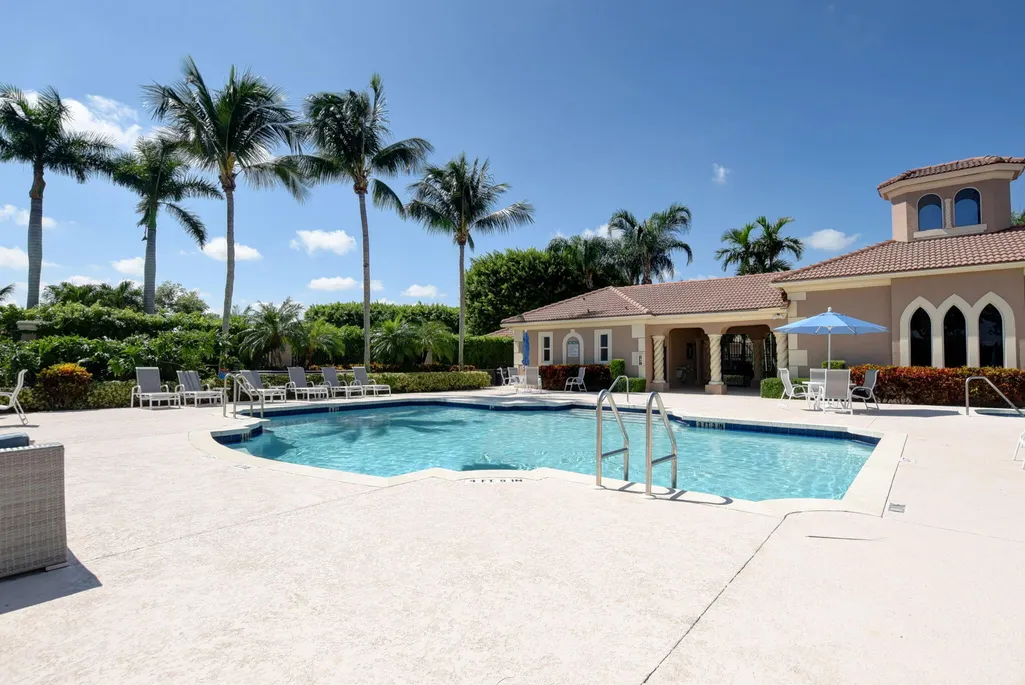
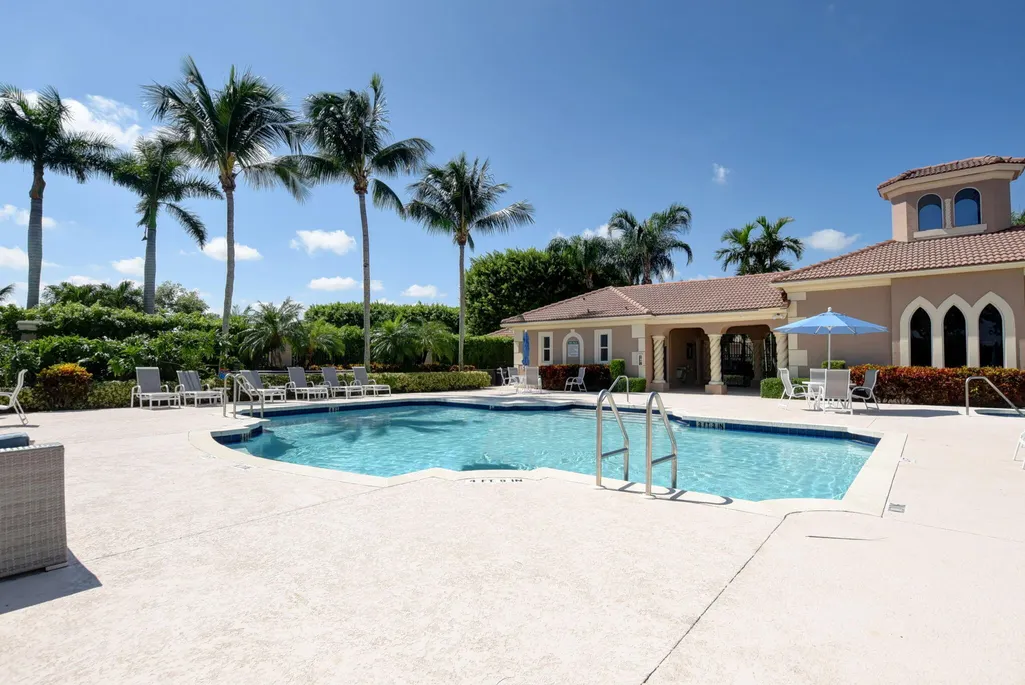
| Pool Features | Association |
| Security Features | Gated Community,Smoke Detector(s) |
| Construction Materials | Block,Stucco |
| Pets Allowed | Breed Restrictions,Number Limit,Yes |
| Year Built | 2000 |
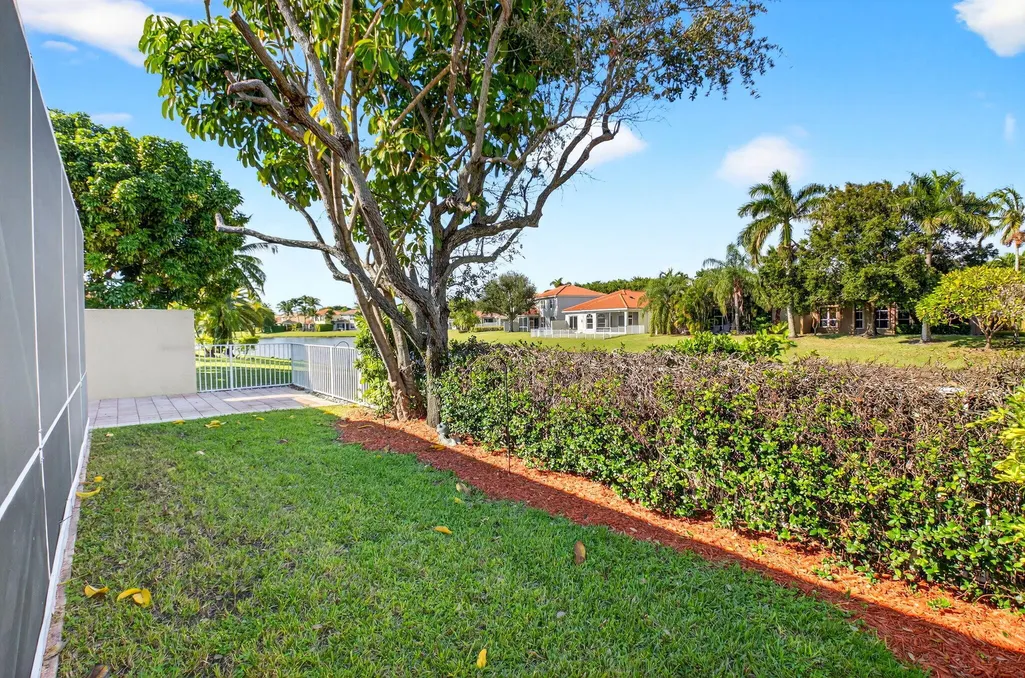
| View | Garden,Lake,Water |
| Stories Count | 1 |
| Levels | One |
| Property Subtype | Single Family Residence |
| Tax Year | 2025 |
| Waterfront Features | Lake Front |
| Community Features | Home Owners Association,Gated |
| Community Type | Gated Community |
| Accessibility | None |
| Assoc Fee Paid Per | Monthly |
| County | Palm Beach |
| New Construction | false |
| Property Type | Residential |
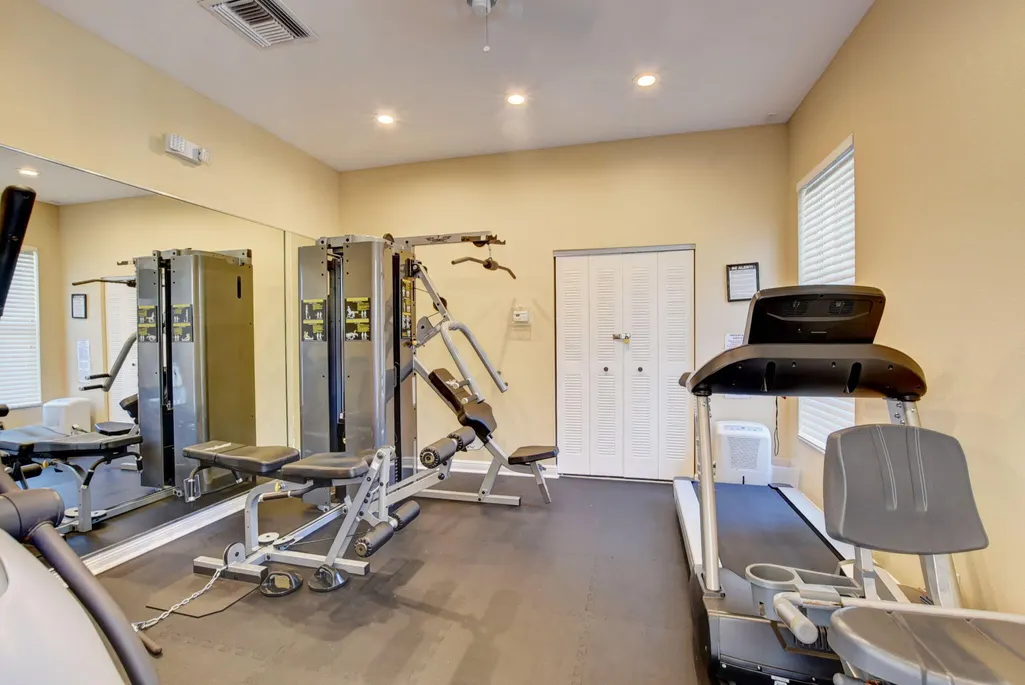
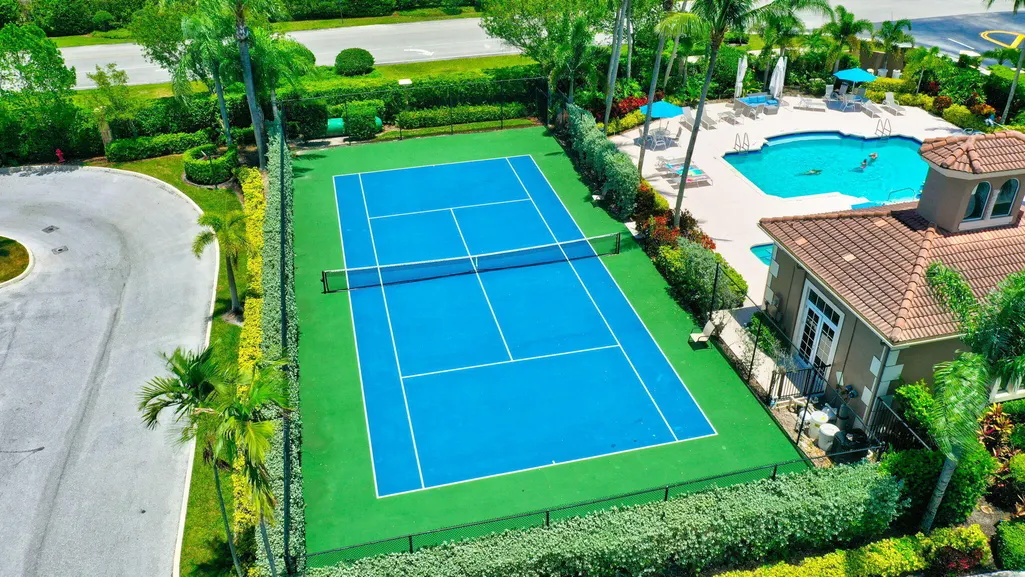
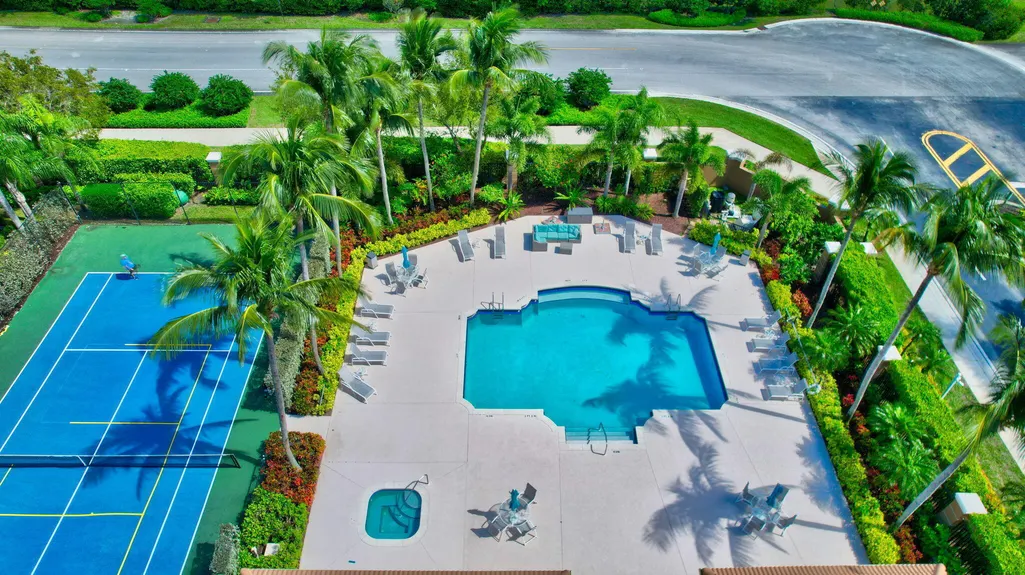
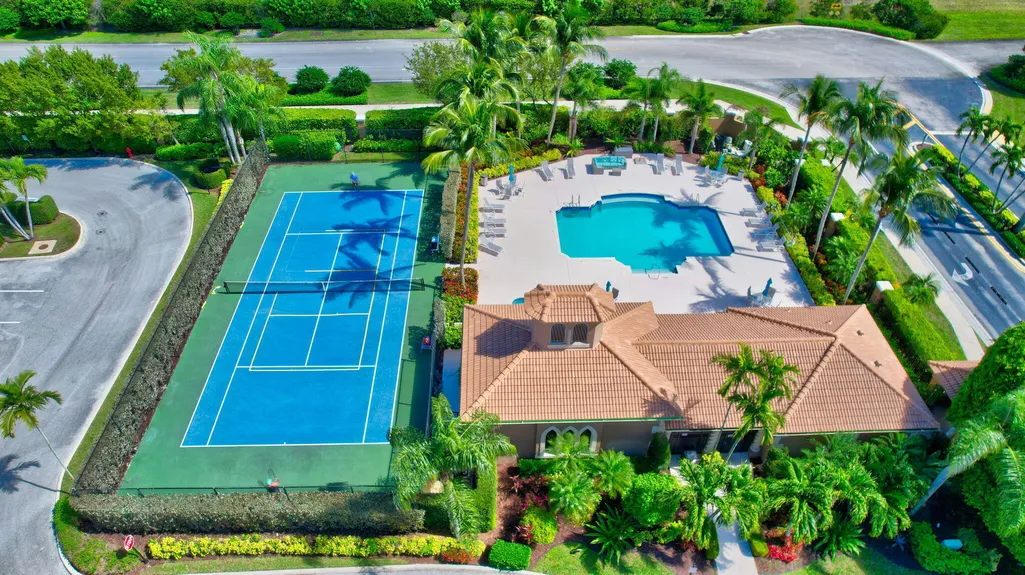
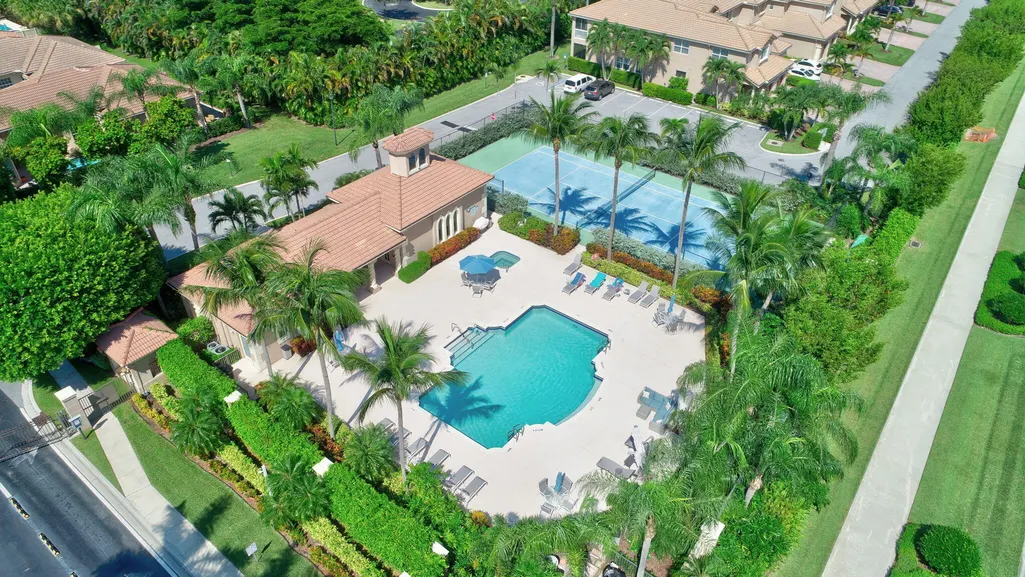
| Association Amenities | Clubhouse,Fitness Center,Pool,Spa/Hot Tub,Sidewalks,Tennis Court(s) |
| Attached Garage | true |
| Subdivision Name | ADDISON TRACE |
| Facing Direction | South |
| Garage Y/N | true |
| Total Rooms | 9 |
| Full Baths | 2 |
| Status | Active |
| Directions | West on Linton Blvd, head south on Sims Road, turn right into development. Once through gate, make first left, then turn right at stop sign. Home is on the right. |
| High School | Spanish River |
| City | Delray Beach |
| Senior Community Y/N | false |
| MLS Area | 4640 |
| Carport Y/N | false |
| Elementary School | Orchard View |
| Tax Annual Amount | 9390.25 |
| Middle/Junior High School | Omni |
| Property Condition | Resale |
| MLS Area Minor | PB09 |
| Virtual Tour | https://www.propertypanorama.com/5816-VIA-DE-LA-PLATA-Circle-Delray-Beach-FL-33484/unbranded |
| Standard Status | Active |
| Property Sub Type Additional | Single Family Residence |
| PostalCity | Delray Beach |
| Legal Description | ADDISON TRACE LT 97 |
Interior Features
| Interior Amenities | Bidet,Breakfast Area,Closet Cabinetry,Dual Sinks,Entrance Foyer,Garden Tub/Roman Tub,Kitchen Island,Living/Dining Room,Pantry,Sitting Area in Primary,Split Bedrooms,Storage,Separate Shower,Walk-In Closet(s) |
|---|---|
| Flooring | Tile |
| Furnished Y/N | Unfurnished |
| Total Stories | 1 |
| Air Conditioning Y/N | true |
| Heating Y/N | true |
| Window Features | Sliding |
| Fireplace Y/N | false |
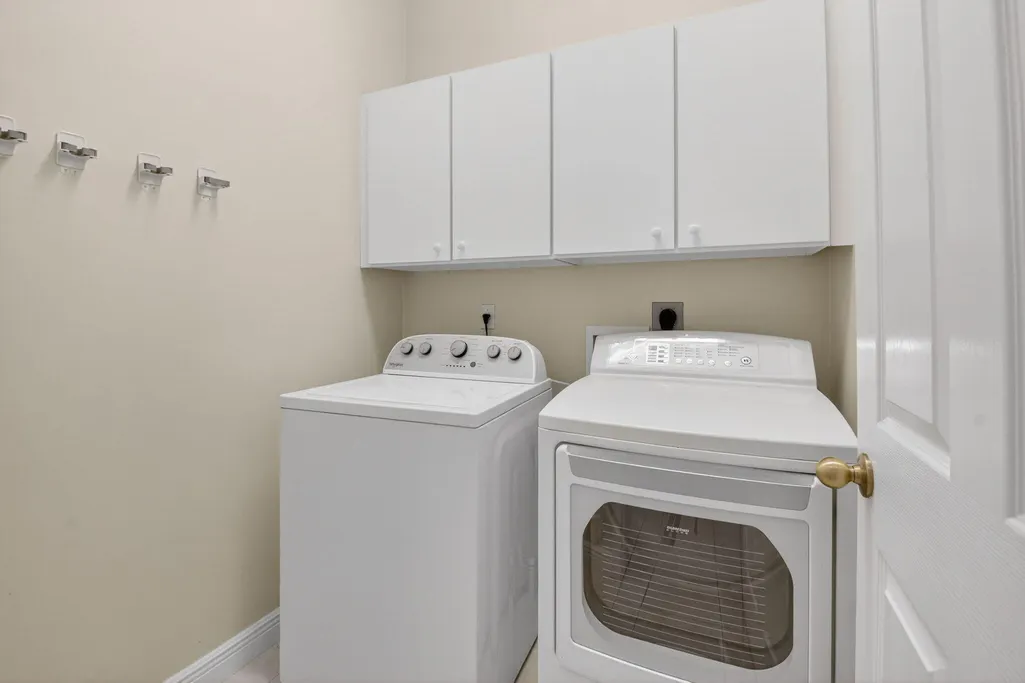
| Laundry Features | Inside,Laundry Closet |
| Total Bedrooms | 3 |
| Main Level Bedrooms | 3 |
| Main Level Bathrooms | 2 |
| Total Baths | 2 |
Exterior Features
| Exterior Amenities | Outdoor Living Area |
|---|---|
| Fencing | Back Yard,Fenced |
| Parking Features | Attached,Driveway,Garage,Garage Door Opener |
| Lot Features | Sprinklers Automatic,< 1/4 Acre |
| Water Source | Public |
| Total Parking | 4 |
| Lot Size Area | 5271 |
| Building Area Total | 2625 |
| Lot Size Acres | 0.12 |
| Waterfront Y/N | true |
| Covered Spaces | 2 |
Amenities
- Foreclosure
- Views
- Short Sale
- New Construction
- Adult 55+
- Lease To Own
- No HOA Fees
- Furnished
- Primary On Main
- Air Conditioning
- Seller Finance
- Green
- Fixer Upper
- Horse
- Golf
- Fireplace
- Deck
- Garage
- Basement
- Pool
Property vs Single Family Average in 33484
Price
Taxes
Year Built
 All information deemed reliable but not guaranteed. All properties are subject to prior sale, change or withdrawal. Neither listing broker(s) or information provider(s) shall be responsible for any typographical errors, misinformation, misprints and shall be held totally harmless. Listing(s) information is provided for consumer's personal, non-commercial use and may not be used for any purpose other than to identify prospective properties consumers may be interested in purchasing. The data relating
