
Waterfront - Golf Course - Primary on Main
Address
8228 Horseshoe Bay Road, Boynton Beach, FL
Price
$ 525,000
Property Attributes
- MLS#B26068140
- TypeSingle Family
- Listing Status Active
- CountyPalm Beach
- CityBoynton Beach
- Area4590
- NeighborhoodAberdeen
- Zip33472
- Style
- Year Built1990
- Taxes$ 3288
- Price$ 525,000
- Bedrooms3
- Full Bathrooms2
- Half Bathrooms0
- Sqr Footage2261
- Lot Size0.19 Acres
Data Source:
Beaches MLS (FL)
Property Description
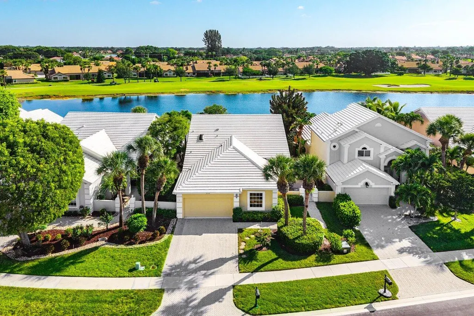
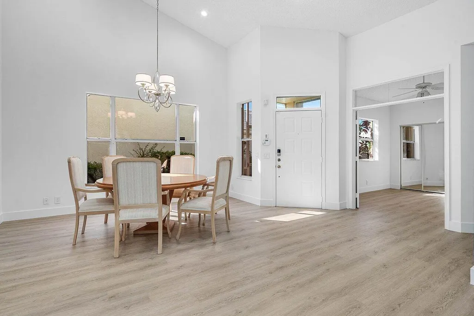
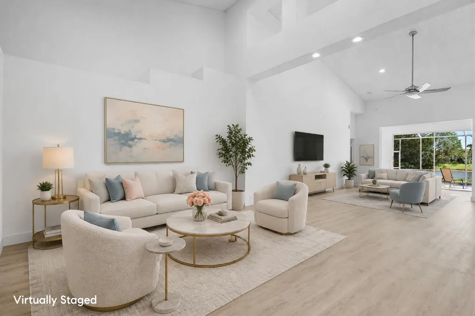
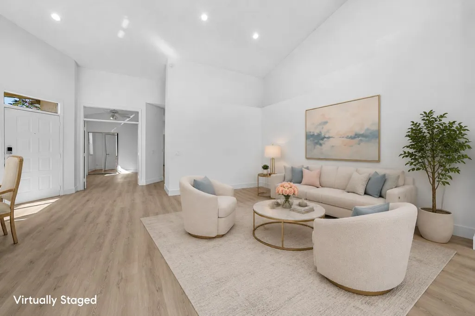
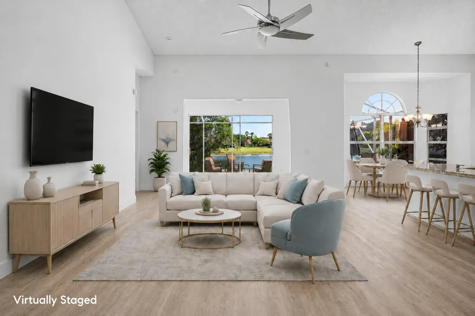
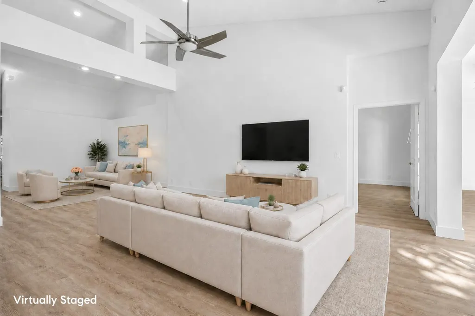
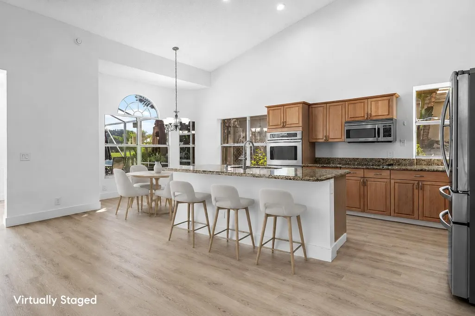
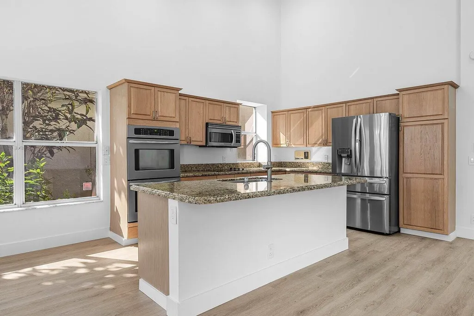
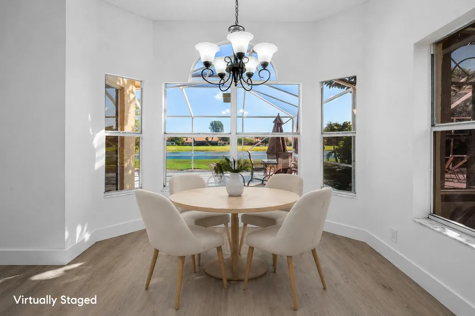
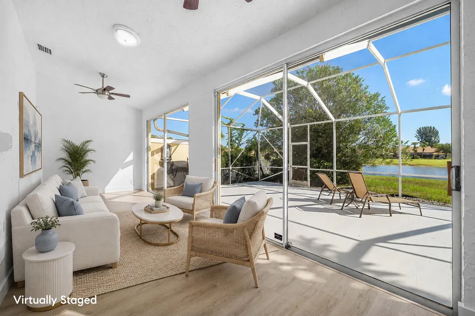
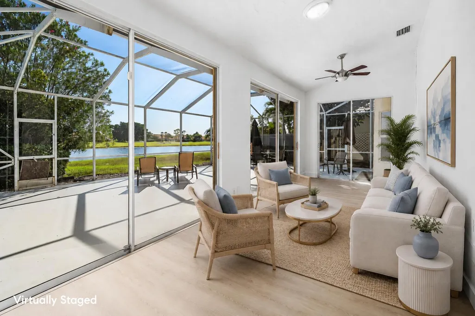
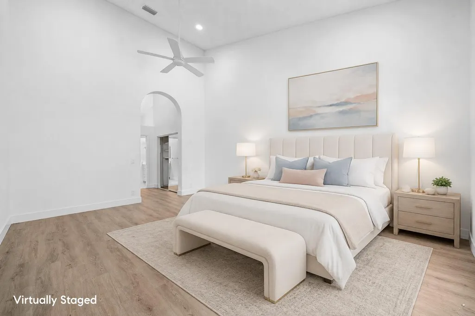
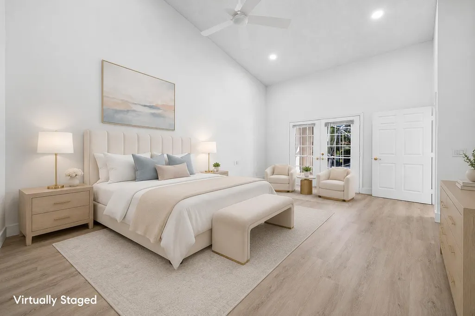
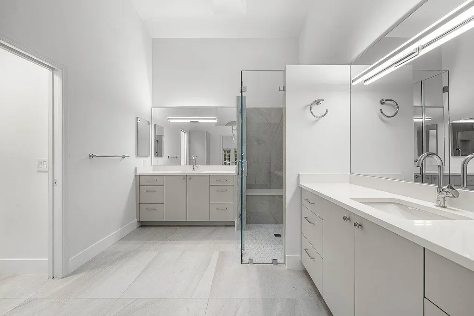
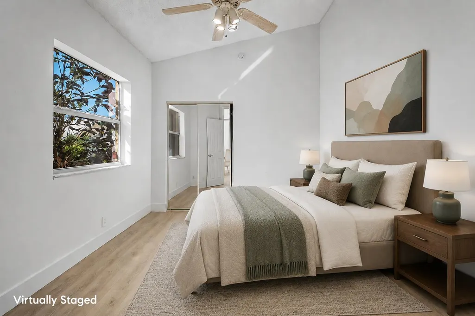
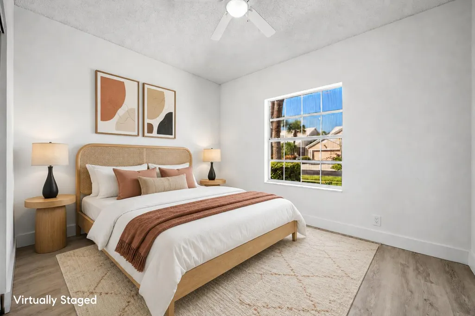
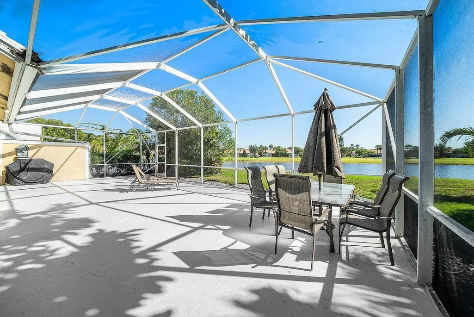
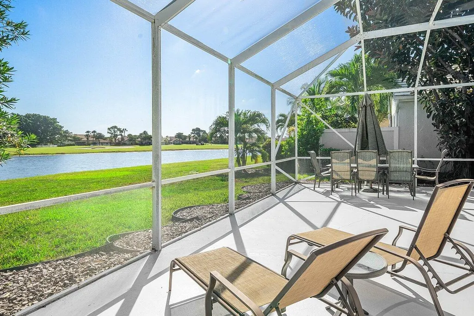
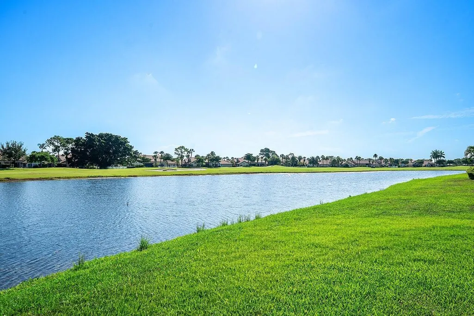
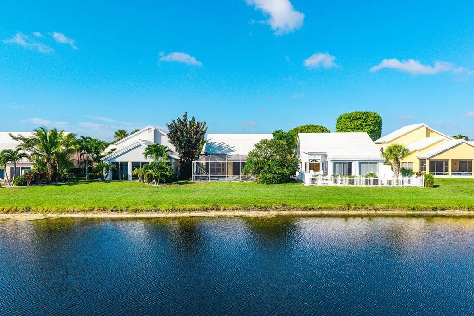
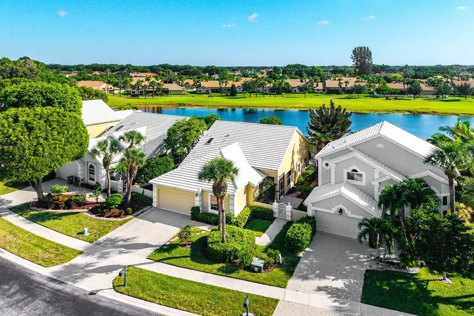
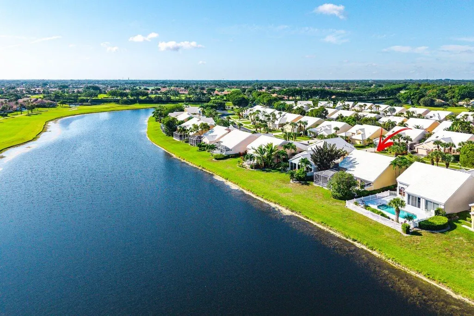
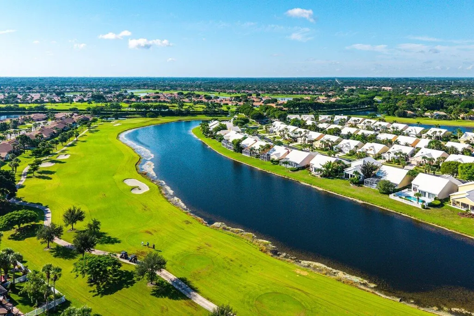
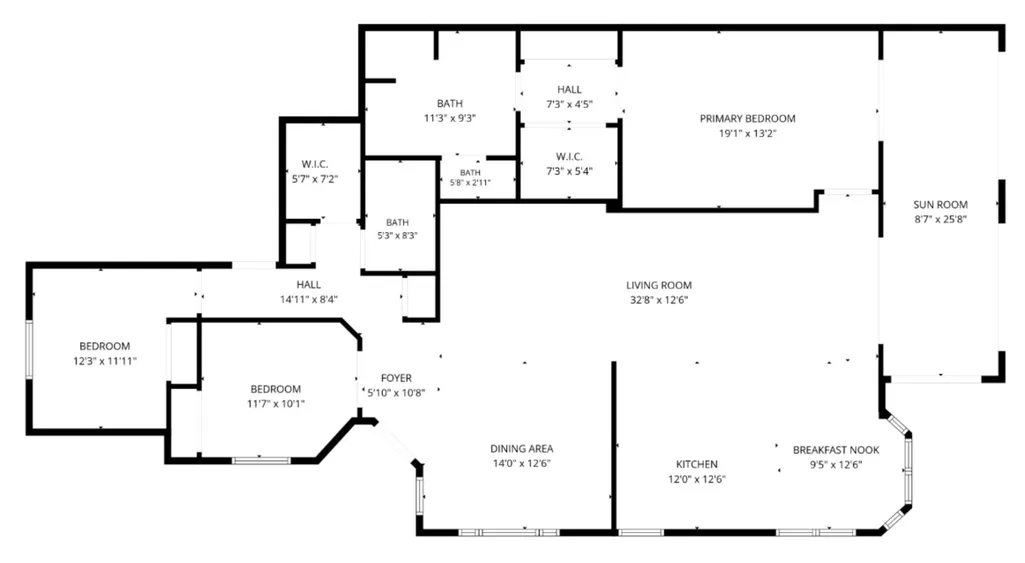
Gorgeous 3 BD, 2 BA residence boasting lake and golf views in Bermuda Isle at Aberdeen Country Club. Beautiful luxury new flooring and renovated bathrooms create a chic, modern look throughout the home. Wide sliding doors and windows bring incredible lake and golf course views into the living spaces, while filling the home with natural light and creating a warm, inviting atmosphere. The main areas of the home include two living room spaces, a breakfast area, a dining area, and an additional patio that has been thoughtfully enclosed to create a comfortable indoor space where you can enjoy the lush greenery and beautiful views year-round. The primary suite features soaring ceilings, direct access to the indoor patio, and two closets, one of which is a spacious walk-in. The renovated primary bathroom offers dual vanities, a private water closet, and beautifully updated finishes. On the opposite side of the home, two additional bedrooms share a conveniently located hallway bathroom, while a large storage room provides plenty of additional space. This home offers a wonderful opportunity to enjoy the relaxed, active lifestyle of Aberdeen Golf & Country Club. The private club features a Jim Fazio-designed 18-hole golf course, 14 Har-Tru tennis courts, six pickleball courts, resort-style pools, a fitness center, bocce, and a full calendar of dining, social, and recreational events. Members can also enjoy multiple dining venues, including the clubhouse's Panache Dining Room, poolside Oasis, and Sunset Lounge, along with year-round entertainment and community activities.
| Elementary School | Middle School | High School |
|---|---|---|
| Crystal Lakes (Palm Beach) Elementary School | Christa McAuliffe Middle School | Park Vista High School |
| Price History | |
|---|---|
| 8/25/2026 | Listed $525,000 |
General Features
| Membership Required | true |
|---|---|
| Membership Fee | 90500 |
| Sewer | Public Sewer |
| Heating | Central |
| Cooling | Central Air |
| Utilities | Electricity Available,Water Available |
| Possession | Close Of Escrow |
| Roof | Spanish Tile |
| Appliances | Dryer,Dishwasher,Ice Maker,Microwave,Range,Refrigerator |
| HOA Fee | 575 |
| Garage Spaces | 2 |
| Association Fee Includes | Internet,Maintenance Grounds,Trash |
| Patio/Porch Features | Patio,Screened |
| Pool Features | Association |
| Security Features | Gated Community |
| Construction Materials | Block |
| Pets Allowed | No Pet Restrictions,Yes |
| Year Built | 1990 |
| View | Lake |
| Stories Count | 1 |
| Levels | One |
| Property Subtype | Single Family Residence |
| Tax Year | 2025 |
| Waterfront Features | Lake Front |
| Community Features | Home Owners Association,Gated |
| Community Type | Gated Community |
| Accessibility | None |
| Assoc Fee Paid Per | Monthly |
| County | Palm Beach |
| New Construction | false |
| Property Type | Residential |
| Association Amenities | Bocce Court,Fitness Center,Golf Course,Pool,Tennis Court(s) |
| Attached Garage | true |
| Subdivision Name | Aberdeen |
| Facing Direction | West |
| Garage Y/N | true |
| Full Baths | 2 |
| Status | Active |
| High School | Park Vista |
| City | Boynton Beach |
| Senior Community Y/N | false |
| MLS Area | 4590 |
| Carport Y/N | false |
| Elementary School | Crystal Lakes (Palm Beach) |
| Tax Annual Amount | 3288.94 |
| Middle/Junior High School | Christa McAuliffe |
| Property Condition | Resale |
| Virtual Tour | https://www.propertypanorama.com/8228-Horseshoe-Bay-Road-Boynton-Beach-FL-33472/unbranded |
| Standard Status | Active |
| Property Sub Type Additional | Single Family Residence |
| PostalCity | Boynton Beach |
| Legal Description | ABERDEEN PL 13 LT 13 |
Interior Features
| Interior Amenities | Entrance Foyer,Kitchen Island,Main Level Primary |
|---|---|
| Flooring | Tile,Vinyl |
| Furnished Y/N | Unfurnished |
| Total Stories | 1 |
| Air Conditioning Y/N | true |
| Heating Y/N | true |
| Fireplace Y/N | false |
| Laundry Features | Inside |
| Total Bedrooms | 3 |
| Entry Level | 1 |
| Main Level Bedrooms | 3 |
| Main Level Bathrooms | 2 |
| Total Baths | 2 |
Exterior Features
| Exterior Amenities | Outdoor Living Area |
|---|---|
| Parking Features | Attached,Garage |
| Lot Features | < 1/4 Acre |
| Water Source | Public |
| Total Parking | 2 |
| Lot Size Area | 8133 |
| Building Area Total | 2816 |
| Lot Size Acres | 0.19 |
| Waterfront Y/N | true |
| Covered Spaces | 2 |
Amenities
- Foreclosure
- Views
- Short Sale
- New Construction
- Adult 55+
- Lease To Own
- No HOA Fees
- Furnished
- Primary On Main
- Air Conditioning
- Seller Finance
- Green
- Fixer Upper
- Horse
- Golf
- Fireplace
- Deck
- Garage
- Basement
- Pool
Property vs Single Family Average in 33472
Price
Taxes
Year Built
 All information deemed reliable but not guaranteed. All properties are subject to prior sale, change or withdrawal. Neither listing broker(s) or information provider(s) shall be responsible for any typographical errors, misinformation, misprints and shall be held totally harmless. Listing(s) information is provided for consumer's personal, non-commercial use and may not be used for any purpose other than to identify prospective properties consumers may be interested in purchasing. The data relating
