
Views - Primary on Main
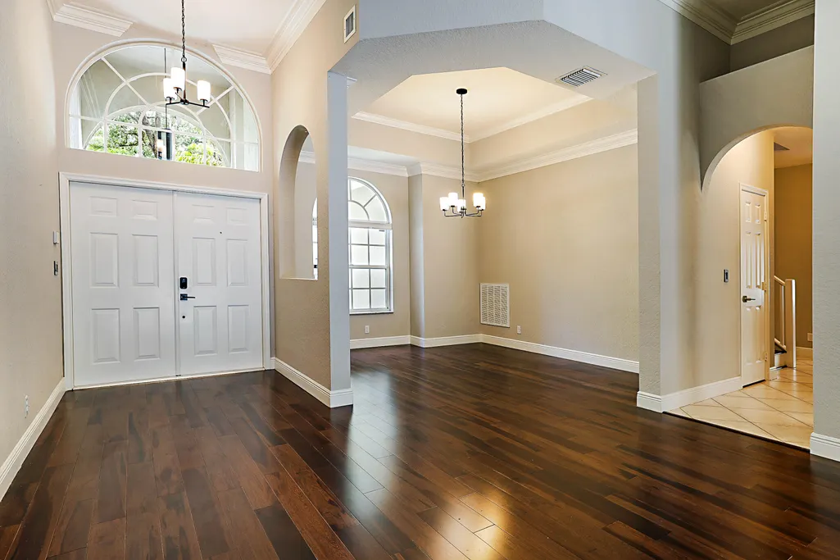
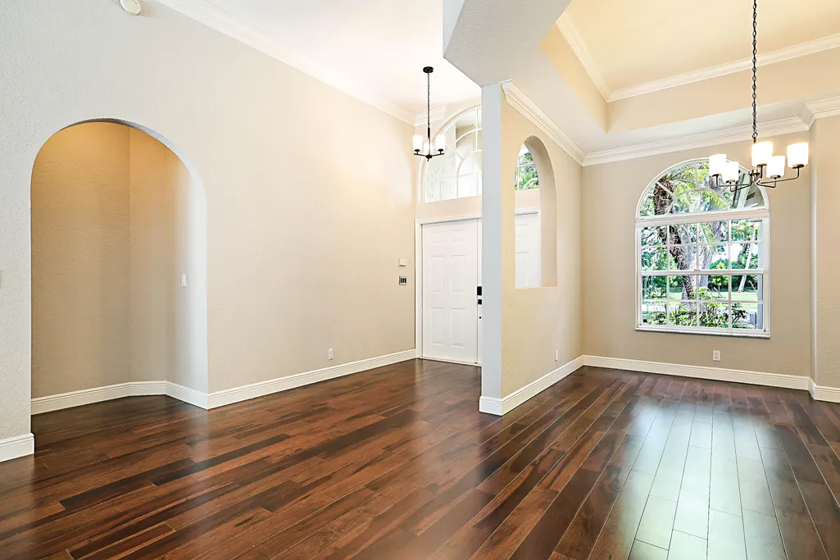
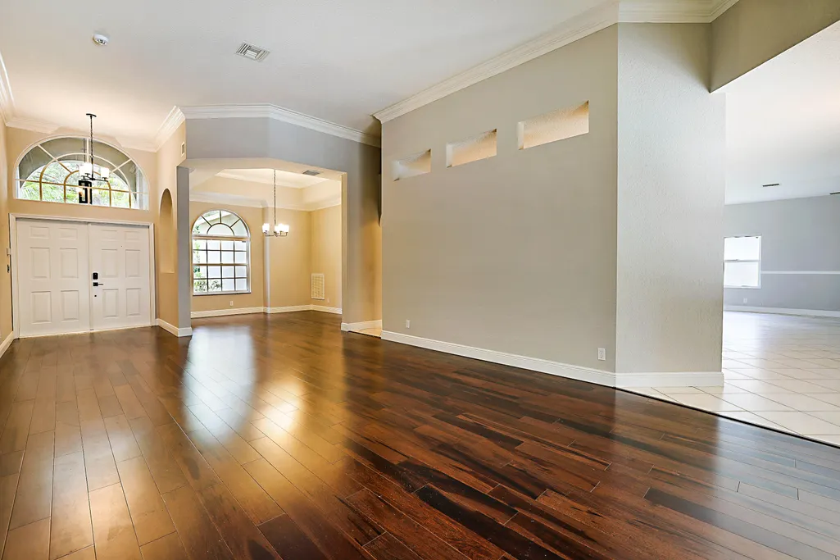
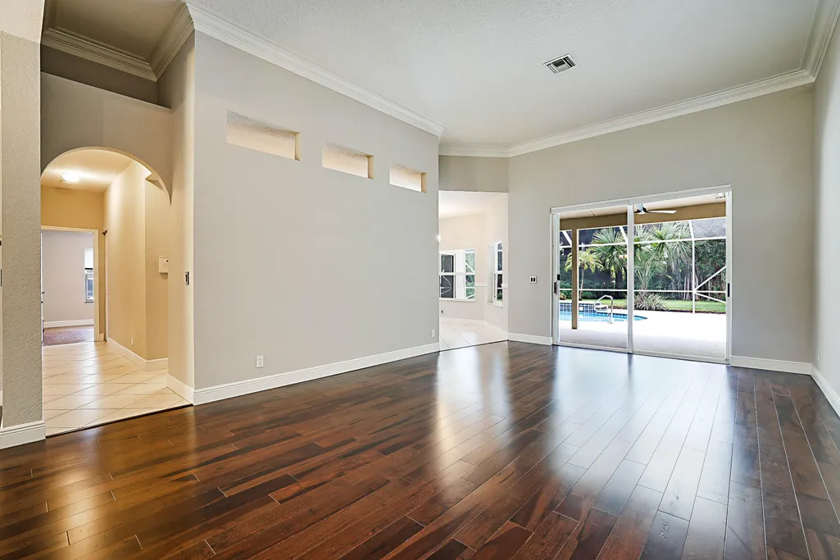
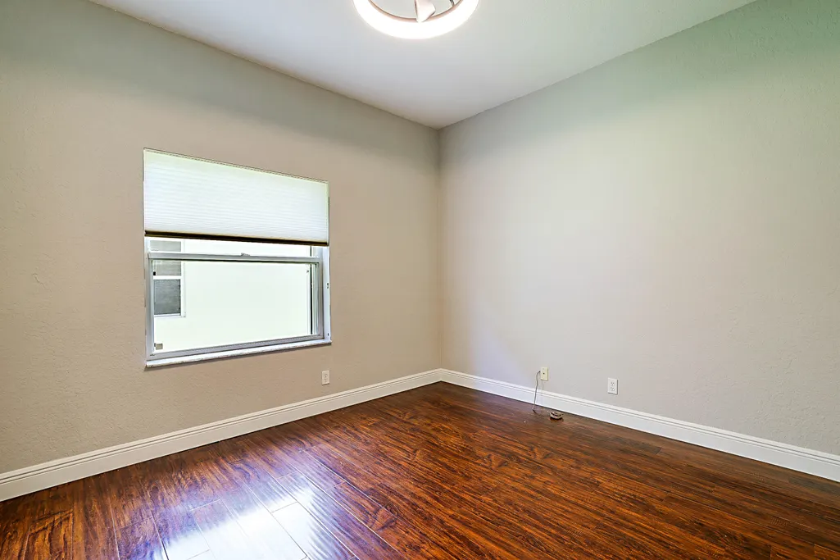
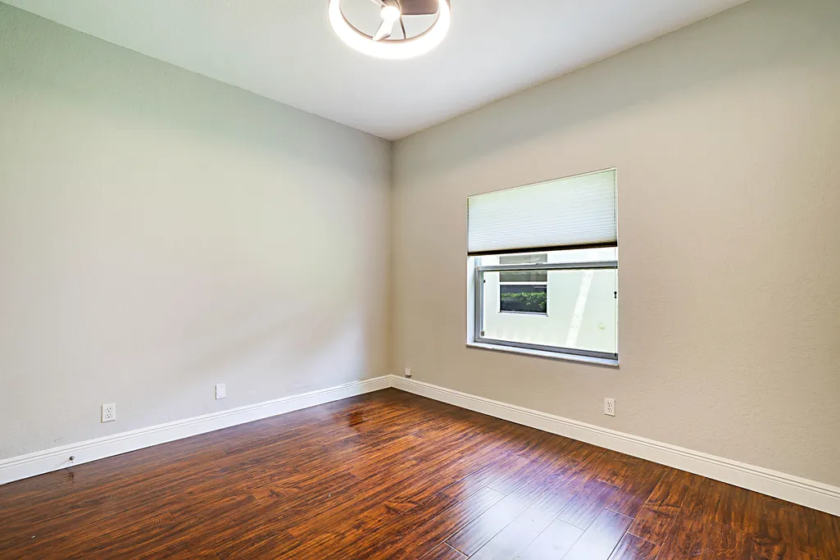
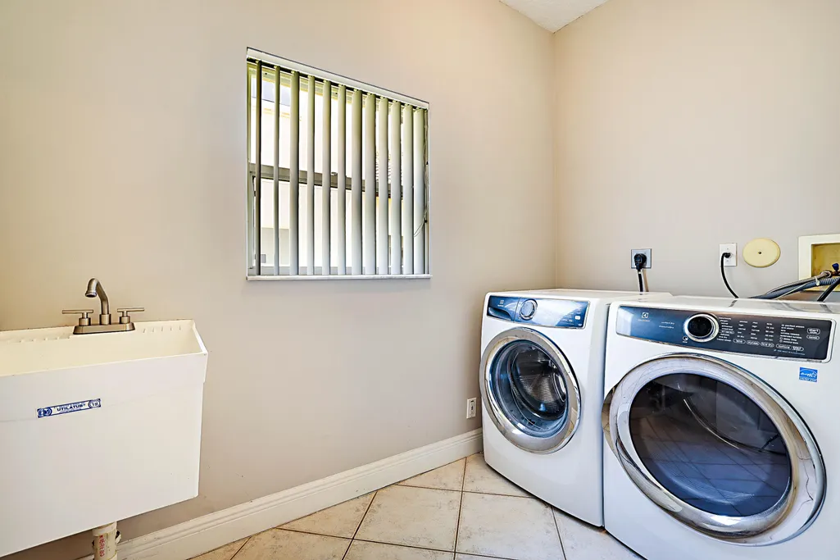
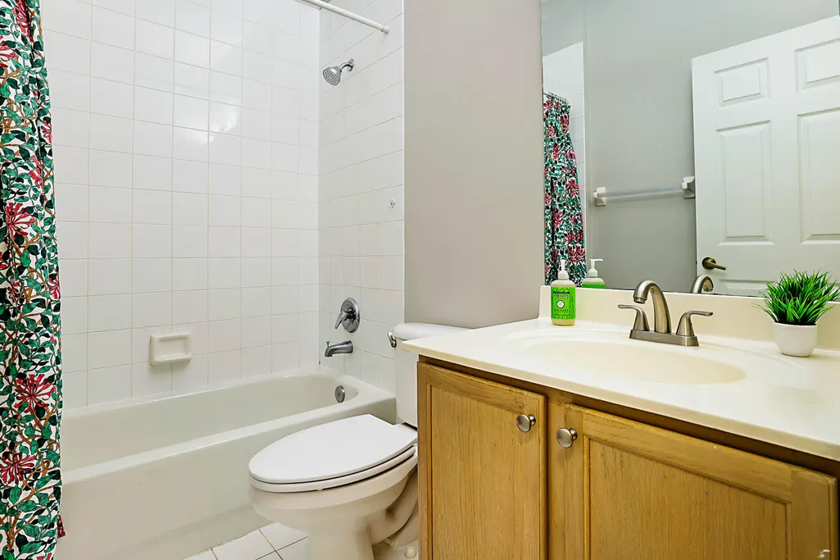
Address
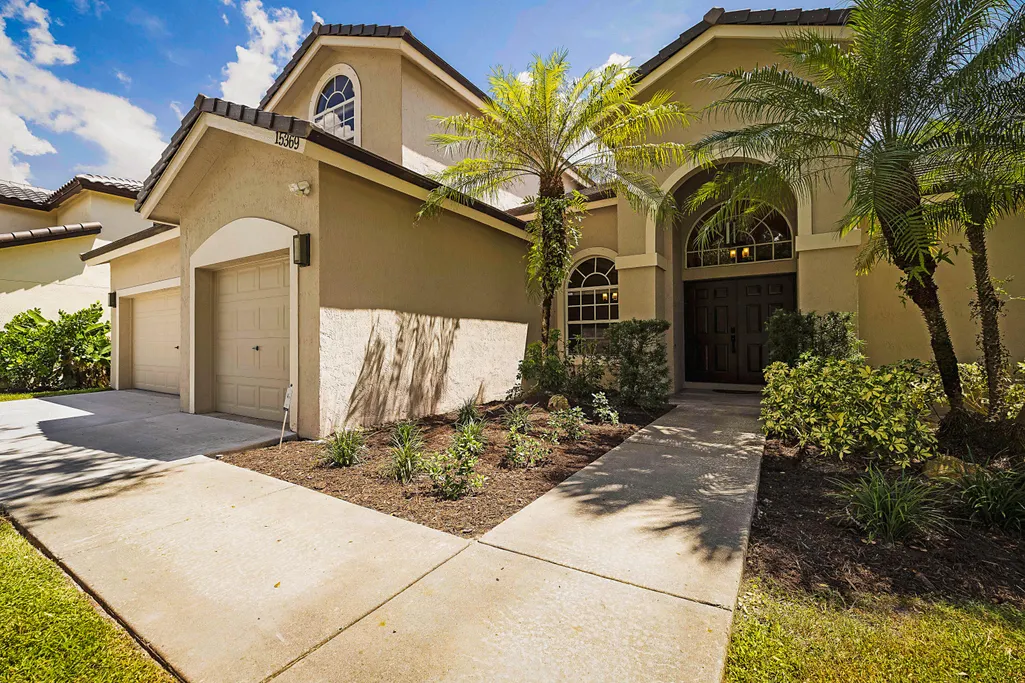
15369 Whispering Willow Drive, Wellington, FL
Price
$ 875,000
Property Attributes
- MLS#B26068107
- TypeSingle Family
- Listing Status Active Under Contract
- CountyPalm Beach
- CityWellington
- Area5520
- NeighborhoodPine Trace At Binks Forest
- Zip33414
- Style
- Year Built1997
- Taxes$ 7009
- Price$ 875,000
- Bedrooms5
- Full Bathrooms3
- Half Bathrooms0
- Sqr Footage2959
Data Source:
Beaches MLS (FL)
Property Description
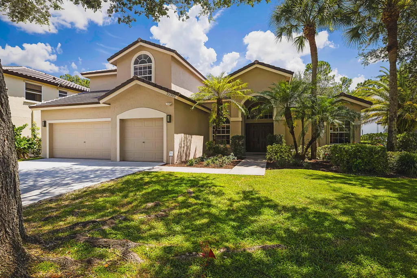
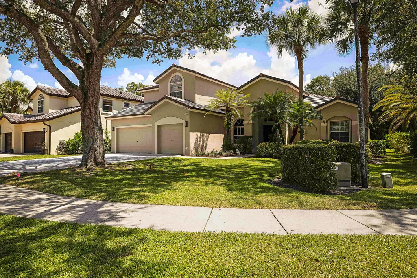
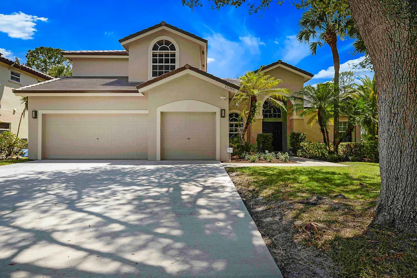
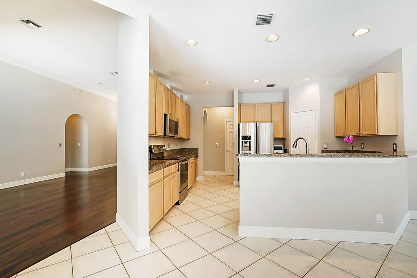
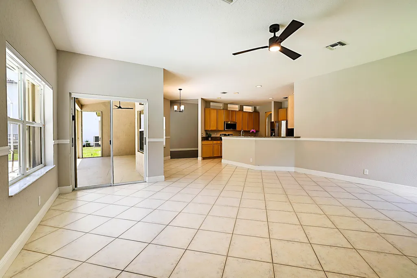
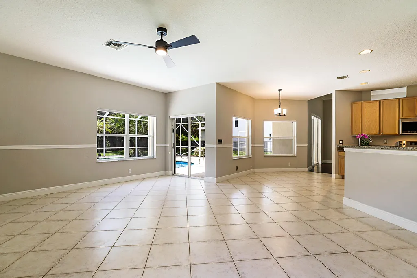
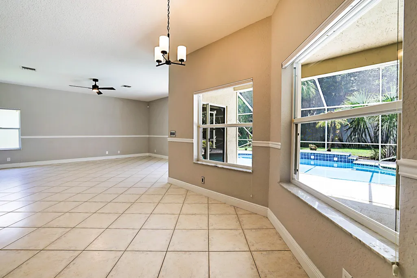
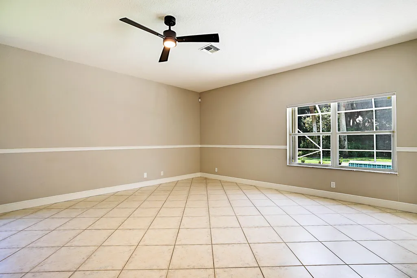
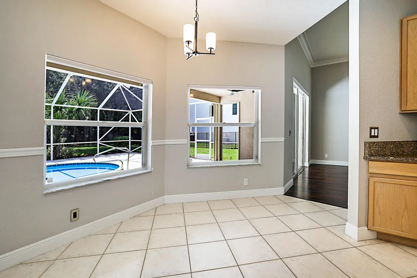
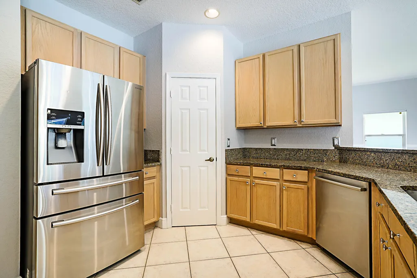
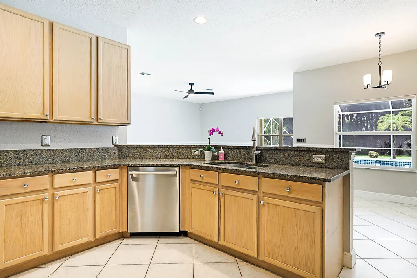
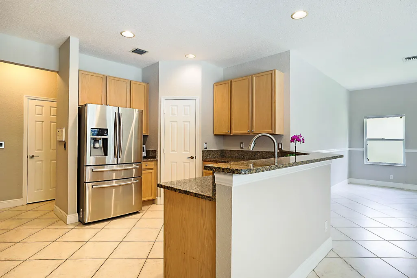
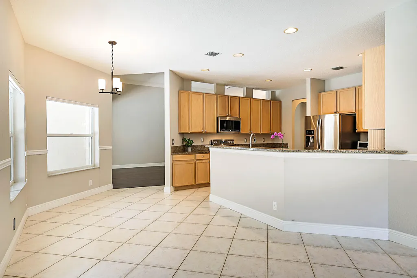
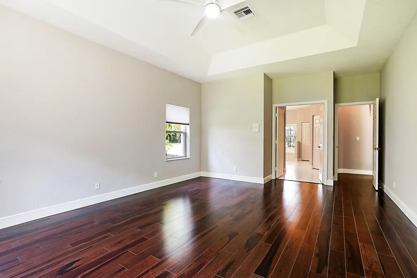
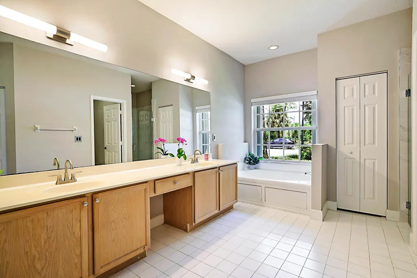
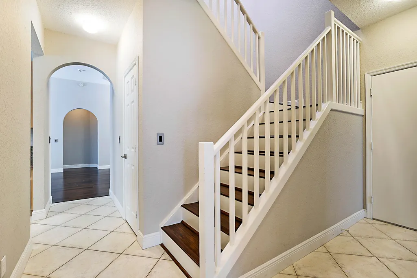
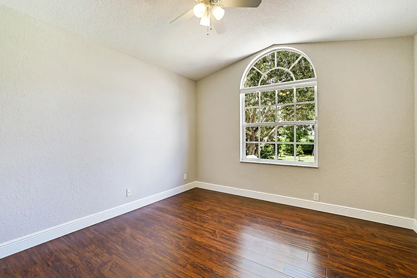
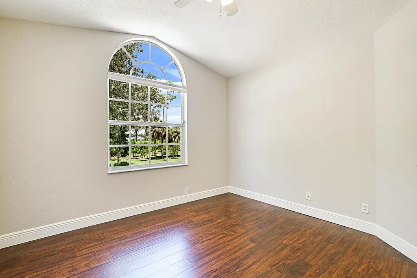
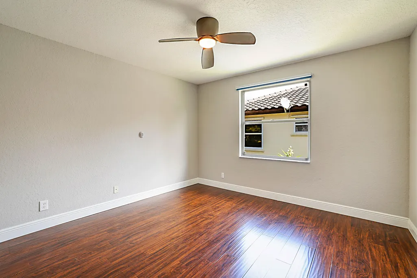
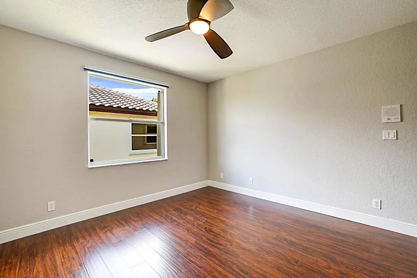
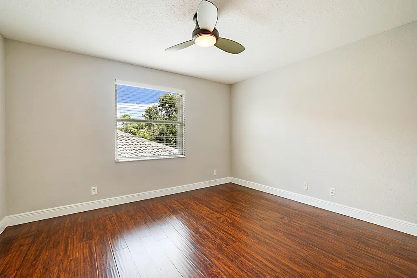
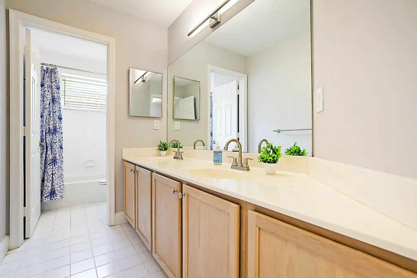
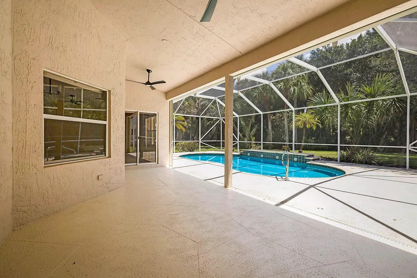
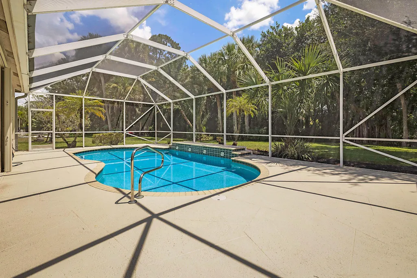
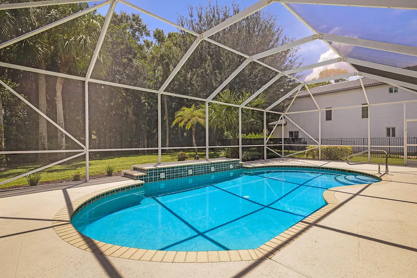
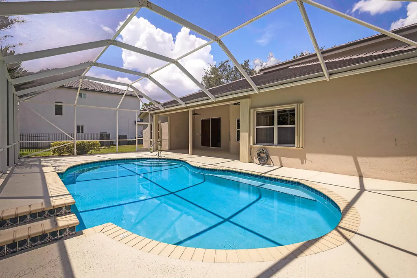
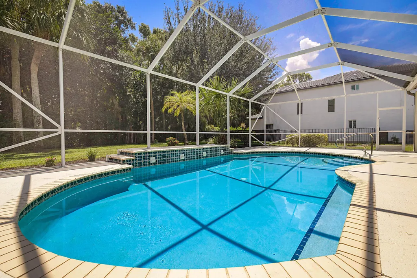
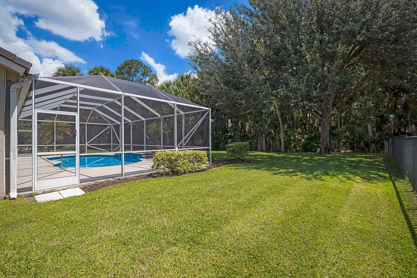
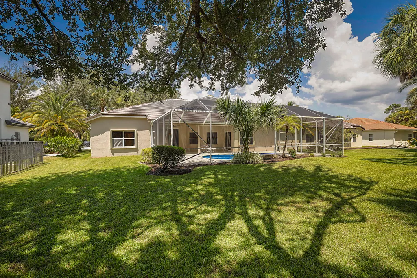
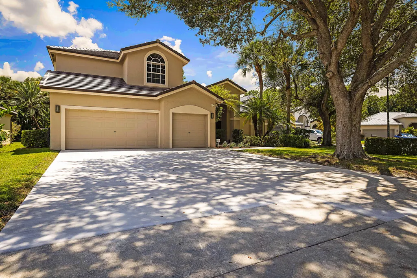
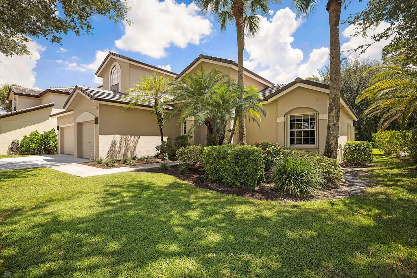
Welcome to this beautiful two-story, 5-bedroom, 3-bath home offering nearly 3,000 square feet of living space in one of Wellington's most desirable areas! The spacious and versatile floor plan features the primary suite plus an additional bedroom on the first floor—perfect for guests, a home office, or multi-generational living. Major updates include a brand-new concrete tile roof in 2026, providing peace of mind for years to come. Step outside to your own private Florida retreat featuring a gorgeous screened-in pool, expansive backyard, mature trees, and a large lot with plenty of room to enjoy the outdoors. Ideally situated adjacent to a cul-de-sac and within walking or golf-cart distance of Binks Forest Elementary, this home also offers convenient access to Wellington's shopping, dining, parks, equestrian venues, and everyday amenities. Spacious, beautifully located, and made for Florida living—this is a fantastic Wellington home you won't want to miss!
| Elementary School | Middle School | High School |
|---|---|---|
| Binks Forest Elementary School | Wellington Landings Middle School | Wellington High School |
| Price History | |
|---|---|
| 8/25/2026 | Listed $875,000 |
General Features
| Membership Required | false |
|---|---|
| Sewer | Public Sewer |
| Heating | Central,Zoned |
| Cooling | Central Air,Zoned |
| Utilities | Sewer Available,Water Available |
| Possession | Close Of Escrow |
| Roof | Tile |
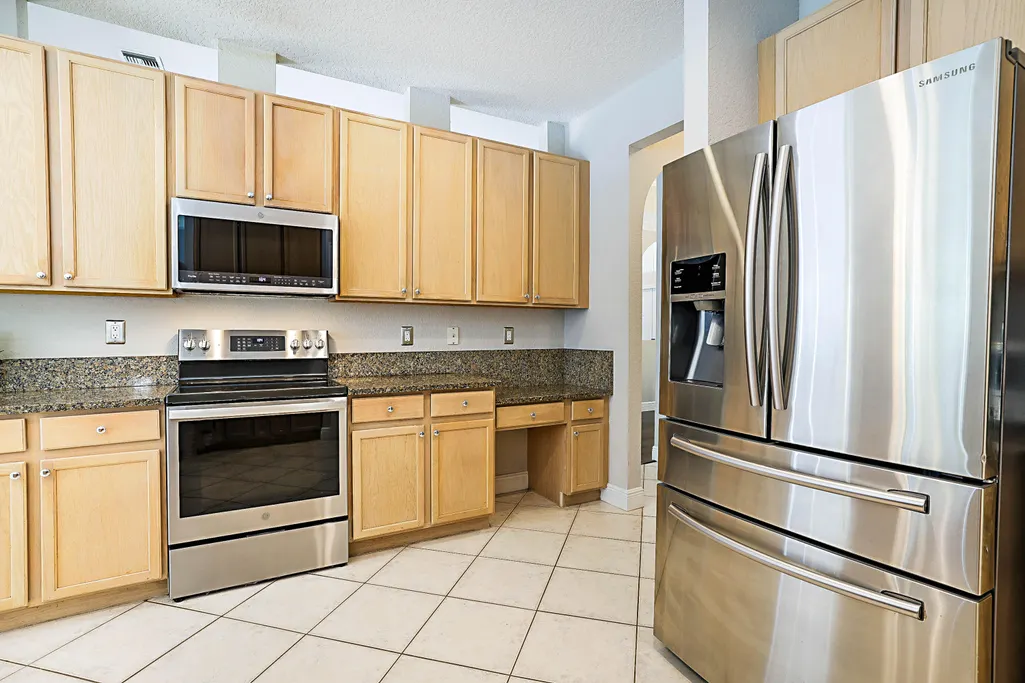
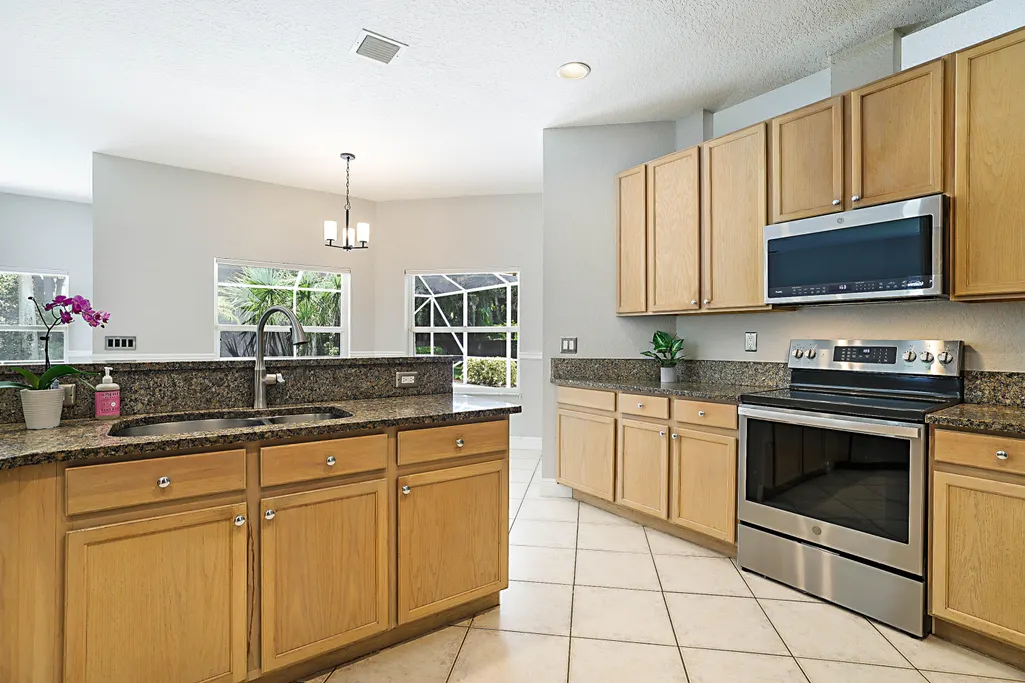
| Appliances | Dryer,Dishwasher,Electric Range,Electric Water Heater,Disposal,Ice Maker,Microwave,Refrigerator,Water Heater,Washer |
| HOA Fee | 216 |
| Garage Spaces | 3 |
| Association Fee Includes | Common Areas |
| Patio/Porch Features | Covered,Patio,Screened |
| Architectural Style | Traditional |
| Pool Features | Gunite,In Ground,Screen Enclosure |
| Security Features | Security System Owned,Smoke Detector(s) |
| Construction Materials | Block |
| Pets Allowed | No Pet Restrictions,Yes |
| Year Built | 1997 |
| View | Pool |
| Stories Count | 2 |
| Levels | Multi/Split,Two |
| Property Subtype | Single Family Residence |
| Tax Year | 2025 |
| Waterfront Features | None |
| Community Features | Home Owners Association |
| Accessibility | None |
| Assoc Fee Paid Per | Monthly |
| County | Palm Beach |
| New Construction | false |
| Property Type | Residential |
| Association Amenities | Playground,Sidewalks |
| Attached Garage | true |
| Contingency | Inspection |
| Subdivision Name | Pine Trace At Binks Forest |
| Facing Direction | North |
| Garage Y/N | true |
| Total Rooms | 12 |
| Full Baths | 3 |
| Status | Active Under Contract |
| Directions | From Binks Forest Drive turn down Bent Creek Road. Left into community. Right on Whispering Willow Drive. Home is on the left near the end of the street. |
| High School | Wellington |
| City | Wellington |
| Senior Community Y/N | false |
| MLS Area | 5520 |
| Carport Y/N | false |
| Elementary School | Binks Forest |
| Tax Annual Amount | 7009 |
| Middle/Junior High School | Wellington Landings |
| Property Condition | Resale |
| MLS Area Minor | PB24 |
| Virtual Tour | https://www.propertypanorama.com/15369-Whispering-Willow-Drive-Wellington-FL-33414/unbranded |
| Standard Status | Active Under Contract |
| Occupancy Type | Vacant |
| Property Sub Type Additional | Single Family Residence |
| PostalCity | Wellington |
| Legal Description | PINE TRACE AT BINKS FOREST LT 29 |
Interior Features
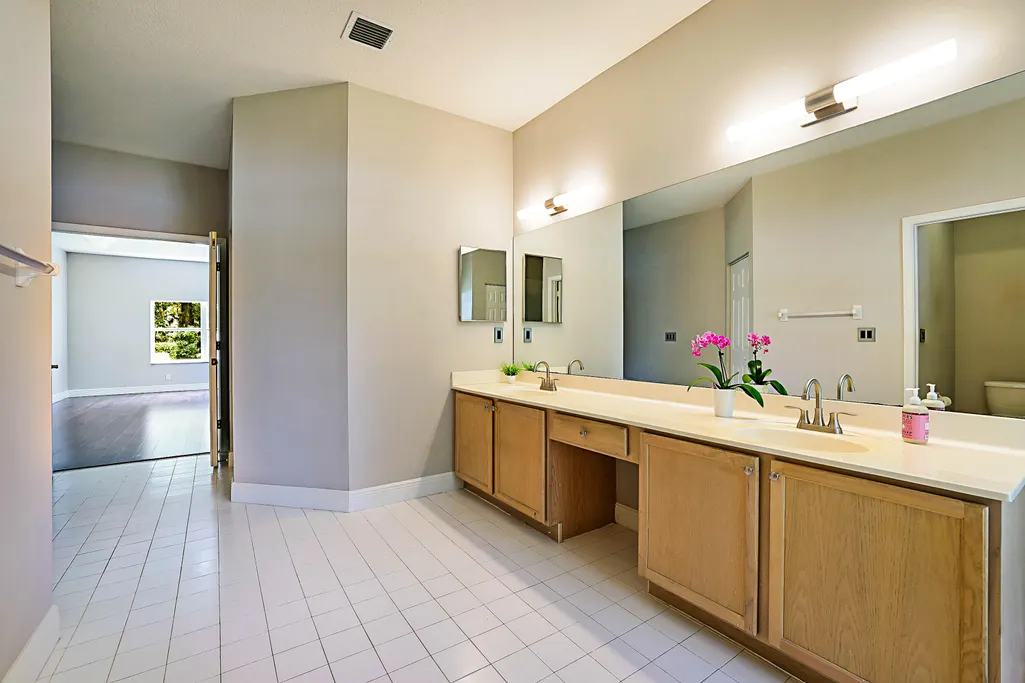
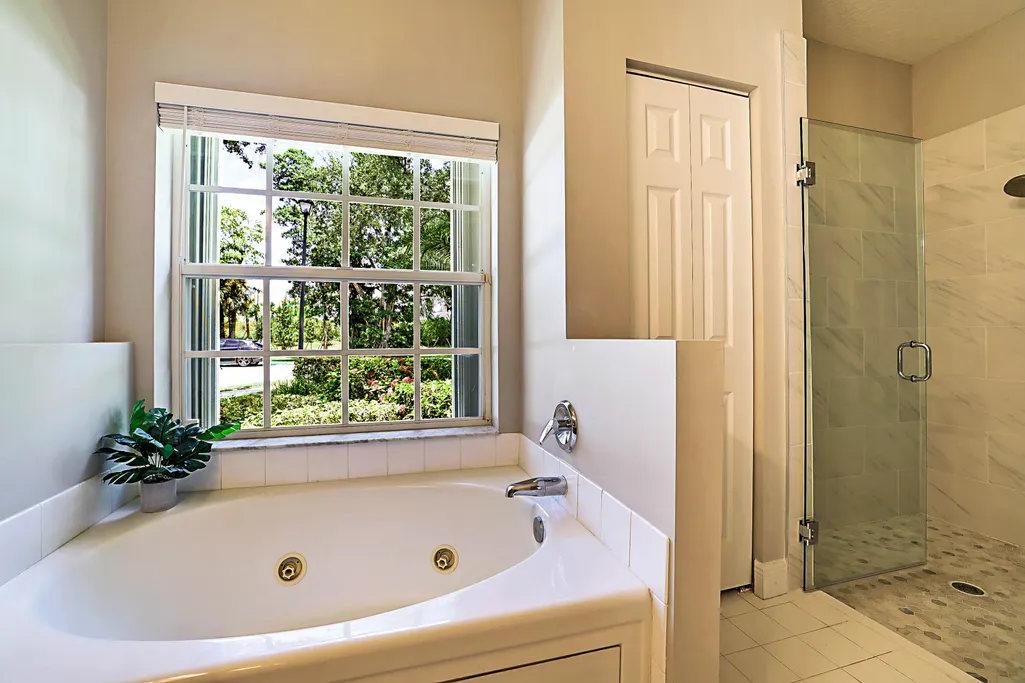
| Interior Amenities | Breakfast Bar,Breakfast Area,Bathtub,Central Vacuum,Dining Area,Separate/Formal Dining Room,Dual Sinks,Entrance Foyer,Garden Tub/Roman Tub,High Ceilings,Jetted Tub,Main Level Primary,Pantry,Split Bedrooms,Soaking Tub,Separate Shower,Walk-In Closet(s) |
|---|---|
| Flooring | Ceramic Tile |
| Furnished Y/N | Unfurnished |
| Total Stories | 2 |
| Air Conditioning Y/N | true |
| Heating Y/N | true |
| Window Features | Blinds,Metal,Single Hung |
| Laundry Features | Inside,Laundry Closet,Laundry Tub |
| Total Bedrooms | 5 |
| Main Level Bedrooms | 5 |
| Main Level Bathrooms | 1 |
| Total Baths | 3 |
Exterior Features
| Exterior Amenities | Outdoor Living Area |
|---|---|
| Parking Features | Attached,Garage,Golf Cart Garage,Garage Door Opener |
| Lot Features | Sprinklers Automatic |
| Water Source | Public |
| Total Parking | 2 |
| Building Area Total | 4049 |
| Lot Dimensions | .3 |
| Waterfront Y/N | false |
| Covered Spaces | 3 |
Amenities
- Foreclosure
- Views
- Short Sale
- New Construction
- Adult 55+
- Lease To Own
- No HOA Fees
- Furnished
- Primary On Main
- Air Conditioning
- Seller Finance
- Green
- Fixer Upper
- Horse
- Golf
- Fireplace
- Deck
- Garage
- Basement
- Pool
Property vs Single Family Average in 33414
Price
Taxes
Year Built
 All information deemed reliable but not guaranteed. All properties are subject to prior sale, change or withdrawal. Neither listing broker(s) or information provider(s) shall be responsible for any typographical errors, misinformation, misprints and shall be held totally harmless. Listing(s) information is provided for consumer's personal, non-commercial use and may not be used for any purpose other than to identify prospective properties consumers may be interested in purchasing. The data relating
