
Open House Sun, Sep 20th 01:00 PM - 03:00 PM - Waterfront - Primary on Main
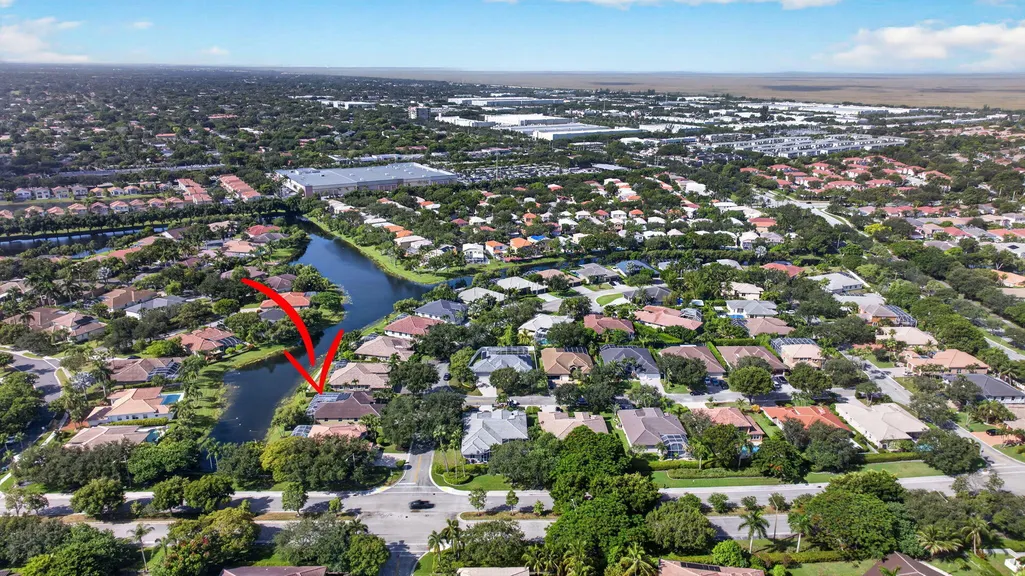
Address
4909 Nw 112th Drive, Coral Springs, FL
Price
$ 1,050,000
Property Attributes
- MLS#B26067898
- TypeSingle Family
- Listing Status Coming Soon
- CountyBroward
- CityCoral Springs
- Area3624
- NeighborhoodKENSINGTON
- Zip33076
- Style
- Year Built1997
- Taxes$ 1209
- Price$ 1,050,000
- Bedrooms5
- Full Bathrooms3
- Half Bathrooms0
- Sqr Footage2632
- Lot Size0.23 Acres
Data Source:
Beaches MLS (FL)
Property Description
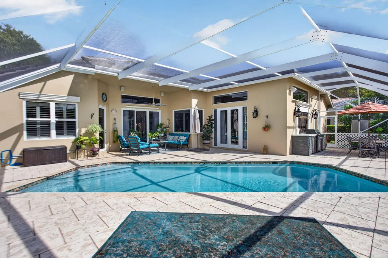
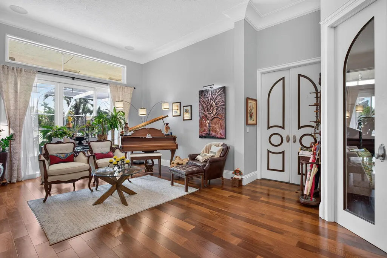
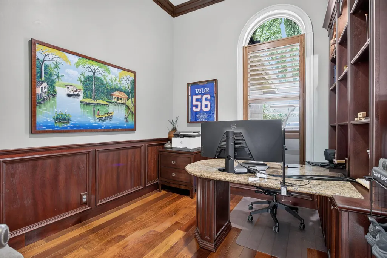
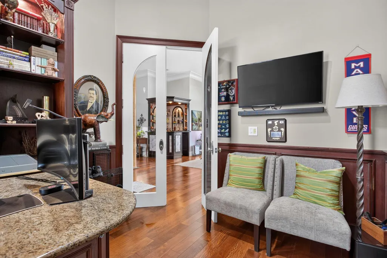
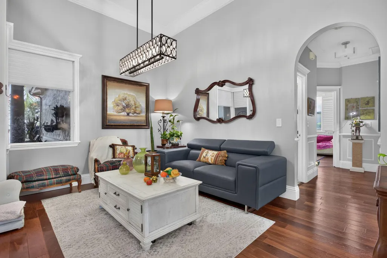
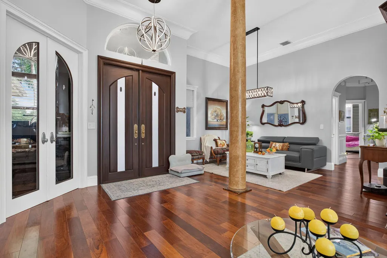
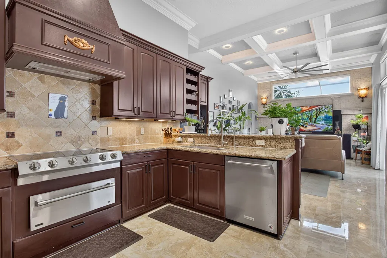
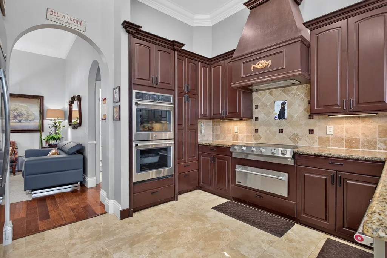
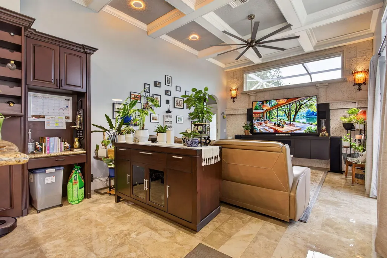
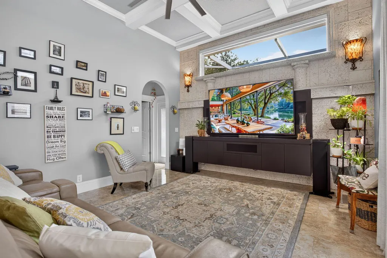
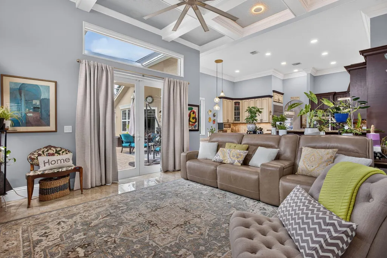
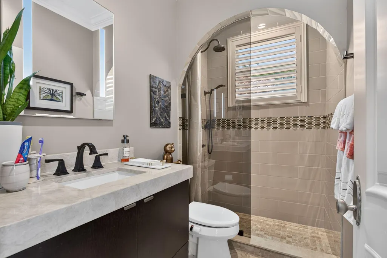
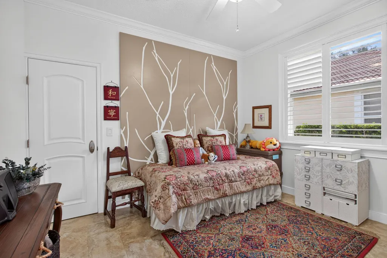
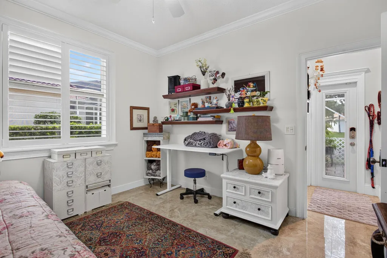
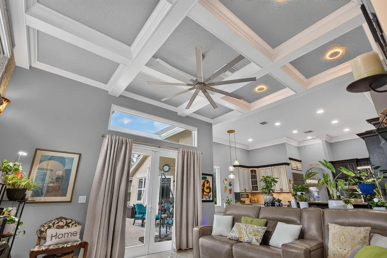
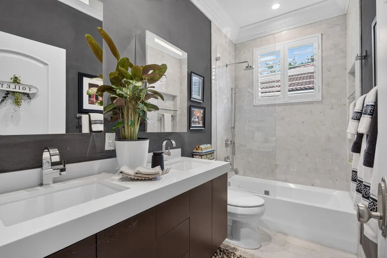
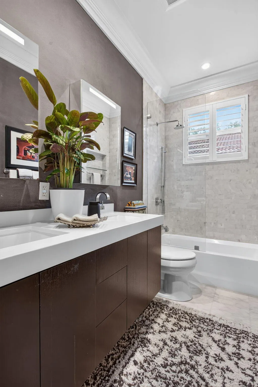
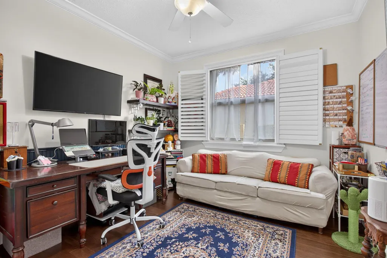
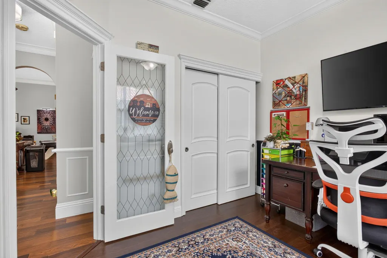
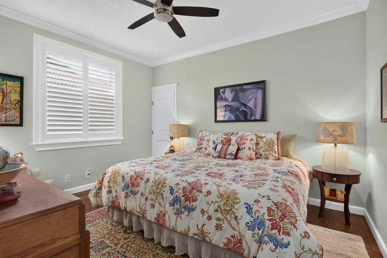
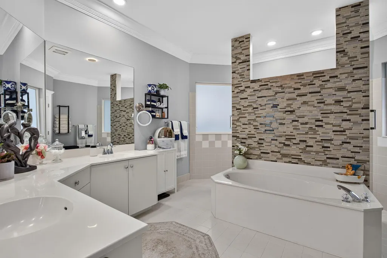
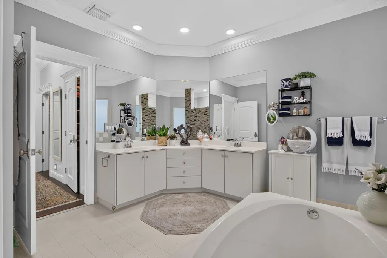
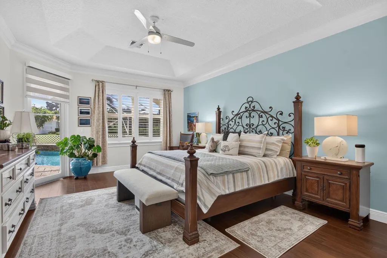
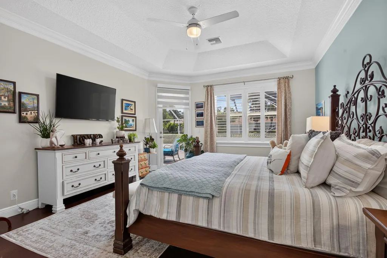
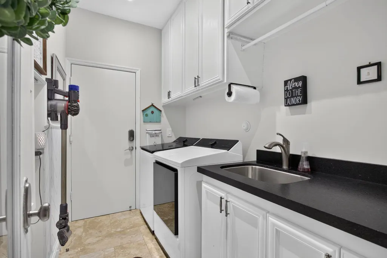
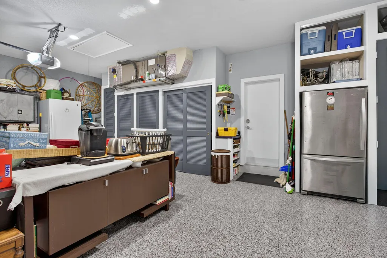
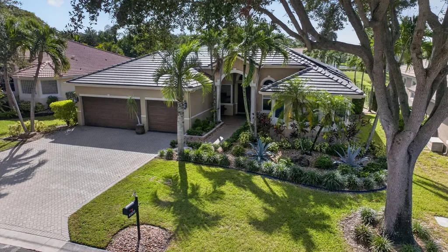
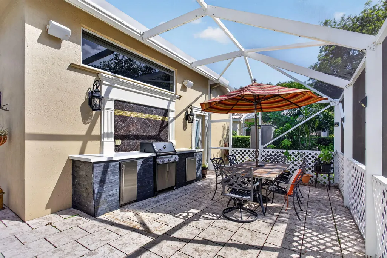
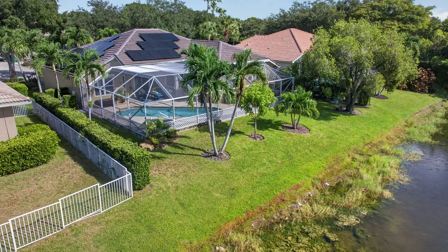
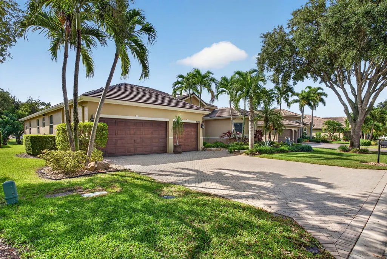
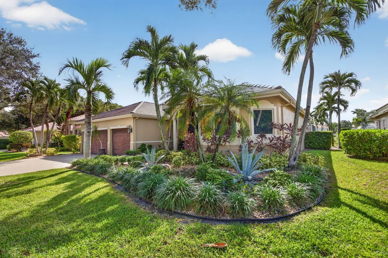
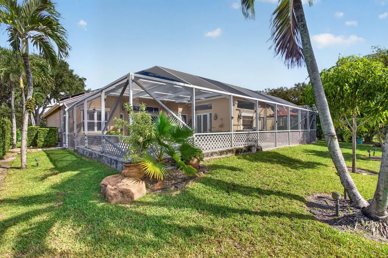
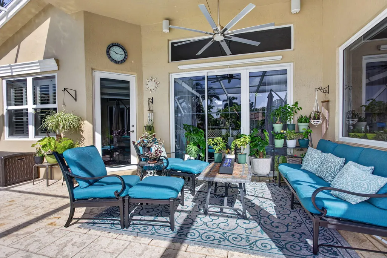
NEW ROOF 2026 | NEW HVAC 2025 | SOLAR - NO MONTHLY PAYMENT | WATERFRONT | HEATED POOL | IMPACT WINDOWS | SMART HOME! Beautifully upgraded 5BR/3BA waterfront home in sought-after Chelsea at Kensington Glen. NEW roof (2026), exterior paint (2026), York HVAC (2025), impact windows (2021), NEW water & pool heaters (2025), and solar with Sunrun management (no payments, seller obligation paid off). Enjoy a screened-in saltwater heated pool with waterfall overlooking the lake, hardwood floors, recessed lighting, Lutron smart switches, motorized shades, WiFi Rain Bird irrigation, whole-home water purification, wired landscape lighting, NEW LG washer/dryer and garage door opener. Excellent location near parks, shopping, dining, schools, and Sawgrass Expressway. 5th Bedroom is a custom office. SOLAR INFORMATION: Solar panel system is professionally managed by Sunrun. The seller's solar payment/obligation has been fully paid off, so the buyer will have NO monthly solar payment going forward. Sunrun continues to manage and service the system. Buyer to verify all solar terms, warranties and transfer requirements with Sunrun.
| Elementary School | Middle School | High School |
|---|---|---|
| Eagle Ridge Elementary School | Coral Springs Middle School | Marjory Stoneman Douglas High School |
| Price History | |
|---|---|
| 8/24/2026 | Listed $1,050,000 |
General Features
| Membership Required | false |
|---|---|
| Sewer | Public Sewer |
| Heating | Central |
| Cooling | Central Air,Ceiling Fan(s) |
| Utilities | Cable Available |
| Possession | Negotiable |
| Roof | Concrete,Tile |
| Appliances | Dryer,Dishwasher,Electric Water Heater,Disposal,Microwave,Refrigerator,Water Heater,Washer |
| HOA Fee | 68 |
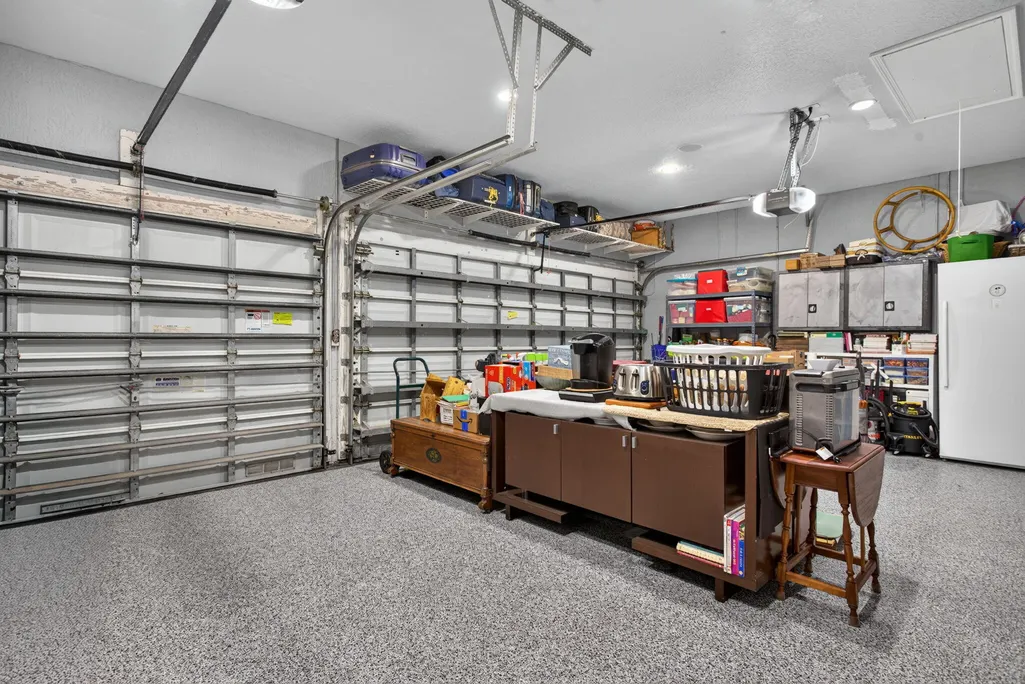
| Garage Spaces | 3 |
| Association Fee Includes | Common Areas |
| Patio/Porch Features | Patio,Screened |
| Pool Features | Heated,Salt Water |
| Security Features | Smoke Detector(s) |
| Construction Materials | Block |
| Pets Allowed | Breed Restrictions,Yes |
| Year Built | 1997 |
| View | Canal,Water |
| Stories Count | 1 |
| Levels | One |
| Property Subtype | Single Family Residence |
| Tax Year | 2025 |
| Waterfront Features | Canal Access,Canal Front,Other |
| Community Features | Home Owners Association |
| Accessibility | None |
| Assoc Fee Paid Per | Monthly |
| County | Broward |
| New Construction | false |
| Property Type | Residential |
| Association Amenities | Other |
| Attached Garage | true |
| Energy Efficient | Roof |
| Subdivision Name | KENSINGTON |
| Facing Direction | North |
| Garage Y/N | true |
| Green Energy Generation | Solar |
| Total Rooms | 2 |
| Full Baths | 3 |
| Status | Coming Soon |
| High School | Marjory Stoneman Douglas |
| City | Coral Springs |
| Senior Community Y/N | false |
| MLS Area | 3624 |
| Carport Spaces | 3 |
| Carport Y/N | true |
| Spa Features | Heated,In Ground |
| Elementary School | Eagle Ridge |
| Tax Annual Amount | 1209.76 |
| Middle/Junior High School | Coral Springs |
| Property Condition | Resale |
| MLS Area Minor | NW41 - North Broward 441 To Everglades (3611-3642) |
| Virtual Tour | https://www.propertypanorama.com/4909-NW-112th-Drive-Coral-Springs-FL-33076/unbranded |
| Standard Status | Coming Soon |
| Occupancy Type | Owner |
| Property Sub Type Additional | Single Family Residence |
| PostalCity | Coral Springs |
| Legal Description | KENSINGTON 146-39 B LOT 2 BLK J |
Interior Features
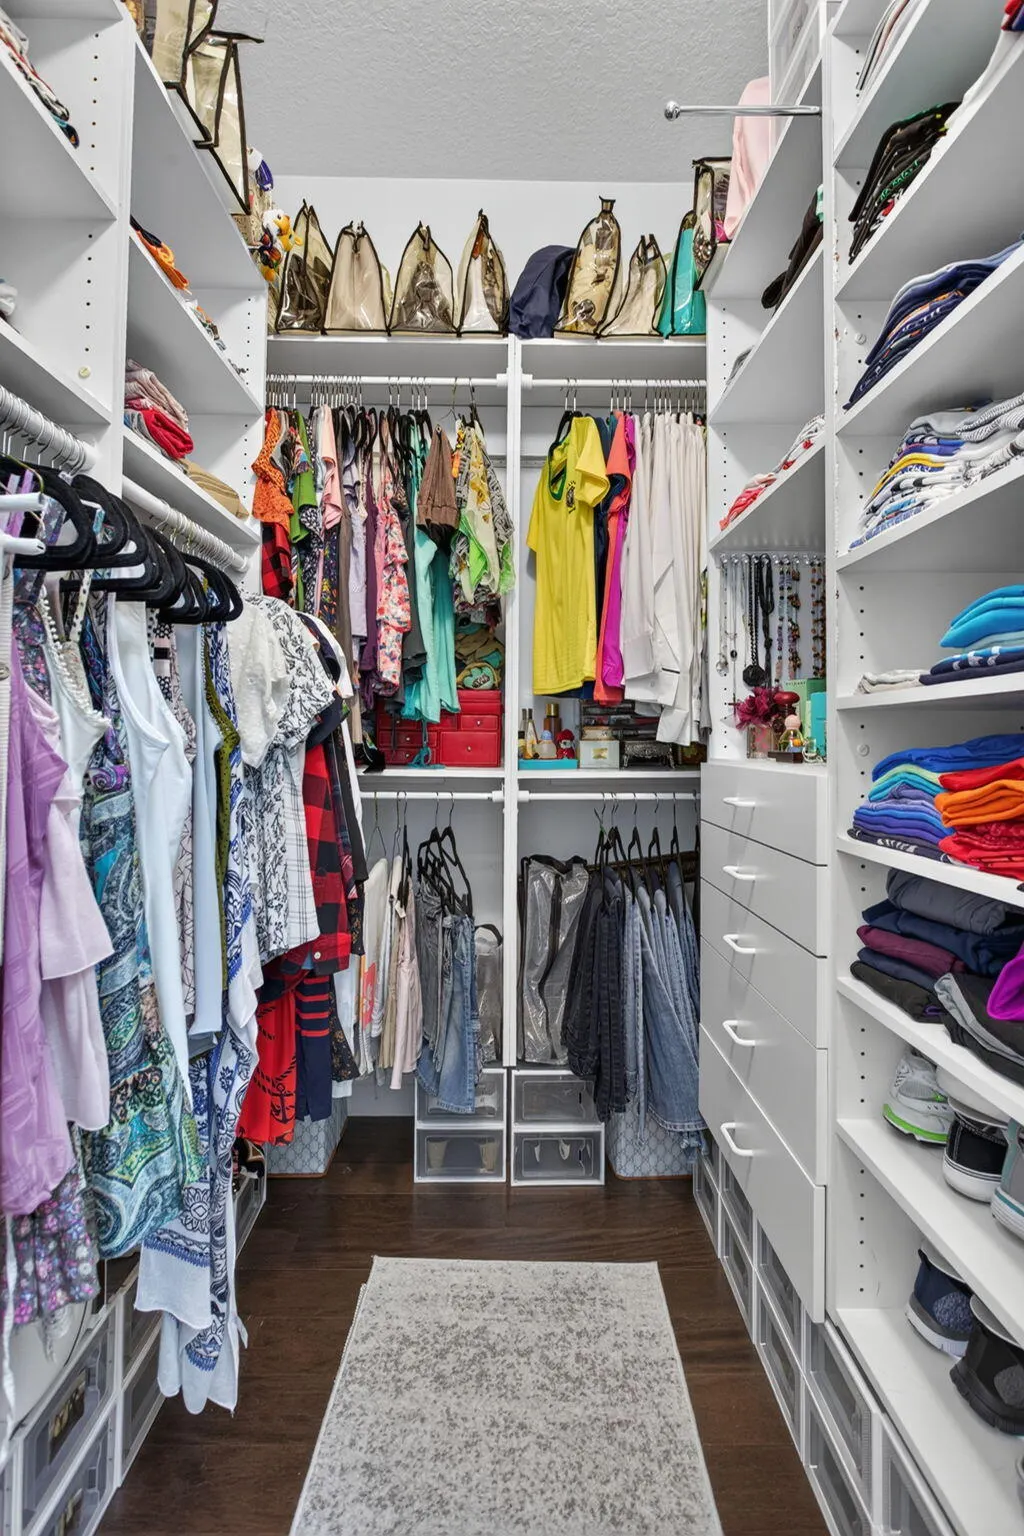
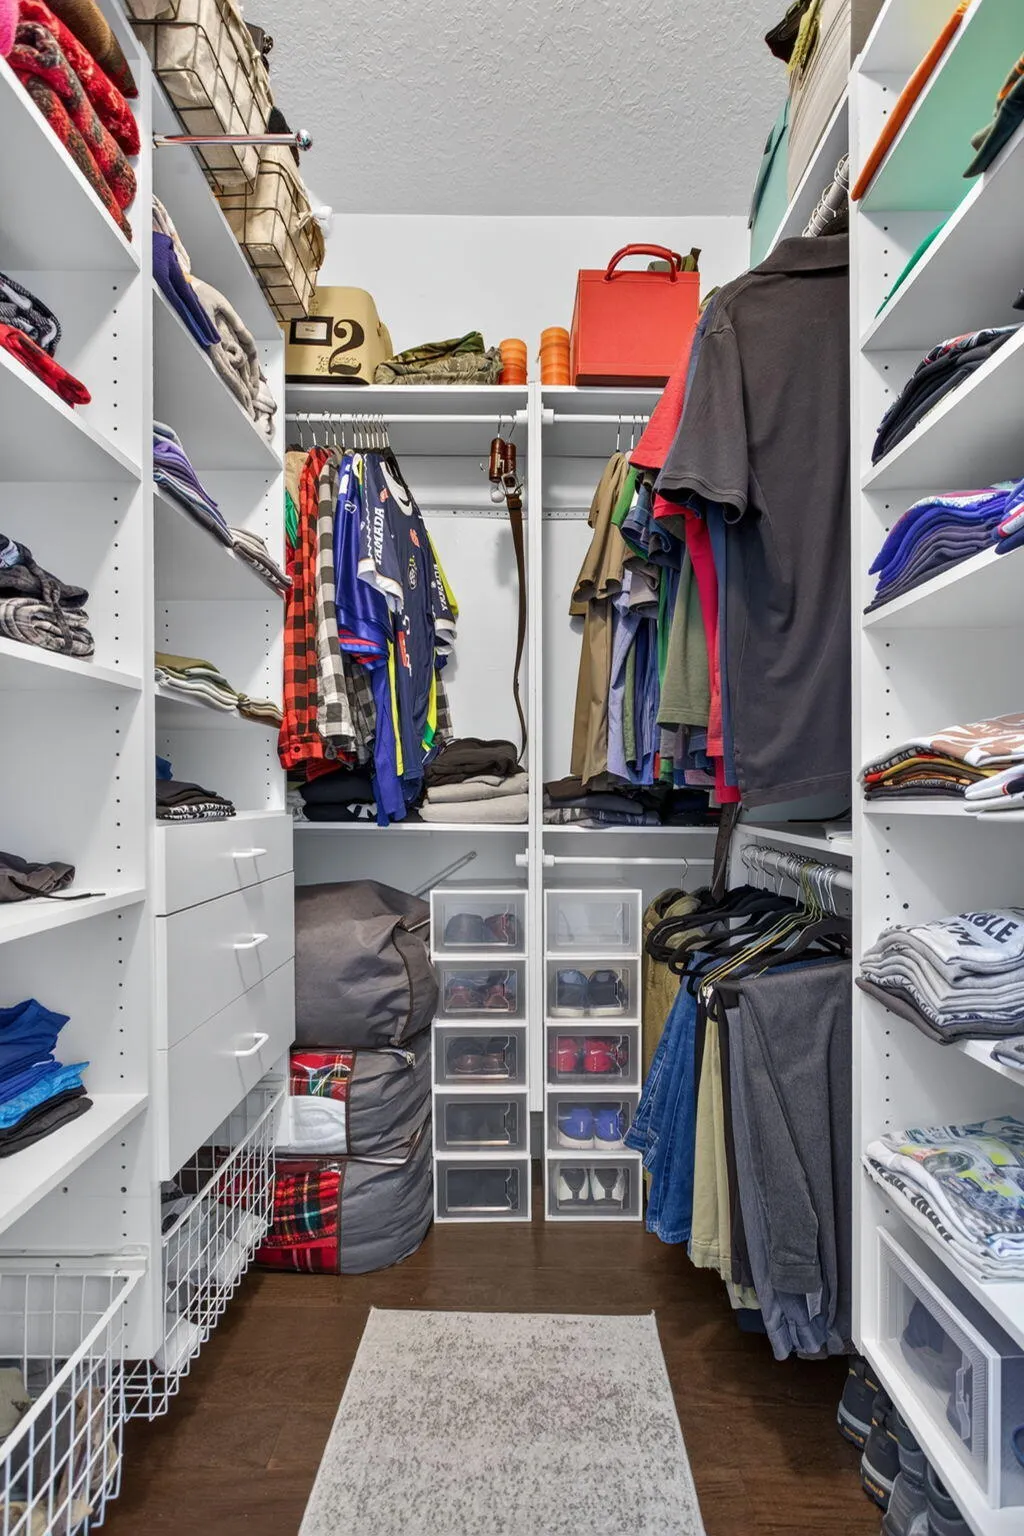
| Interior Amenities | Wet Bar,Bedroom on Main Level,Breakfast Area,Bathtub,Dining Area,Separate/Formal Dining Room,Dual Sinks,Main Level Primary,Other,Split Bedrooms,Soaking Tub,Separate Shower,Walk-In Closet(s) |
|---|---|
| Flooring | Ceramic Tile,Wood |
| Furnished Y/N | Unfurnished |
| Total Stories | 1 |
| Air Conditioning Y/N | true |
| Heating Y/N | true |
| Window Features | Bay Window(s) |
| Fireplace Y/N | false |
| Laundry Features | Main Level,Laundry Room |
| Total Bedrooms | 5 |
| Entry Level | 1 |
| Main Level Bedrooms | 5 |
| Main Level Bathrooms | 3 |
| Total Baths | 3 |
Exterior Features
| Exterior Amenities | Barbecue,Garden,Lighting,Outdoor Living Area |
|---|---|
| Parking Features | Attached Carport,Attached,Carport,Driveway,Garage,Paver Block |
| Lot Features | Sprinklers Automatic,Sprinkler System,< 1/4 Acre |
| Water Source | Public |
| Total Parking | 9 |
| Lot Size Area | 10022 |
| Foundation Details | Block |
| Spa | true |
| Building Area Total | 3430 |
| Lot Size Acres | 0.23 |
| Frontage Length | 0.00 |
| Waterfront Y/N | true |
| Covered Spaces | 6 |
| Other Equipment | Irrigation Equipment |
Amenities
- Foreclosure
- Views
- Short Sale
- New Construction
- Adult 55+
- Lease To Own
- No HOA Fees
- Furnished
- Primary On Main
- Air Conditioning
- Seller Finance
- Green
- Fixer Upper
- Horse
- Golf
- Fireplace
- Deck
- Garage
- Basement
- Pool
Property vs Single Family Average in 33076
Price
Taxes
Year Built
 All information deemed reliable but not guaranteed. All properties are subject to prior sale, change or withdrawal. Neither listing broker(s) or information provider(s) shall be responsible for any typographical errors, misinformation, misprints and shall be held totally harmless. Listing(s) information is provided for consumer's personal, non-commercial use and may not be used for any purpose other than to identify prospective properties consumers may be interested in purchasing. The data relating
