
Views - Primary on Main
Address
641 Marshall Road, West Palm Beach, FL
Price
$ 1,500,000
Property Attributes
- MLS#B26067872
- TypeSingle Family
- Listing Status Active
- CountyPalm Beach
- CityWest Palm Beach
- Area5510
- NeighborhoodPALM BEACH FARMS CO 3
- Zip33413
- Style
- Year Built2024
- Taxes$ 13735
- Price$ 1,500,000
- Bedrooms4
- Full Bathrooms3
- Half Bathrooms0
- Sqr Footage2875
- Lot Size0.61 Acres
Data Source:
Beaches MLS (FL)
Property Description
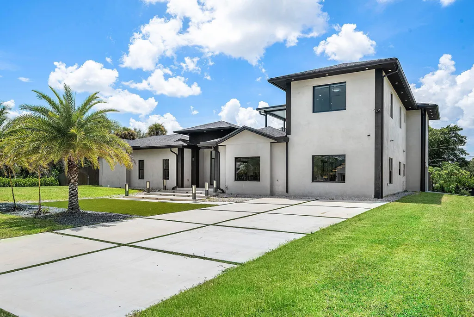
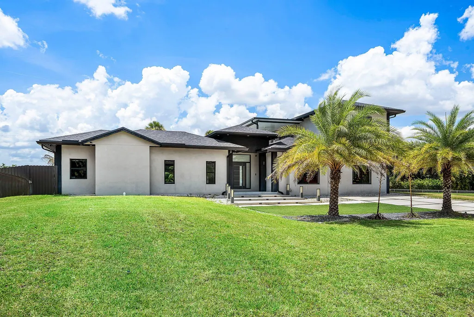
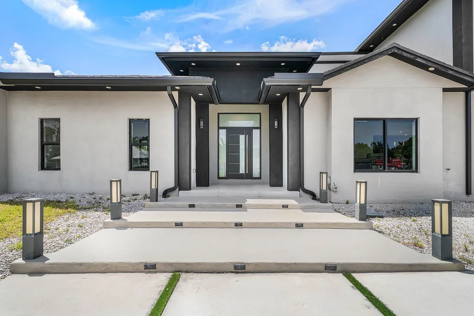
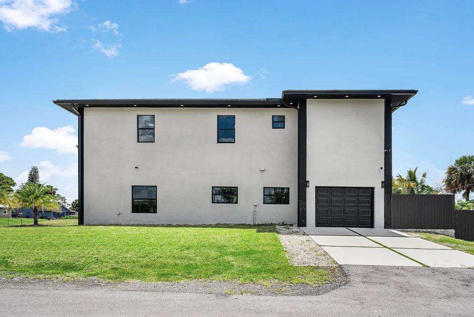
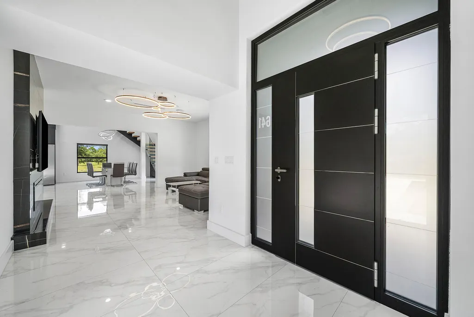
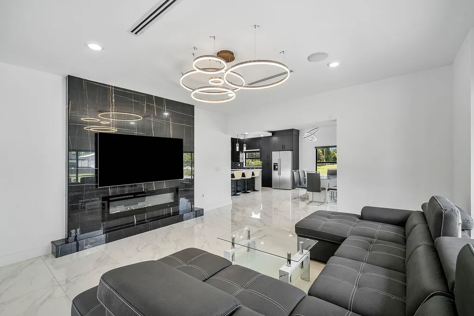
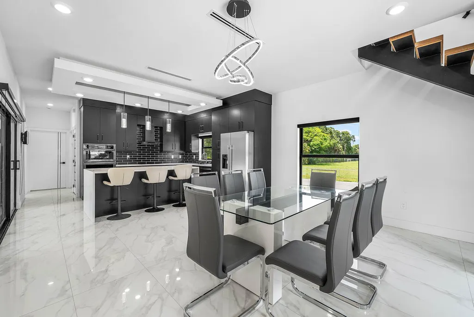
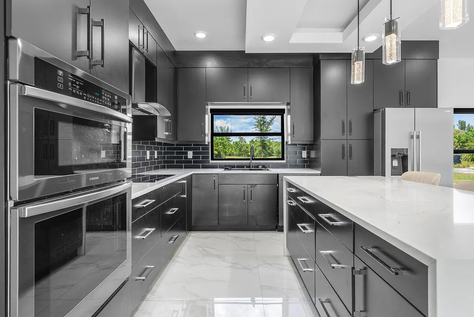
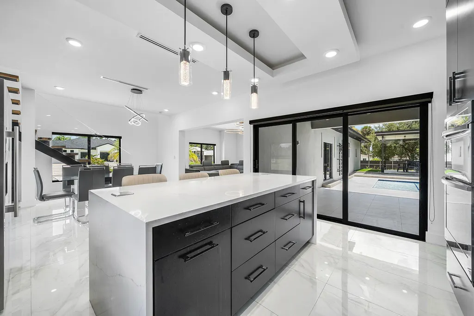
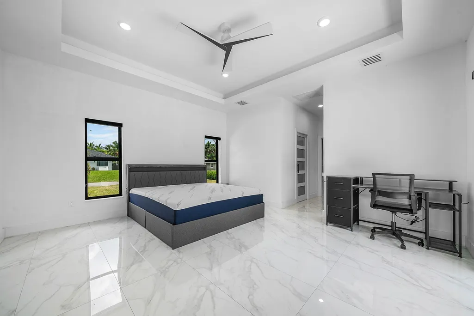
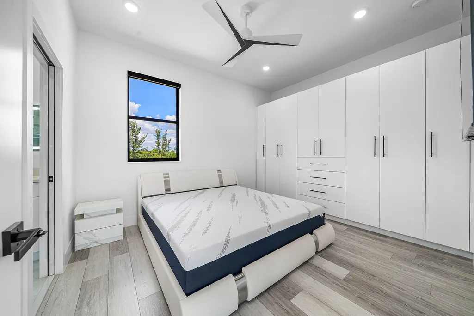
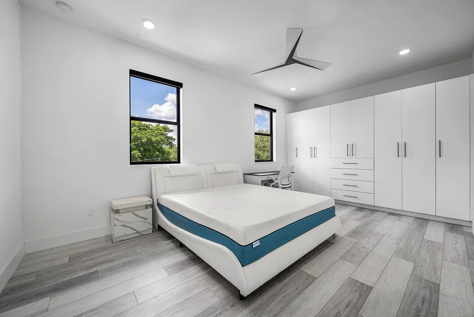
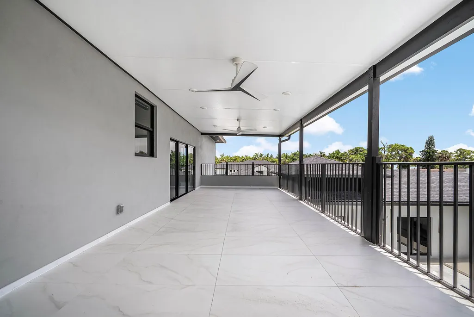
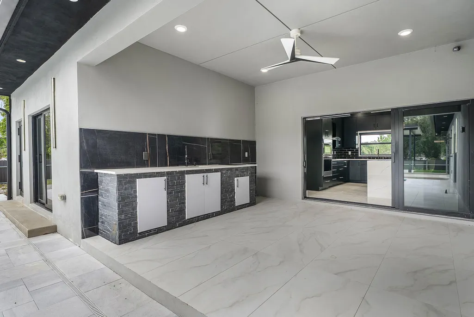
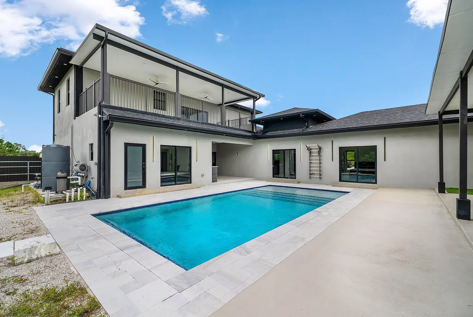
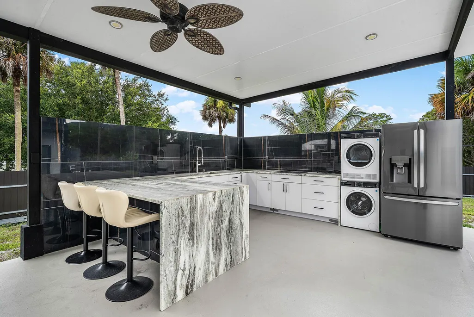
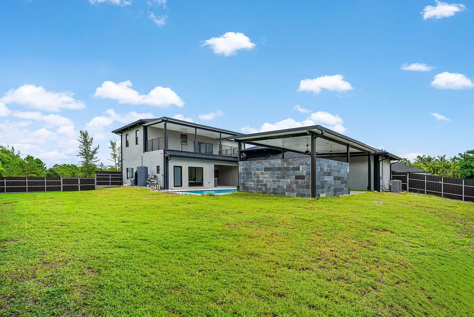
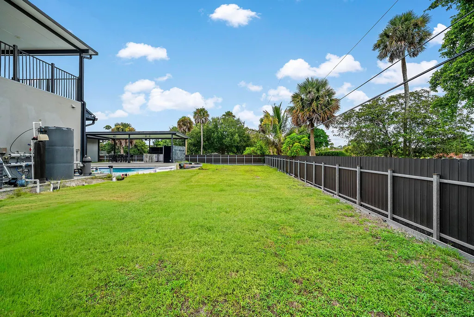
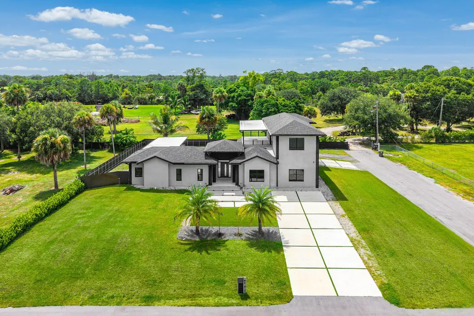
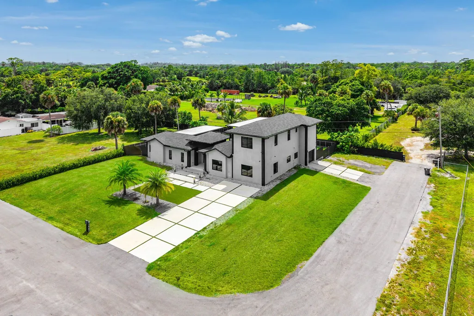
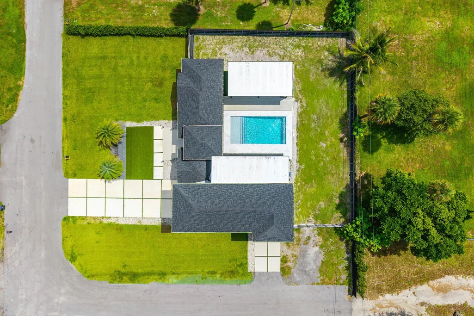
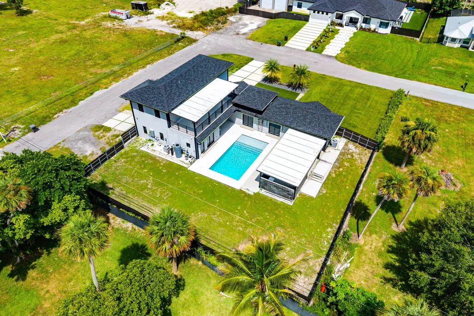
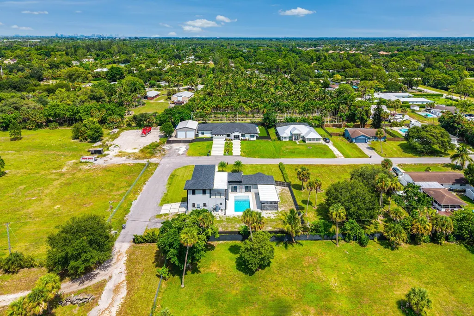
A rare opportunity to own a massive custom-built estate on an expansive, fully fenced 0.61-acre lot in Palm Beach Farms! Completed in 2024, this impressive two-story residence combines grand-scale living with modern luxury, privacy, and exceptional outdoor space. The home features four spacious bedrooms, three beautifully appointed bathrooms, a dedicated upstairs office, and a convenient main-level primary suite. High-end finishes, hurricane-impact protection throughout, and a full security system offer both sophistication and peace of mind. Created for entertaining, the estate includes three distinct cooking spaces: a main indoor kitchen, lanai kitchen, and outdoor summer kitchen within the poolside pavilion. A massive upper-level balcony overlooks the lush grounds and oversized pool, providing a spectacular setting for relaxing or hosting guests. Additional highlights include a one-car garage, an expansive driveway with ample parking, paved road access, and a septic system. Zoned AR—Agricultural Residential—this exceptional property presents a seldom-available combination of a substantial custom home, generous acreage, resort-style amenities, and rural-residential versatility near West Palm Beach conveniences and Okeeheelee Golf Course.
| Elementary School | Middle School | High School |
|---|---|---|
| Pine Jog Elementary School | Okeeheelee Middle School | Palm Beach Central High School |
| Price History | |
|---|---|
| 8/24/2026 | Listed $1,500,000 |
General Features
| Membership Required | false |
|---|---|
| Membership Description | No Membership Available |
| Sewer | Septic Tank |
| Heating | Central |
| Cooling | Central Air,Ceiling Fan(s) |
| Utilities | Cable Available,Electricity Available,Phone Available,Sewer Not Available,Underground Utilities,Water Not Available |
| Possession | Close Of Escrow |
| Roof | Composition,Shingle |
| Appliances | Dryer,Dishwasher,Electric Range,Electric Water Heater,Disposal,Microwave,Range,Refrigerator,Water Heater,Washer |
| Garage Spaces | 1 |
| Patio/Porch Features | Covered,Patio,Porch |
| Architectural Style | Contemporary,Ranch |
| Pool Features | Heated,In Ground |
| Security Features | Security System Owned,Security System,Smoke Detector(s) |
| Construction Materials | Attic/Crawl Hatchway(s) Insulated,Block |
| Pets Allowed | No Pet Restrictions,Yes |
| Year Built | 2024 |
| Electric | 3 Phase |
| View | Garden,Pool |
| Stories Count | 1 |
| Levels | Two |
| Property Subtype | Single Family Residence |
| Tax Year | 2025 |
| Waterfront Features | None |
| Accessibility | None |
| County | Palm Beach |
| New Construction | false |
| Property Type | Residential |
| Attached Garage | true |
| Subdivision Name | PALM BEACH FARMS CO 3 |
| Facing Direction | East |
| Garage Y/N | true |
| Other Structures | Cabana,RV/Boat Storage,Shed(s),Storage |
| Total Rooms | 7 |
| Full Baths | 3 |
| Status | Active |
| Directions | I-95 to exit 68 for Southern Blvd, turn west onto Southern Blvd, turn left onto Jog Rd, turn right onto Pioneer Rd, turn left onto Cleary Rd, turn right onto Marshall Rd, 641 is on the right. |
| High School | Palm Beach Central |
| City | West Palm Beach |
| Disclosures | Foreign Seller |
| Senior Community Y/N | false |
| MLS Area | 5510 |
| Carport Y/N | false |
| Elementary School | Pine Jog |
| Land Lease Y/N | false |
| Tax Annual Amount | 13735.02 |
| Middle/Junior High School | Okeeheelee |
| Property Condition | Resale |
| MLS Area Minor | PB22 |
| Virtual Tour | https://www.propertypanorama.com/641-Marshall-Road-West-Palm-Beach-FL-33413/unbranded |
| Standard Status | Active |
| Occupancy Type | Owner |
| Property Sub Type Additional | Single Family Residence |
| PostalCity | West Palm Beach |
| Legal Description | PALM BEACH FARMS CO PL 3 N 160 FT OF W 165 FT OF E 1/2 OF TR 47 BLK 12 |
Interior Features
| Interior Amenities | Bedroom on Main Level,Closet Cabinetry,Dining Area,Separate/Formal Dining Room,Entrance Foyer,Eat-in Kitchen,Garden Tub/Roman Tub,High Ceilings,Kitchen Island,Living/Dining Room,Custom Mirrors,Main Level Primary,Pantry,Split Bedrooms,Storage,Tub Shower,Vaulted Ceiling(s),Walk-In Closet(s) |
|---|---|
| Flooring | Tile |
| Furnished Y/N | Negotiable |
| Fireplace Features | Decorative |
| Total Stories | 2 |
| Air Conditioning Y/N | true |
| Heating Y/N | true |
| Window Features | Insulated Windows |
| Fireplace Y/N | true |
| Laundry Features | Laundry Room,In Unit |
| Total Bedrooms | 4 |
| Main Level Bedrooms | 2 |
| Main Level Bathrooms | 2 |
| Total Baths | 3 |
Exterior Features
| Exterior Amenities | Built-in Barbecue,Barbecue,Courtyard,Garden,Lighting,Outdoor Kitchen,Outdoor Living Area,Storage |
|---|---|
| Fencing | Fenced |
| Parking Features | Attached,Driveway,Garage,Garage Door Opener |
| Lot Features | Landscaped,Oversized Lot,Sprinklers Automatic,Sprinkler System |
| Water Source | Well |
| Total Parking | 10 |
| Lot Size Area | 26572 |
| Foundation Details | Slab |
| Spa | false |
| Building Area Total | 4350 |
| Lot Dimensions | 165 x 160 |
| Lot Size Acres | 0.61 |
| Road Surface Type | Asphalt |
| Waterfront Y/N | false |
| Covered Spaces | 1 |
| Door Features | French Doors |
| Road Frontage Type | Country Road |
| Road Responsibility | Public Maintained Road |
Amenities
- Foreclosure
- Views
- Short Sale
- New Construction
- Adult 55+
- Lease To Own
- No HOA Fees
- Furnished
- Primary On Main
- Air Conditioning
- Seller Finance
- Green
- Fixer Upper
- Horse
- Golf
- Fireplace
- Deck
- Garage
- Basement
- Pool
Property vs Single Family Average in 33413
Price
Taxes
Year Built
 All information deemed reliable but not guaranteed. All properties are subject to prior sale, change or withdrawal. Neither listing broker(s) or information provider(s) shall be responsible for any typographical errors, misinformation, misprints and shall be held totally harmless. Listing(s) information is provided for consumer's personal, non-commercial use and may not be used for any purpose other than to identify prospective properties consumers may be interested in purchasing. The data relating
