
Views - Primary on Main
Address
204 S Hampton Drive, Jupiter, FL
Price
$ 759,000
Property Attributes
- MLS#B26067820
- TypeSingle Family
- Listing Status Active
- CountyPalm Beach
- CityJupiter
- Area5100
- NeighborhoodHAMPTONS AT MAPLEWOOD
- Zip33458
- Style
- Year Built1988
- Taxes$ 9748
- Price$ 759,000
- Bedrooms3
- Full Bathrooms2
- Half Bathrooms0
- Sqr Footage1975
- Lot Size0.13 Acres
Data Source:
Beaches MLS (FL)
Property Description
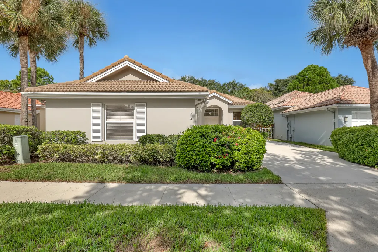
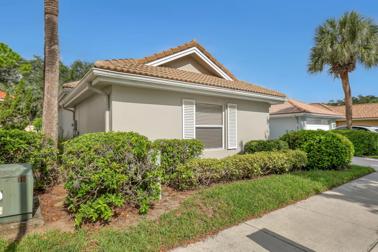
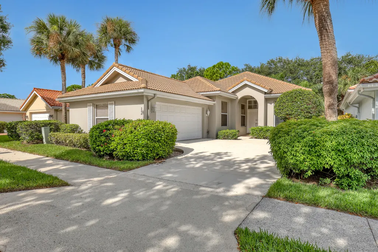
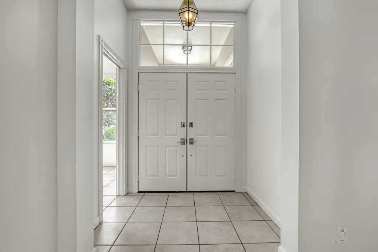
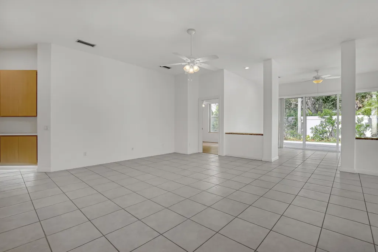
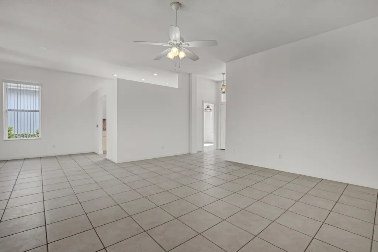
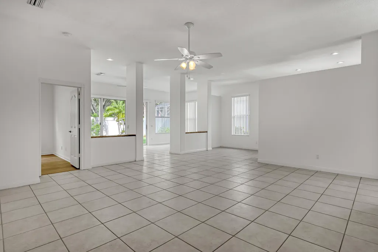
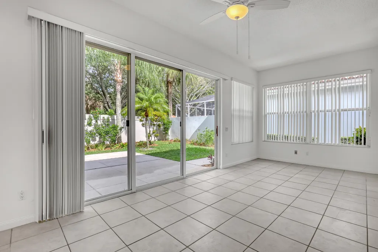
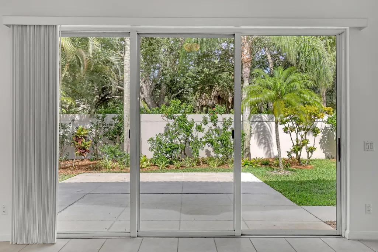
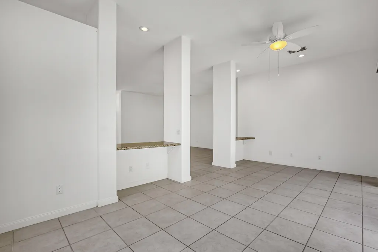
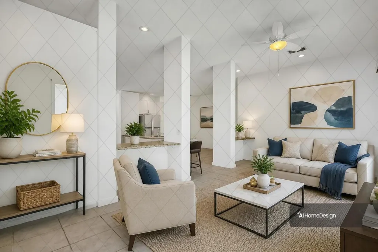
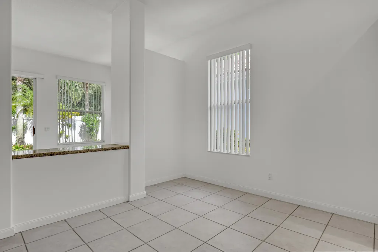
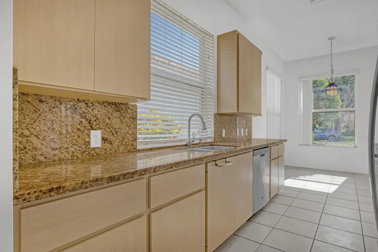
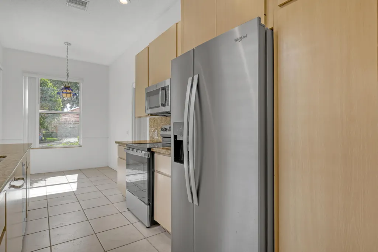
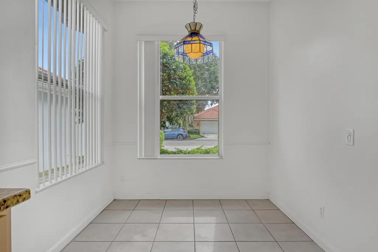
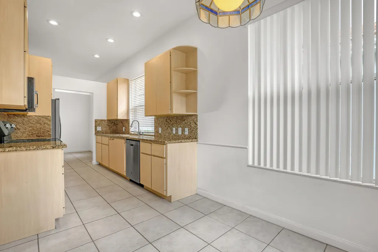
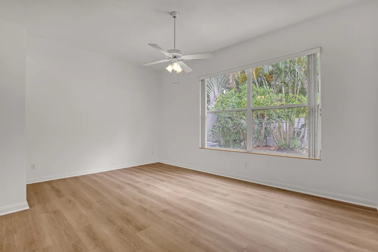
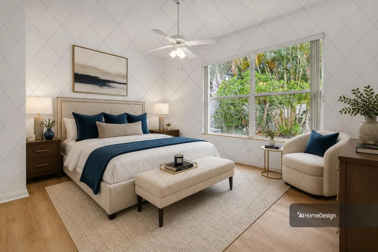
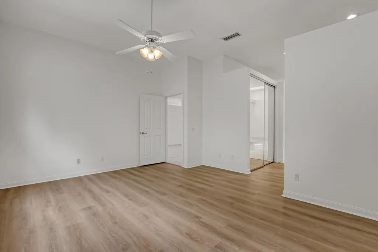
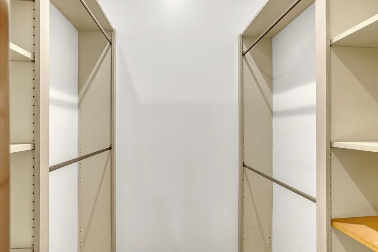
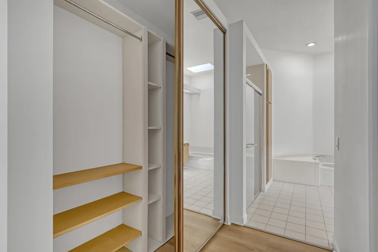
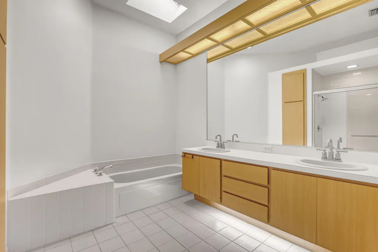
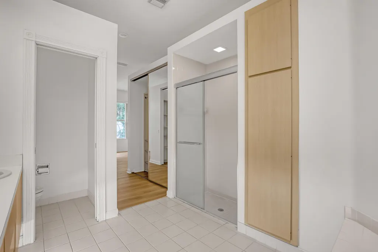
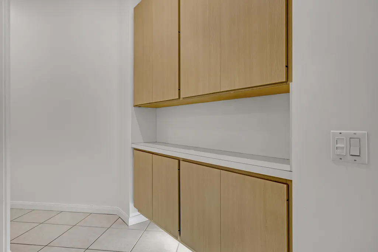
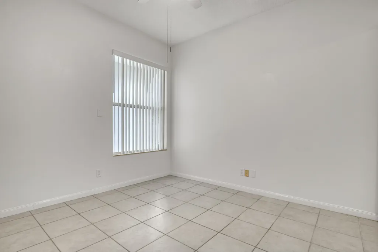
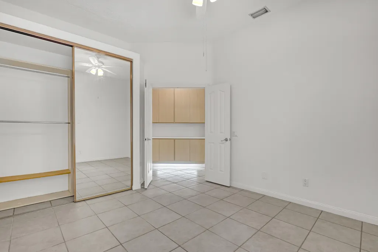
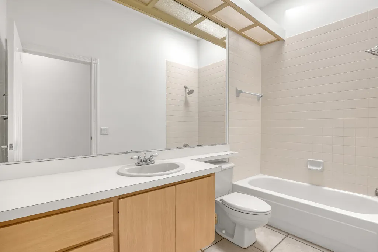
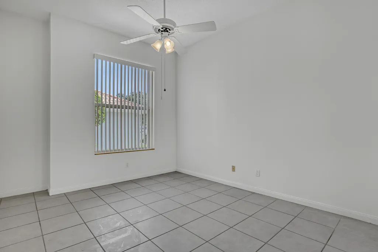
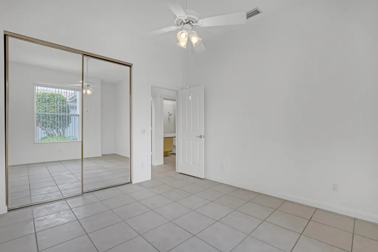
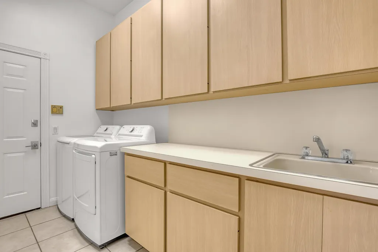
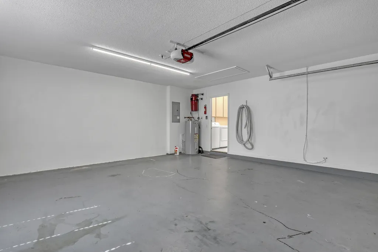
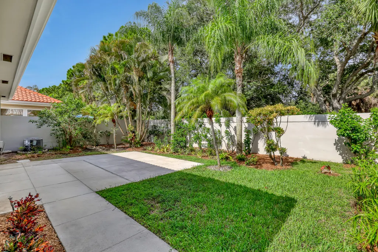
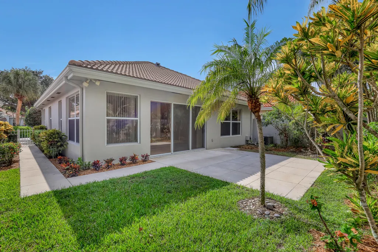
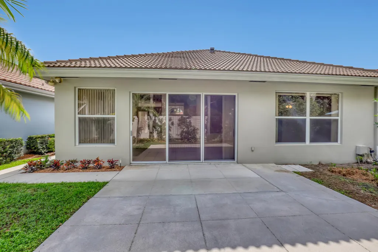
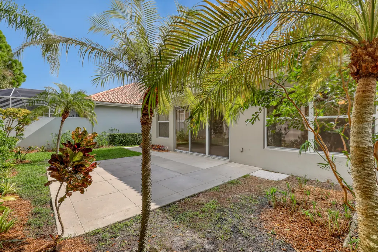
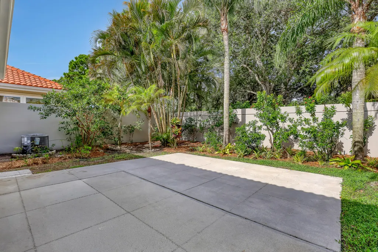
This classic 3-bedroom, 2-bathroom single-story DiVosta home offers 1,975 sq. ft. of bright, airy living space featuring solid concrete construction, tile roofs and timeless charm. Side entry two car garage creates a clean front façade and extra driveway space. Lot design also offers a larger private back yard fenced for privacy and pets with room for a pool. Interior is largely original but meticulously maintained and very clean. New kitchen appliances include range, refrigerator, microwave and garbage disposal. Countertops are granite. Recent interior paint and air conditioning replaced in 2022. Separate laundry room feature newer top end washer and dryer. Main level primary suite complete with walk in closets, dual vanities, separate shower, tub and brand new vinyl flooring. Open concept living area with high ceilings, recently installed LED lighting and abundant natural light give this move in ready home a fantastic canvas to make your own. The Hamptons at Maplewood offers quiet streets and mature plantings and homes that are close to good schools, shopping, beaches, golf and all amenities. Don't miss this opportunity to own a solid home in one of Jupiter's favorite communities. All room measurements are approximate, shown by appointment only
| Elementary School | Middle School | High School |
|---|---|---|
| Jerry Thomas Elementary School | Independence Middle School | Jupiter High School |
| Price History | |
|---|---|
| 8/24/2026 | Listed $759,000 |
General Features
| Membership Required | false |
|---|---|
| Sewer | Public Sewer |
| Heating | Central,Electric |
| Cooling | Central Air,Ceiling Fan(s),Electric |
| Utilities | Cable Available,Electricity Connected,Sewer Connected,Underground Utilities |
| Possession | Close Of Escrow |
| Roof | Tile |
| Appliances | Dryer,Dishwasher,Microwave,Range,Refrigerator,Washer |
| HOA Fee | 243 |
| Garage Spaces | 2 |
| Association Fee Includes | Cable TV |
| Patio/Porch Features | Patio |
| Architectural Style | Ranch |
| Security Features | Smoke Detector(s) |
| Construction Materials | Concrete |
| Pets Allowed | Breed Restrictions,Number Limit,Yes |
| Year Built | 1988 |
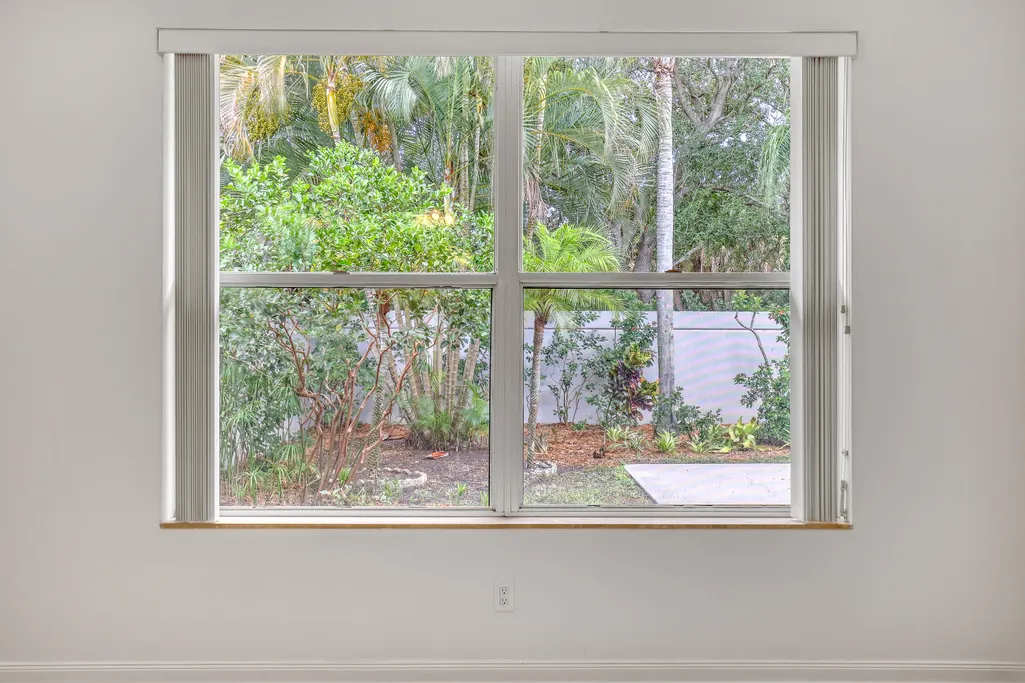
| View | Garden |
| Stories Count | 1 |
| Levels | One |
| Property Subtype | Single Family Residence |
| Tax Year | 2025 |
| Waterfront Features | None |
| Community Features | Home Owners Association |
| Accessibility | None |
| Assoc Fee Paid Per | Monthly |
| County | Palm Beach |
| New Construction | false |
| Property Type | Residential |
| Association Amenities | None |
| Attached Garage | true |
| Subdivision Name | HAMPTONS AT MAPLEWOOD |
| Facing Direction | East |
| Garage Y/N | true |
| Total Rooms | 4 |
| Full Baths | 2 |
| Status | Active |
| Directions | From Military Trail , west on Toney Penna, left on Pinetree Trail, left on S Hampton Dr. Go Right at stop , then left to home on right side |
| High School | Jupiter |
| City | Jupiter |
| Senior Community Y/N | false |
| MLS Area | 5100 |
| Carport Y/N | false |
| Elementary School | Jerry Thomas |
| Tax Annual Amount | 9748.07 |
| Middle/Junior High School | Independence |
| Property Condition | Resale |
| MLS Area Minor | PB31 |
| Virtual Tour | https://www.propertypanorama.com/204-S-HAMPTON-Drive-Jupiter-FL-33458/unbranded |
| Builder Name | DiVosta Homes |
| Standard Status | Active |
| Occupancy Type | Vacant |
| Property Sub Type Additional | Single Family Residence |
| PostalCity | Jupiter |
| Legal Description | HAMPTONS AT MAPLEWOOD LT 79 |
Interior Features
| Interior Amenities | Built-in Features,Bathtub,Dual Sinks,Entrance Foyer,Eat-in Kitchen,High Ceilings,Living/Dining Room,Main Level Primary,Soaking Tub,Separate Shower,Walk-In Closet(s) |
|---|---|
| Flooring | Ceramic Tile,Laminate |
| Furnished Y/N | Unfurnished |
| Total Stories | 1 |
| Air Conditioning Y/N | true |
| Heating Y/N | true |
| Window Features | Blinds |
| Fireplace Y/N | false |
| Laundry Features | Inside,Laundry Tub |
| Total Bedrooms | 3 |
| Entry Level | 1 |
| Main Level Bedrooms | 3 |
| Main Level Bathrooms | 2 |
| Total Baths | 2 |
Exterior Features
| Exterior Amenities | Outdoor Living Area,Room For Pool |
|---|---|
| Fencing | Block,Back Yard |
| Parking Features | Attached,Garage,Garage Door Opener |
| Lot Features | < 1/4 Acre,Zero Lot Line |
| Water Source | Public |
| Total Parking | 4 |
| Lot Size Area | 5750 |
| Foundation Details | Slab |
| Building Area Total | 2449 |
| Lot Size Acres | 0.13 |
| Road Surface Type | Asphalt |
| Waterfront Y/N | false |
| Covered Spaces | 2 |
| Road Frontage Type | City Street |
| Road Responsibility | Public Maintained Road |
Amenities
- Foreclosure
- Views
- Short Sale
- New Construction
- Adult 55+
- Lease To Own
- No HOA Fees
- Furnished
- Primary On Main
- Air Conditioning
- Seller Finance
- Green
- Fixer Upper
- Horse
- Golf
- Fireplace
- Deck
- Garage
- Basement
- Pool
Property vs Single Family Average in 33458
Price
Taxes
Year Built
 All information deemed reliable but not guaranteed. All properties are subject to prior sale, change or withdrawal. Neither listing broker(s) or information provider(s) shall be responsible for any typographical errors, misinformation, misprints and shall be held totally harmless. Listing(s) information is provided for consumer's personal, non-commercial use and may not be used for any purpose other than to identify prospective properties consumers may be interested in purchasing. The data relating
