
Waterfront - Golf Course - Primary on Main
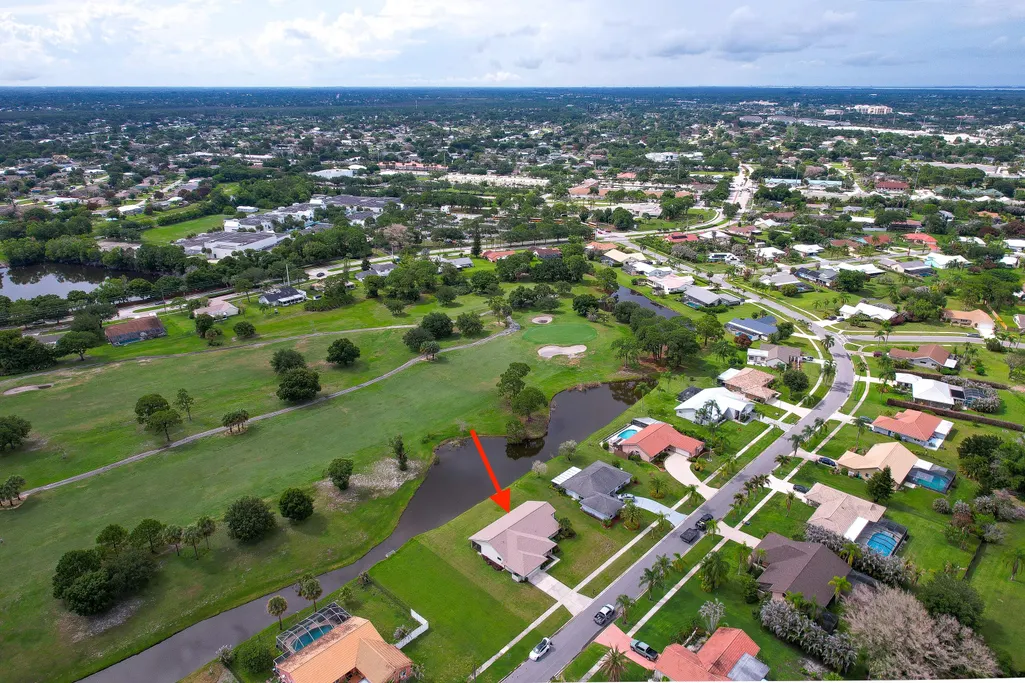
Address
2101 Se Erwin Road, Port St Lucie, FL
Price
$ 590,000
Property Attributes
- MLS#B26067691
- TypeSingle Family
- Listing Status Pending
- CountySt Lucie
- CityPort St Lucie
- Area7180
- NeighborhoodSOUTH PORT ST LUCIE UNIT 14
- Zip34952
- Style
- Year Built1979
- Taxes$ 6381
- Price$ 590,000
- Bedrooms3
- Full Bathrooms3
- Half Bathrooms1
- Sqr Footage2541
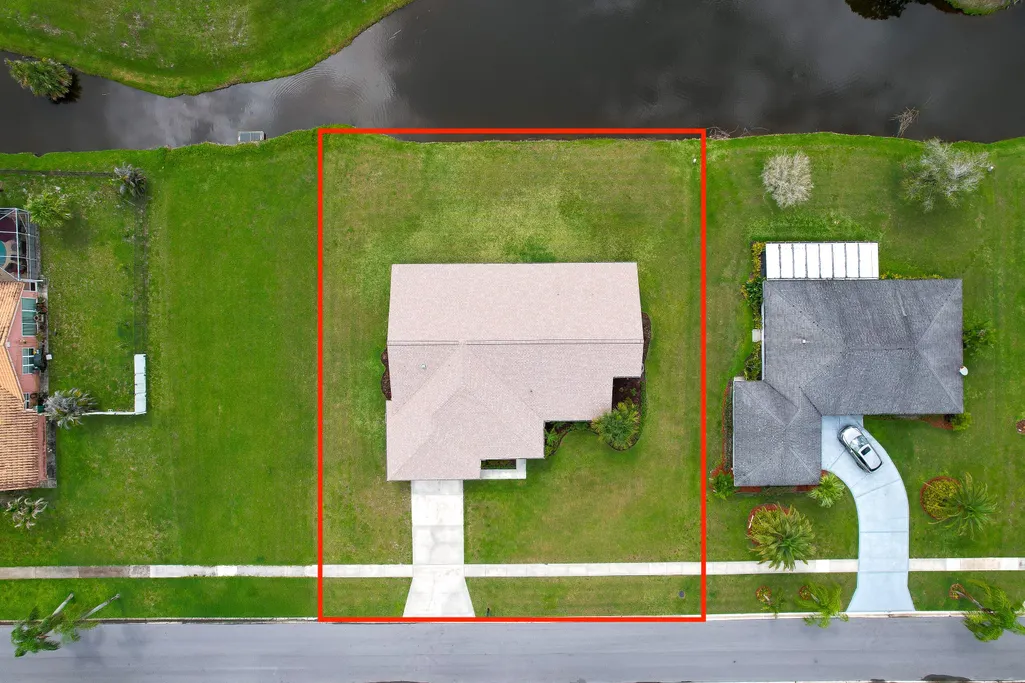
- Lot Size0.34 Acres
Data Source:
Beaches MLS (FL)
Property Description
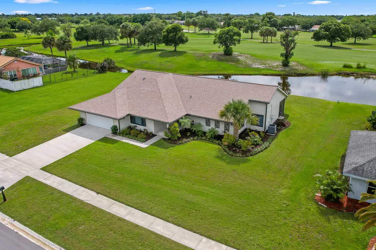
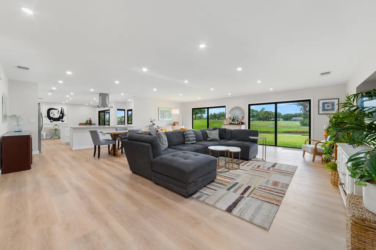
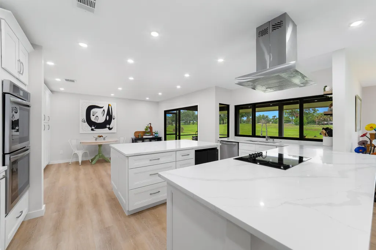
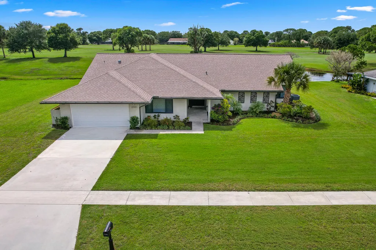
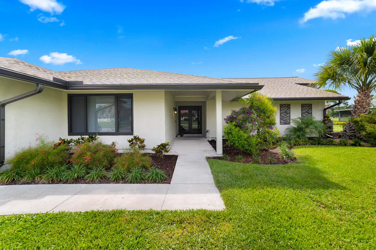
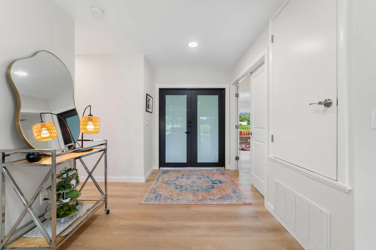
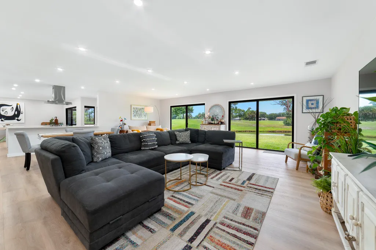
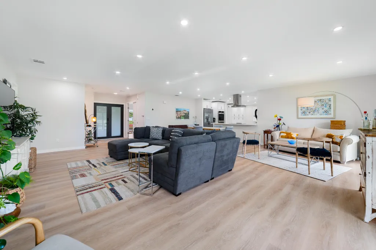
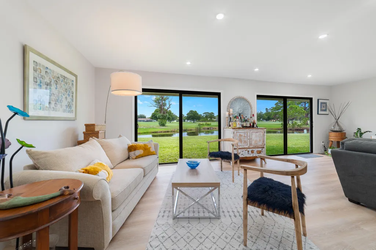
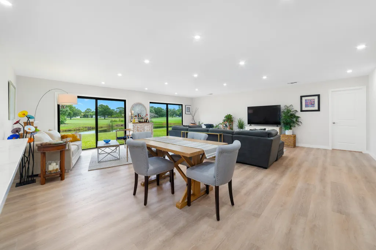
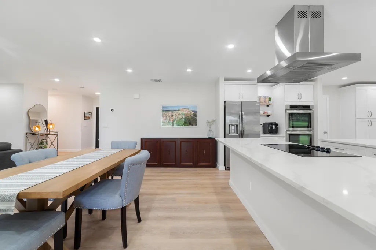
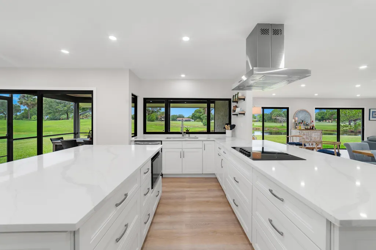
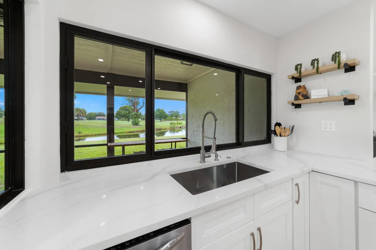
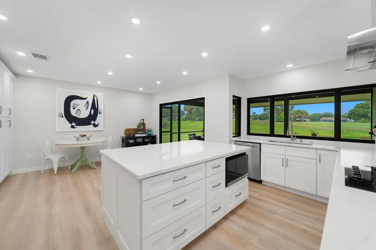
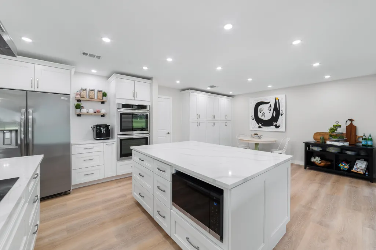
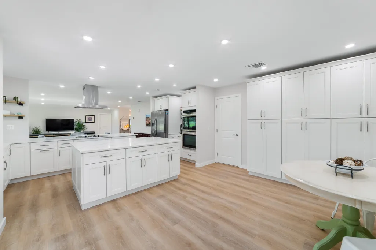
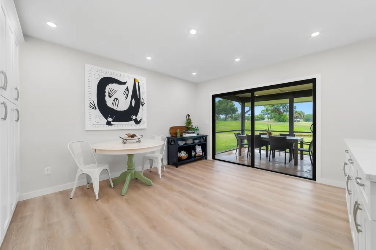
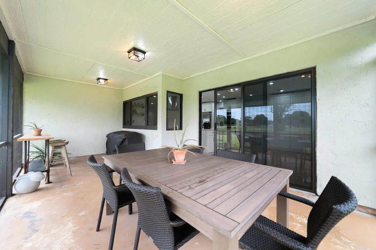
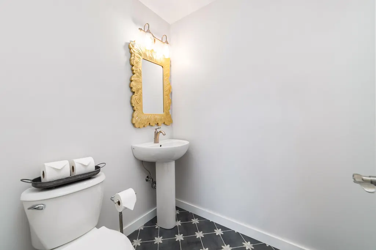
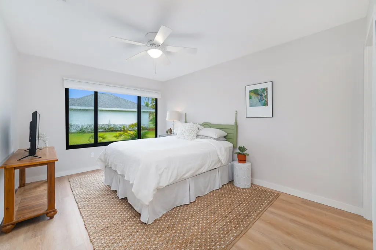
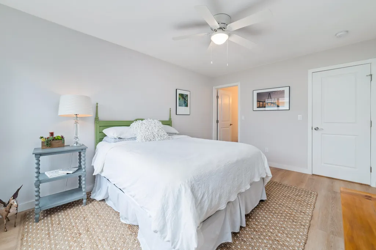
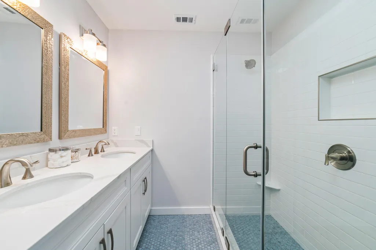
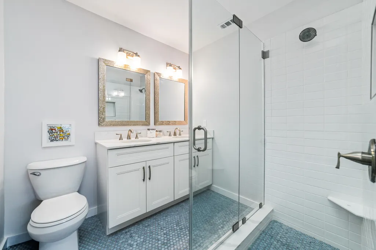
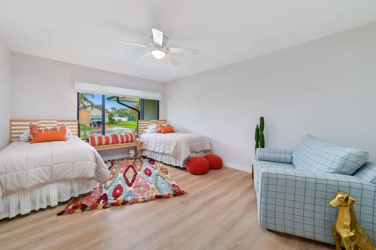
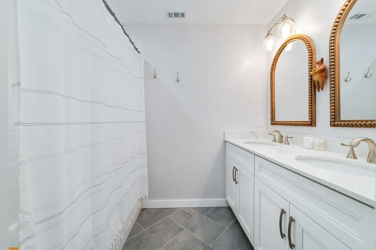
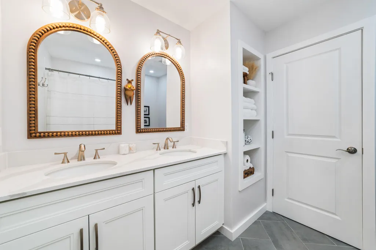
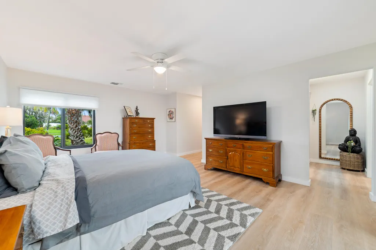
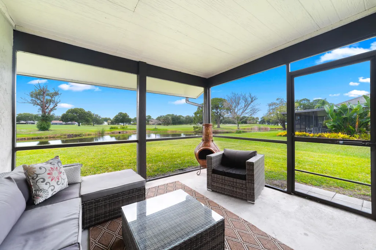
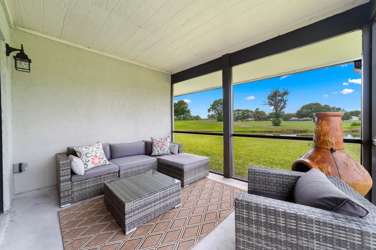
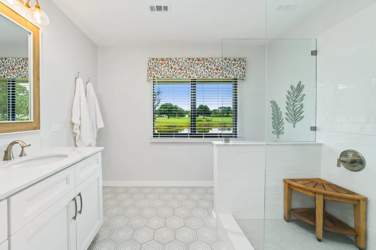
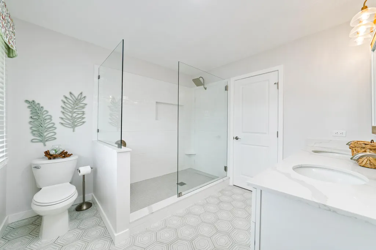
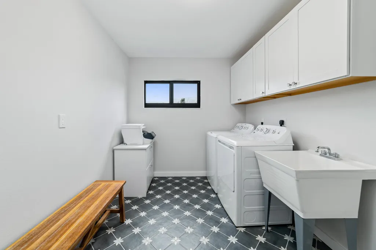
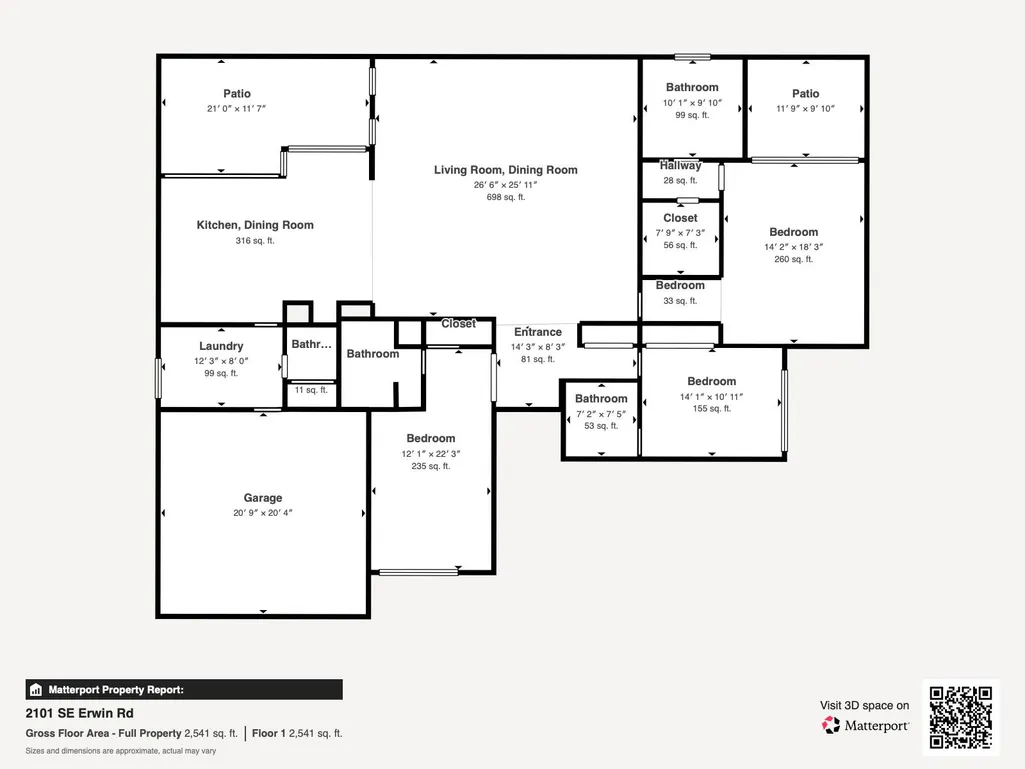
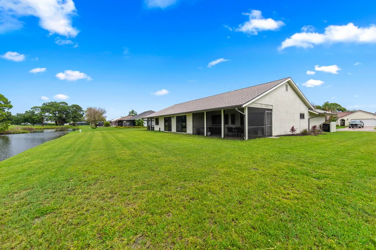
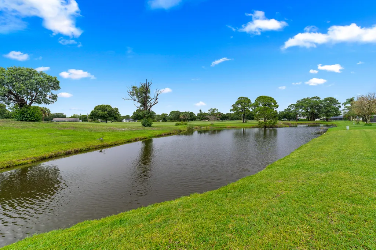
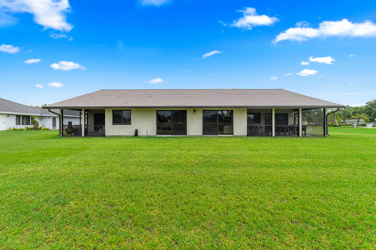
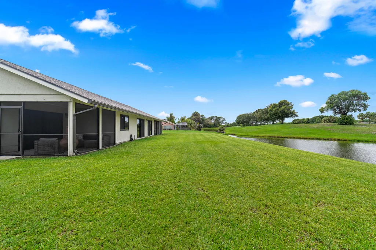
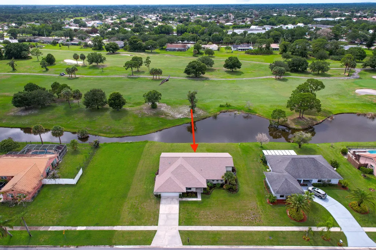
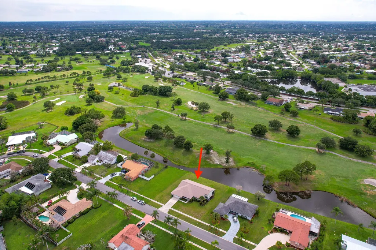
Beautifully renovated one-story home offering a desirable split-bedroom floor plan with 3 bedrooms, 3 en-suite bathrooms, and an additional powder room. Thoughtfully updated throughout, this exceptional residence features luxury vinyl plank flooring throughout the main living areas and tile flooring in the bathrooms. The open-concept layout and abundant natural light create a bright, inviting atmosphere that shows like a model home. Situated on an oversized waterfront lot with mature landscaping, the property offers tranquil water views and frequent sightings of Florida wildlife from the screened patio. Beyond the waterway lies The Saints Golf Course, an 18-hole public municipal course owned by the City of Port St. Lucie and recognized as one of the area's premier golf destinations. The spacious primary suite features a private sitting area, its own screened patio, dual vanities, a walk-in shower, and a generous walk-in closet. The chef-inspired kitchen is a standout, showcasing extensive counter space, a full wall of windows, abundant storage, stainless steel appliances, a double wall oven, and a 5-burner electric cooktop. The well-appointed laundry room includes additional cabinetry, a utility sink, and decorative tile accents. A conveniently located powder room with additional storage enhances both functionality and guest convenience. Major 2024 improvements provide peace of mind, including a hurricane-rated architectural shingle roof, hurricane-impact windows and doors, a hurricane-rated garage door, gutters, an HVAC system, a water heater, and all-new appliances. Additional highlights include an attached two-car garage and no HOA restrictions. Conveniently located near shopping, dining, the Port St. Lucie Botanical Gardens, Pioneer Park, Beaches, and other local attractions, this move-in-ready home offers the perfect combination of quality, comfort, and location.
| Elementary School | Middle School | High School |
|---|---|---|
| Morningside (St. Lucie) Elementary School | Northport K-8 Middle School | Port St. Lucie High School |
| Price History | |
|---|---|
| 8/24/2026 | Listed $590,000 |
General Features
| Membership Required | false |
|---|---|
| Sewer | Public Sewer |
| Heating | Central,Electric |
| Cooling | Central Air,Electric |
| Utilities | Cable Connected,Electricity Connected,Sewer Connected,Water Connected |
| Possession | Close Of Escrow,Negotiable |
| Roof | Composition,Shingle |
| Appliances | Cooktop,Dryer,Dishwasher,Electric Cooktop,Electric Water Heater,Microwave,Oven,Refrigerator,Vented Exhaust Fan,Water Heater,Washer |
| Garage Spaces | 2 |
| Patio/Porch Features | Patio,Screened |
| Architectural Style | Traditional |
| Construction Materials | Block |
| Pets Allowed | No Pet Restrictions,Yes |
| Year Built | 1979 |
| View | Golf Course,Lake,Water |
| Stories Count | 1 |
| Levels | One |
| Property Subtype | Single Family Residence |
| Tax Year | 2025 |
| Waterfront Features | Lake Front |
| Accessibility | None |
| County | St Lucie |
| New Construction | false |
| Property Type | Residential |
| Attached Garage | true |
| Contingency | Financing |
| Subdivision Name | SOUTH PORT ST LUCIE UNIT 14 |
| Facing Direction | Southeast |
| Garage Y/N | true |
| Total Rooms | 3 |
| Full Baths | 3 |
| Status | Pending |
| High School | Port St. Lucie |
| City | Port St Lucie |
| Disclosures | Owner Is Listing Agent |
| Senior Community Y/N | false |
| MLS Area | 7180 |
| Carport Y/N | false |
| Elementary School | Morningside (St. Lucie) |
| Tax Annual Amount | 6381 |
| Middle/Junior High School | Northport K-8 |
| Property Condition | Resale |
| MLS Area Minor | SL04 |
| Standard Status | Pending |
| Occupancy Type | Owner |
| Property Sub Type Additional | Single Family Residence |
| PostalCity | Port St. Lucie |
| Legal Description | SOUTH PORT ST LUCIE-UNIT 14- BLK 184 LOT 7 (MAP 44/12S) |
Interior Features
| Interior Amenities | Dual Sinks,Entrance Foyer,Eat-in Kitchen,High Ceilings,Kitchen Island,Kitchen/Dining Combo,Living/Dining Room,Main Level Primary,Pantry,Split Bedrooms,Separate Shower,Walk-In Closet(s) |
|---|---|
| Flooring | Tile,Vinyl |
| Furnished Y/N | Unfurnished |
| Total Stories | 1 |
| Air Conditioning Y/N | true |
| Heating Y/N | true |
| Window Features | Sliding |
| Fireplace Y/N | false |
| Half Baths | 1 |
| Laundry Features | Inside,Main Level,Laundry Room,Laundry Tub |
| Total Bedrooms | 3 |
| Main Level Bedrooms | 3 |
| Main Level Bathrooms | 3 |
| Total Baths | 4 |
Exterior Features
| Exterior Amenities | Lighting,Outdoor Living Area |
|---|---|
| Fencing | None |
| Parking Features | Attached,Driveway,Garage,Garage Door Opener |
| Lot Features | Interior Lot,1/4 to 1/2 Acre Lot |
| Water Source | Public |
| Total Parking | 2 |
| Lot Size Area | 14810 |
| Building Area Total | 3335 |
| Lot Size Acres | 0.34 |
| Road Surface Type | Asphalt,Paved |
| Waterfront Y/N | true |
| Covered Spaces | 2 |
| Road Frontage Type | City Street |
| Road Responsibility | Public Maintained Road |
Amenities
- Foreclosure
- Views
- Short Sale
- New Construction
- Adult 55+
- Lease To Own
- No HOA Fees
- Furnished
- Primary On Main
- Air Conditioning
- Seller Finance
- Green
- Fixer Upper
- Horse
- Golf
- Fireplace
- Deck
- Garage
- Basement
- Pool
Property vs Single Family Average in 34952
Price
Taxes
Year Built
 All information deemed reliable but not guaranteed. All properties are subject to prior sale, change or withdrawal. Neither listing broker(s) or information provider(s) shall be responsible for any typographical errors, misinformation, misprints and shall be held totally harmless. Listing(s) information is provided for consumer's personal, non-commercial use and may not be used for any purpose other than to identify prospective properties consumers may be interested in purchasing. The data relating
