
Views - Primary on Main
Address
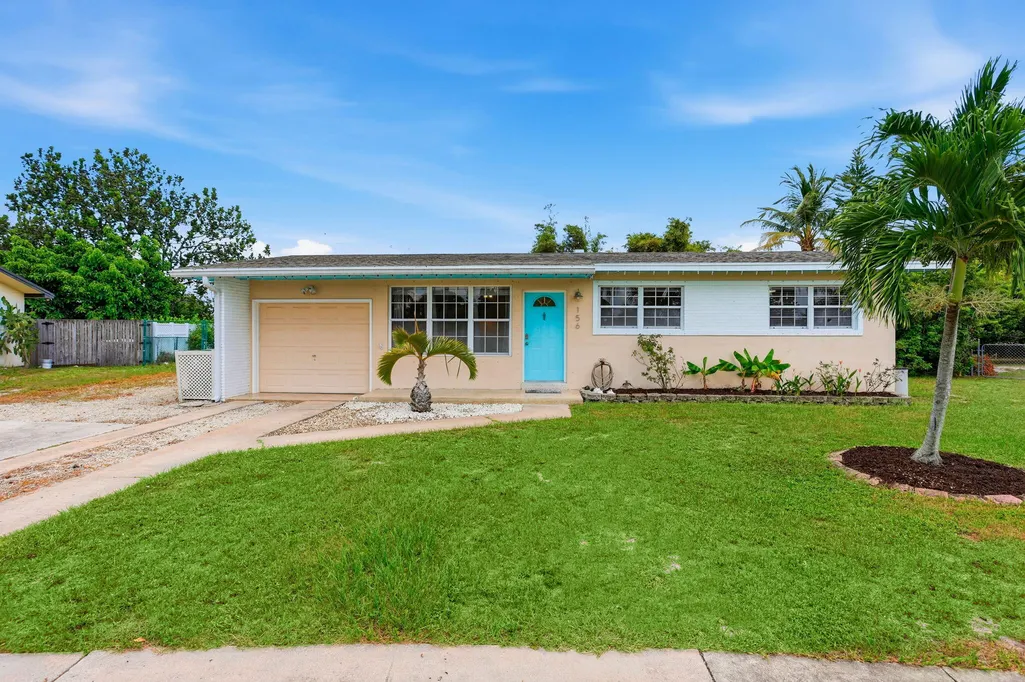
156 Granada Drive, Palm Springs, FL
Price
$ 555,000
Property Attributes
- MLS#B26067121
- TypeSingle Family
- Listing Status Active
- CountyPalm Beach
- CityPalm Springs
- Area5490
- NeighborhoodPALM SPRINGS VILLAGE 3
- Zip33461
- Style
- Year Built1957
- Taxes$ 8054
- Price$ 555,000
- Bedrooms3
- Full Bathrooms2
- Half Bathrooms0
- Sqr Footage1579
- Lot Size0.4 Acres
Data Source:
Beaches MLS (FL)
Property Description
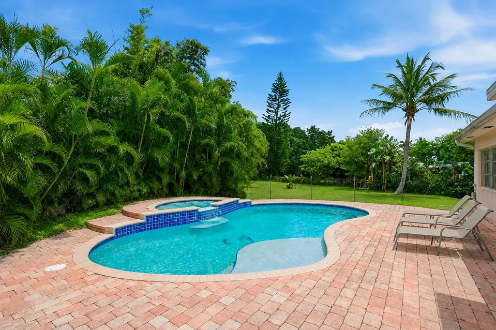
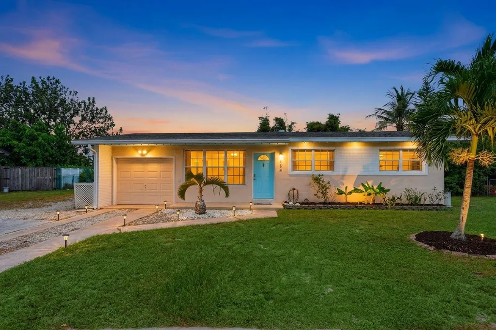
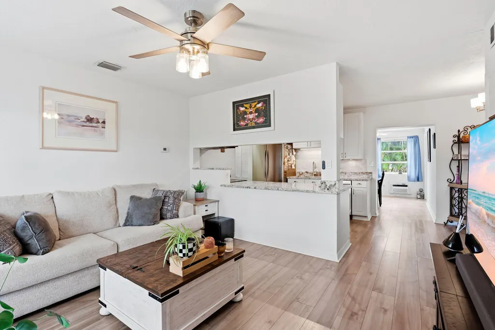
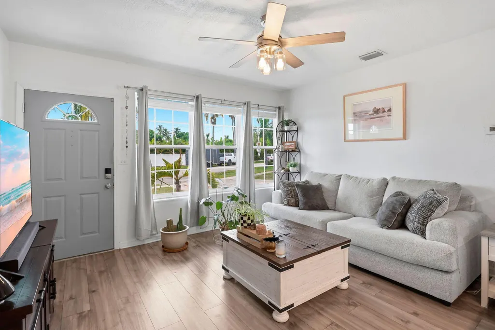
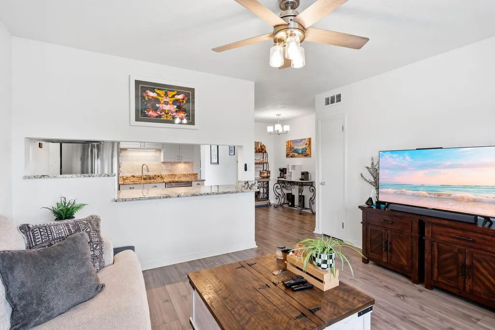
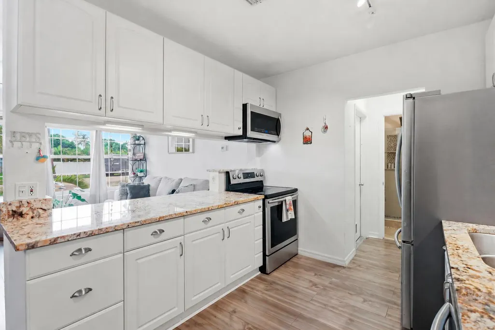
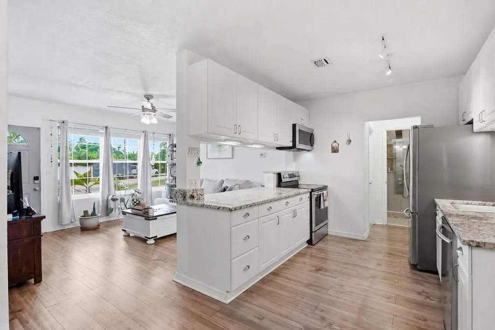
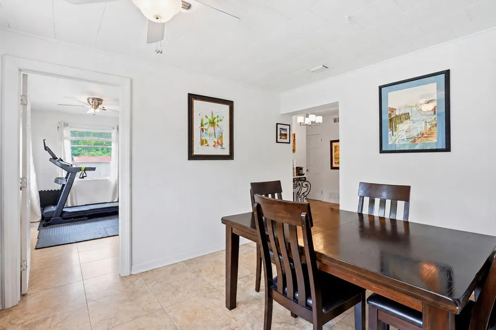
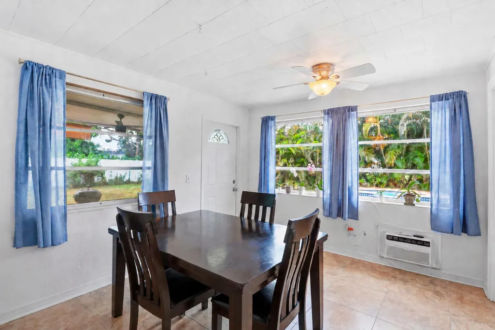
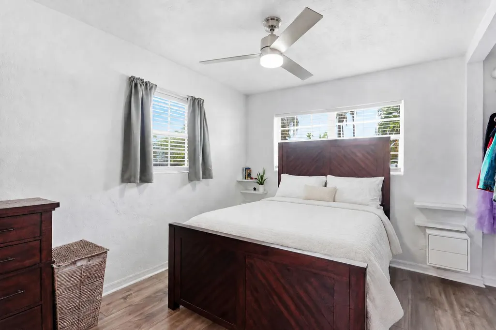
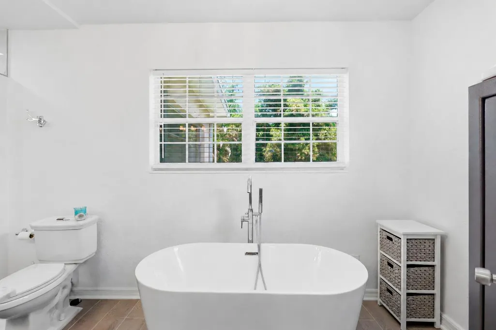
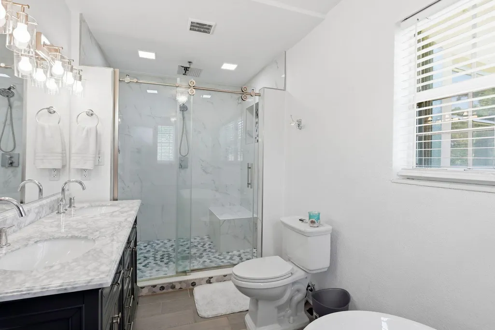
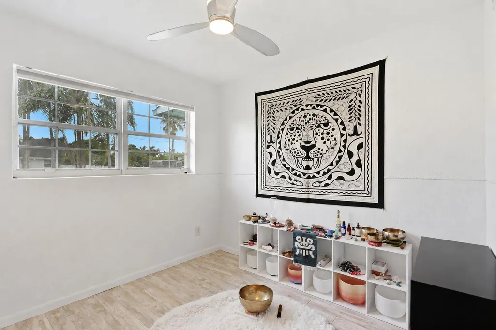
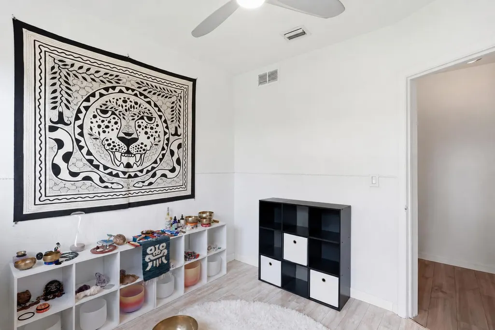
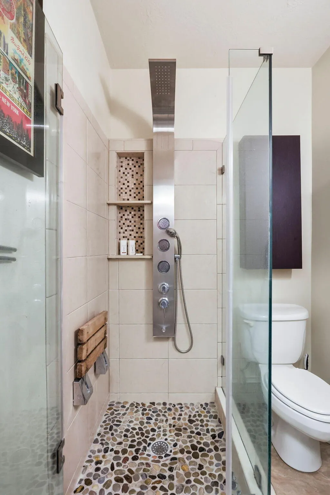
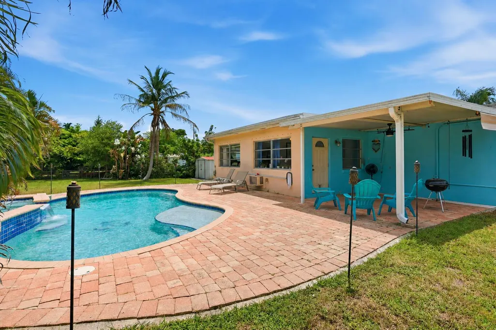
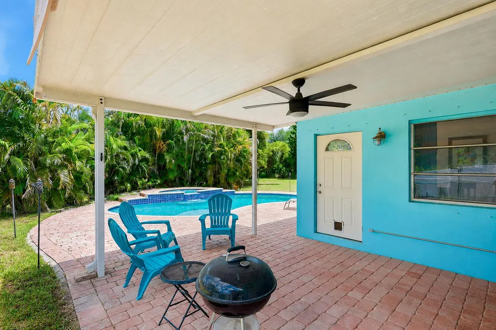
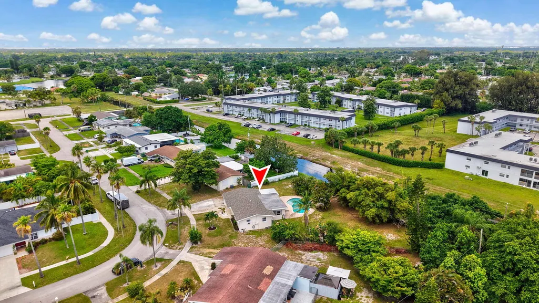
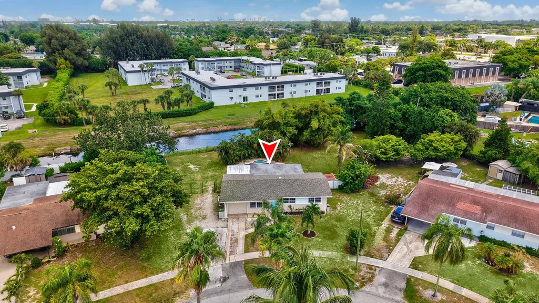
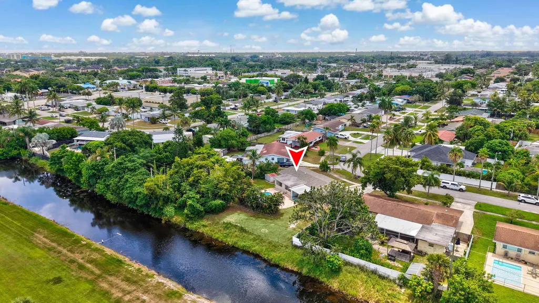
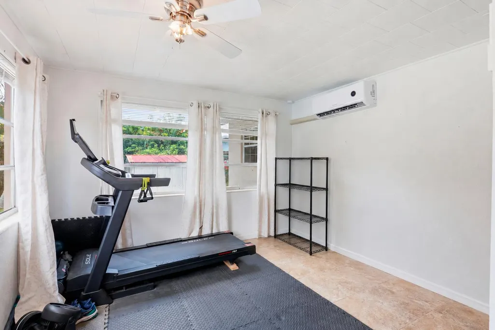
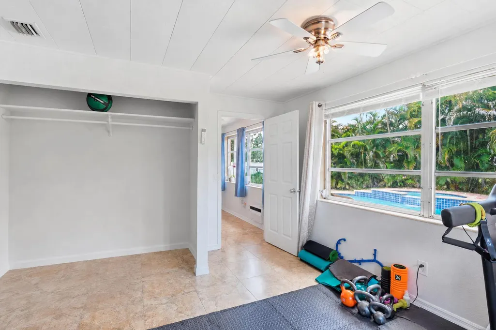
Welcome to 156 Granada Drive, an updated 3 bedroom, 2 bath pool home with no HOA! Set on a fully fenced lot just shy of half an acre, there is plenty of room for boats, trailers, RVs and pets. A BRAND NEW ROOF was installed in August 2026! The A/C system, including ductwork, was redone within the last few years. Additional features include a water softener and transfer switch for generator hookup. Inside, enjoy updated flooring, granite countertops, stainless steel appliances and a dreamy primary bathroom suite. Outside, a huge pool, heated spa and expansive yard create the perfect setting for entertaining. Also offering an extended driveway, one-car garage and rear canal. Conveniently located near I-95, shopping, beaches and just 7 minutes from Palm Beach International Airport! Palm Springs offers a central Palm Beach County location with the comfortable feel of an established community. Residents enjoy convenient access to nearby John Prince Park, Lake Worth Beach, shopping, dining and West Palm Beach. Palm Beach International Airport is only about seven minutes away, making travel especially convenient. With no HOA restrictions, nearby recreation and easy access to I-95, Palm Springs provides the perfect balance of space, accessibility and South Florida living.
| Elementary School | Middle School | High School |
|---|---|---|
| Palm Springs (Palm Beach) Elementary School | L. C. Swain Middle School | John I. Leonard High School |
| Price History | |
|---|---|
| 8/21/2026 | Listed $555,000 |
General Features
| Membership Required | false |
|---|---|
| Membership Description | No Membership Available |
| Sewer | Public Sewer |
| Heating | Central,Electric |
| Cooling | Central Air,Ceiling Fan(s),Electric,Wall/Window Unit(s) |
| Utilities | Cable Available,Electricity Connected,Water Connected |
| Possession | Close Of Escrow |
| Roof | Shingle |
| Appliances | Dryer,Dishwasher,Electric Range,Microwave,Range,Refrigerator,Washer |
| Garage Spaces | 1 |
| Patio/Porch Features | Covered,Patio,Porch |
| Architectural Style | Ranch |
| Pool Features | In Ground,Private,Pool/Spa Combo |
| Security Features | Smoke Detector(s) |
| Construction Materials | Block,Concrete,Stucco |
| Pets Allowed | No Pet Restrictions,Yes |
| Year Built | 1957 |
| View | Garden,Pool |
| Stories Count | 1 |
| Levels | One |
| Property Subtype | Single Family Residence |
| Tax Year | 2025 |
| Waterfront Features | None |
| Accessibility | Accessibility Features,Accessible Common Area |
| County | Palm Beach |
| New Construction | false |
| Property Type | Residential |
| Attached Garage | true |
| Subdivision Name | PALM SPRINGS VILLAGE 3 |
| Facing Direction | South |
| Garage Y/N | true |
| Total Rooms | 3 |
| Full Baths | 2 |
| Status | Active |
| High School | John I. Leonard |
| City | Palm Springs |
| Senior Community Y/N | false |
| MLS Area | 5490 |
| Carport Y/N | false |
| Spa Features | In Ground |
| Elementary School | Palm Springs (Palm Beach) |
| Land Lease Y/N | false |
| Tax Annual Amount | 8054.71 |
| Middle/Junior High School | L. C. Swain |
| Property Condition | Resale |
| MLS Area Minor | PB21 |
| Virtual Tour | https://www.propertypanorama.com/156-Granada-Drive-Palm-Springs-FL-33461/unbranded |
| Standard Status | Active |
| Occupancy Type | Tenant |
| Property Sub Type Additional | Single Family Residence |
| PostalCity | Palm Springs |
| Legal Description | VILLAGE OF PALM SPRINGS PL 3 LOT 7 BLK 72 |
Interior Features
| Interior Amenities | Bathtub,Dual Sinks,Garden Tub/Roman Tub,Main Level Primary,Sitting Area in Primary,Soaking Tub,Separate Shower,Stacked Bedrooms |
|---|---|
| Flooring | Ceramic Tile,Laminate,Terrazzo,Tile,Wood |
| Furnished Y/N | Unfurnished |
| Total Stories | 1 |
| Air Conditioning Y/N | true |
| Heating Y/N | true |
| Window Features | Shutters |
| Fireplace Y/N | false |
| Laundry Features | In Garage |
| Total Bedrooms | 3 |
| Entry Level | 1 |
| Main Level Bedrooms | 3 |
| Main Level Bathrooms | 2 |
| Total Baths | 2 |
Exterior Features
| Exterior Amenities | Barbecue,Outdoor Living Area |
|---|---|
| Fencing | Fenced |
| Parking Features | Attached,Boat,Driveway,Garage,Open,RV Access/Parking |
| Lot Features | Oversized Lot,1/4 to 1/2 Acre Lot |
| Water Source | Public |
| Total Parking | 4 |
| Lot Size Area | 17413 |
| Foundation Details | Block |
| Spa | true |
| Building Area Total | 1579 |
| Lot Size Acres | 0.4 |
| Road Surface Type | Asphalt |
| Frontage Length | 185.00 |
| Frontage Type | Waterfront |
| Waterfront Y/N | false |
| Covered Spaces | 1 |
| Road Frontage Type | City Street |
| Road Responsibility | Public Maintained Road |
Amenities
- Foreclosure
- Views
- Short Sale
- New Construction
- Adult 55+
- Lease To Own
- No HOA Fees
- Furnished
- Primary On Main
- Air Conditioning
- Seller Finance
- Green
- Fixer Upper
- Horse
- Golf
- Fireplace
- Deck
- Garage
- Basement
- Pool
Property vs Single Family Average in 33461
Price
Taxes
Year Built
 All information deemed reliable but not guaranteed. All properties are subject to prior sale, change or withdrawal. Neither listing broker(s) or information provider(s) shall be responsible for any typographical errors, misinformation, misprints and shall be held totally harmless. Listing(s) information is provided for consumer's personal, non-commercial use and may not be used for any purpose other than to identify prospective properties consumers may be interested in purchasing. The data relating
