
Primary on Main
Address
124 Bonnie Briar Lane, Delray Beach, FL
Price
$ 1,495,000
Property Attributes
- MLS#B26067090
- TypeSingle Family
- Listing Status Active
- CountyPalm Beach
- CityDelray Beach
- Area4360
- NeighborhoodBonniecrest
- Zip33444
- Style
- Year Built1957
- Taxes$ 22287
- Price$ 1,495,000
- Bedrooms3
- Full Bathrooms3
- Half Bathrooms0
- Sqr Footage1828
- Lot Size0.19 Acres
Data Source:
Beaches MLS (FL)
Property Description
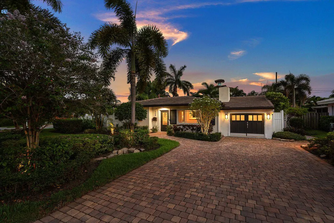
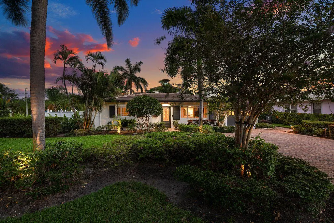
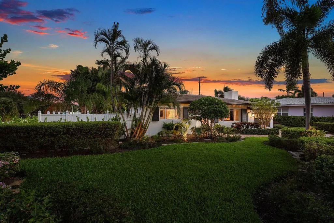
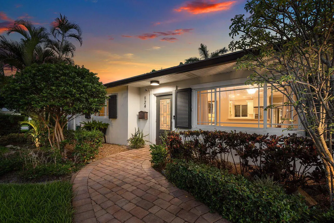
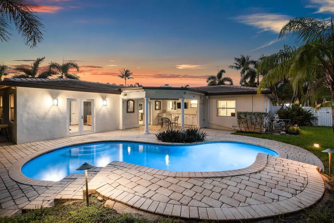
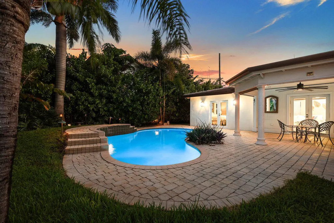
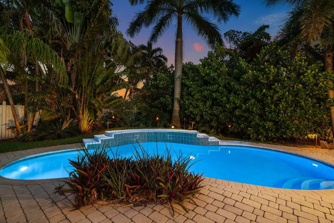
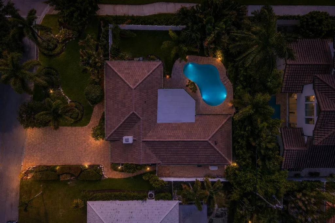
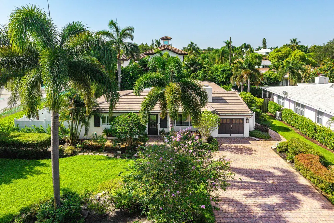
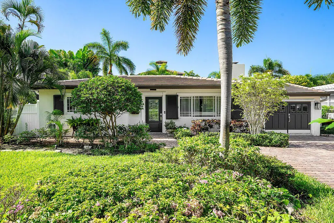
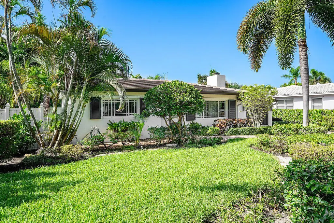
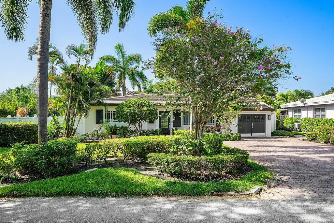
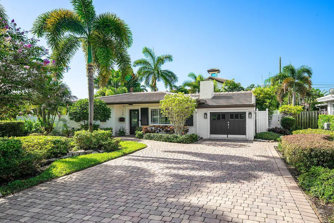
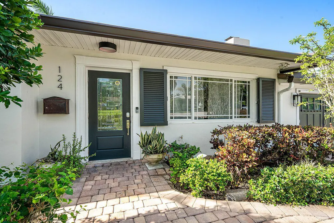
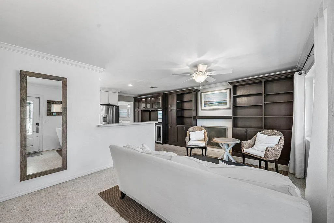
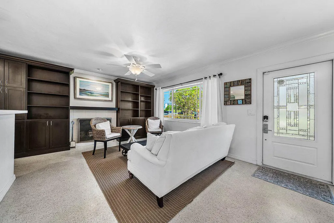
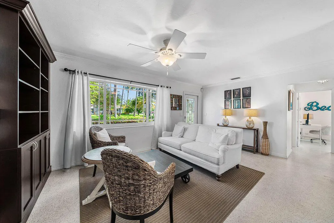
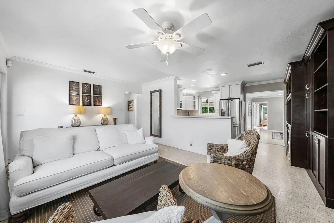
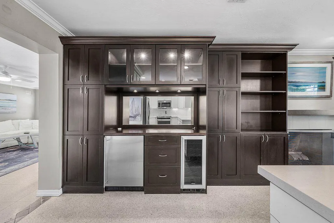
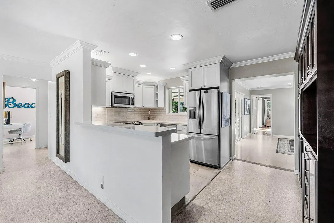
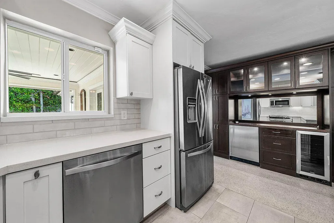
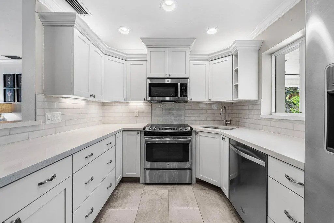
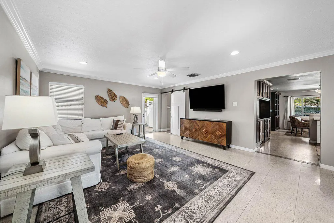
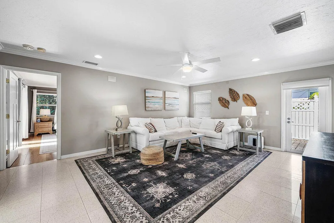
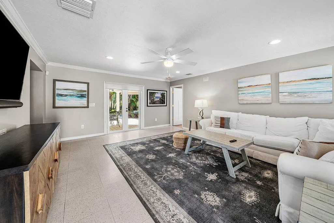
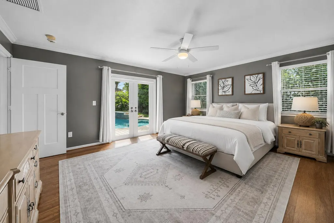
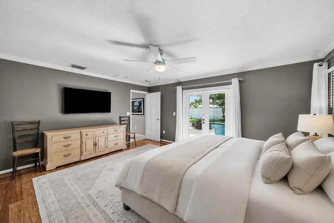
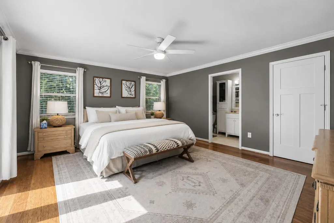
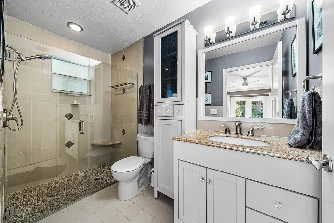
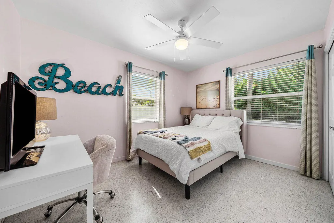
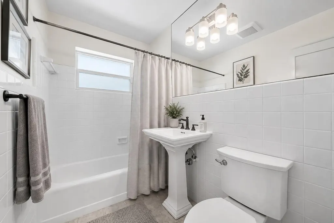
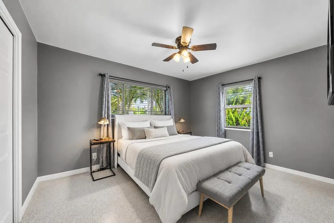
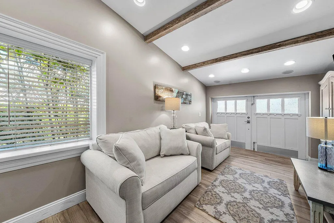
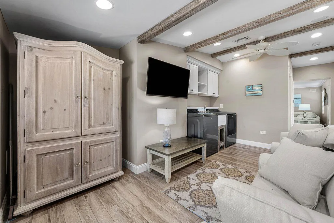
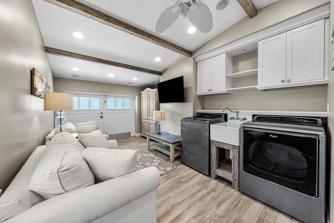
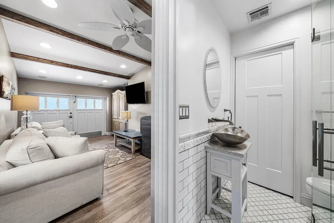
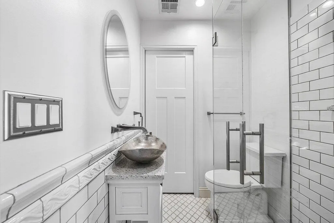
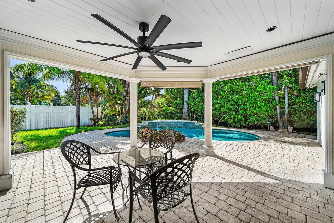
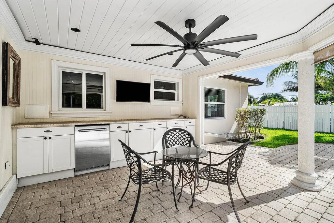
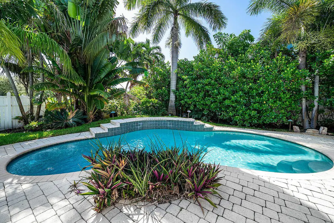
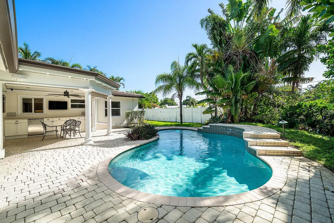
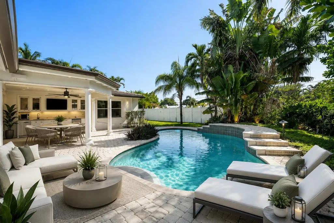
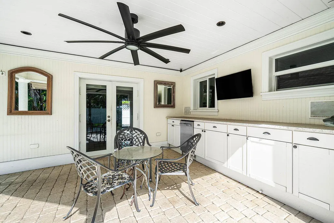
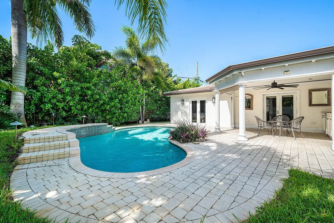
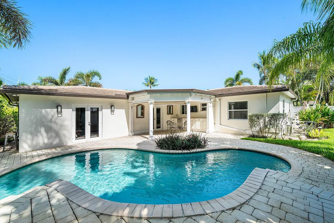
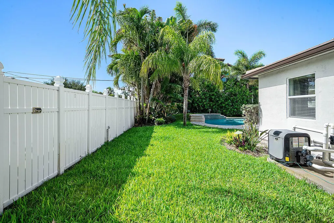
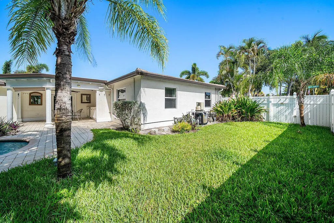
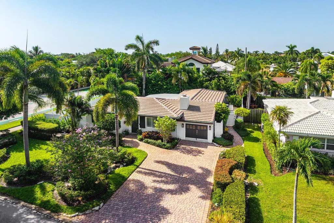
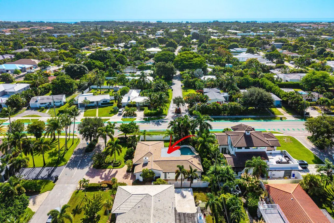
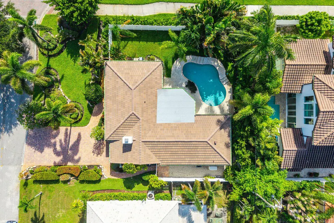
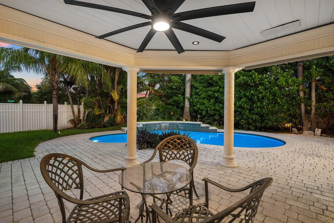
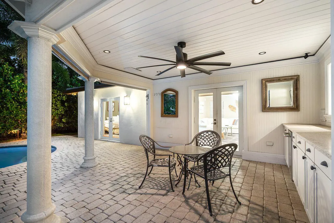
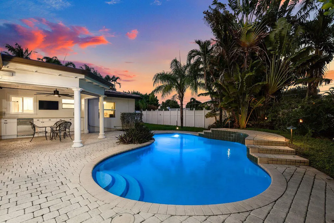
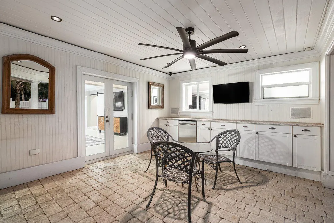
124 Bonnie Briar Lane offers the perfect blend of coastal contemporary living and timeless Old Florida charm in the heart of East Delray Beach. Ideally located less than a mile from famed Atlantic Avenue and just minutes from the Atlantic Ocean, this residence provides exceptional access to Delray Beach's renowned dining, shopping, entertainment, and coastal lifestyle. Thoughtfully updated for effortless living, the home features a brand-new roof, impact windows and sliders, a new whole-home generator, water heater and pool heater, plus city gas servicing the dryer and fireplace. The desirable split-bedroom floor plan is centered around a bright, open-concept kitchen and living area, with two guest bedrooms on the east side of the home and the private primary suite on the west. The converted garage provides a versatile flex space ideal for a fourth bedroom, home office, gym or den, and can easily be converted back to a garage. French doors open to a private outdoor retreat featuring a heated pool and fully fenced yard, creating an exceptional setting for relaxing and entertaining. With its combination of location, privacy, thoughtful upgrades and flexible living spaces, 124 Bonnie Briar Lane captures the best of the East Delray lifestyle.
| Elementary School | Middle School | High School |
|---|---|---|
| Plumosa School of the Arts K-8 Elementary School | Carver Community Middle School | Atlantic High School |
| Price History | |
|---|---|
| 8/21/2026 | Listed $1,495,000 |
General Features
| Membership Required | false |
|---|---|
| Sewer | Public Sewer |
| Heating | Central,Electric |
| Cooling | Central Air,Ceiling Fan(s),Electric |
| Utilities | Cable Available,Electricity Connected,Natural Gas Connected,Sewer Connected,Water Connected |
| Possession | Close Of Escrow |
| Roof | Tile |
| Appliances | Dryer,Dishwasher,Electric Range,Disposal,Ice Maker,Microwave,Oven,Water Purifier Owned,Range,Refrigerator,Water Purifier,Washer |
| Garage Spaces | 1 |
| Patio/Porch Features | Covered,Patio |
| Architectural Style | Ranch |
| Pool Features | Fenced,Heated,In Ground,Pool Equipment,Private |
| Security Features | Smoke Detector(s) |
| Construction Materials | Block,Stucco |
| Pets Allowed | No Pet Restrictions,Yes |
| Year Built | 1957 |
| View | Pool |
| Stories Count | 1 |
| Levels | One |
| Property Subtype | Single Family Residence |
| Tax Year | 2025 |
| Waterfront Features | None |
| Community Features | Sidewalks |
| Accessibility | None |
| County | Palm Beach |
| New Construction | false |
| Property Type | Residential |
| Attached Garage | true |
| Subdivision Name | Bonniecrest |
| Facing Direction | North |
| Garage Y/N | true |
| Total Rooms | 6 |
| Full Baths | 3 |
| Status | Active |
| Directions | From NE 22nd St, south on NE 2nd Ave, southwest corner of Bonnie Briar and NE 2nd Ave. |
| High School | Atlantic |
| City | Delray Beach |
| Senior Community Y/N | false |
| MLS Area | 4360 |
| Carport Y/N | false |
| Elementary School | Plumosa School of the Arts K-8 |
| Tax Annual Amount | 22287 |
| Middle/Junior High School | Carver Community |
| Property Condition | Resale |
| Virtual Tour | https://www.propertypanorama.com/124-Bonnie-Briar-Lane-Delray-Beach-FL-33444--B26067090/unbranded |
| Standard Status | Active |
| Property Sub Type Additional | Single Family Residence |
| PostalCity | Delray Beach |
| Legal Description | BONNIECREST SUB LT 27 |
Interior Features
| Interior Amenities | Built-in Features,Main Level Primary,Sitting Area in Primary,Split Bedrooms,Storage,Separate Shower,Bar,Walk-In Closet(s) |
|---|---|
| Flooring | Carpet,Terrazzo,Tile,Wood |
| Furnished Y/N | Unfurnished |
| Fireplace Features | Gas |
| Total Stories | 1 |
| Air Conditioning Y/N | true |
| Heating Y/N | true |
| Fireplace Y/N | true |
| Laundry Features | Inside,Laundry Closet,Laundry Tub,Sink |
| Total Bedrooms | 3 |
| Main Level Bedrooms | 3 |
| Main Level Bathrooms | 3 |
| Total Baths | 3 |
Exterior Features
| Exterior Amenities | Outdoor Living Area |
|---|---|
| Fencing | Back Yard,Fenced |
| Parking Features | Attached,Driveway,Garage |
| Lot Features | Corner Lot,Sprinklers Automatic,< 1/4 Acre |
| Water Source | Public |
| Total Parking | 4 |
| Lot Size Area | 8192 |
| Building Area Total | 2110 |
| Lot Dimensions | 105 x 80 |
| Lot Size Acres | 0.19 |
| Waterfront Y/N | false |
| Covered Spaces | 1 |
| Door Features | French Doors |
| Other Equipment | Satellite Dish |
Amenities
- Foreclosure
- Views
- Short Sale
- New Construction
- Adult 55+
- Lease To Own
- No HOA Fees
- Furnished
- Primary On Main
- Air Conditioning
- Seller Finance
- Green
- Fixer Upper
- Horse
- Golf
- Fireplace
- Deck
- Garage
- Basement
- Pool
Property vs Single Family Average in 33444
Price
Taxes
Year Built
 All information deemed reliable but not guaranteed. All properties are subject to prior sale, change or withdrawal. Neither listing broker(s) or information provider(s) shall be responsible for any typographical errors, misinformation, misprints and shall be held totally harmless. Listing(s) information is provided for consumer's personal, non-commercial use and may not be used for any purpose other than to identify prospective properties consumers may be interested in purchasing. The data relating
