
Water Views - Primary on Main
Address
144 Euphrates Circle, Palm Beach Gardens, FL
Price
$ 989,000
Property Attributes
- MLS#B26066882
- TypeSingle Family
- Listing Status Active
- CountyPalm Beach
- CityPalm Beach Gardens
- Area5310
- NeighborhoodISLES AT PALM BEACH GARDEN
- Zip33410
- Style
- Year Built2002
- Taxes$ 6022
- Price$ 989,000
- Bedrooms3
- Full Bathrooms3
- Half Bathrooms0
- Sqr Footage2028
- Lot Size0.2 Acres
Data Source:
Beaches MLS (FL)
Property Description
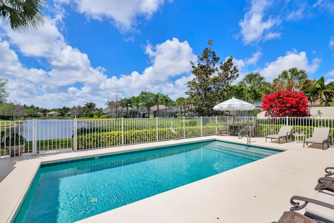
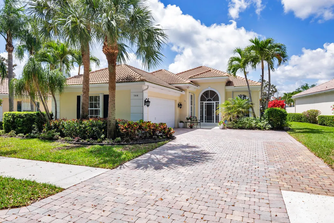
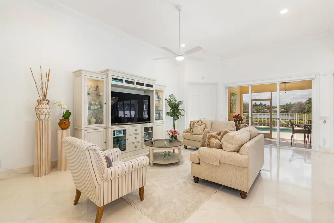
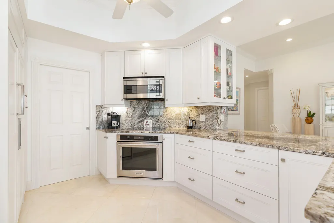
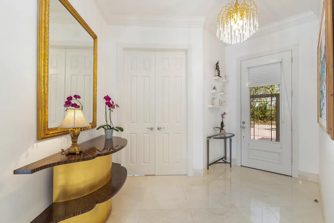
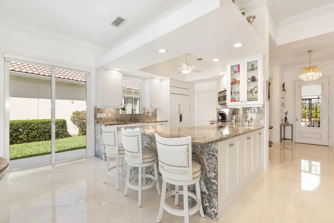
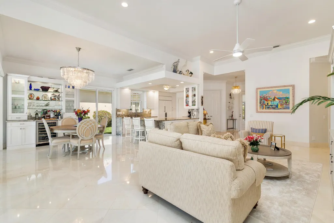
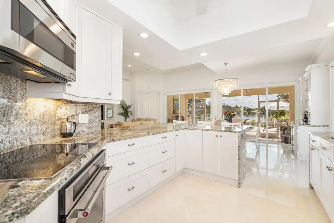
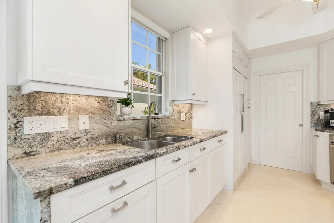
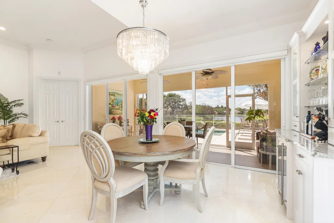
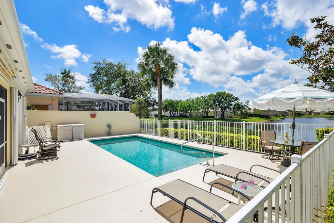
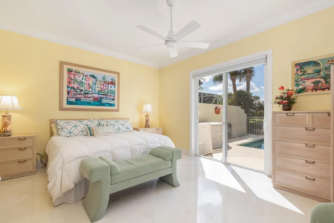
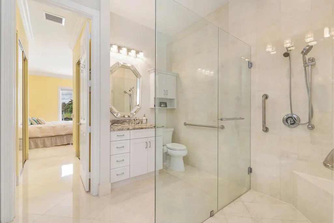
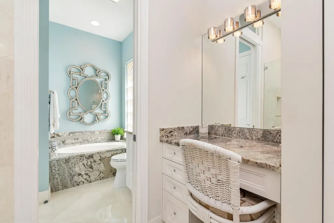
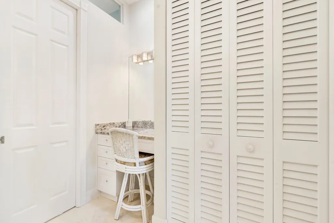
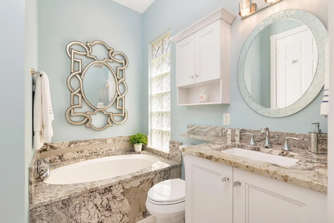
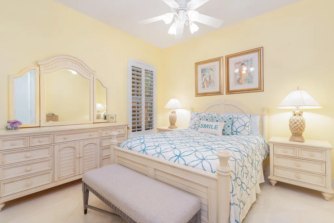
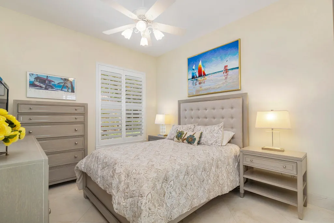
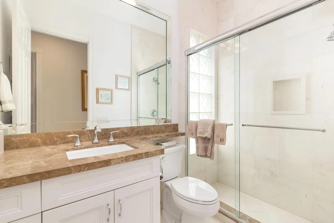
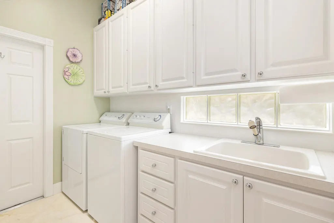
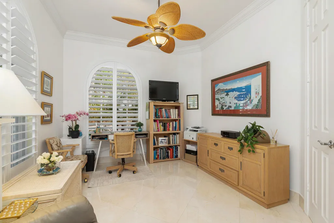
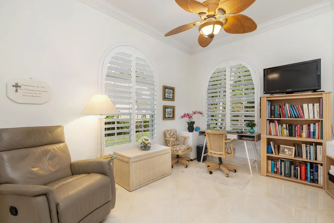
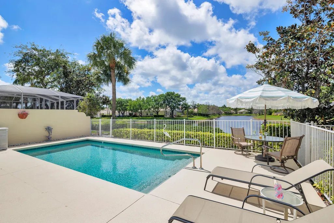
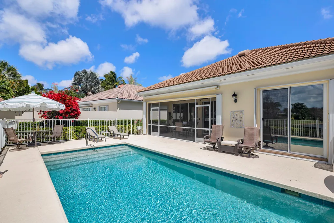
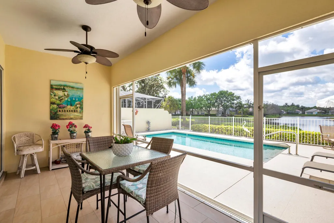
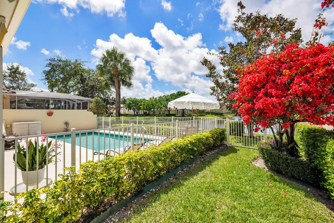
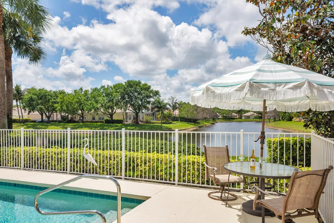
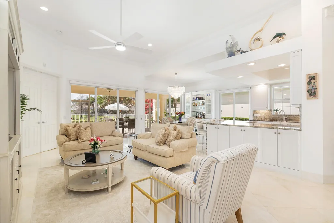
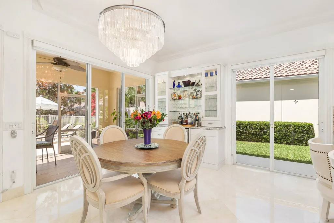
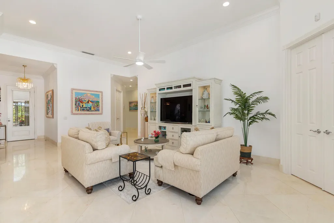
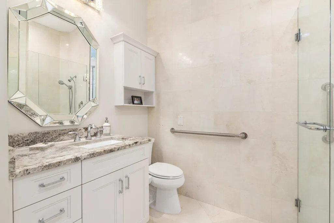
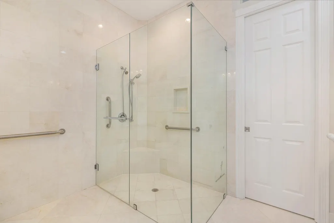
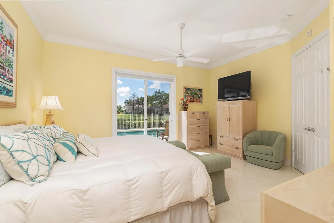
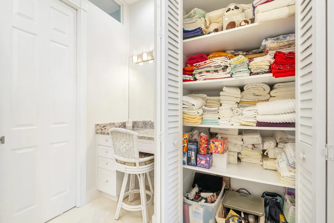
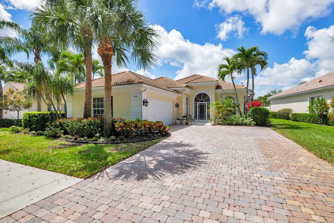
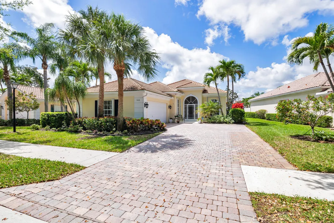
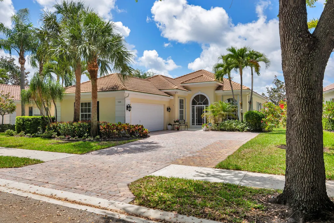
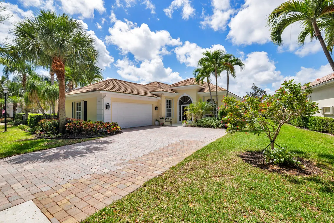
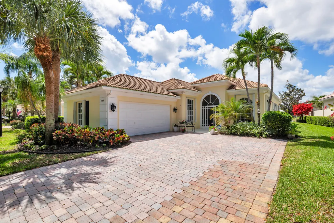
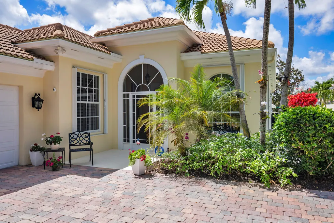
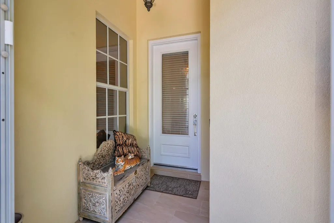
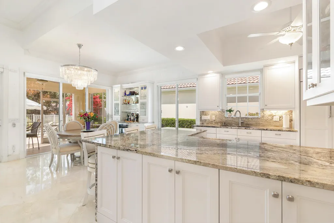
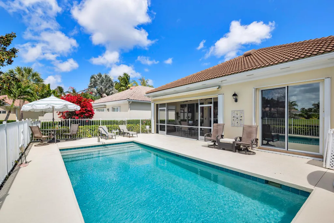
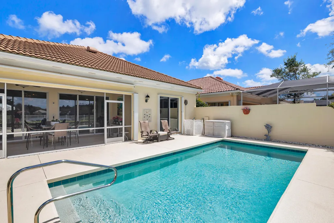
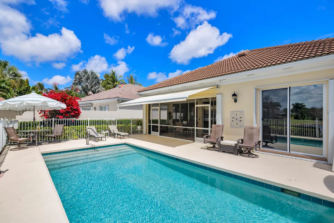
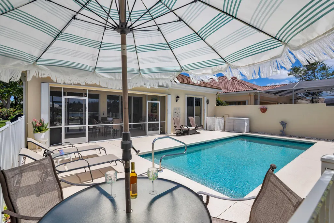
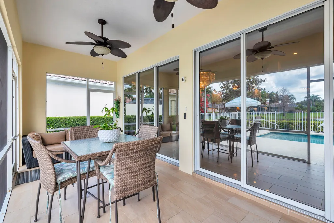
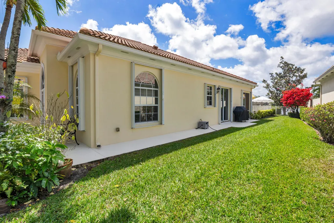
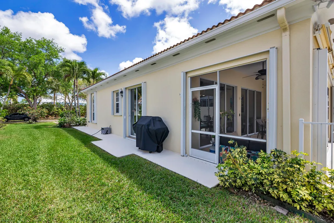
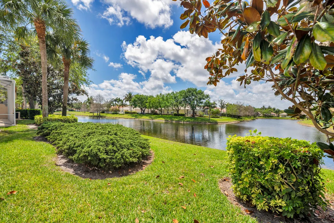
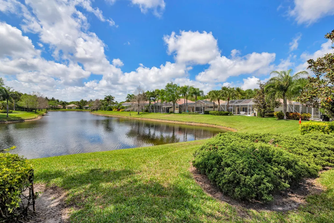
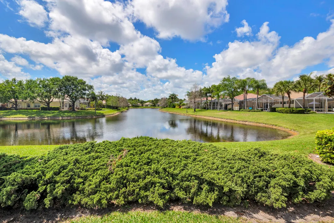
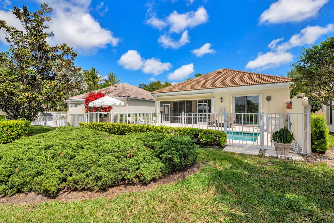
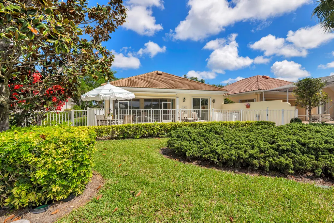
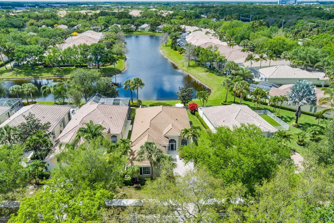
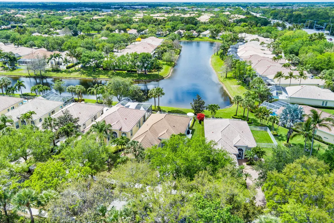
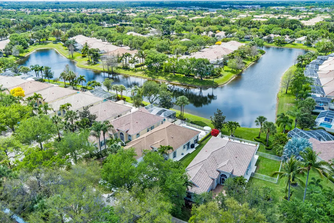
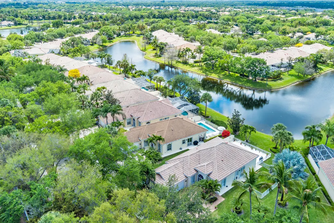
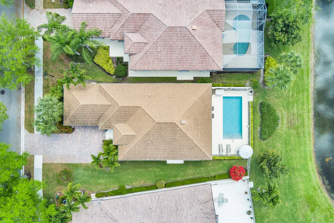
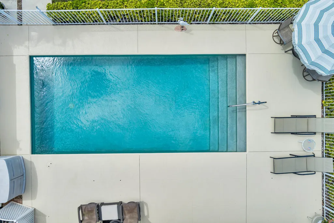
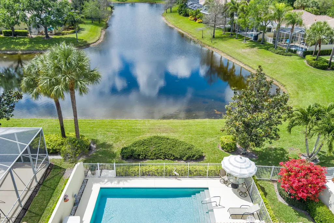
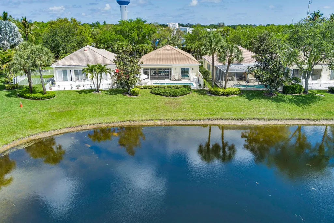
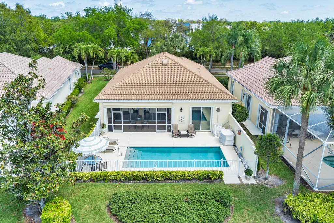
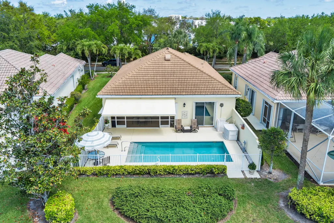
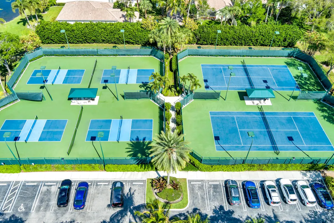
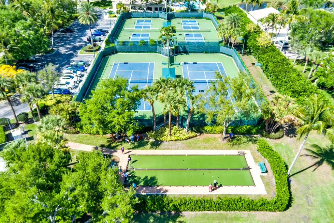
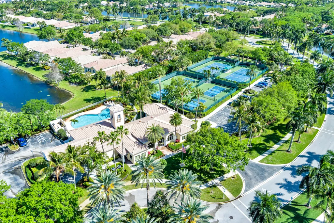
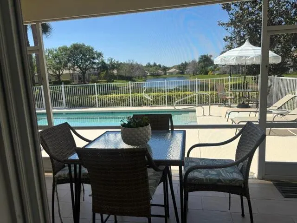
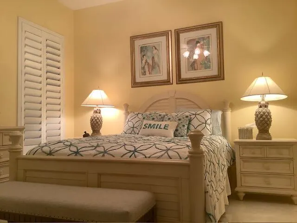
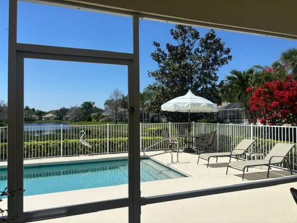
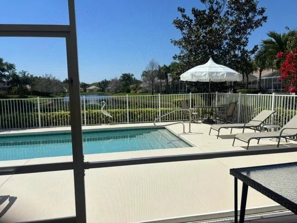
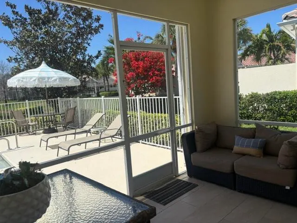
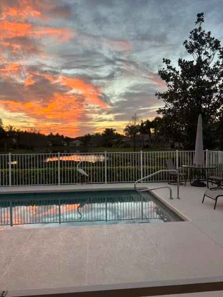
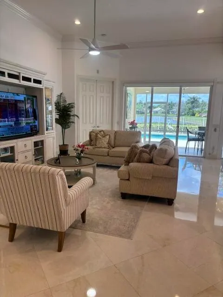
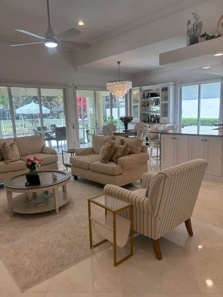
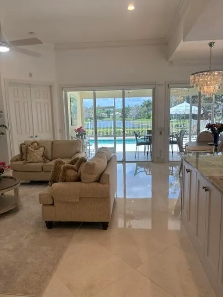
Stunning lake views from this exceptional 3 Bedroom 3 Bath Oakmont model. Renovated like no other w/ newer roof, Gourmet kitchen any cook would envy. Subzero refrigerator,miele appliances & Lots of granite counters,pot draws & cabinetry. Open & spacious w12 ft ceilings. Gorgeous marble floors & Calif style closets throughout, crown molding, all newer 3 full baths, custom double linen closet, plantation shutters, electric sunshades, covered screened patio w/electric awning w/sun sensor, screened in front entry,expanded paver driveway, Resurfaced salt-chlorinated pool.HOA includes lawn care, fitness, tennis, bocce ball, social activities, resort pool, & clubhouse. Minutes to beaches,major hwys, 1st class shopping & dining, Whole foods, Gardens Mall, world renown golfing, beautiful beaches, Kravis center to see Broadway shows, Palm Beach Worth avenue, 15 minutes to Palm Beach International Airport & so much more! This is a place you will love to call home!
| Elementary School | Middle School | High School |
|---|---|---|
| Timber Trace Elementary School | Watson B. Duncan Middle School | William T. Dwyer High School |
| Price History | |
|---|---|
| 8/21/2026 | Listed $989,000 |
General Features
| Membership Required | false |
|---|---|
| Sewer | Public Sewer |
| Heating | Central,Electric |
| Cooling | Central Air,Ceiling Fan(s),Electric |
| Utilities | Cable Available,Electricity Available,Sewer Connected,Underground Utilities |
| Possession | Close Of Escrow |
| Roof | Barrel,Tile |
| Appliances | Cooktop,Dryer,Dishwasher,Electric Cooktop,Disposal,Ice Maker,Microwave,Oven,Refrigerator,Water Softener Owned,Water Softener,Wine Refrigerator,Washer |
| HOA Fee | 587.78 |
| Garage Spaces | 2 |
| Association Fee Includes | Common Areas,Cable TV,Maintenance Grounds,Recreation Facilities,Reserve Fund,Security,Internet |
| Patio/Porch Features | Covered,Patio,Porch,Screened |
| Architectural Style | Ranch,Traditional |
| Pool Features | Concrete,Fenced,In Ground,Pool Equipment,Salt Water,Association,Heated |
| Security Features | Security System Owned,Security System,Motion Detectors,Other,Smoke Detector(s),Security Lights |
| Construction Materials | Block,Other,Concrete,Stucco |
| Pets Allowed | Pet Restrictions,Yes |
| Year Built | 2002 |
| Electric | 200+ Amp Service |
| View | Lake,Pool,Water |
| Stories Count | 1 |
| Levels | One |
| Property Subtype | Single Family Residence |
| Tax Year | 2025 |
| Waterfront Features | Lake Front,None |
| Community Features | Home Owners Association,Property Manager On-Site,Street Lights,Sidewalks |
| Accessibility | None |
| Assoc Fee Paid Per | Monthly |
| County | Palm Beach |
| New Construction | false |
| Property Type | Residential |
| Association Amenities | Bocce Court,Clubhouse,Fitness Center,Management,Pickleball,Pool,Recreation Facilities,Security,Sidewalks,Tennis Court(s) |
| Attached Garage | true |
| Subdivision Name | ISLES AT PALM BEACH GARDEN |
| Facing Direction | East |
| Garage Y/N | true |
| Total Rooms | 6 |
| Full Baths | 3 |
| Status | Active |
| Directions | East side of Military Trail, South of Hood Road, North of PGA |
| High School | William T. Dwyer |
| City | Palm Beach Gardens |
| Disclosures | Owner Is Listing Agent |
| Senior Community Y/N | false |
| MLS Area | 5310 |
| Carport Y/N | false |
| Elementary School | Timber Trace |
| Land Lease Y/N | false |
| Tax Annual Amount | 6022.38 |
| Middle/Junior High School | Watson B. Duncan |
| Property Condition | Resale |
| MLS Area Minor | PB29 |
| Virtual Tour | https://www.propertypanorama.com/144-Euphrates-Circle-Palm-Beach-Gardens-FL-33410/unbranded |
| Builder Name | DiVosta Homes |
| Standard Status | Active |
| Occupancy Type | Call Agent |
| Property Sub Type Additional | Single Family Residence |
| PostalCity | Palm Beach Gardens |
| Legal Description | ISLES AT PALM BEACH GARDENS LT 81 |
Interior Features
| Interior Amenities | Attic,Breakfast Bar,Built-in Features,Bedroom on Main Level,Bathtub,Central Vacuum,Dual Sinks,Entrance Foyer,Eat-in Kitchen,Garden Tub/Roman Tub,High Ceilings,Living/Dining Room,Main Level Primary,Pantry,Pull Down Attic Stairs,Split Bedrooms,Soaking Tub,Separate Shower,Walk-In Closet(s) |
|---|---|
| Flooring | Marble,Tile |
| Furnished Y/N | Unfurnished |
| Total Stories | 1 |
| Air Conditioning Y/N | true |
| Heating Y/N | true |
| Window Features | Other,Plantation Shutters,Sliding,Tinted Windows |
| Laundry Features | Electric Dryer Hookup,Inside,Main Level,Laundry Room,Laundry Tub |
| Total Bedrooms | 3 |
| Entry Level | 1 |
| Main Level Bedrooms | 3 |
| Main Level Bathrooms | 3 |
| Total Baths | 3 |
Exterior Features
| Exterior Amenities | Awning(s),Lighting,Outdoor Living Area,Porch |
|---|---|
| Fencing | Back Yard,Gate |
| Parking Features | Attached,Driveway,Garage,Garage Door Opener,Paver Block |
| Lot Features | Landscaped,Sprinklers Automatic,< 1/4 Acre |
| Water Source | Public |
| Total Parking | 6 |
| Lot Size Area | 8725.07 |
| Foundation Details | Slab |
| Spa | false |
| Building Area Total | 2697 |
| Lot Dimensions | 8,723 sf |
| Lot Size Acres | 0.2 |
| Road Surface Type | Paved |
| Waterfront Y/N | false |
| Covered Spaces | 2 |
| Builder Model | Oakmont |
Amenities
- Foreclosure
- Views
- Short Sale
- New Construction
- Adult 55+
- Lease To Own
- No HOA Fees
- Furnished
- Primary On Main
- Air Conditioning
- Seller Finance
- Green
- Fixer Upper
- Horse
- Golf
- Fireplace
- Deck
- Garage
- Basement
- Pool
Property vs Single Family Average in 33410
Price
Taxes
Year Built
 All information deemed reliable but not guaranteed. All properties are subject to prior sale, change or withdrawal. Neither listing broker(s) or information provider(s) shall be responsible for any typographical errors, misinformation, misprints and shall be held totally harmless. Listing(s) information is provided for consumer's personal, non-commercial use and may not be used for any purpose other than to identify prospective properties consumers may be interested in purchasing. The data relating
