
Price Reduction - Waterfront - Primary on Main
Address
118 Cambridge Lane, Royal Palm Beach, FL
Price
$ 584,000
Property Attributes
- MLS#B26066793
- TypeSingle Family
- Listing Status Active
- CountyPalm Beach
- CityRoyal Palm Beach
- Area5530
- NeighborhoodCRESTWOOD SUB UNIT 2
- Zip33411
- Style
- Year Built1983
- Taxes$ 6874
- Price$ 584,000
- Bedrooms4
- Full Bathrooms2
- Half Bathrooms0
- Sqr Footage1429
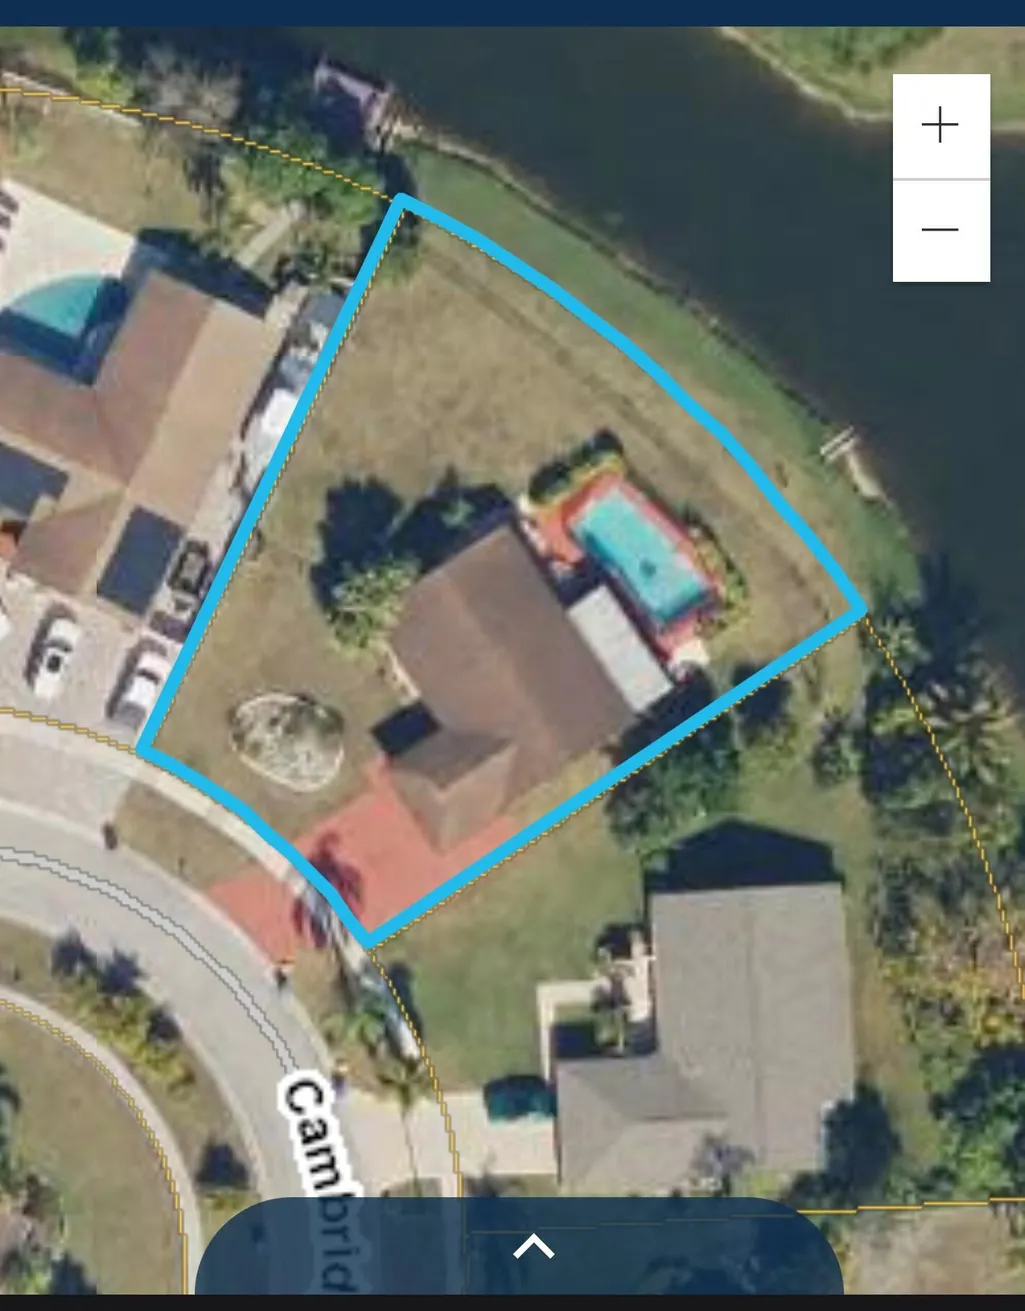
- Lot Size0.29 Acres
Data Source:
Beaches MLS (FL)
Property Description
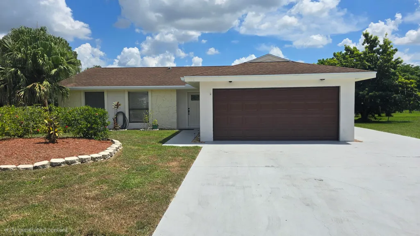
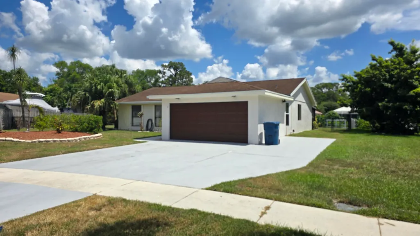
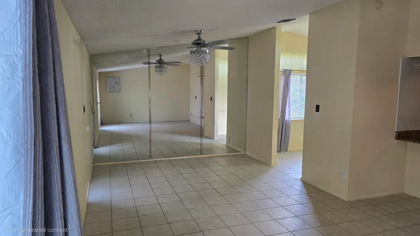
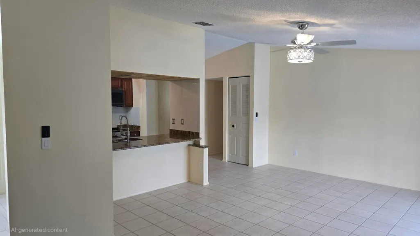
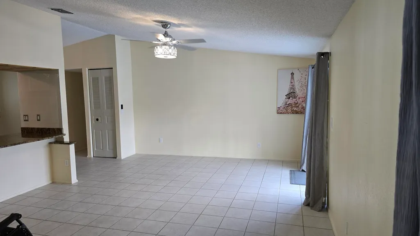
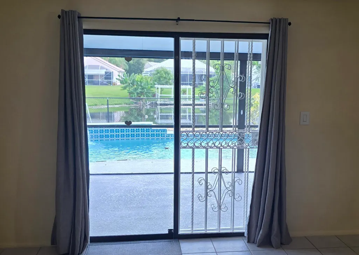
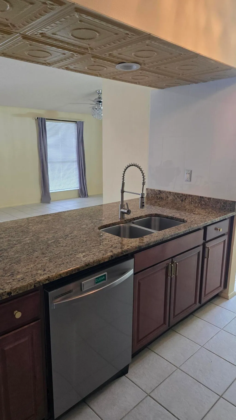
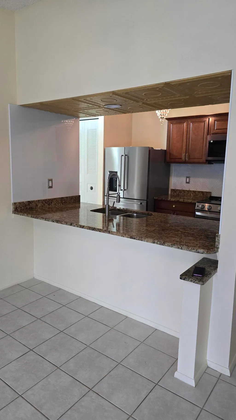
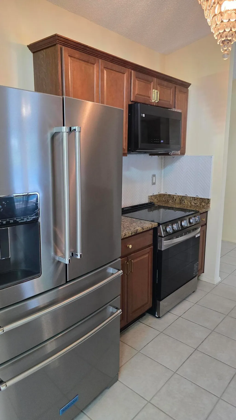
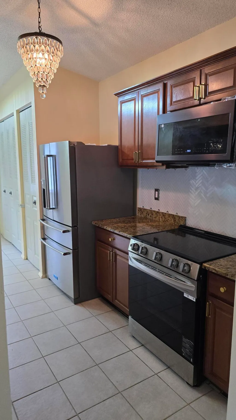
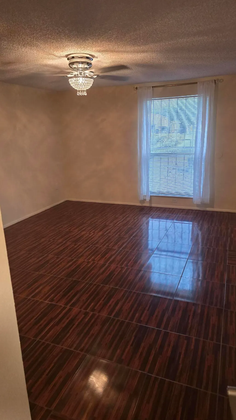
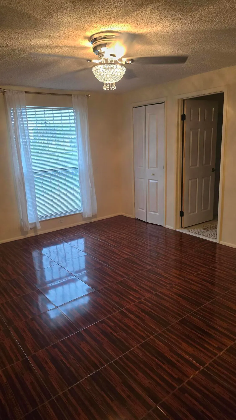
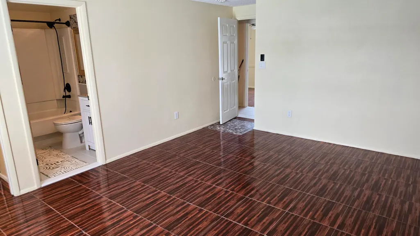
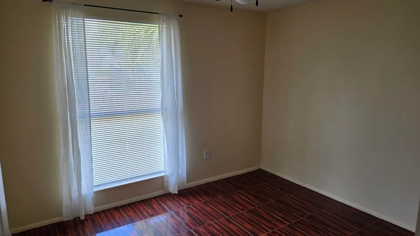
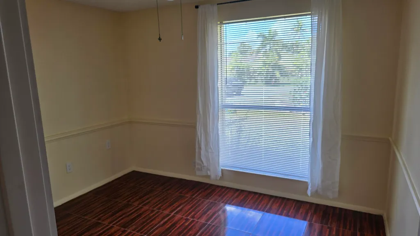
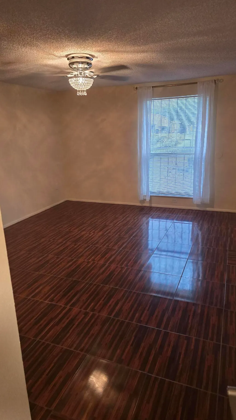
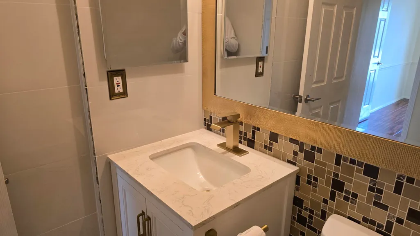
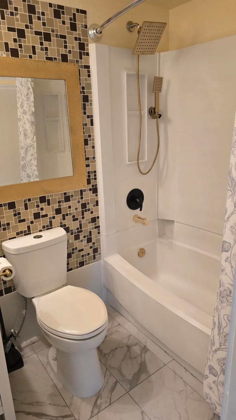
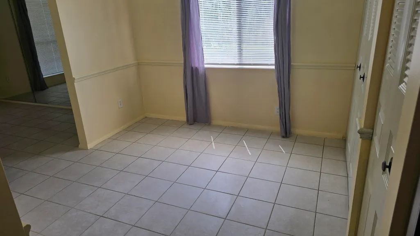
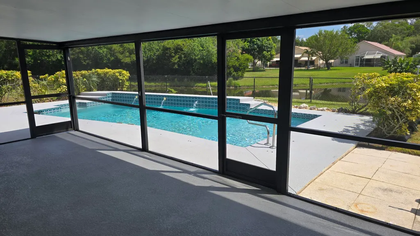
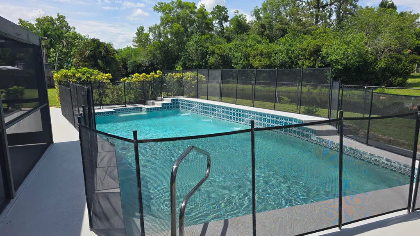
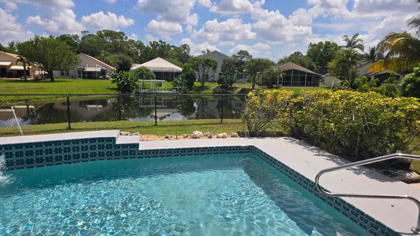
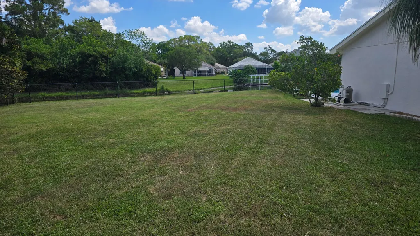
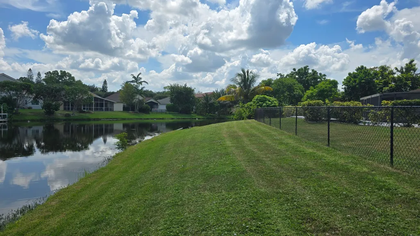
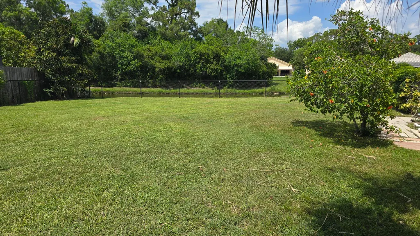
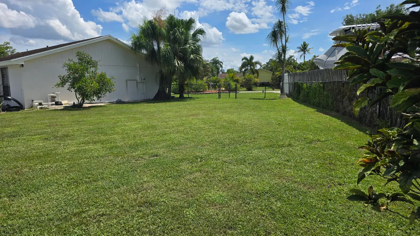
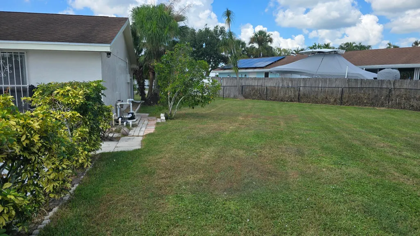
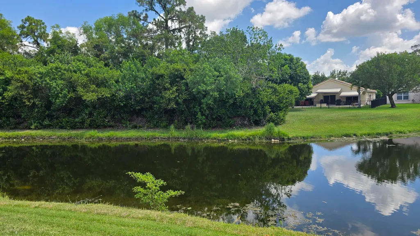
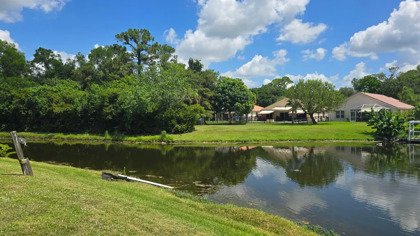
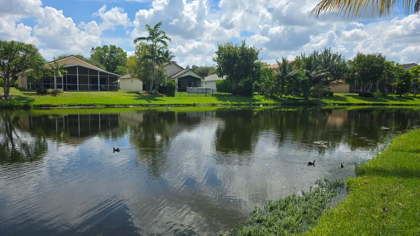
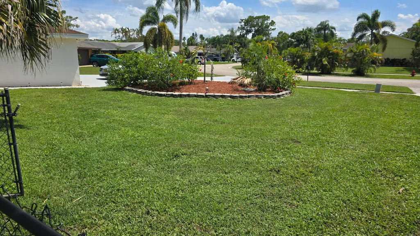
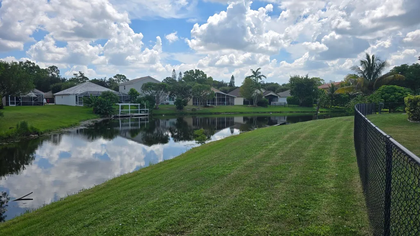
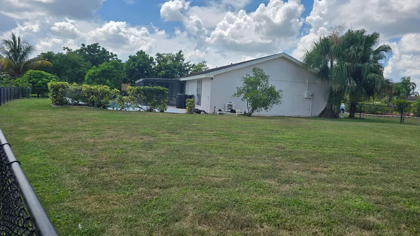
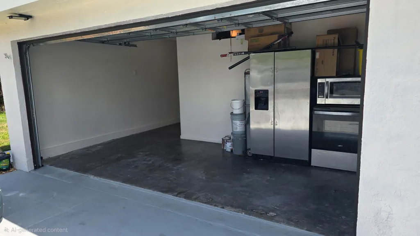
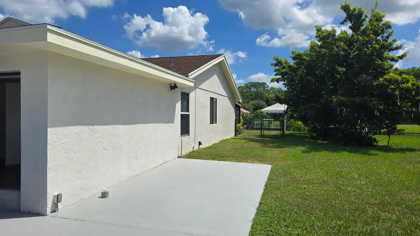
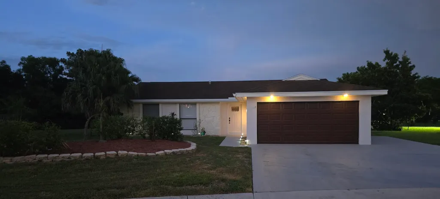
Welcome to this 4-bedroom, 2-bathroom home in Crestwood Royal Palm Beach. This single-story residence offers 1,598 square feet of comfortable living space with the added distinction of waterfront access. The open layout provides flexibility for modern living, while the waterfront location enhances the property's long-term appeal and investment potential, this home represents solid ownership value for buyers seeking both space and unique waterside amenities. All new appliances. Schools, Rec Center, parks and a nature preserve within walking distance. Hospitals, Shopping and Restaurants within minutes of home. Bring the kids, your boat, which has its own parking spot and your fishing poles so you can relax in your own back yard. See why so many families call Royal Palm Beach home.
| Elementary School | Middle School | High School |
|---|---|---|
| Cypress Trails Elementary School | Crestwood Middle School | Royal Palm Beach High School |
| Price History | |
|---|---|
| 8/21/2026 | Listed $599,900 |
| 8/25/2026 | 3$584,000 |
General Features
| Membership Required | false |
|---|---|
| Sewer | Public Sewer |
| Heating | Central |
| Cooling | Central Air,Ceiling Fan(s) |
| Utilities | Cable Available,Electricity Connected,Phone Available,Sewer Connected,Underground Utilities,Water Available |
| Possession | Close Of Escrow |
| Roof | Shingle,Ridge Vents |
| Appliances | Dryer,Dishwasher,ENERGY STAR Qualified Dishwasher,ENERGY STAR Qualified Refrigerator,Electric Range,Disposal,Microwave,Refrigerator |
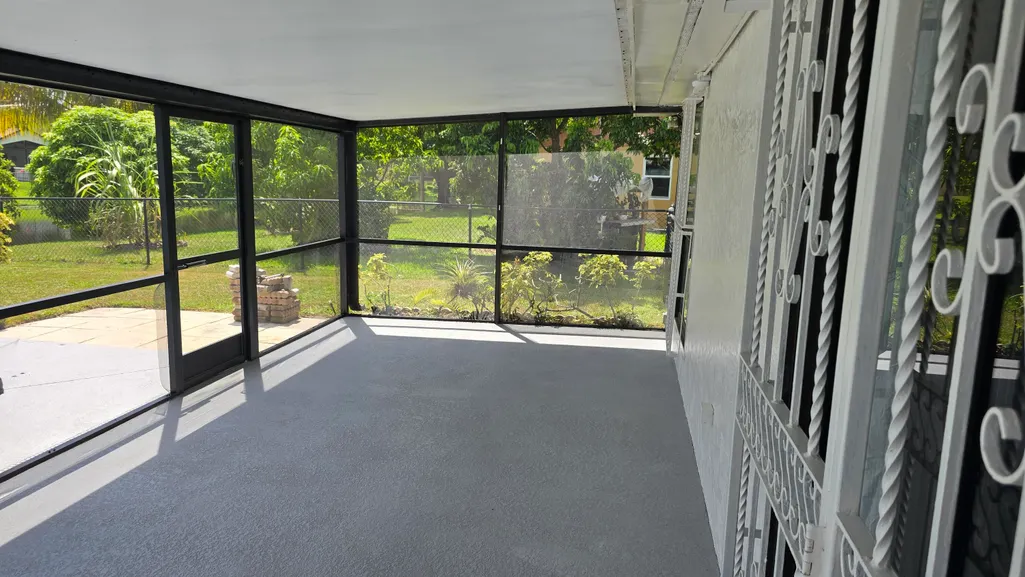
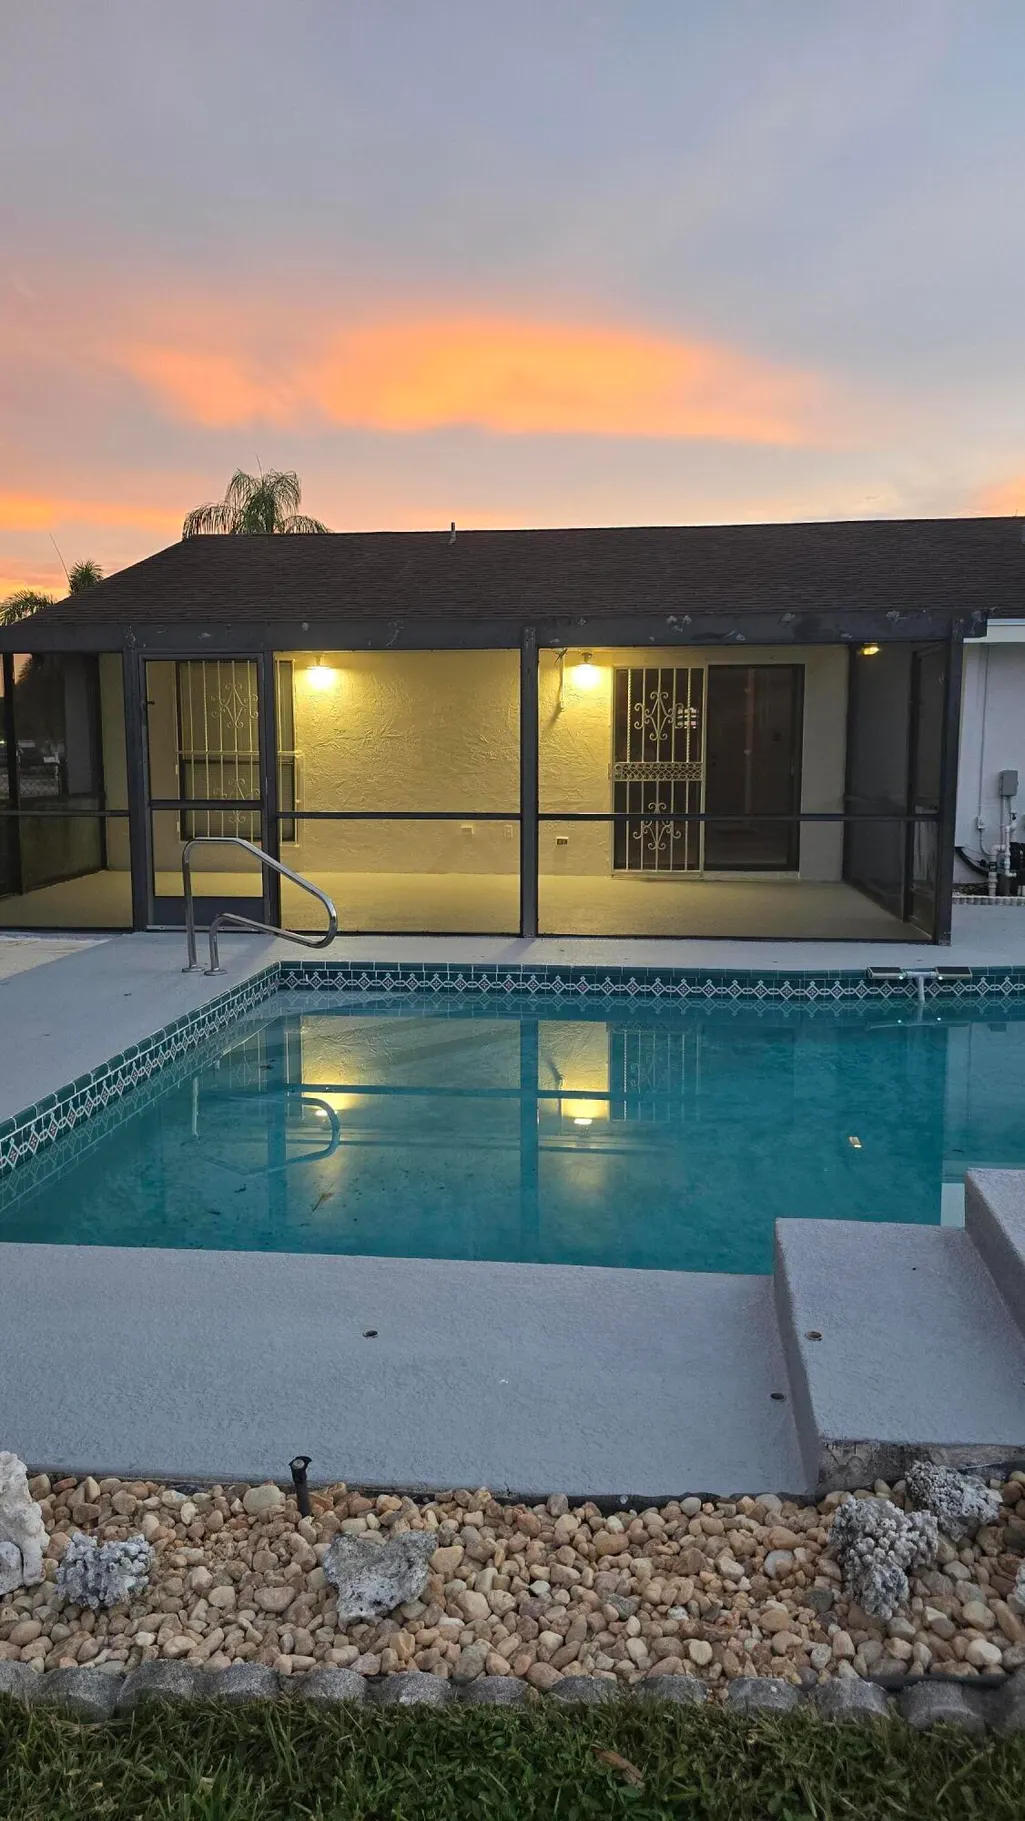
| Patio/Porch Features | Covered,Deck,Patio,Screened |
| Architectural Style | Ranch |
| Pool Features | Fenced,In Ground,Private |
| Security Features | Window Bars |
| Construction Materials | Blown-In Insulation,Frame,Stucco |
| Pets Allowed | Pet Restrictions,Yes |
| Year Built | 1983 |
| View | Canal,Pool,Water |
| Stories Count | 1 |
| Levels | One |
| Property Subtype | Single Family Residence |
| Tax Year | 2025 |
| Waterfront Features | Canal Access,Canal Front,Other |
| Community Features | Sidewalks |
| Accessibility | None |
| County | Palm Beach |
| New Construction | false |
| Property Type | Residential |
| Energy Efficient | Appliances |
| Subdivision Name | CRESTWOOD SUB UNIT 2 |
| Facing Direction | South |
| Garage Y/N | false |
| Total Rooms | 3 |
| Full Baths | 2 |
| Status | Active |
| Directions | Okeechobee to Crestwood left to Cambridge or Southern Blvd to Crestwood right to Cambridge |
| High School | Royal Palm Beach |
| City | Royal Palm Beach |
| Senior Community Y/N | false |
| MLS Area | 5530 |
| Carport Y/N | false |
| Elementary School | Cypress Trails |
| Land Lease Y/N | false |
| Tax Annual Amount | 6874.76 |
| Middle/Junior High School | Crestwood |
| Property Condition | Resale |
| MLS Area Minor | PB24 |
| Virtual Tour | https://www.propertypanorama.com/118-CAMBRIDGE-Lane-Royal-Palm-Beach-FL-33411/unbranded |
| Standard Status | Active |
| Occupancy Type | Vacant |
| Property Sub Type Additional | Single Family Residence |
| PostalCity | Royal Palm Beach |
| Legal Description | CRESTWOOD SUB UNIT 2 LT 2 BLK H |
Interior Features
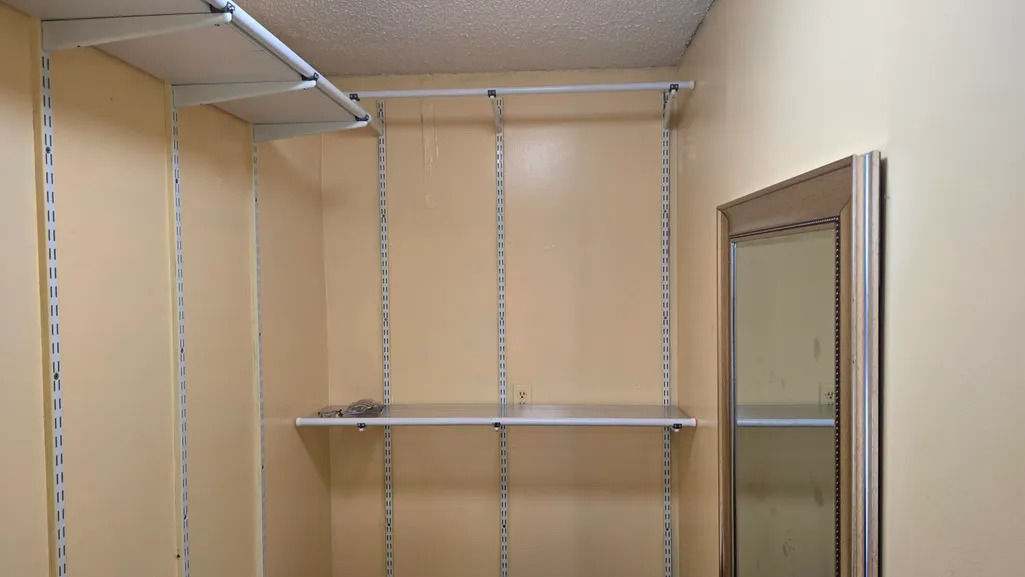
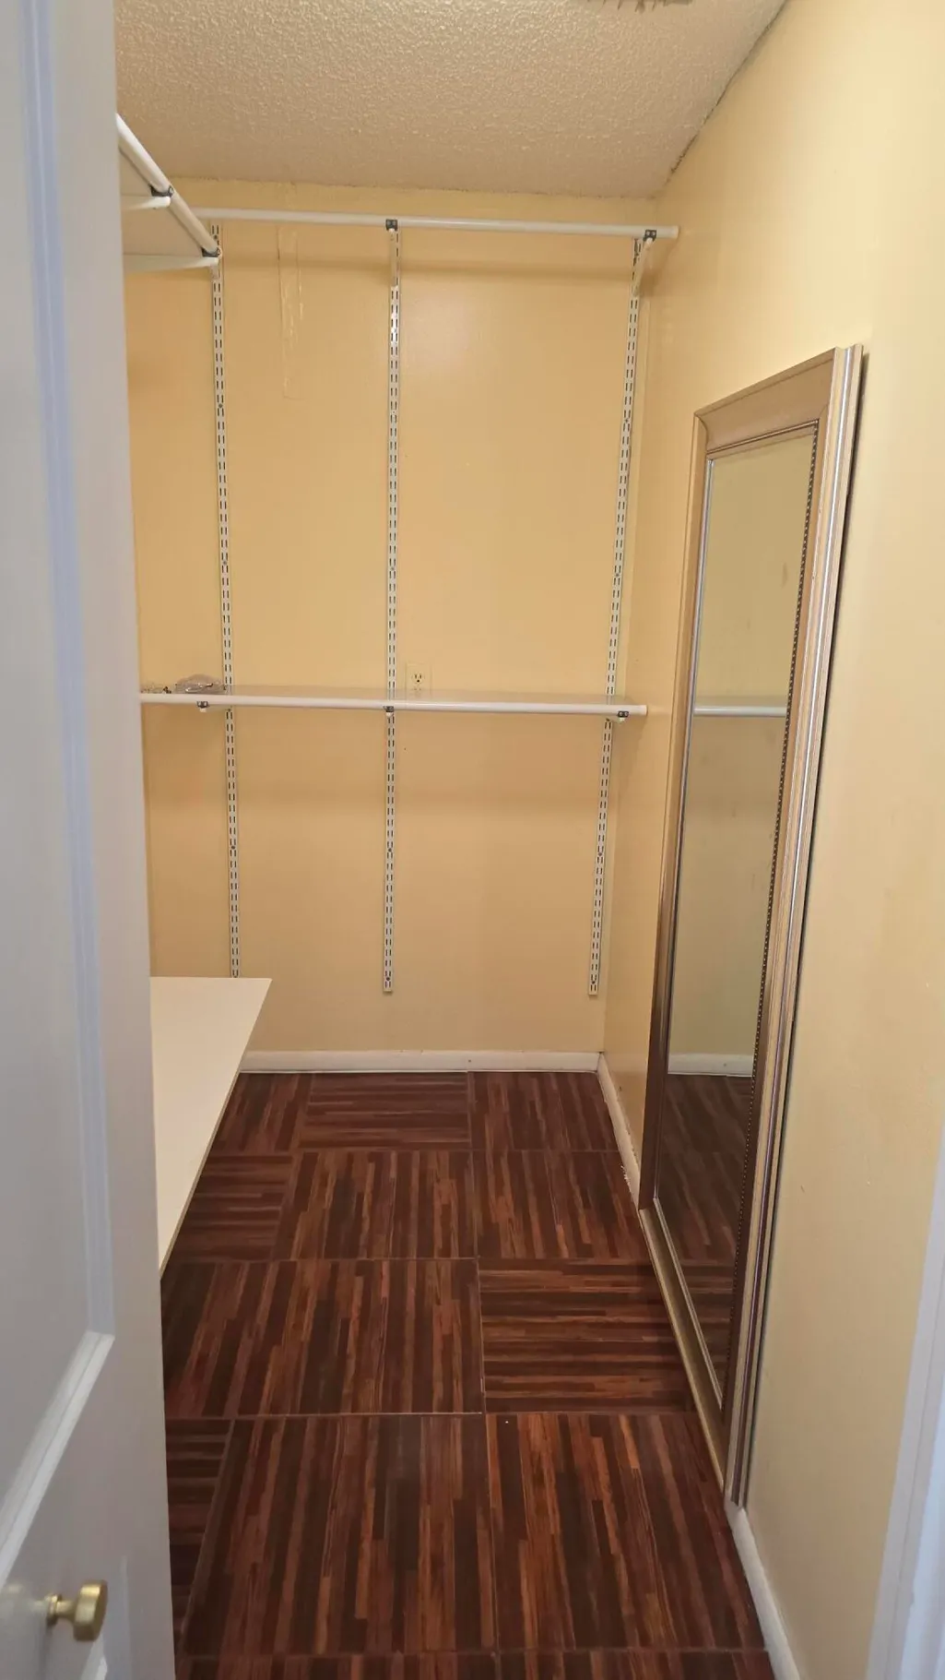
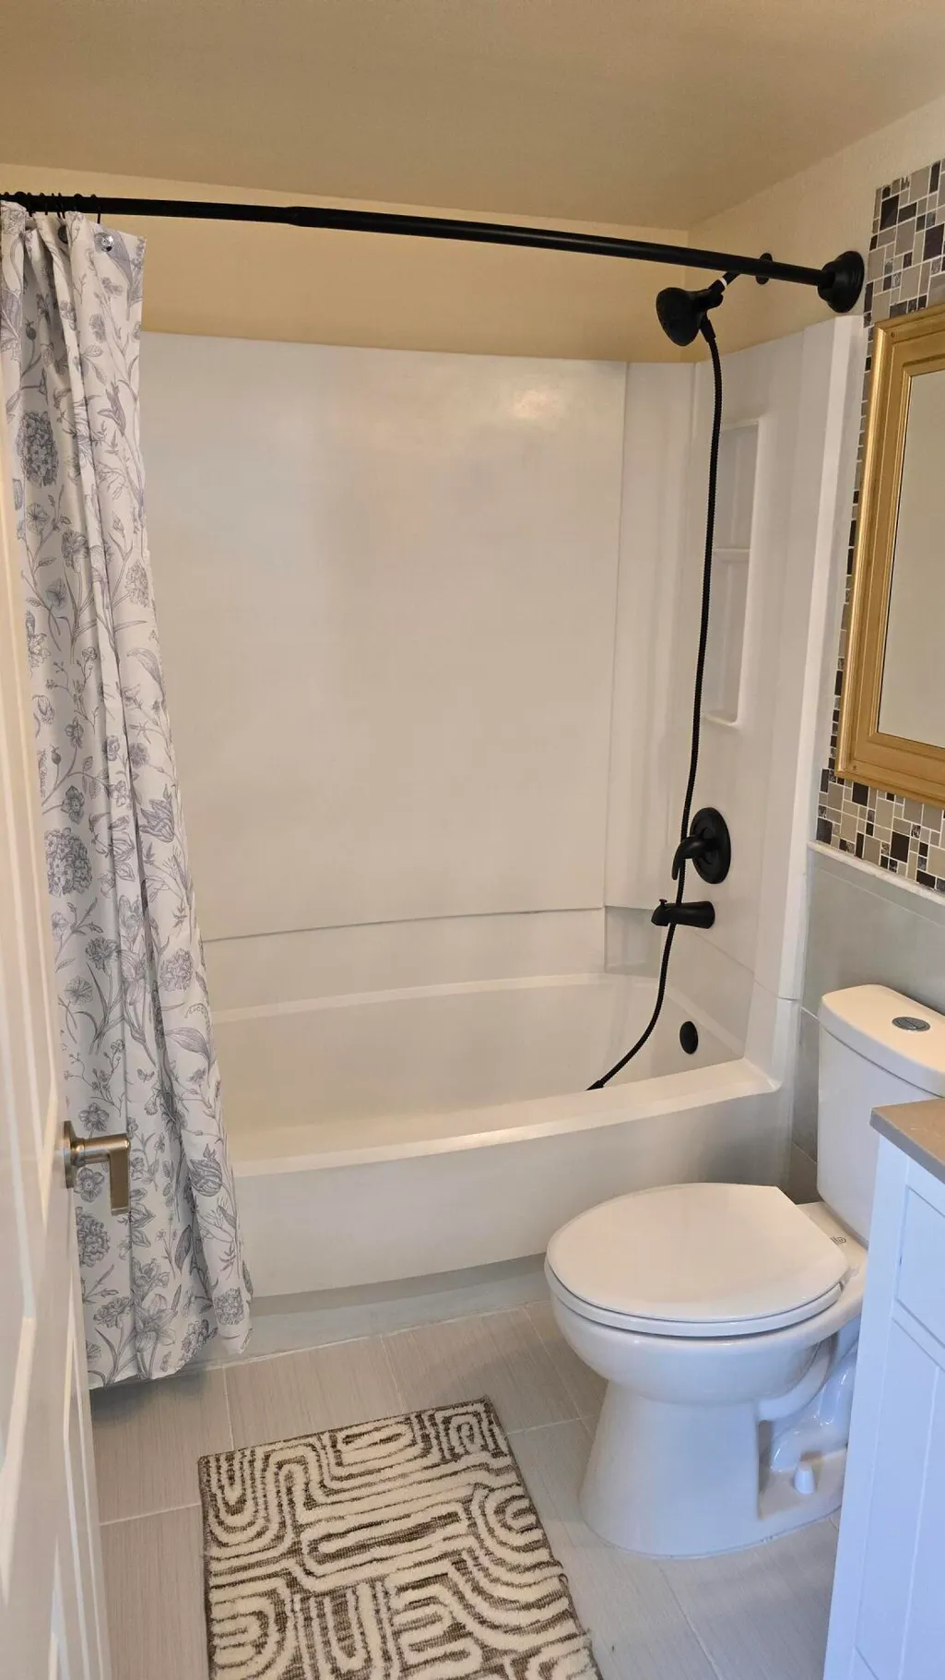
| Interior Amenities | Attic,Dining Area,Separate/Formal Dining Room,Main Level Primary,Pantry,Pull Down Attic Stairs,Split Bedrooms,Storage,Tub Shower,Vaulted Ceiling(s),Walk-In Closet(s) |
|---|---|
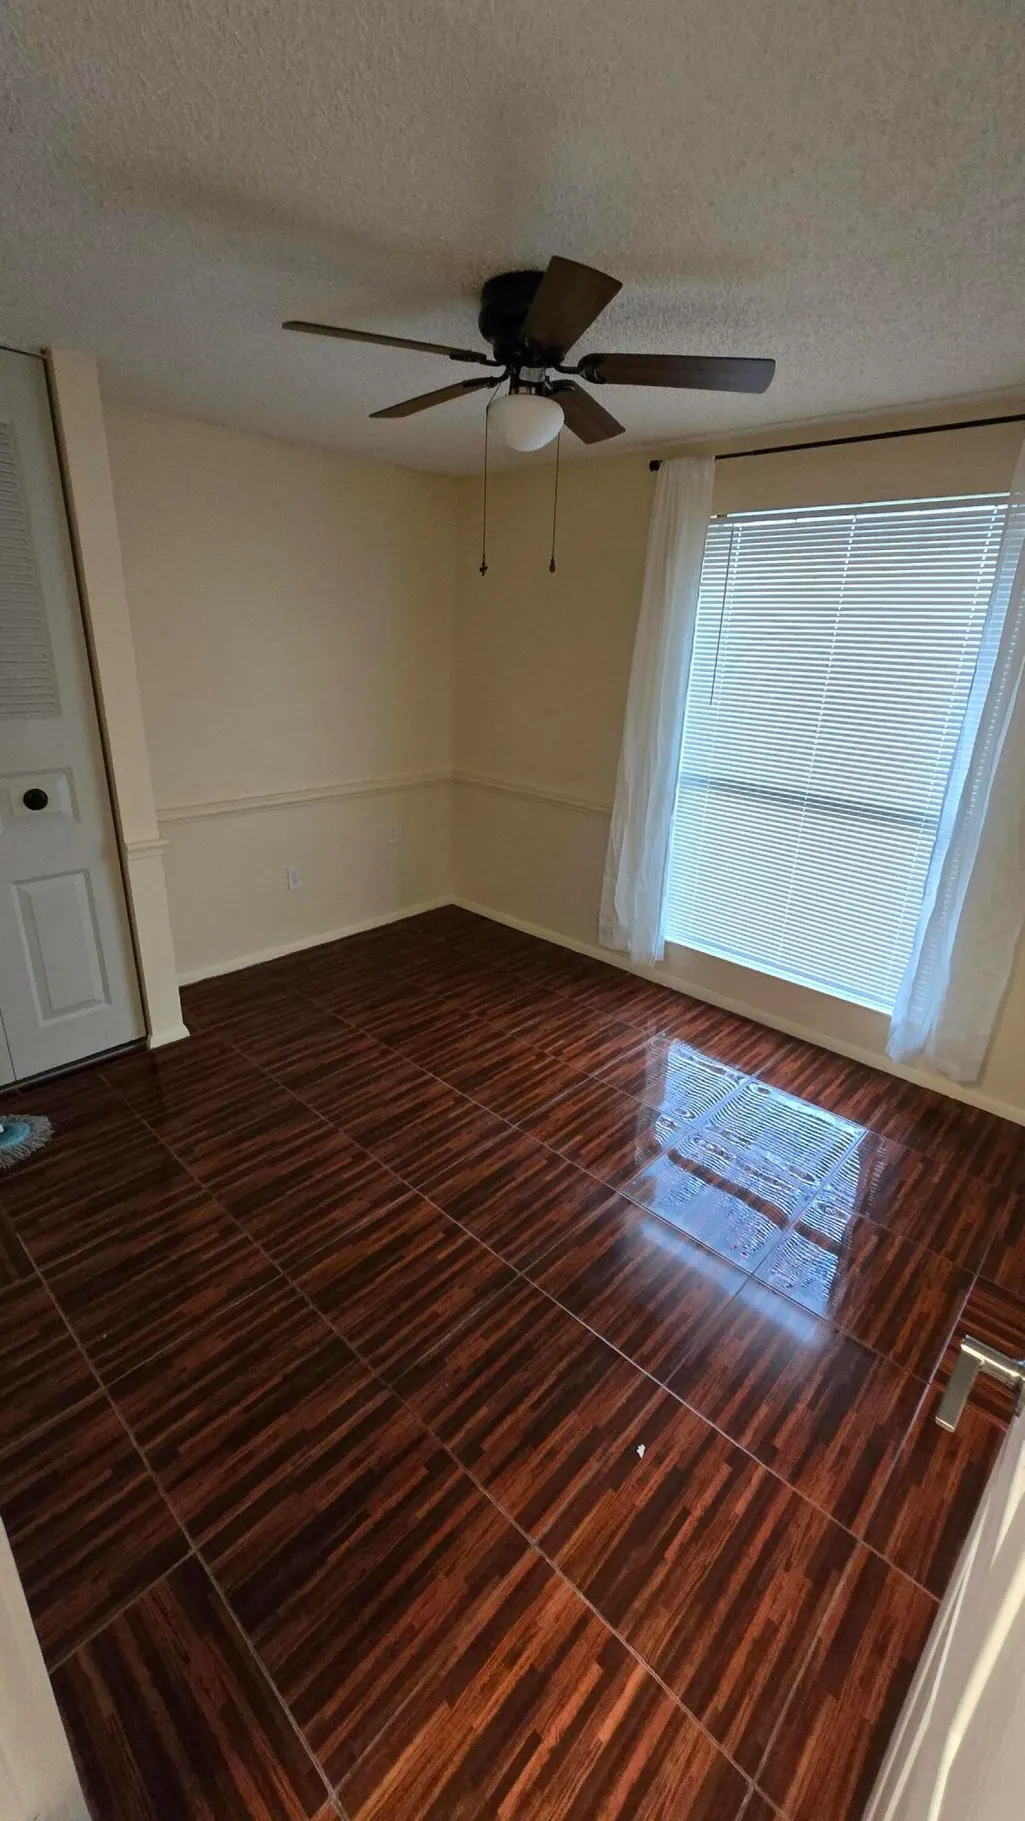
| Flooring | Carpet,Ceramic Tile,Engineered Hardwood |
| Furnished Y/N | Unfurnished |
| Total Stories | 1 |
| Air Conditioning Y/N | true |
| Heating Y/N | true |
| Window Features | Casement Window(s),Shutters |
| Fireplace Y/N | false |
| Laundry Features | Laundry Closet,Main Level |
| Total Bedrooms | 4 |
| Main Level Bedrooms | 4 |
| Main Level Bathrooms | 2 |
| Total Baths | 2 |
Exterior Features
| Exterior Amenities | Lighting,Outdoor Living Area |
|---|---|
| Fencing | Back Yard,Chain Link,Fenced,Gate |
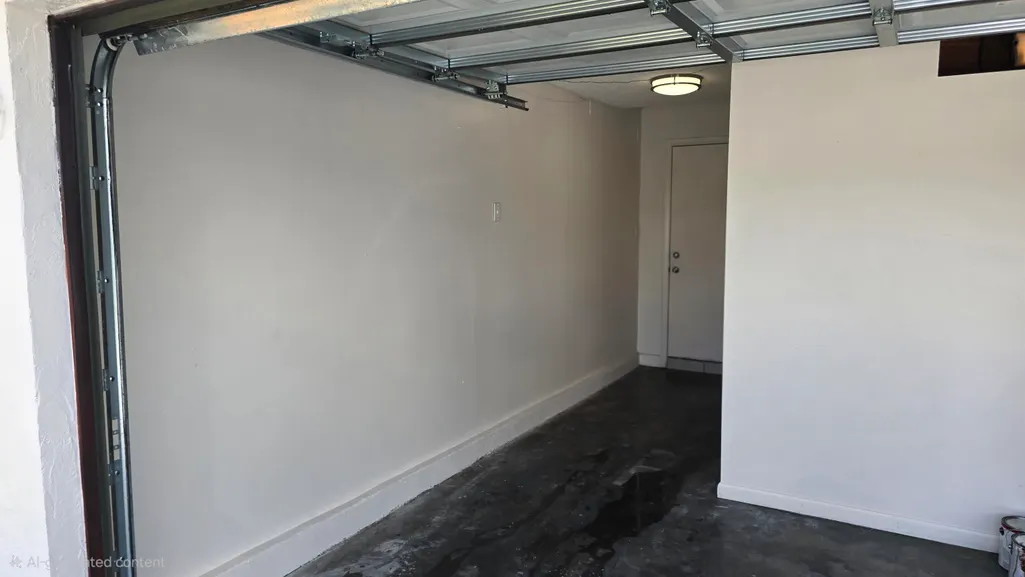
| Parking Features | Asphalt,Boat,Garage,Garage Door Opener |
| Lot Features | 1/4 to 1/2 Acre Lot,Sprinklers Automatic,Sprinkler System |
| Water Source | Public |
| Total Parking | 5 |
| Lot Size Area | 12632.4 |
| Foundation Details | Slab |
| Spa | false |
| Building Area Total | 1828 |
| Lot Size Acres | 0.29 |
| Road Surface Type | Asphalt |
| Waterfront Y/N | true |
| Road Frontage Type | City Street |
| Road Responsibility | Public Maintained Road |
Amenities
- Foreclosure
- Views
- Short Sale
- New Construction
- Adult 55+
- Lease To Own
- No HOA Fees
- Furnished
- Primary On Main
- Air Conditioning
- Seller Finance
- Green
- Fixer Upper
- Horse
- Golf
- Fireplace
- Deck
- Garage
- Basement
- Pool
Property vs Single Family Average in 33411
Price
Taxes
Year Built
 All information deemed reliable but not guaranteed. All properties are subject to prior sale, change or withdrawal. Neither listing broker(s) or information provider(s) shall be responsible for any typographical errors, misinformation, misprints and shall be held totally harmless. Listing(s) information is provided for consumer's personal, non-commercial use and may not be used for any purpose other than to identify prospective properties consumers may be interested in purchasing. The data relating
