
Primary on Main
Address
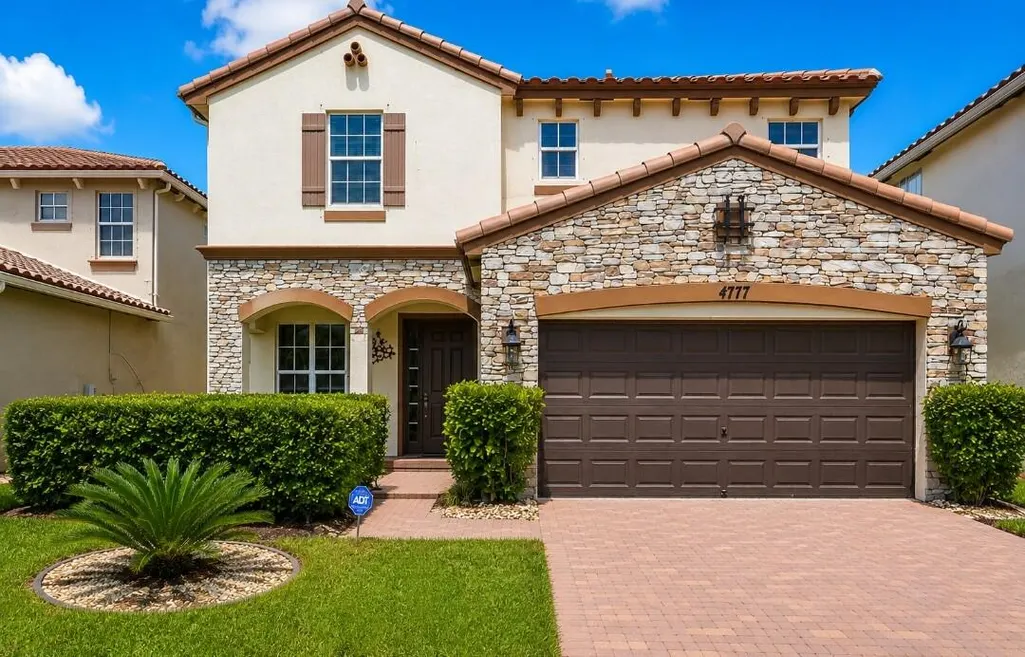
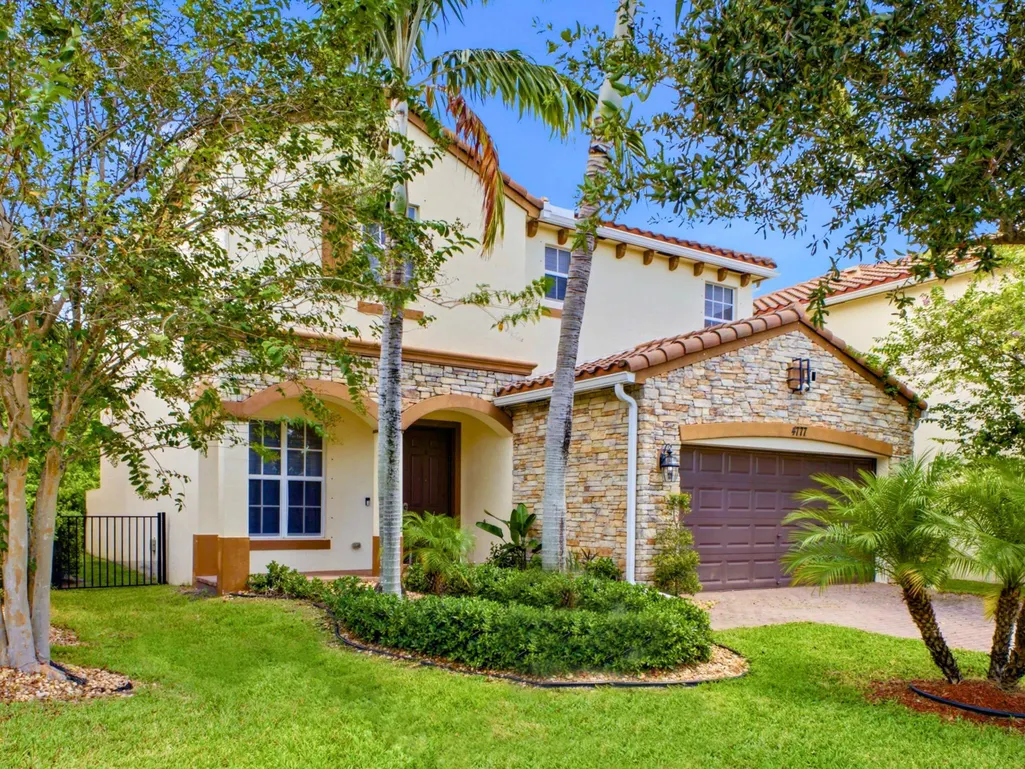
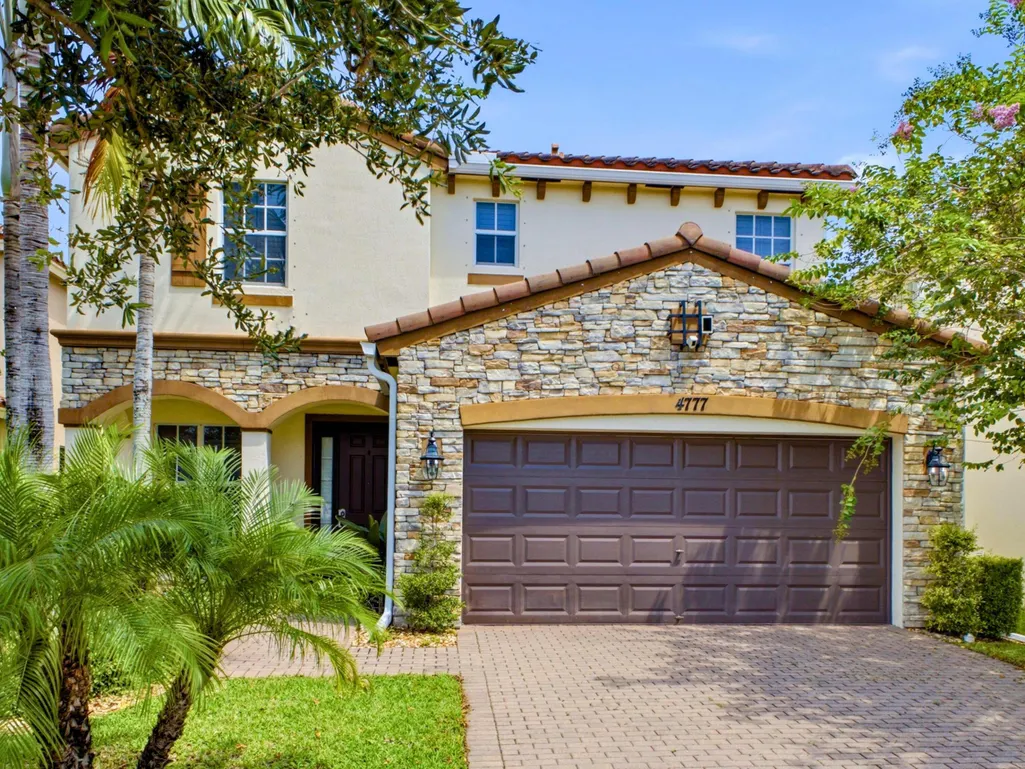
4777 Capital Drive, Lake Worth, FL
Price
$ 665,977
Property Attributes
- MLS#B26066788
- TypeSingle Family
- Listing Status Active
- CountyPalm Beach
- CityLake Worth
- Area4590
- NeighborhoodCAPISTARA
- Zip33463
- Style
- Year Built2015
- Taxes$ 5974
- Price$ 665,977
- Bedrooms5
- Full Bathrooms3
- Half Bathrooms0
- Sqr Footage2505
- Lot Size0.13 Acres
Data Source:
Beaches MLS (FL)
Property Description
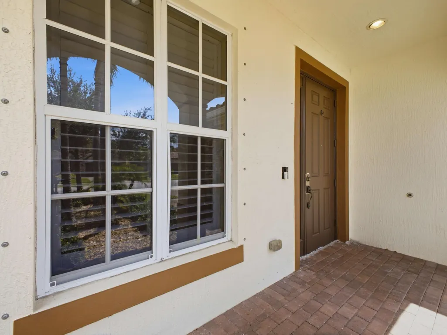
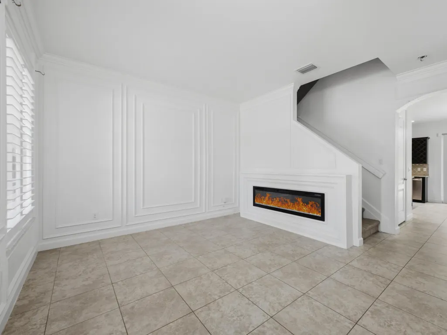
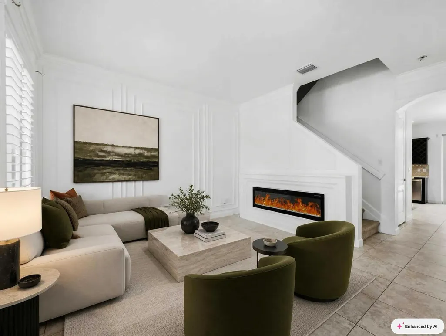
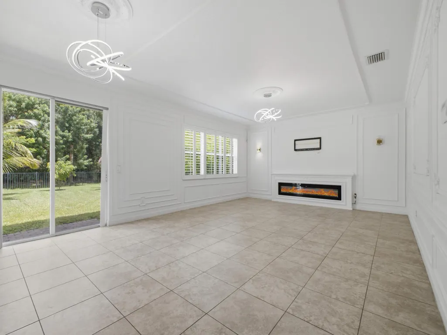
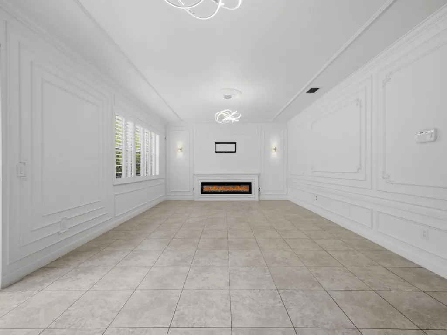
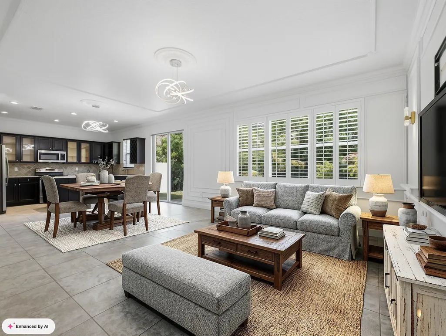
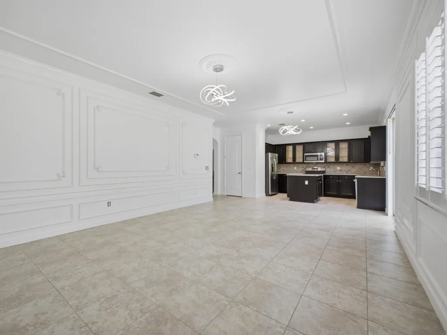
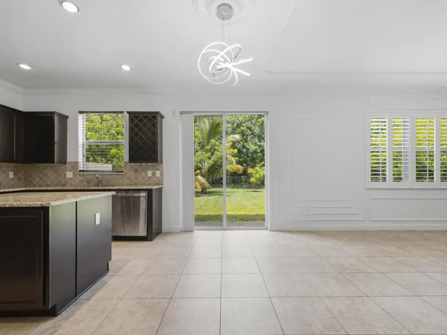
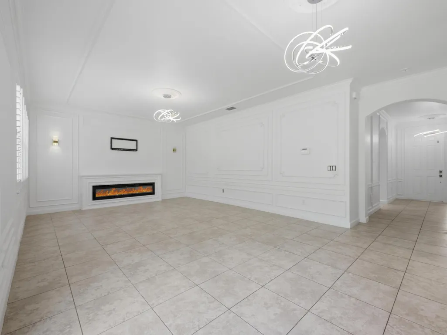
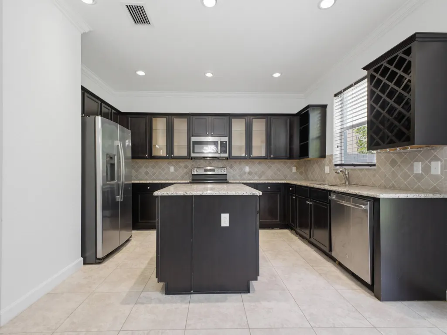
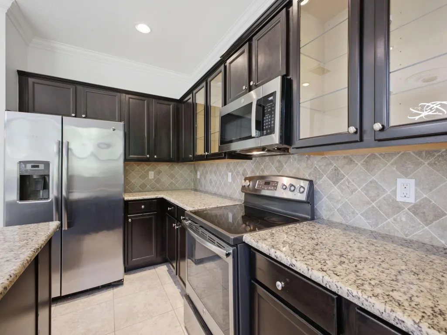
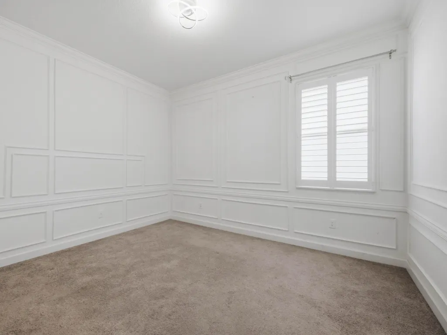
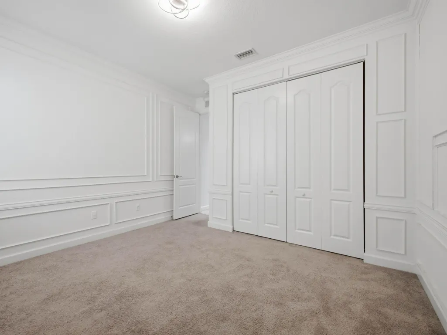
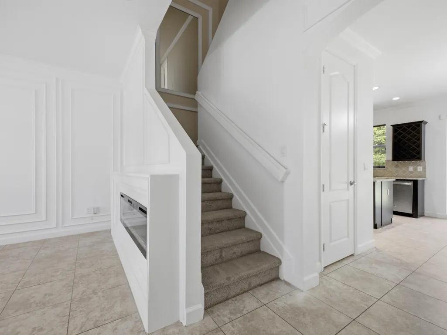
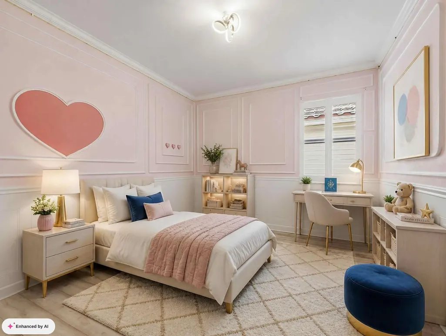
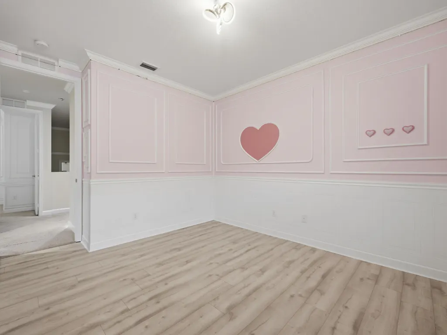
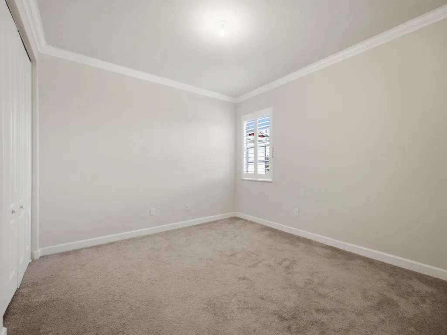
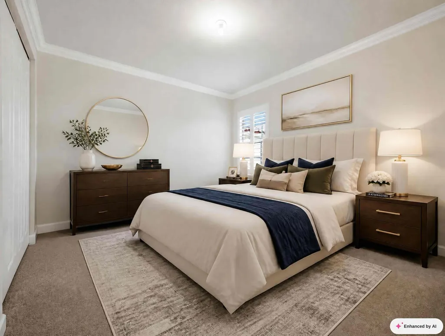
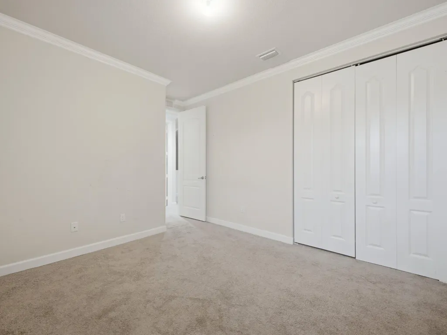
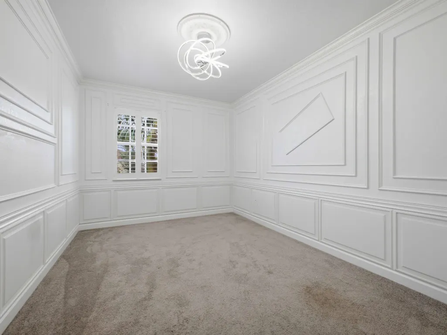
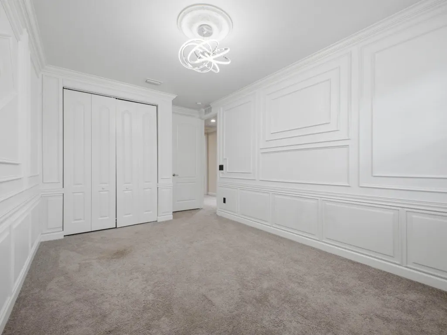
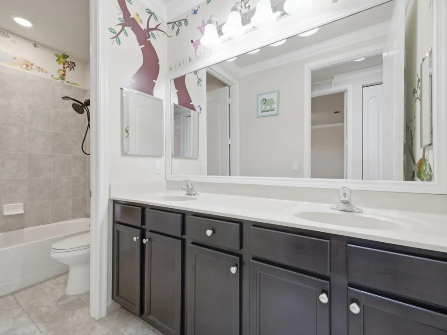
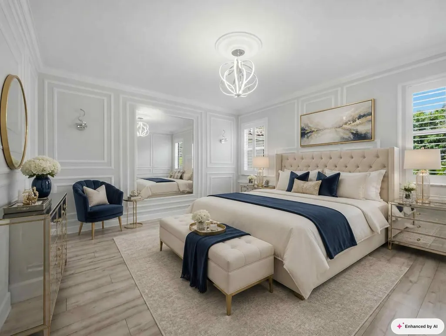
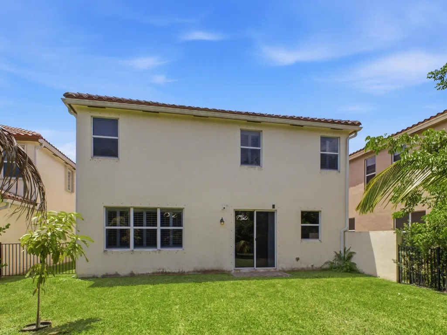
Welcome home where comfort, warmth, and exceptional craftsmanship come together in a beautifully maintained, move-in ready home that simply feels good from the moment you arrive. An inviting front porch welcomes you into a spacious 5-bedroom, 3-bathroom residence featuring elegant crown molding and decorative built-in electric fireplaces in both living areas, creating a cozy ambiance for gatherings or quiet evenings. The floor plan offers exceptional flexibility, including a full first-floor bedroom and bathroom ideal for guests or a home office. Upstairs, generous bedrooms provide comfortable retreats. This home offers so much more than square footage, it is a place to make memories and truly belong. Come experience 4777 Capital Drive and imagine your next chapter beginning here. Owner-Agent
| Elementary School | Middle School | High School |
|---|---|---|
| Hidden Oaks K-8 Elementary School | Christa McAuliffe Middle School | Park Vista High School |
| Price History | |
|---|---|
| 8/21/2026 | Listed $665,977 |
General Features
| Membership Required | false |
|---|---|
| Sewer | Public Sewer |
| Heating | Central |
| Cooling | Central Air,Ceiling Fan(s),Electric |
| Utilities | Cable Available,Electricity Available |
| Possession | Negotiable |
| Roof | Concrete,Tile |
| Appliances | Dryer,Dishwasher,Electric Range,Electric Water Heater,Disposal,Ice Maker,Microwave,Range,Refrigerator,Water Heater,Washer |
| HOA Fee | 340 |
| Garage Spaces | 2 |
| Association Fee Includes | Cable TV |
| Patio/Porch Features | Patio,Porch |
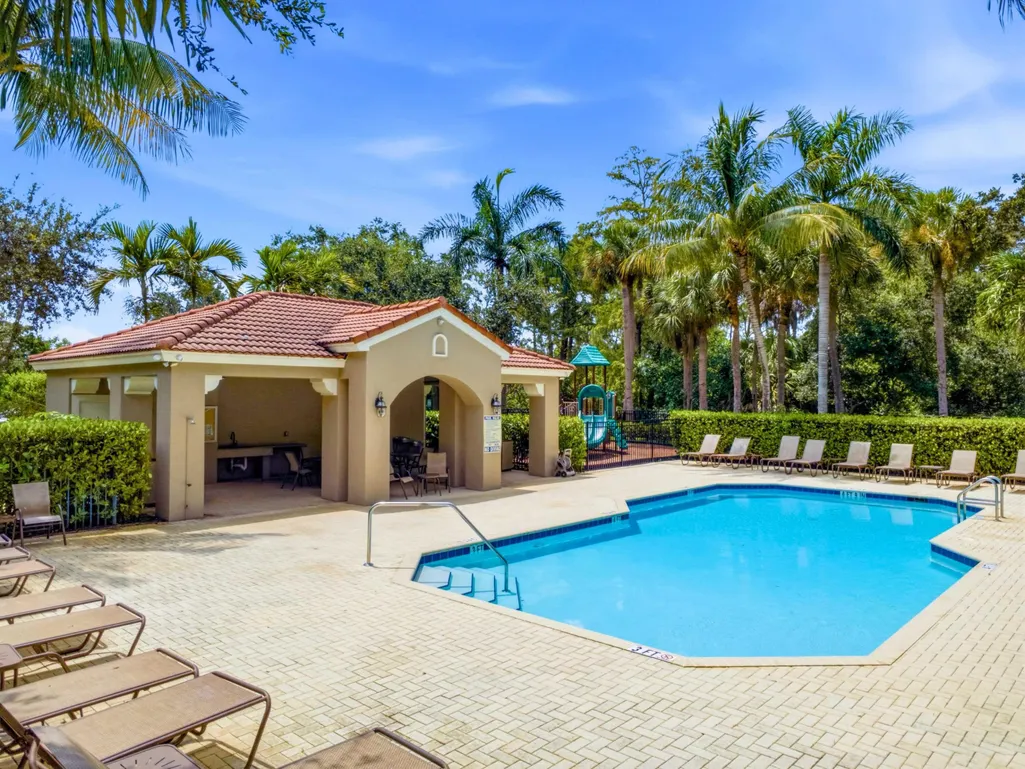
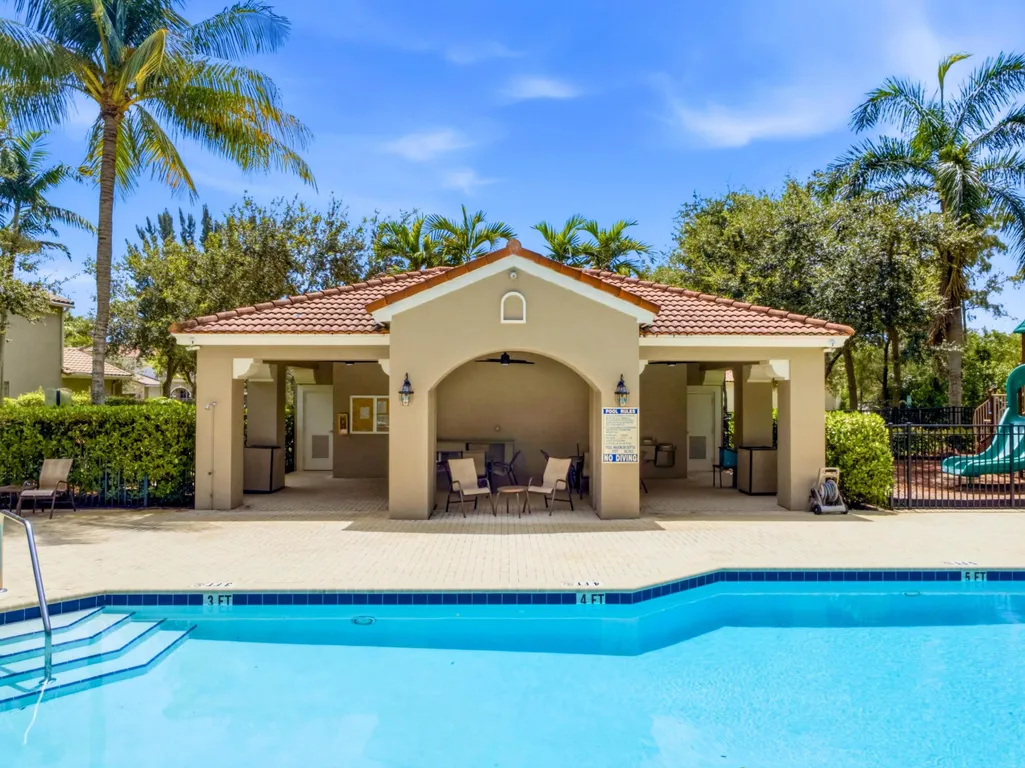
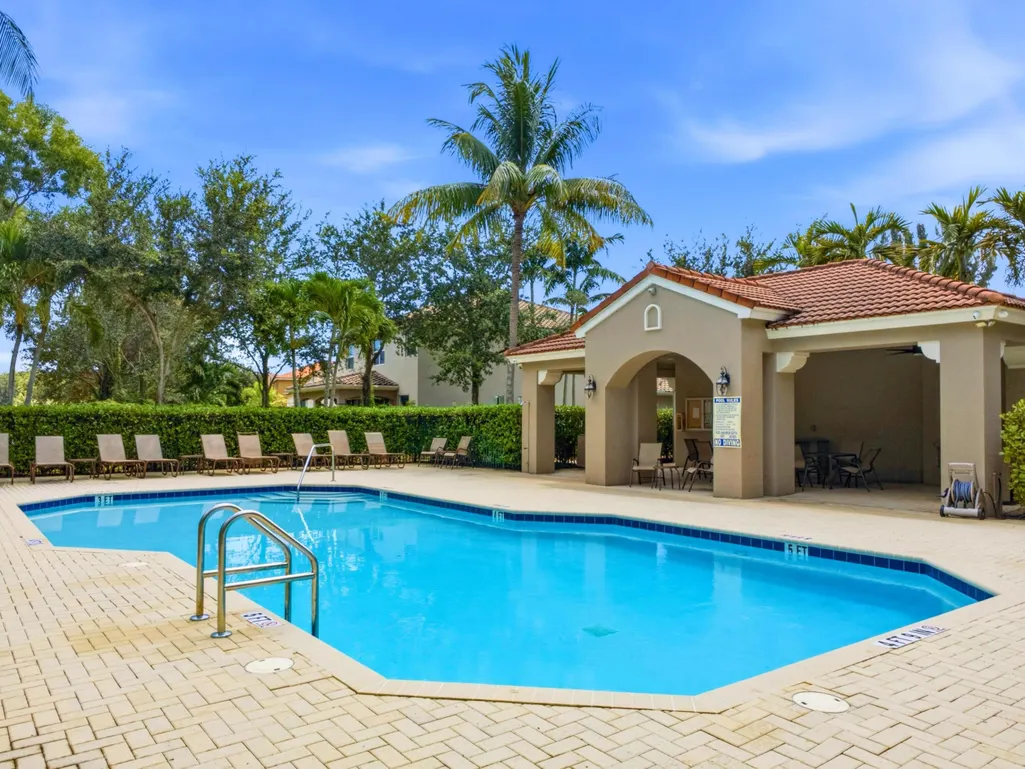
| Pool Features | Association |
| Security Features | Fire Alarm,Fire Sprinkler System,Gated Community,Smoke Detector(s) |
| Construction Materials | Block,Stone,Stucco |
| Pets Allowed | Cats OK,Dogs OK,Yes |
| Year Built | 2015 |
| Stories Count | 2 |
| Levels | Two |
| Property Subtype | Single Family Residence |
| Tax Year | 2025 |
| Waterfront Features | None |
| Community Features | Home Owners Association,Gated |
| Community Type | Gated Community |
| Accessibility | None |
| Assoc Fee Paid Per | Monthly |
| County | Palm Beach |
| New Construction | false |
| Property Type | Residential |
| Association Amenities | Playground,Park,Pool |
| Attached Garage | true |
| Subdivision Name | CAPISTARA |
| Facing Direction | North |
| Garage Y/N | true |
| Other Structures | Outbuilding |
| Total Rooms | 2 |
| Full Baths | 3 |
| Status | Active |
| Directions | From I-95: Exit 60 for Hypoluxo Rd. West on Hypoluxo Rd to S Military Trial. Left on S Military Trail. South past Hidden Oaks Elementary; Right into Capistara entrance onto Capital Drive. Proceed straight through the gate; 4777 will be on the right. |
| High School | Park Vista |
| City | Lake Worth |
| Disclosures | Owner Is Listing Agent |
| Senior Community Y/N | false |
| MLS Area | 4590 |
| Carport Y/N | false |
| Elementary School | Hidden Oaks K-8 |
| Land Lease Y/N | false |
| Tax Annual Amount | 5974.55 |
| Middle/Junior High School | Christa McAuliffe |
| Property Condition | Resale |
| MLS Area Minor | PB14 |
| Virtual Tour | https://www.propertypanorama.com/4777-Capital-Drive-Lake-Worth-FL-33463/unbranded |
| Builder Name | Lennar |
| Standard Status | Active |
| Occupancy Type | Owner |
| Property Sub Type Additional | Single Family Residence |
| PostalCity | Lake Worth |
| Legal Description | CAPISTARA PUD LT 93 |
Interior Features
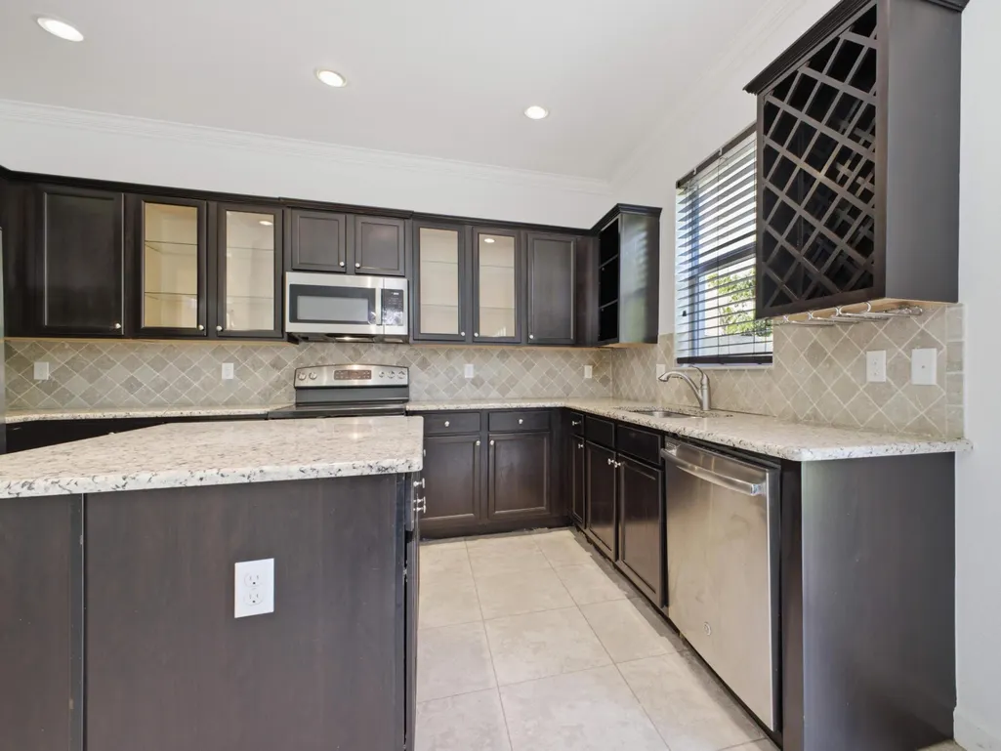
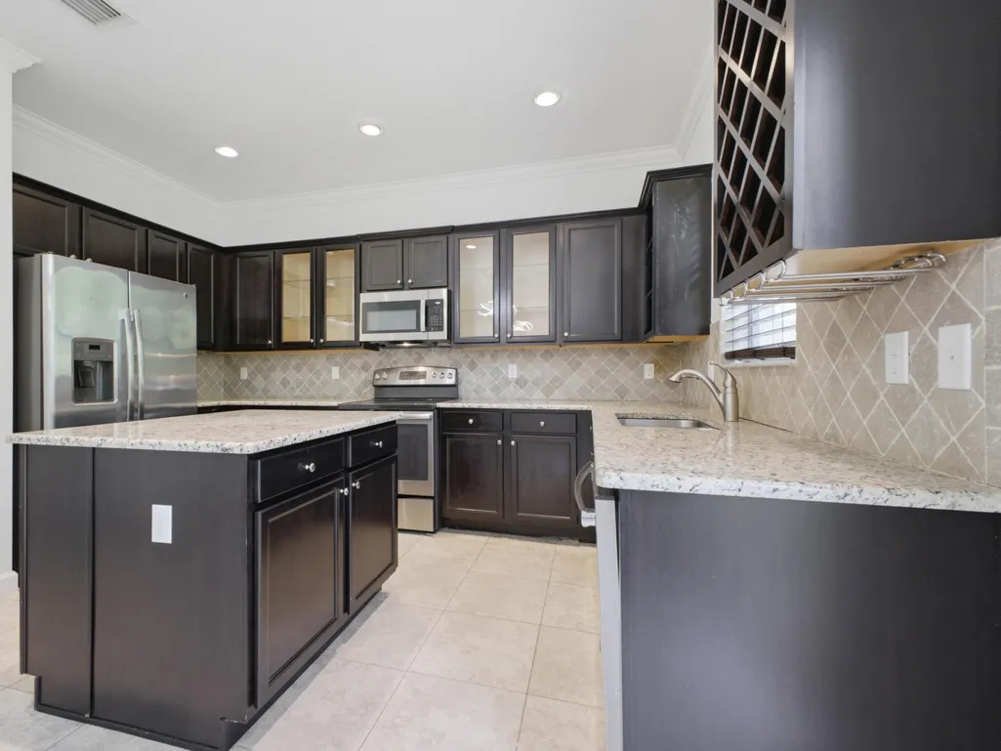
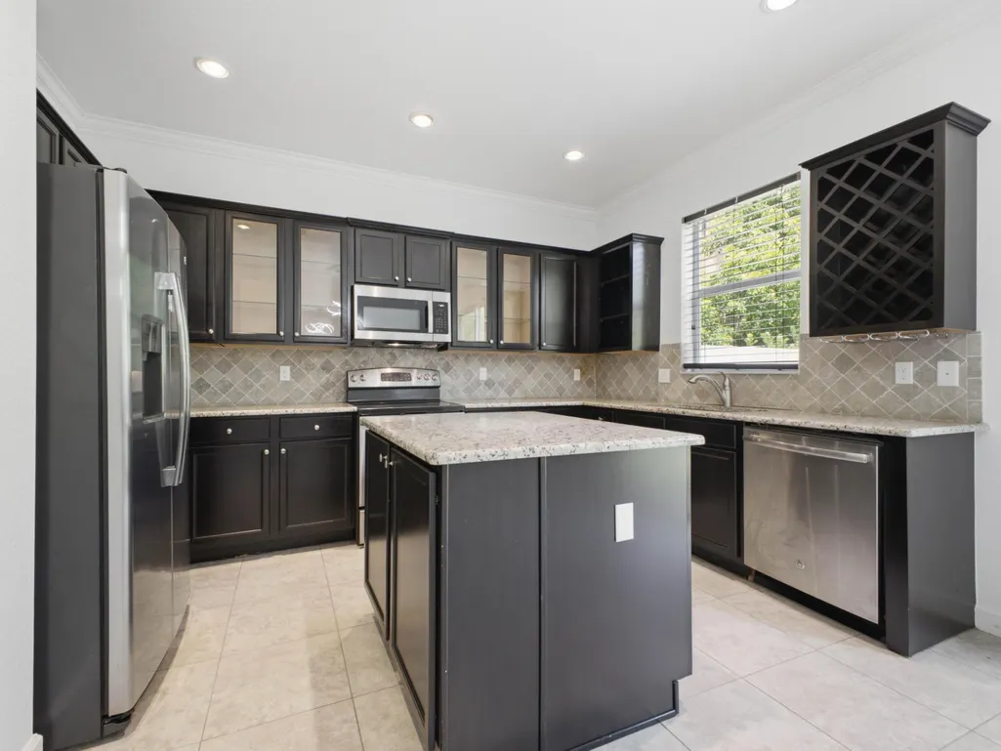
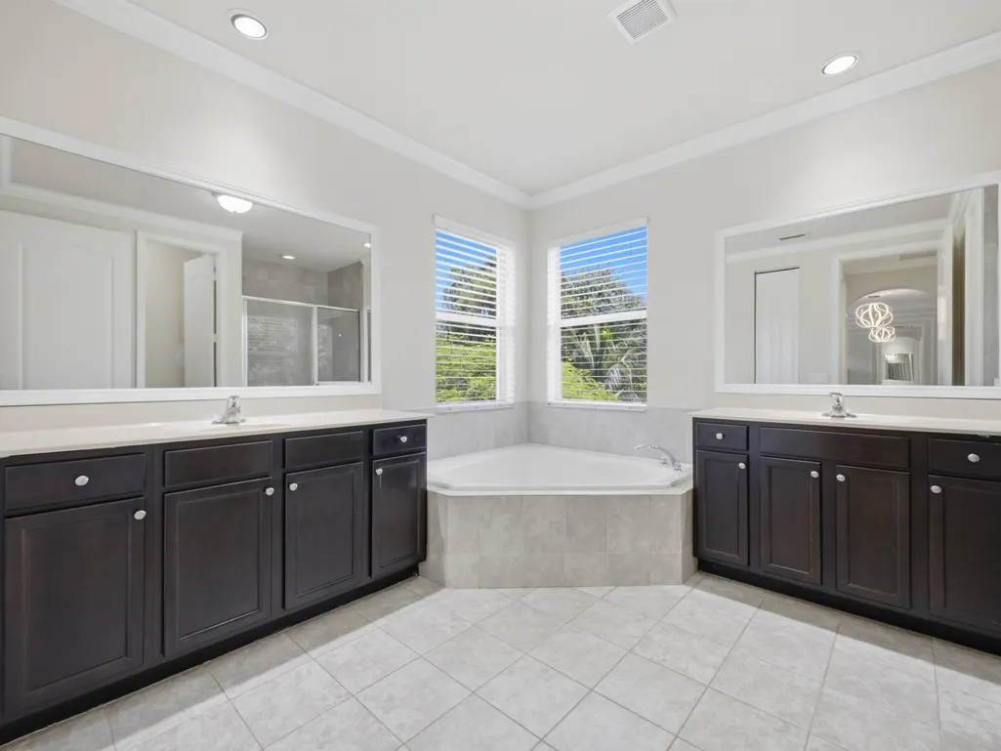
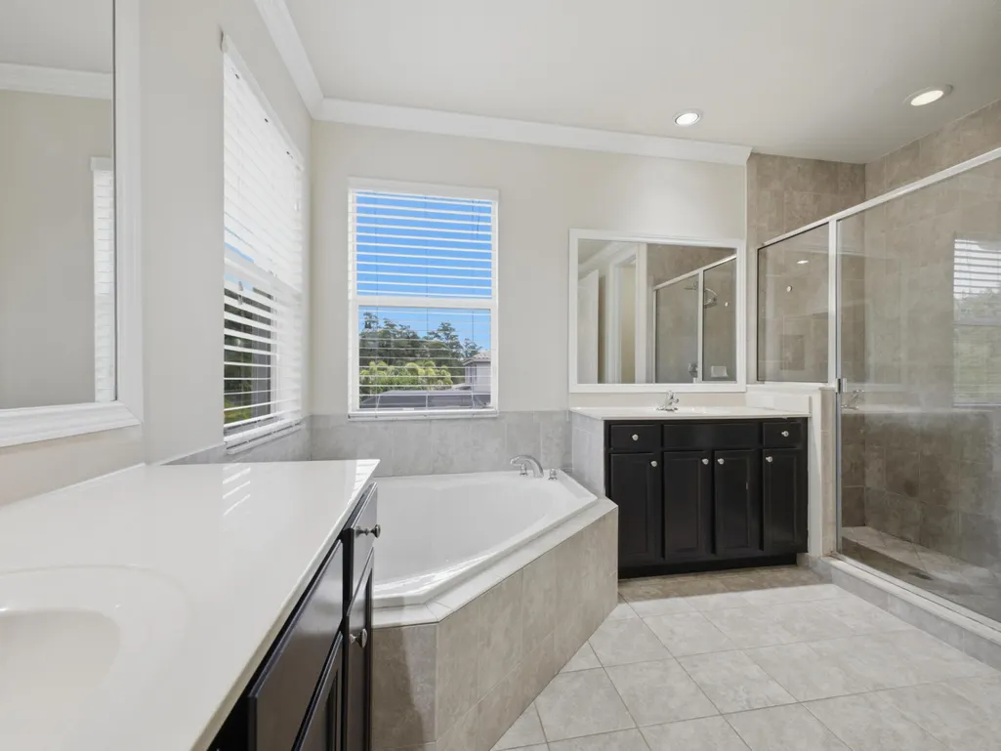
| Interior Amenities | Bathtub,Entrance Foyer,Eat-in Kitchen,Family/Dining Room,Garden Tub/Roman Tub,Jetted Tub,Kitchen Island,Living/Dining Room,Custom Mirrors,Main Level Primary,Pantry,Soaking Tub,Separate Shower,Upper Level Primary,Vaulted Ceiling(s),Walk-In Closet(s) |
|---|---|
| Flooring | Carpet,Ceramic Tile,Tile,Wood |
| Furnished Y/N | Unfurnished |
| Fireplace Features | Decorative,Electric |
| Total Stories | 2 |
| Air Conditioning Y/N | true |
| Heating Y/N | true |
| Window Features | Blinds |
| Fireplace Y/N | true |
| Laundry Features | Inside,Laundry Room,Upper Level |
| Total Bedrooms | 5 |
| Entry Level | 2 |
| Main Level Bedrooms | 1 |
| Main Level Bathrooms | 1 |
| Total Baths | 3 |
Exterior Features
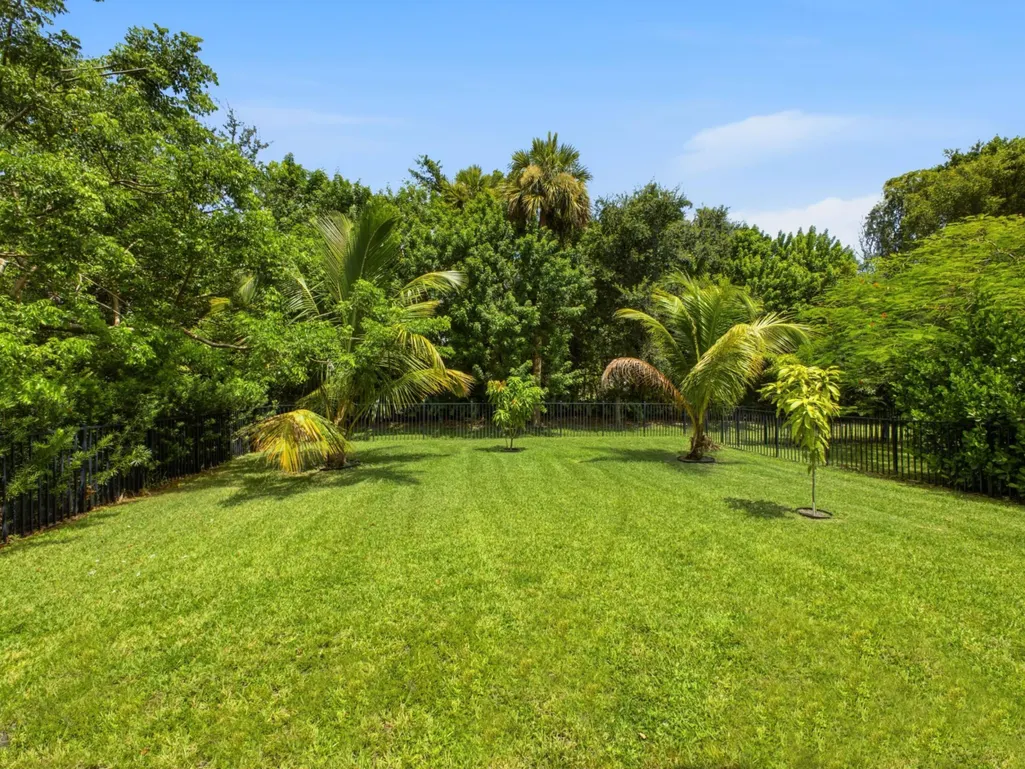
| Exterior Amenities | Garden,Outdoor Living Area,Room For Pool |
|---|---|
| Fencing | Back Yard,Fenced,Privacy |
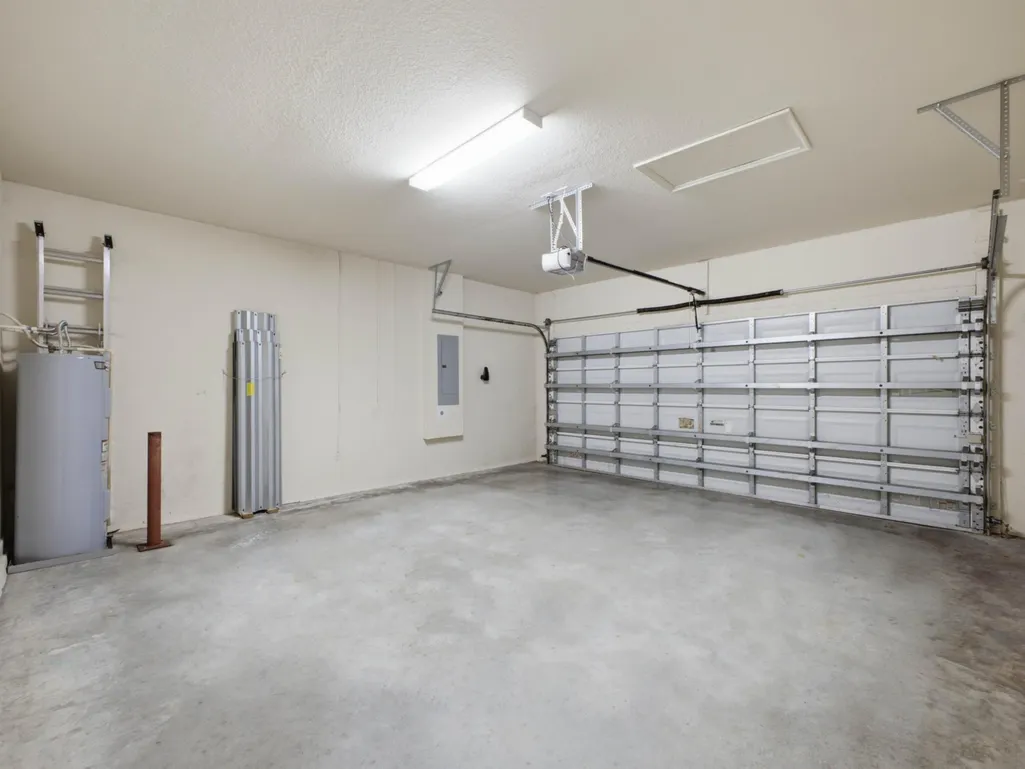
| Parking Features | Attached,Driveway,Garage,Garage Door Opener |
| Lot Features | Cul-De-Sac,Many Trees,< 1/4 Acre |
| Water Source | Public |
| Total Parking | 4 |
| Lot Size Area | 5792 |
| Foundation Details | Block,Slab |
| Spa | false |
| Building Area Total | 3020 |
| Lot Dimensions | 5792 |
| Lot Size Acres | 0.13 |
| Waterfront Y/N | false |
| Covered Spaces | 2 |
Amenities
- Foreclosure
- Views
- Short Sale
- New Construction
- Adult 55+
- Lease To Own
- No HOA Fees
- Furnished
- Primary On Main
- Air Conditioning
- Seller Finance
- Green
- Fixer Upper
- Horse
- Golf
- Fireplace
- Deck
- Garage
- Basement
- Pool
Property vs Single Family Average in 33463
Price
Taxes
Year Built
 All information deemed reliable but not guaranteed. All properties are subject to prior sale, change or withdrawal. Neither listing broker(s) or information provider(s) shall be responsible for any typographical errors, misinformation, misprints and shall be held totally harmless. Listing(s) information is provided for consumer's personal, non-commercial use and may not be used for any purpose other than to identify prospective properties consumers may be interested in purchasing. The data relating
