
Waterfront - Primary on Main
Address
30 S Compass Drive, Fort Lauderdale, FL
Price
$ 13,500,000
Property Attributes
- MLS#B26066692
- TypeSingle Family
- Listing Status Active
- CountyBroward
- CityFort Lauderdale
- Area3240
- NeighborhoodBAY COLONY
- Zip33308
- Style
- Year Built2004
- Taxes$ 127724
- Price$ 13,500,000
- Bedrooms6
- Full Bathrooms8
- Half Bathrooms1
- Sqr Footage7141
- Lot Size0.3 Acres
Data Source:
Beaches MLS (FL)
Property Description
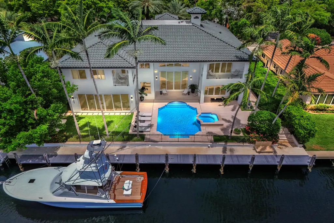
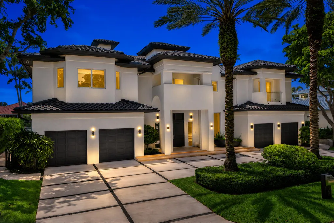
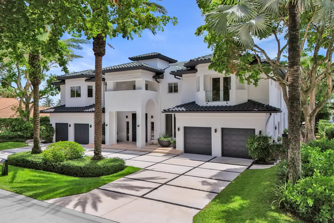
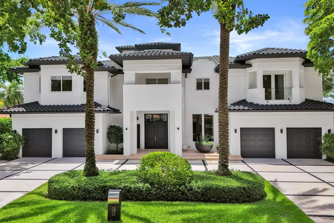
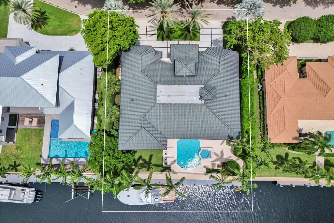
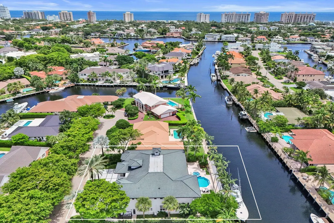
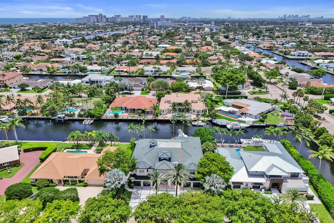
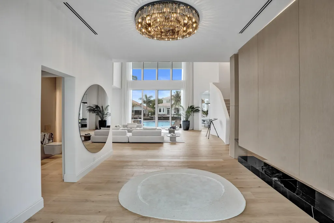
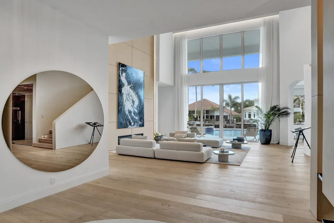
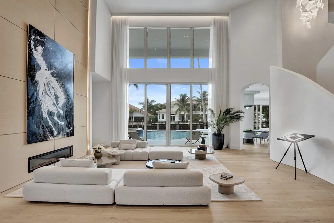
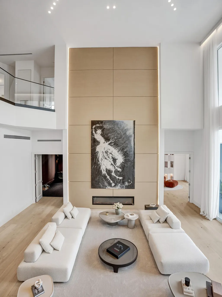
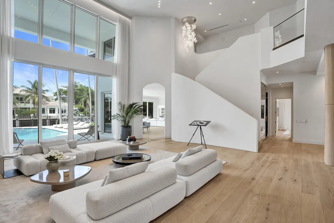
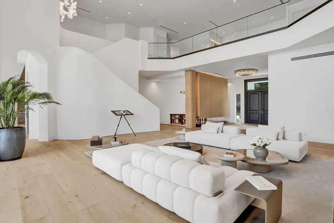
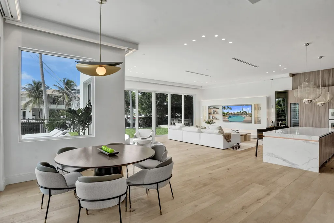
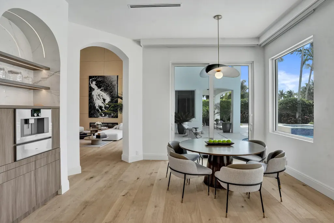
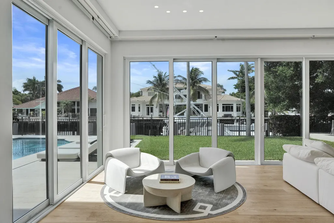
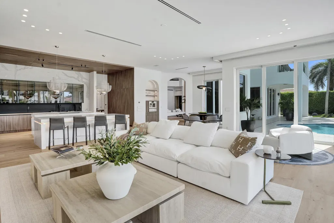
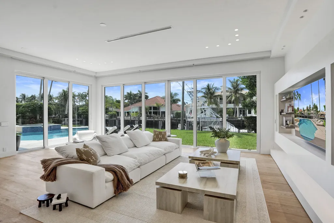
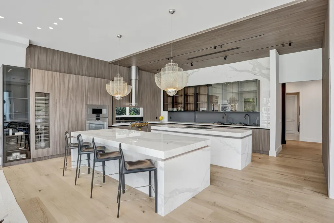
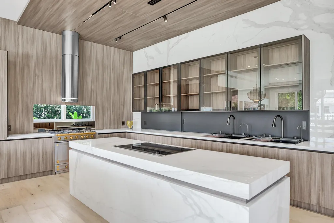
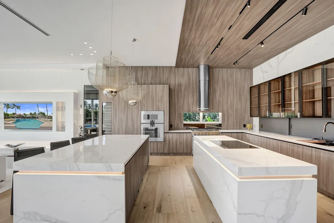
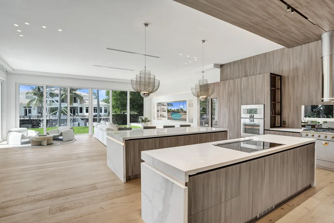
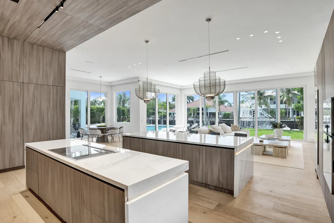
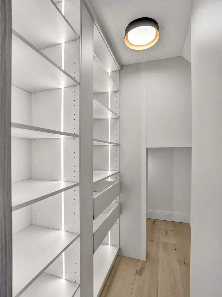
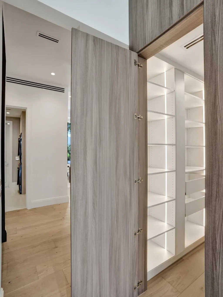
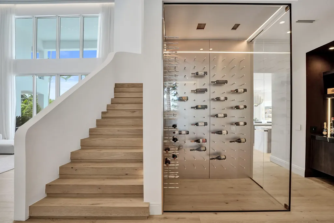
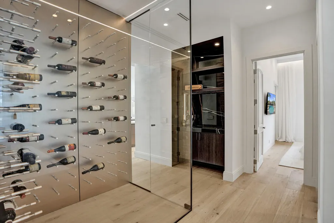
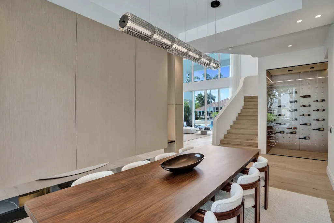
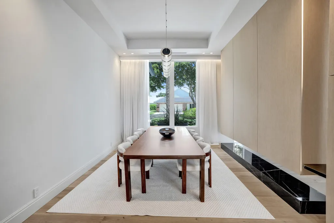
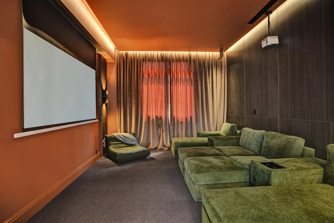
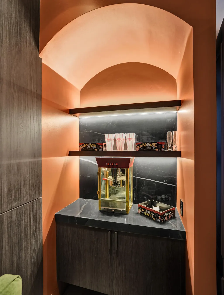
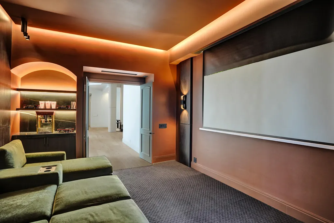
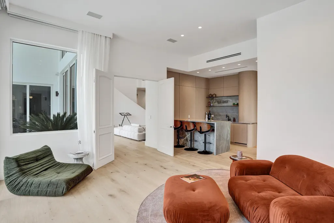
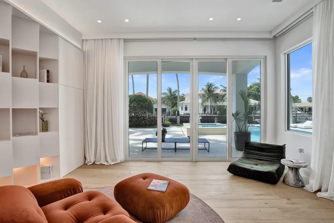
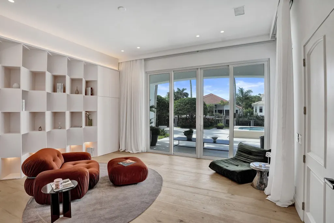
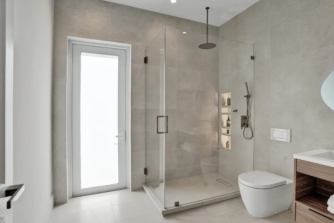
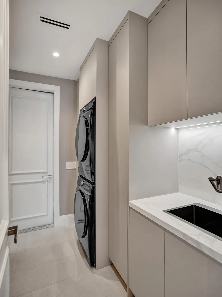
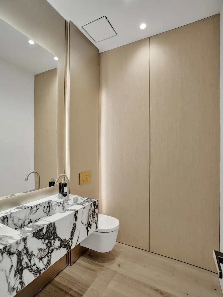
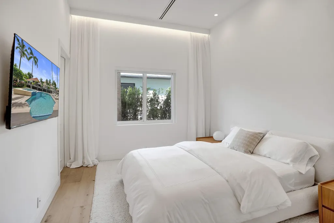
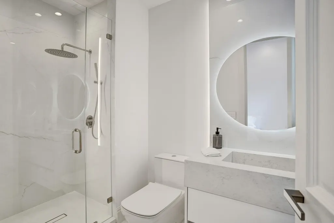
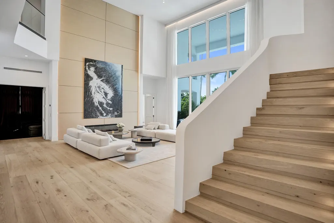
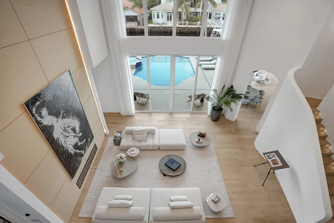
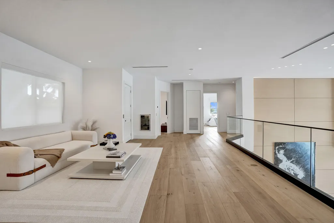
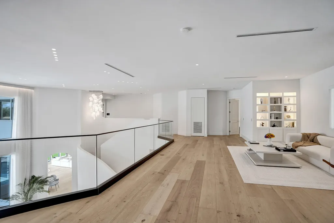
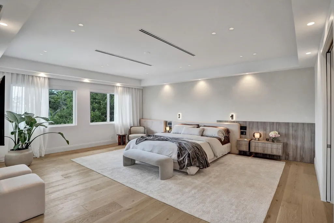
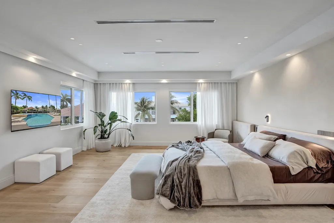
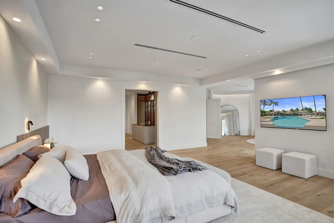
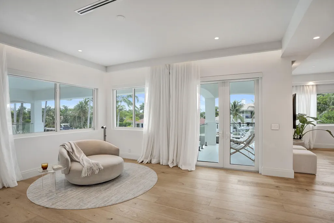
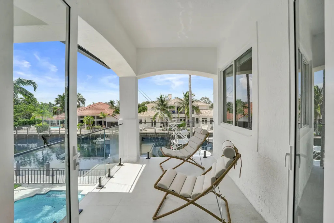
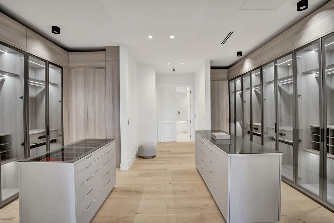
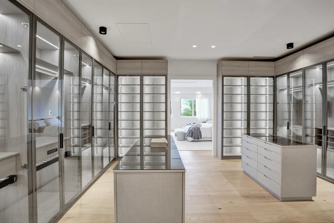
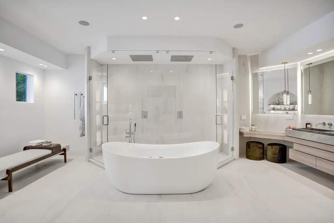
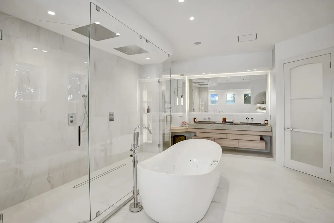
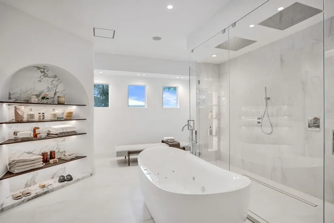
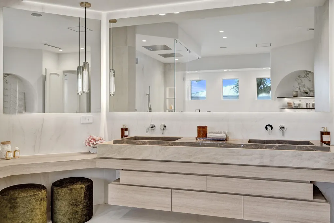
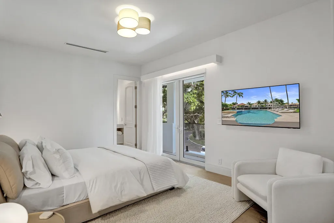
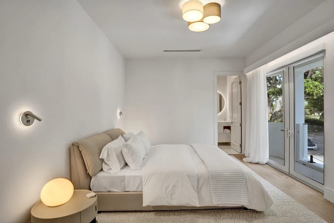
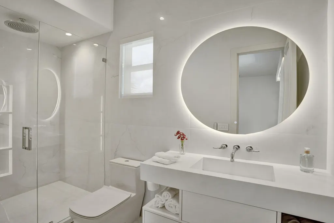
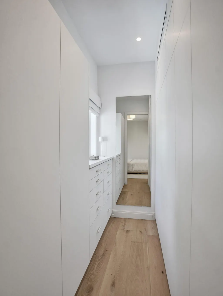
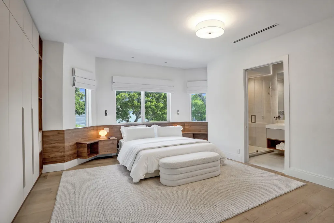
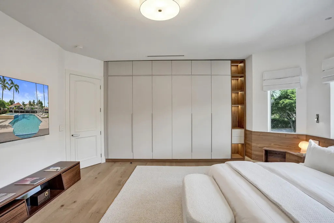
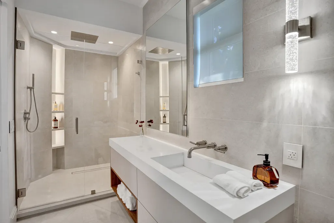
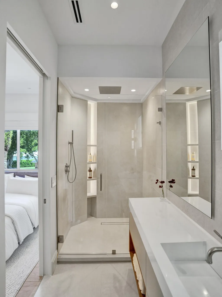
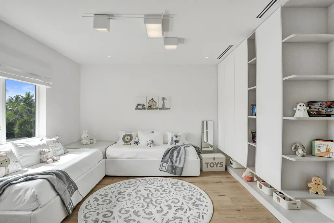
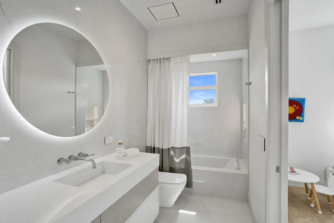
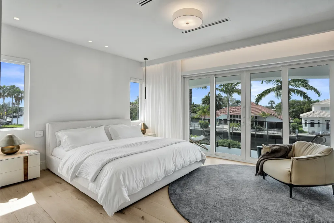
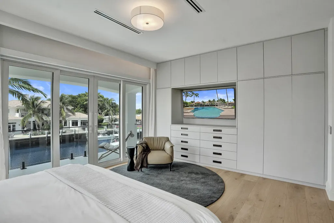
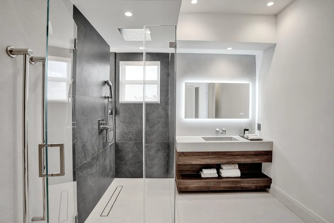
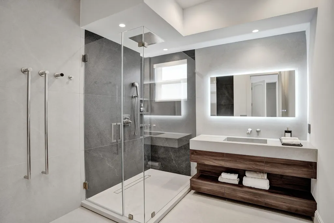
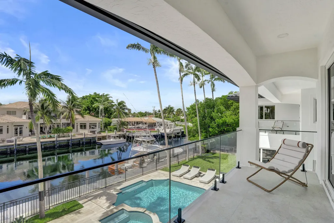
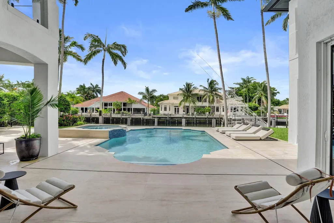
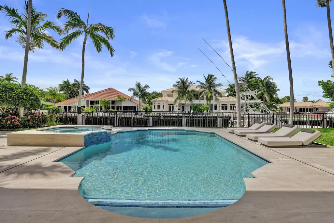
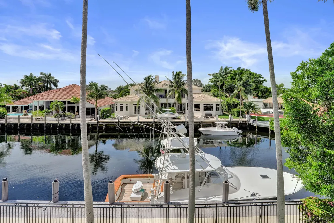
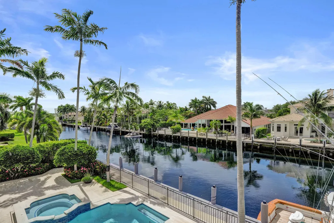
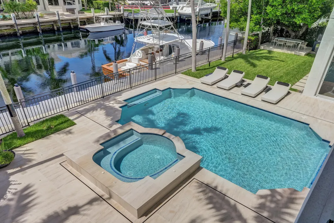
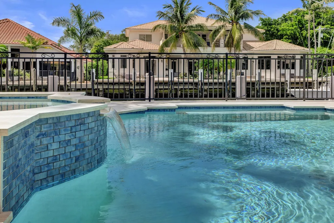
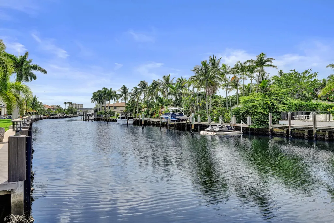
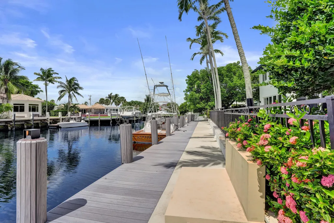
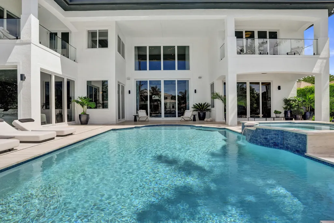
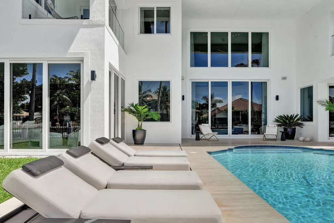
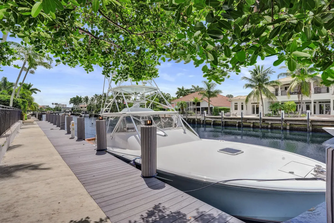
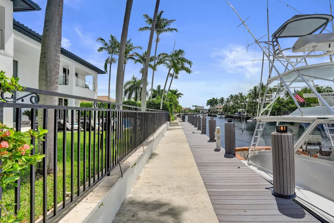
Set behind the gates of Bay Colony, this fully remodeled residence with exquisite designer finishes and exceptional Craftsmanship commands 105ft of ocean-access with no fixed bridges. Inside, soaring ceilings and walls of glass keep the water in view from nearly every room. The kitchen was built for both the everyday and the occasion: double islands, Gaggenau appliances, La Cornue range, and a dedicated coffee station. Beyond it, a bar & club room, a temperature-controlled wine room, and a private theater with full surround sound. Every bedroom is ensuite, and the primary suite adds his-and-hers baths. Electric blinds, custom window treatments, and built-in closets throughout. Minutes to Coral Ridge Country Club, Executive Airport, The Beach and Pine Crest School. Offered turnkey. A true smart home: new lighting throughout, with lighting, electric blinds, and audio all controlled from your phone or tablet. Brand-new impact windows and doors throughout. Recent capital improvements include a 2024 roof and a newer seawall and dock. The items that matter most on the water and cost the most to address later. The four-car garage is built with ceilings high enough to accommodate lifts, doubling capacity for a serious collection.
| Elementary School | Middle School | High School |
|---|---|---|
| McNab Elementary School | Pompano Beach Middle School | Northeast High School |
| Price History | |
|---|---|
| 8/20/2026 | Listed $13,500,000 |
General Features
| Membership Required | false |
|---|---|
| Sewer | Public Sewer |
| Heating | Central,Electric,Zoned |
| Cooling | Central Air,Electric,Zoned |
| Utilities | Cable Connected,Electricity Connected,Propane,Water Connected |
| Possession | Close Of Escrow,Negotiable |
| Roof | Barrel |
| Appliances | Cooktop,Dryer,Dishwasher,Electric Cooktop,Electric Water Heater,Disposal,Gas Range,Microwave,Refrigerator,Vented Exhaust Fan,Water Heater,Wine Refrigerator,Washer |
| HOA Fee | 2000 |
| Garage Spaces | 4 |
| Association Fee Includes | Common Areas,Maintenance Grounds,Security |
| Patio/Porch Features | Covered,Patio,Porch,Balcony |
| Architectural Style | Contemporary |
| Pool Features | Gunite,Heated,In Ground,Pool/Spa Combo,Outside Bath Access |
| Security Features | Gated with Guard,Gated Community,Security Guard |
| Construction Materials | Block,Concrete,Stucco |
| Pets Allowed | No Pet Restrictions,Yes |
| Year Built | 2004 |
| View | Canal,Pool,Water |
| Stories Count | 2 |
| Levels | Two |
| Property Subtype | Single Family Residence |
| Tax Year | 2025 |
| Waterfront Features | Canal Access,Canal Front,Intracoastal Access,No Fixed Bridges,Ocean Access,Seawall |
| Community Features | Home Owners Association,Gated,Street Lights |
| Community Type | Gated Community |
| Accessibility | None |
| Assoc Fee Paid Per | Quarterly |
| County | Broward |
| New Construction | false |
| Property Type | Residential |
| Association Amenities | Gated |
| Attached Garage | true |
| Subdivision Name | BAY COLONY |
| Facing Direction | North |
| Garage Y/N | true |
| Total Rooms | 6 |
| Full Baths | 8 |
| Status | Active |
| High School | Northeast |
| City | Fort Lauderdale |
| Senior Community Y/N | false |
| MLS Area | 3240 |
| Carport Y/N | false |
| Spa Features | Heated,In Ground |
| Elementary School | McNab |
| Land Lease Y/N | false |
| Tax Annual Amount | 127724.84 |
| Middle/Junior High School | Pompano Beach |
| Property Condition | Resale,Updated/Remodeled |
| Virtual Tour | https://www.propertypanorama.com/30-S-COMPASS-Drive-Fort-Lauderdale-FL-33308/unbranded |
| Standard Status | Active |
| Occupancy Type | Owner |
| Property Sub Type Additional | Single Family Residence |
| PostalCity | Fort Lauderdale |
| Legal Description | BAY COLONY SECTION OF THE LANDINGS 62-34 B LOT 2 |
Interior Features
| Interior Amenities | Wet Bar,Breakfast Area,Bathtub,Closet Cabinetry,Dining Area,Separate/Formal Dining Room,Dual Sinks,Entrance Foyer,Elevator,High Ceilings,Kitchen Island,Living/Dining Room,Main Level Primary,Multiple En Suite Bathrooms,Sitting Area in Primary,Split Bedrooms,Storage,Soaking Tub,Separate Shower,Upper Level Primary,Bar |
|---|---|
| Flooring | Carpet,Marble,Wood |
| Furnished Y/N | Negotiable |
| Fireplace Features | Electric |
| Total Stories | 2 |
| Air Conditioning Y/N | true |
| Heating Y/N | true |
| Window Features | Blinds,Storm Window(s),Tinted Windows |
| Fireplace Y/N | true |
| Half Baths | 1 |
| Laundry Features | Lower Level,Laundry Room,Laundry Tub,Sink |
| Total Bedrooms | 6 |
| Entry Level | 1 |
| Main Level Bedrooms | 1 |
| Main Level Bathrooms | 1 |
| Total Baths | 9 |
Exterior Features
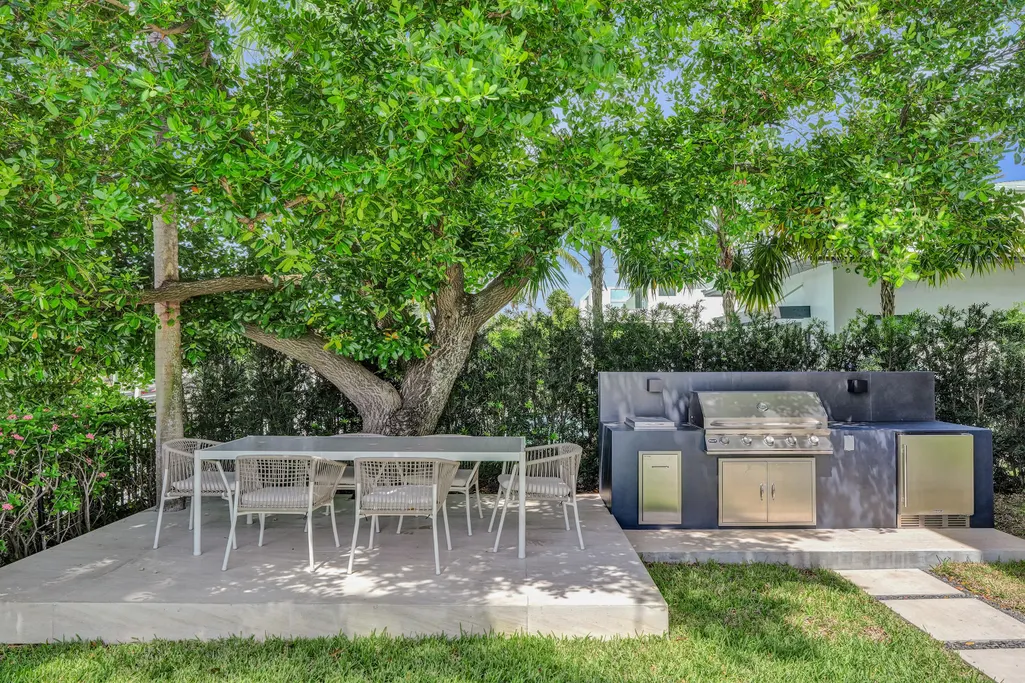
| Exterior Amenities | Balcony,Outdoor Kitchen,Outdoor Living Area,Outdoor Shower |
|---|---|
| Fencing | Fenced |
| Parking Features | Attached,Circular Driveway,Driveway,Garage,Garage Door Opener,Paver Block |
| Lot Features | Cul-De-Sac,1/4 to 1/2 Acre Lot,Sprinklers Automatic |
| Water Source | Public |
| Total Parking | 6 |
| Lot Size Area | 13125 |
| Spa | true |
| Building Area Total | 9140 |
| Lot Dimensions | 13,125 |
| Lot Size Acres | 0.3 |
| Frontage Length | 105.00 |
| Frontage Type | Waterfront |
| Waterfront Y/N | true |
| Covered Spaces | 4 |
| Road Frontage Type | Private Road |
| Other Equipment | Air Purifier |
| Builder Model | Custom |
| Road Responsibility | Private Maintained Road |
Amenities
- Foreclosure
- Views
- Short Sale
- New Construction
- Adult 55+
- Lease To Own
- No HOA Fees
- Furnished
- Primary On Main
- Air Conditioning
- Seller Finance
- Green
- Fixer Upper
- Horse
- Golf
- Fireplace
- Deck
- Garage
- Basement
- Pool
Property vs Single Family Average in 33308
Price
Taxes
Year Built
 All information deemed reliable but not guaranteed. All properties are subject to prior sale, change or withdrawal. Neither listing broker(s) or information provider(s) shall be responsible for any typographical errors, misinformation, misprints and shall be held totally harmless. Listing(s) information is provided for consumer's personal, non-commercial use and may not be used for any purpose other than to identify prospective properties consumers may be interested in purchasing. The data relating
