
Open House Sun, Sep 6th 12:00 PM - 02:00 PM - Price Reduction - Views - Primary on Main
Address
586 Nw 45th Way, Delray Beach, FL
Price
$ 649,900
Property Attributes
- MLS#B26066679
- TypeSingle Family
- Listing Status Active
- CountyPalm Beach
- CityDelray Beach
- Area4540
- NeighborhoodPINE TRAIL EAST
- Zip33445
- Style
- Year Built1982
- Taxes$ 4945
- Price$ 649,900
- Bedrooms3
- Full Bathrooms2
- Half Bathrooms0
- Sqr Footage1814
- Lot Size0.17 Acres
Data Source:
Beaches MLS (FL)
Property Description
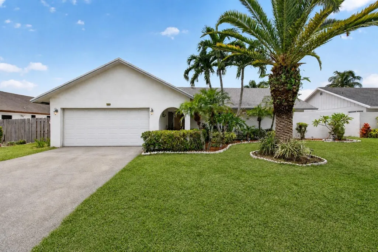
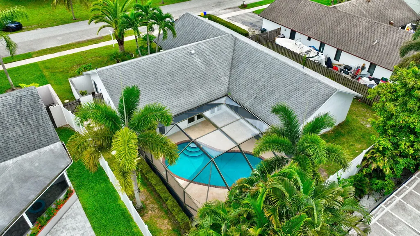
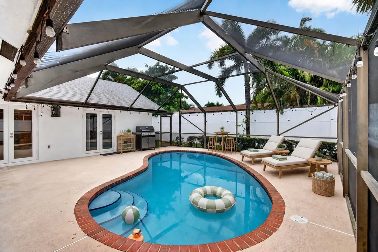
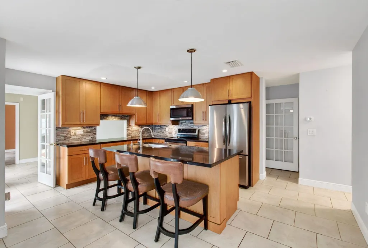
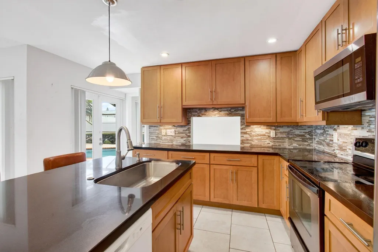
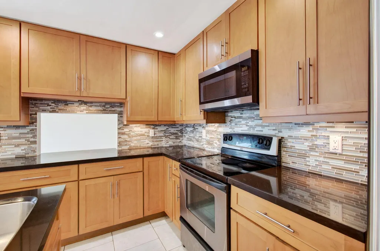
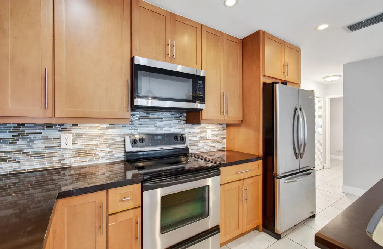
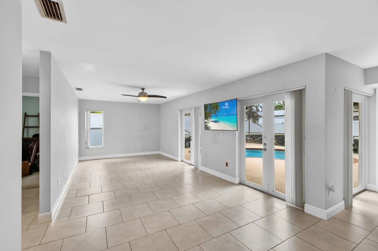
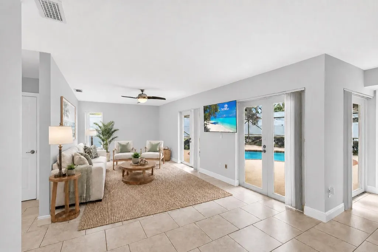
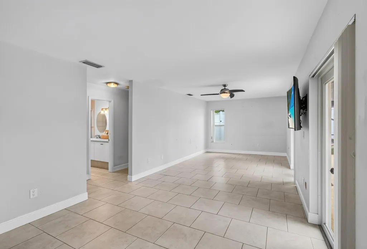
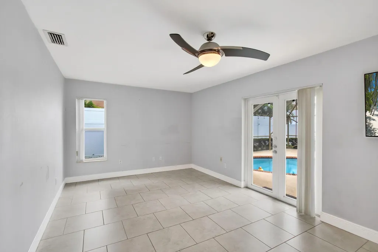
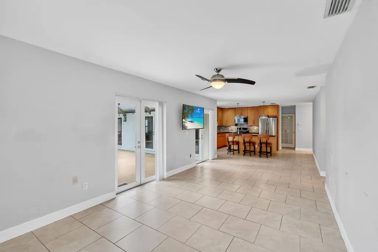
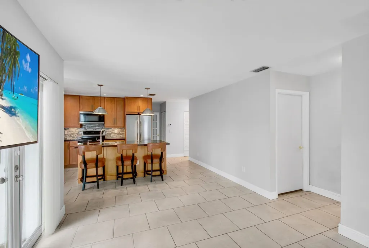
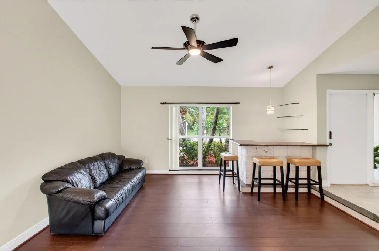
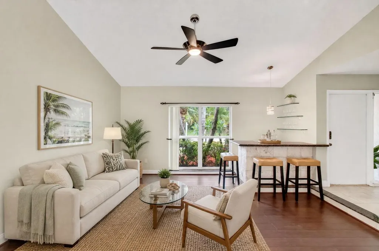
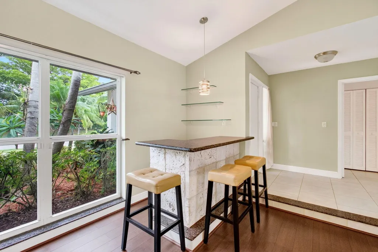
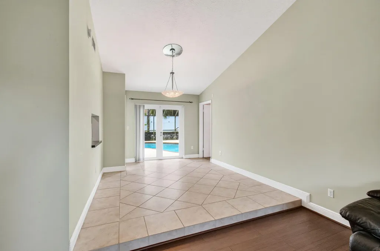
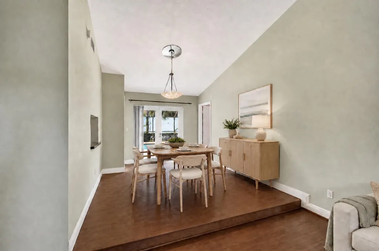
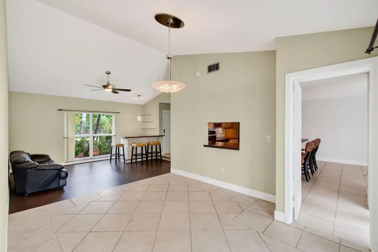
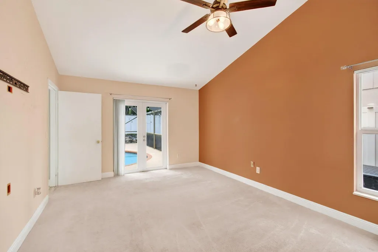
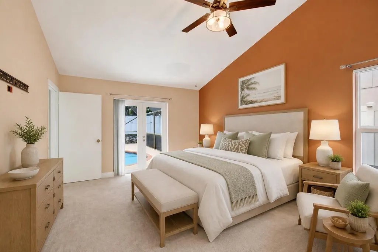
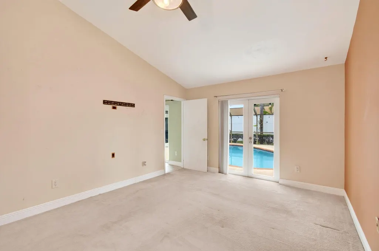
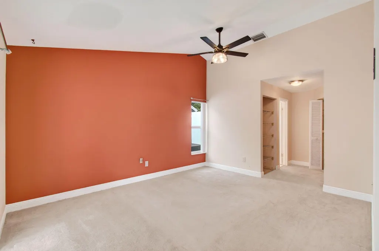
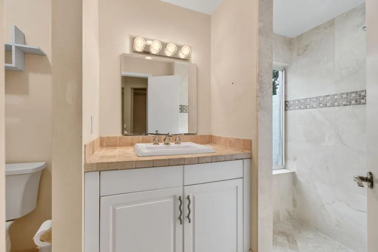
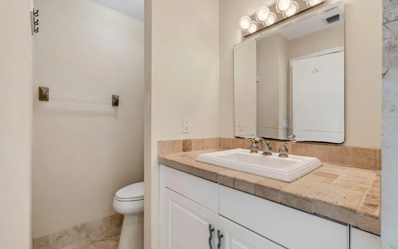
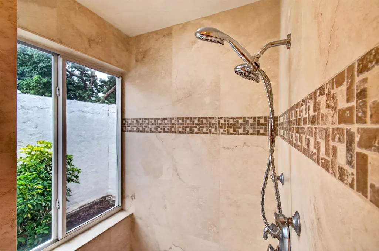
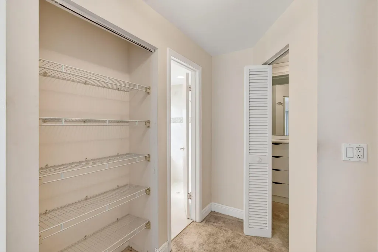
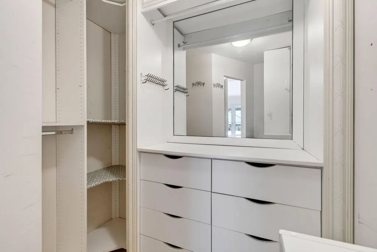
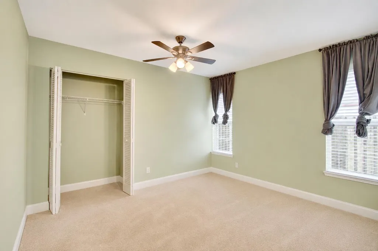
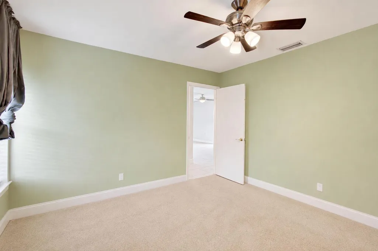
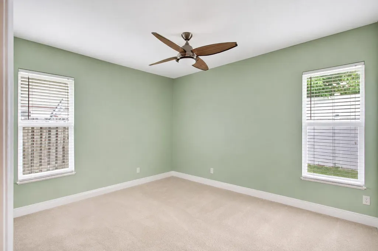
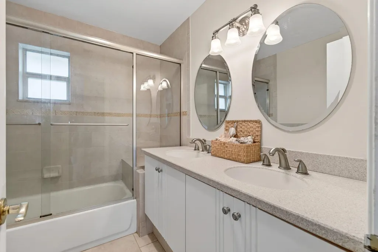
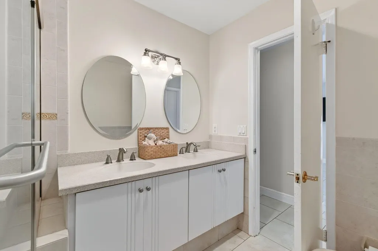
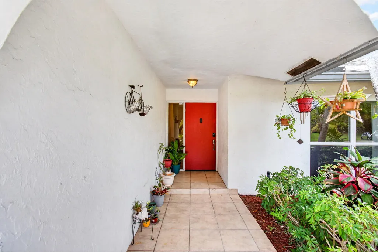
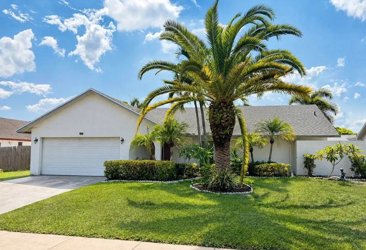
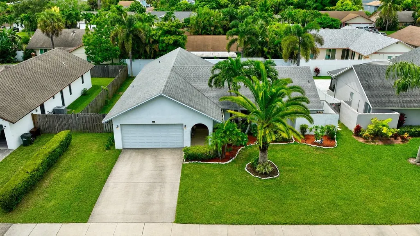
Beautiful ranch-style POOL HOME tucked away in a quiet, well-maintained and centrally located Delray Beach neighborhood with only 35 homes! This 3BD/2BTH residence features a desirable split-bedroom floor plan and an impressive list of upgrades including 2019 ROOF, BRAND NEW A/C and Pool Pump, IMPACT GLASS WINDOWS, and IMPACT FRENCH DOORS. The gourmet Kitchen showcases real hardwood cabinetry, quartz countertops, a modern glass backsplash, center island, stainless steel appliances, tons of storage and is open to the family room. The formal dining room sits adjacent to the formal living space, featuring vaulted ceilings, abundant natural light and a stunning Real Coral Bar with granite countertop - perfect for your entertaining needs. The spacious Primary Suite offers vaulted ceilings, walk-in closet with built-ins and a beautifully renovated ensuite featuring floor to ceiling marble in the shower, and a stone top vanity. The generously sized guest bath has also been updated with dual sinks and tile flooring. Step outside through the French doors to a screened patio and private IN-GROUND POOL with child safety gate, surrounded by a fully fenced yard with lush landscaping and mature trees. Additional highlights include keyless entry, Ring cameras, sprinkler system w/ rain gauge, newer toilets, full size interior laundry room and an oversized 2-car garage. Ideally located just minutes from vibrant Atlantic Avenue, beautiful beaches, fine dining, shopping, entertainment and everything Delray Beach has to offer!
| Elementary School | Middle School | High School |
|---|---|---|
| Banyan Creek (Palm Beach) Elementary School | Carver Community Middle School | Atlantic High School |
| Price History | |
|---|---|
| 8/20/2026 | Listed $689,000 |
| 8/28/2026 | 6$649,900 |
General Features
| Membership Required | false |
|---|---|
| Sewer | Public Sewer |
| Heating | Central,Electric |
| Cooling | Central Air,Ceiling Fan(s),Electric |
| Utilities | Cable Available,Electricity Available,Sewer Available,Water Available |
| Possession | Close Of Escrow |
| Roof | Composition,Shingle |
| Appliances | Dishwasher,Electric Range,Electric Water Heater,Disposal,Microwave,Refrigerator,Water Heater |
| HOA Fee | 109 |
| Garage Spaces | 2 |
| Association Fee Includes | Common Areas |
| Patio/Porch Features | Patio,Screened |
| Architectural Style | Ranch |
| Pool Features | In Ground,Screen Enclosure |
| Construction Materials | Block |
| Pets Allowed | Cats OK,Dogs OK,Yes |
| Year Built | 1982 |
| View | Garden,Pool |
| Stories Count | 1 |
| Levels | One |
| Property Subtype | Single Family Residence |
| Tax Year | 2025 |
| Community Features | Home Owners Association,Street Lights,Sidewalks |
| Accessibility | None |
| Assoc Fee Paid Per | Quarterly |
| County | Palm Beach |
| New Construction | false |
| Property Type | Residential |
| Association Amenities | Sidewalks |
| Attached Garage | true |
| Subdivision Name | PINE TRAIL EAST |
| Facing Direction | East |
| Garage Y/N | true |
| Total Rooms | 5 |
| Full Baths | 2 |
| Status | Active |
| High School | Atlantic |
| City | Delray Beach |
| Senior Community Y/N | false |
| MLS Area | 4540 |
| Carport Y/N | false |
| Elementary School | Banyan Creek (Palm Beach) |
| Tax Annual Amount | 4945.03 |
| Middle/Junior High School | Carver Community |
| Property Condition | Resale |
| MLS Area Minor | PB08 |
| Virtual Tour | https://www.propertypanorama.com/586-NW-45TH-Way-Delray-Beach-FL-33445/unbranded |
| Standard Status | Active |
| Property Sub Type Additional | Single Family Residence |
| PostalCity | Delray Beach |
| Legal Description | PINE TRAIL EAST LT 13 BLK 2 |
Interior Features
| Interior Amenities | Built-in Features,Closet Cabinetry,Dining Area,Separate/Formal Dining Room,Entrance Foyer,Family/Dining Room,Kitchen Island,Living/Dining Room,Main Level Primary,Split Bedrooms,Storage,Separate Shower,Vaulted Ceiling(s),Bar,Walk-In Closet(s) |
|---|---|
| Flooring | Carpet,Ceramic Tile,Laminate,Marble |
| Furnished Y/N | Unfurnished |
| Total Stories | 1 |
| Air Conditioning Y/N | true |
| Heating Y/N | true |
| Window Features | Blinds,Drapes,Storm Window(s) |
| Fireplace Y/N | false |
| Laundry Features | Washer Hookup,Electric Dryer Hookup,Inside,Laundry Room |
| Total Bedrooms | 3 |
| Main Level Bedrooms | 3 |
| Main Level Bathrooms | 2 |
| Total Baths | 2 |
Exterior Features
| Exterior Amenities | Garden,Outdoor Living Area |
|---|---|
| Fencing | Fenced,Vinyl |
| Parking Features | Attached,Concrete,Driveway,Garage |
| Lot Features | Landscaped,Sprinklers Automatic,Sprinkler System,< 1/4 Acre |
| Water Source | Public |
| Total Parking | 4 |
| Lot Size Area | 7500 |
| Foundation Details | Slab |
| Building Area Total | 2326 |
| Lot Size Acres | 0.17 |
| Waterfront Y/N | false |
| Covered Spaces | 2 |
| Door Features | French Doors |
Amenities
- Foreclosure
- Views
- Short Sale
- New Construction
- Adult 55+
- Lease To Own
- No HOA Fees
- Furnished
- Primary On Main
- Air Conditioning
- Seller Finance
- Green
- Fixer Upper
- Horse
- Golf
- Fireplace
- Deck
- Garage
- Basement
- Pool
Property vs Single Family Average in 33445
Price
Taxes
Year Built
 All information deemed reliable but not guaranteed. All properties are subject to prior sale, change or withdrawal. Neither listing broker(s) or information provider(s) shall be responsible for any typographical errors, misinformation, misprints and shall be held totally harmless. Listing(s) information is provided for consumer's personal, non-commercial use and may not be used for any purpose other than to identify prospective properties consumers may be interested in purchasing. The data relating
