
Address
1578 Thumb Point Drive, Fort Pierce, FL
Price
$ 1,695,000
Property Attributes
- MLS#B26066590
- TypeSingle Family
- Listing Status Active
- CountySt Lucie
- CityFort Pierce
- Area7010
- NeighborhoodTHUMB POINT SUBDIVISION
- Zip34949
- Style
- Year Built1970
- Taxes$ 19965
- Price$ 1,695,000
- Bedrooms4
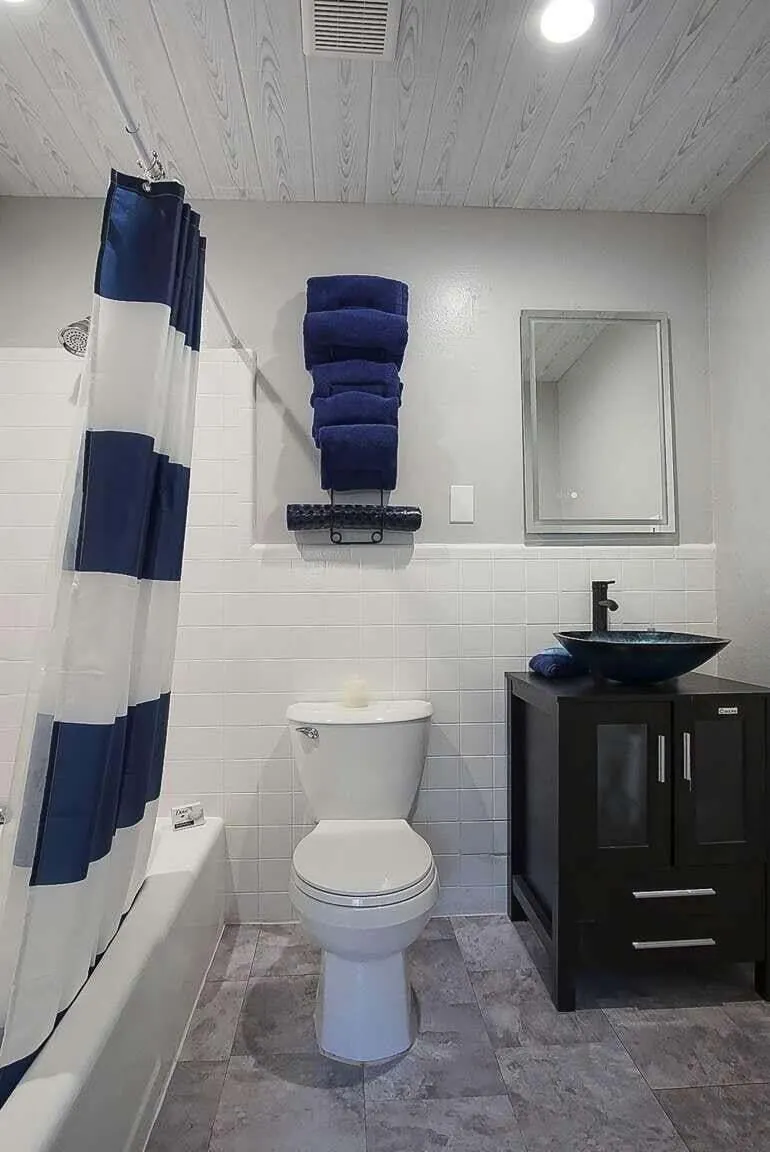
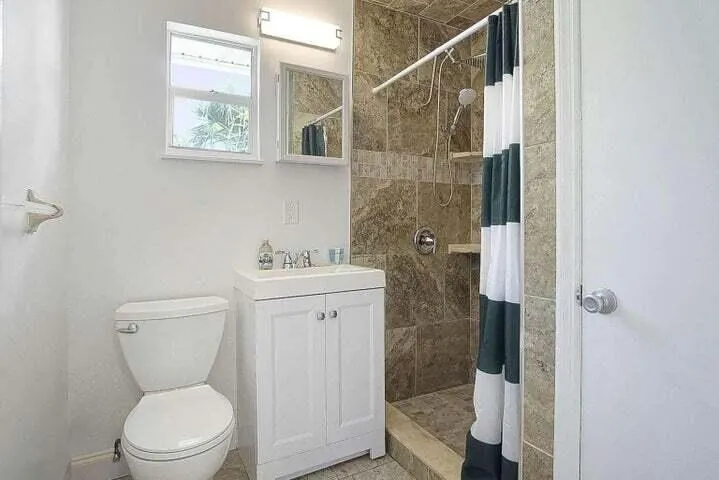
- Full Bathrooms6
- Half Bathrooms0
- Sqr Footage3146
- Lot Size0.6 Acres
Data Source:
Beaches MLS (FL)
Property Description
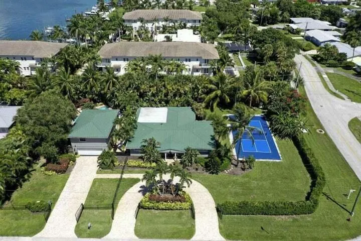
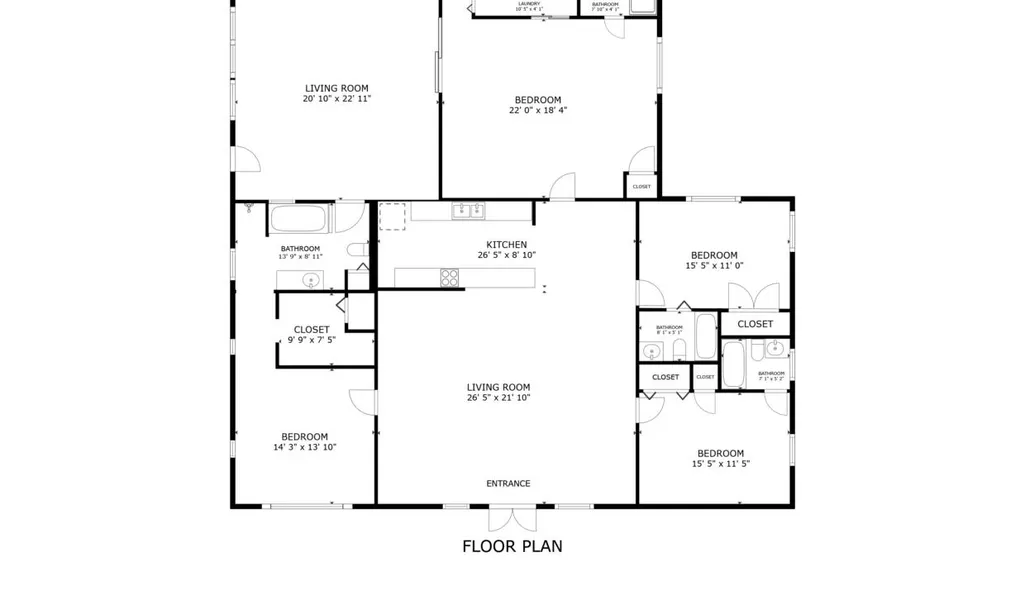
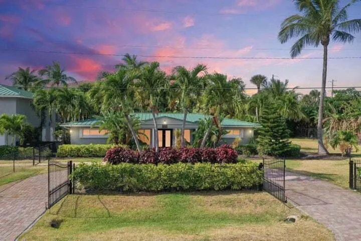
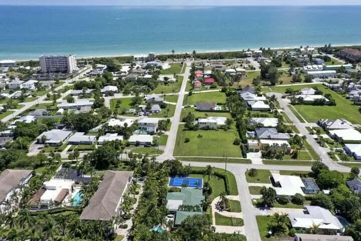
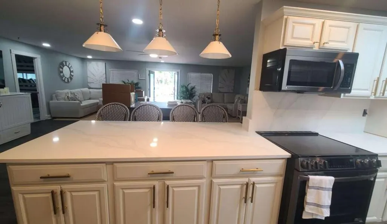
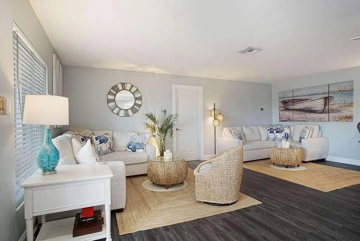
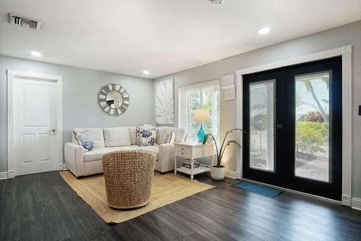
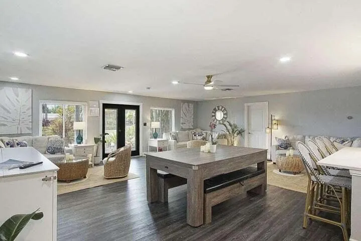
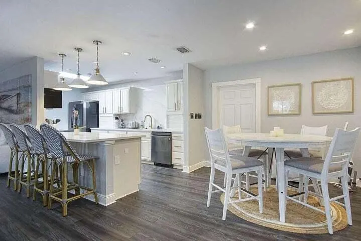
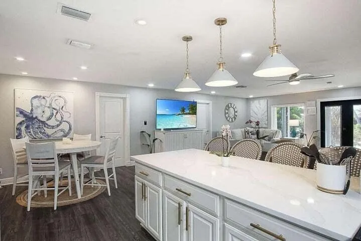
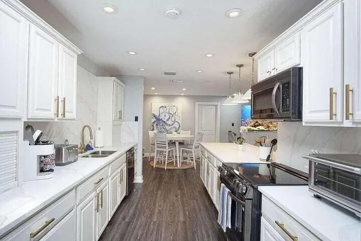
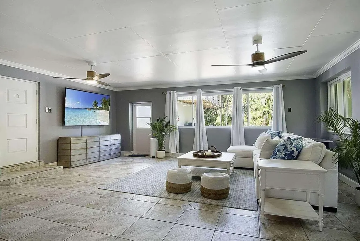
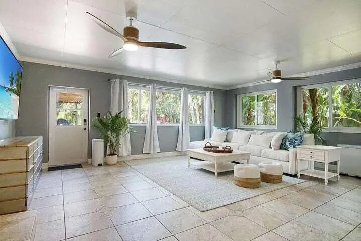
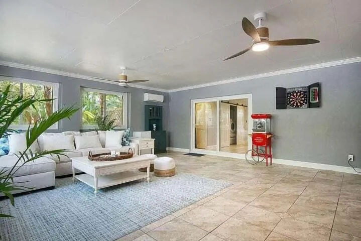
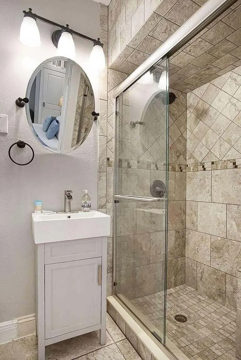
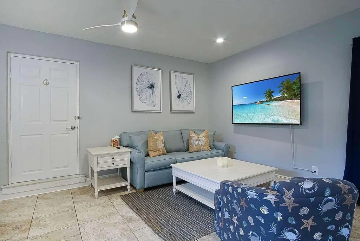
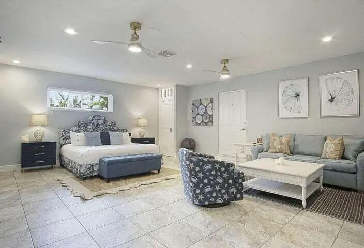
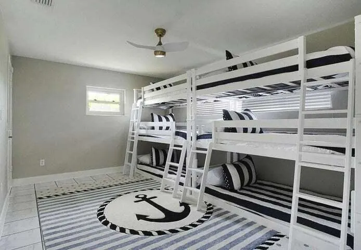
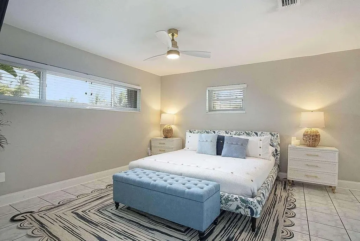
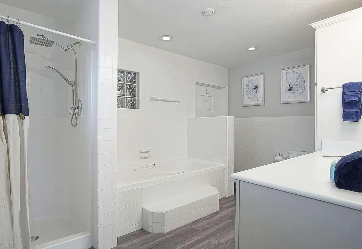
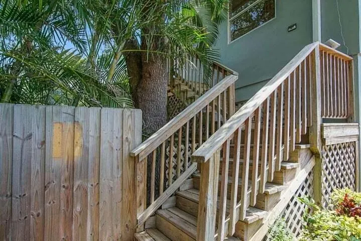
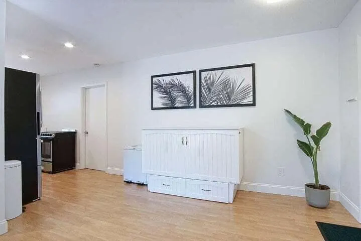
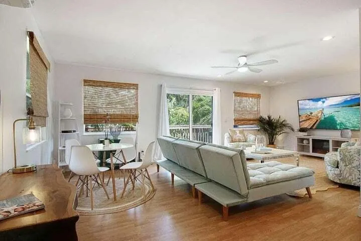
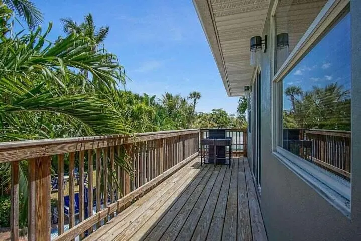
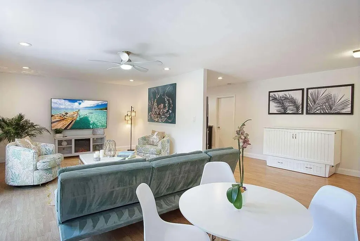
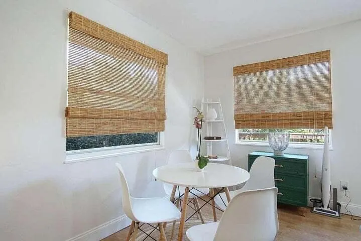
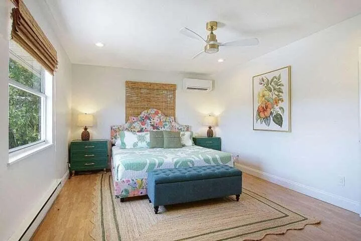
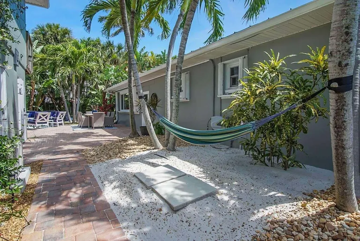
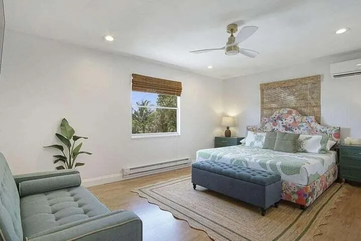
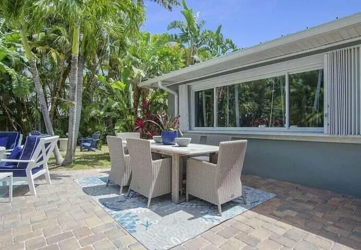
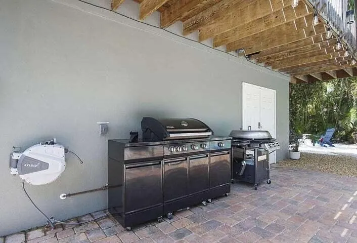
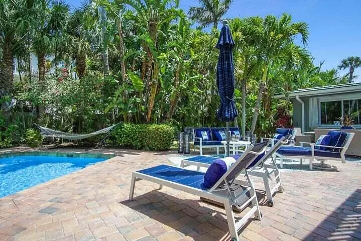
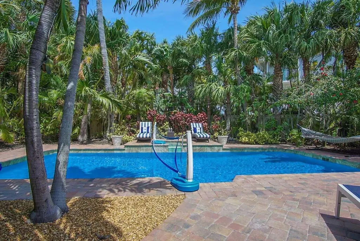
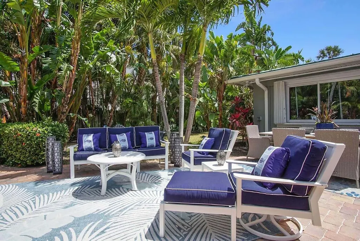
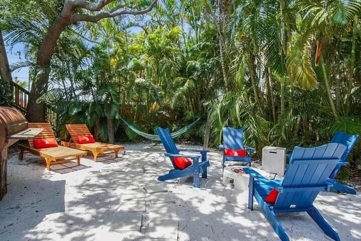
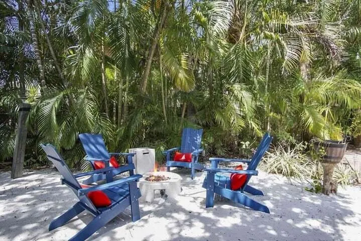
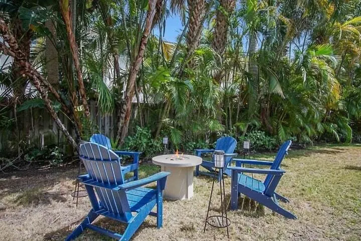
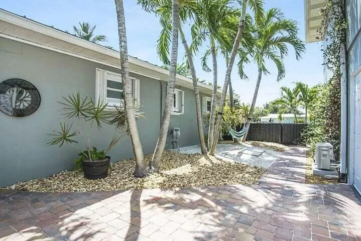
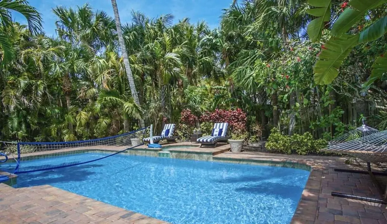
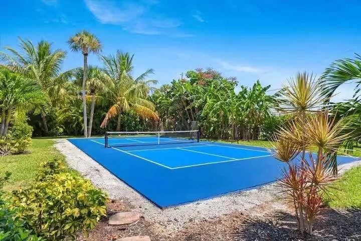
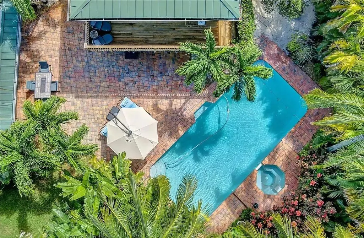
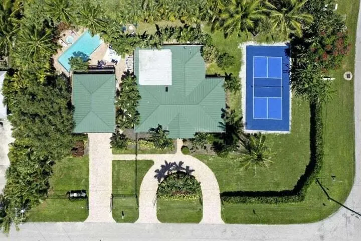
A rare Hutchinson Island, FL sanctuary on 0.60 private acres where luxury living and proven rental income meet effortlessly. Two residences — the main Island Oasis and separate Coastal Cottage — offer 5BR/6BA and 3,547 sq ft of resort-style Florida living, on one of the largest private parcels on the island, just three blocks to the beach. Oversized saltwater pool, hot tub, expansive patio, private pickleball court, fully fenced grounds — a serene tropical retreat. Turnkey luxury Airbnb: 3 years operating history, Superhost, Guest Favorite, 5-star reviews, tracking ~$280K gross in 2026. Fully furnished, in-place management ready to transfer. Live in it, rent it, or do both. $1,695,000. Financials on request.
| Elementary School | Middle School | High School |
|---|---|---|
| St. Lucie Elementary School | Dan Mccarty Middle School | Fort Pierce Westwood Academy High School |
| Price History | |
|---|---|
| 8/20/2026 | Listed $1,695,000 |
General Features
| Membership Required | false |
|---|---|
| Membership Description | No Membership Available |
| Sewer | Public Sewer |
| Heating | Central |
| Cooling | Attic Fan,Central Air,Ceiling Fan(s) |
| Utilities | Cable Available,Electricity Available,Sewer Connected,Underground Utilities,Water Connected |
| Possession | Close Of Escrow |
| Roof | Metal |
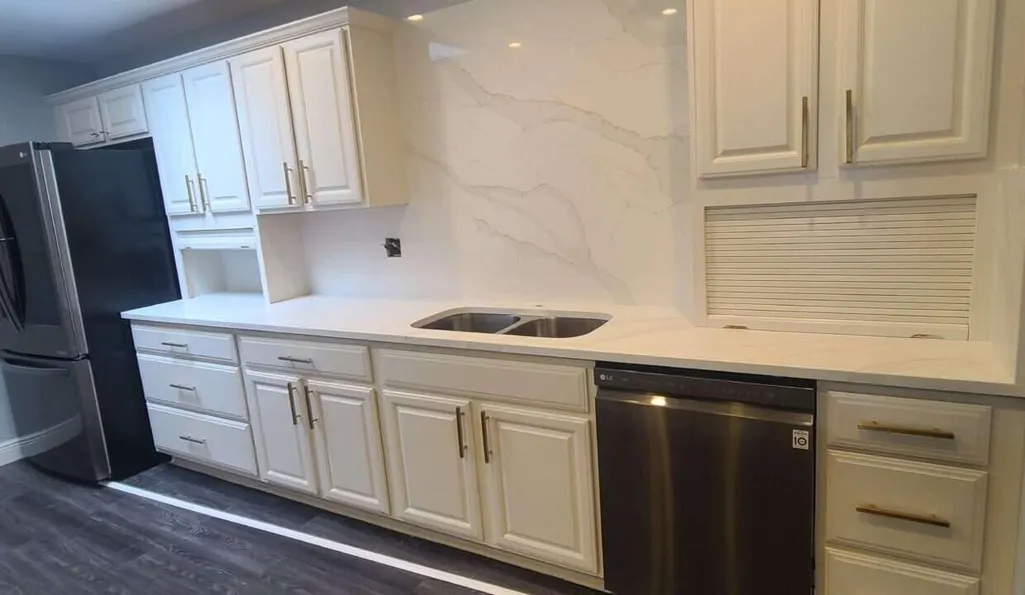
| Appliances | Dryer,Dishwasher,Electric Range,Disposal,Microwave,Water Purifier Owned,Refrigerator,Water Heater,Water Purifier,Washer |
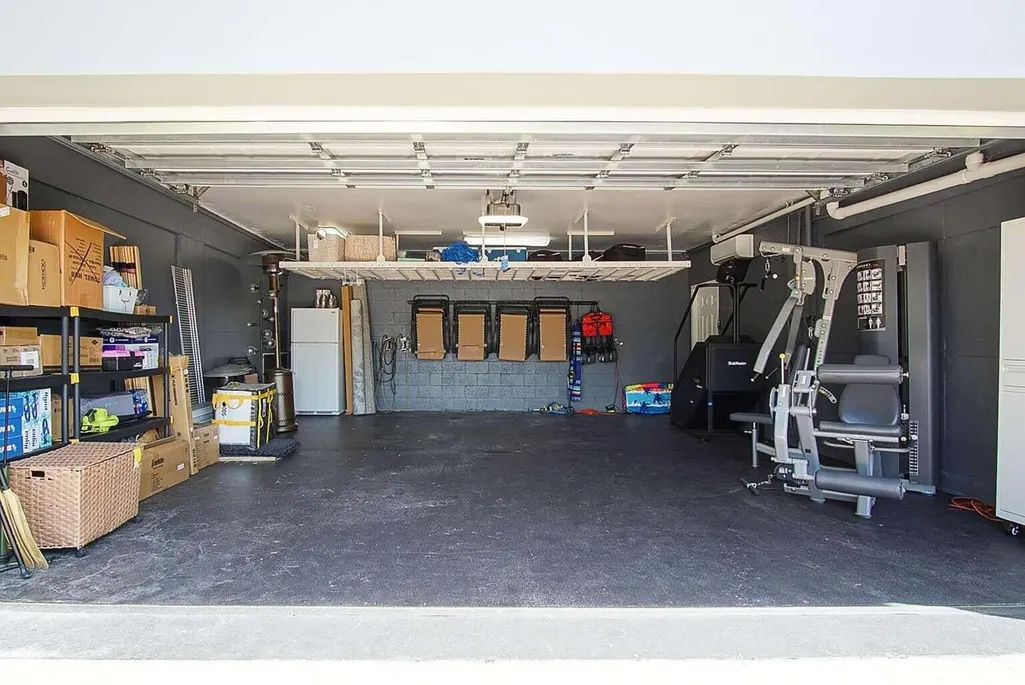
| Garage Spaces | 2 |
| Patio/Porch Features | Patio |
| Architectural Style | Contemporary,Florida,Other |
| Pool Features | Fenced,Pool/Spa Combo,Salt Water |
| Security Features | Carbon Monoxide Detector(s),Security Gate,Smoke Detector(s) |
| Construction Materials | Block |
| Pets Allowed | No Pet Restrictions,Yes |
| Year Built | 1970 |
| Electric | 200+ Amp Service |
| View | Pool |
| Stories Count | 1 |
| Levels | One |
| Property Subtype | Single Family Residence |
| Tax Year | 2025 |
| Waterfront Features | None |
| Accessibility | None |
| County | St Lucie |
| New Construction | false |
| Property Type | Residential |
| Attached Garage | true |
| Subdivision Name | THUMB POINT SUBDIVISION |
| Facing Direction | South |
| Garage Y/N | true |
| Other Structures | Guest House |
| Total Rooms | 11 |
| Full Baths | 6 |
| Status | Active |
| Directions | Seway to Fernandina to Thumb Point. |
| High School | Fort Pierce Westwood Academy |
| City | Fort Pierce |
| Senior Community Y/N | false |
| MLS Area | 7010 |
| Carport Y/N | false |
| Elementary School | St. Lucie |
| Land Lease Y/N | false |
| Tax Annual Amount | 19965.7 |
| Middle/Junior High School | Dan Mccarty |
| Property Condition | Resale |
| MLS Area Minor | SL09 |
| Virtual Tour | https://www.propertypanorama.com/1578-THUMB-POINT-Drive-Fort-Pierce-FL-34949--B26066590/unbranded |
| Standard Status | Active |
| Occupancy Type | Vacant |
| Property Sub Type Additional | Single Family Residence |
| PostalCity | Fort Pierce |
| Legal Description | THUMB POINT BLK 1 LOTS 1 AND 2 |
Interior Features
| Interior Amenities | Breakfast Bar,Bedroom on Main Level,Eat-in Kitchen,Kitchen Island,Living/Dining Room,Split Bedrooms,Tub Shower |
|---|---|
| Flooring | Laminate |
| Total Stories | 1 |
| Air Conditioning Y/N | true |
| Heating Y/N | true |
| Window Features | Blinds,Sliding |
| Fireplace Y/N | false |
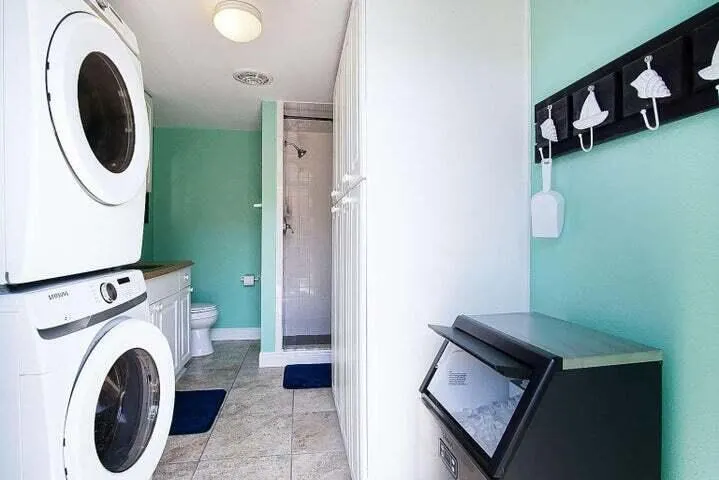
| Laundry Features | Inside,Laundry Closet |
| Total Bedrooms | 4 |
| Entry Level | 1 |
| Main Level Bedrooms | 4 |
| Main Level Bathrooms | 6 |
| Total Baths | 6 |
Exterior Features
| Exterior Amenities | Courtyard,Garden,Lighting,Outdoor Living Area,Other,Tennis Court(s),Uncovered Courtyard |
|---|---|
| Fencing | Full,Perimeter,See Remarks |
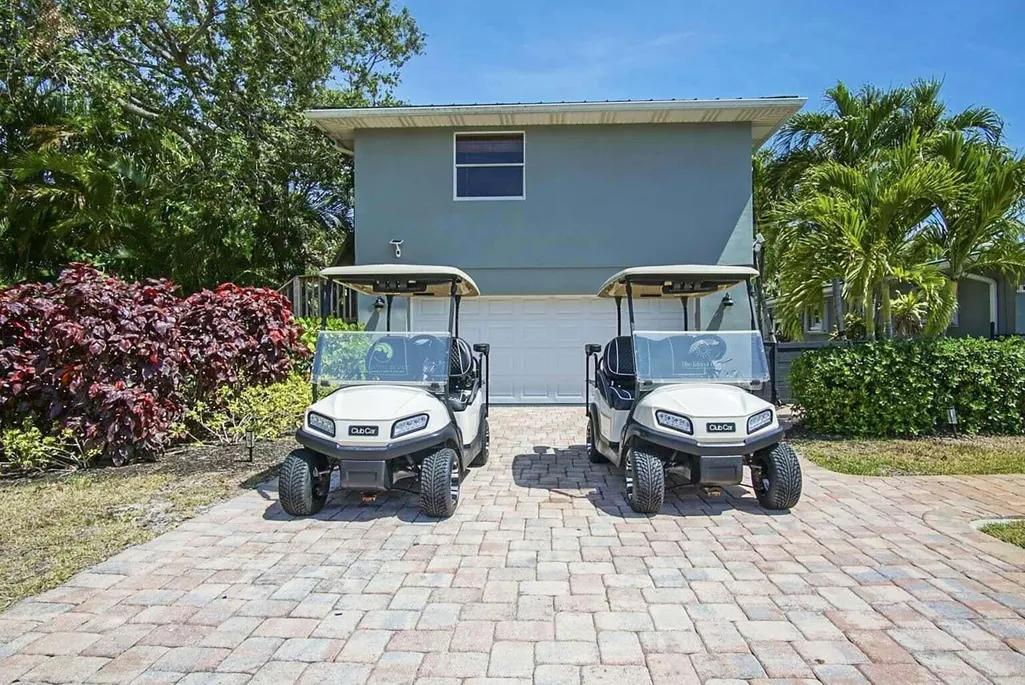
| Parking Features | Attached,Circular Driveway,Concrete,Covered,Driveway,Garage,Golf Cart Garage |
| Lot Features | Corner Lot,Landscaped,Many Trees,Sprinklers Automatic |
| Water Source | Public |
| Total Parking | 6 |
| Lot Size Area | 26136 |
| Foundation Details | Permanent,Slab |
| Building Area Total | 3146 |
| Lot Dimensions | 185 x 126 |
| Lot Size Acres | 0.6 |
| Road Surface Type | Asphalt |
| Waterfront Y/N | false |
| Covered Spaces | 2 |
| Door Features | French Doors |
| Road Frontage Type | City Street |
| Other Equipment | List Available,Negotiable |
| Road Responsibility | Public Maintained Road |
Amenities
- Foreclosure
- Views
- Short Sale
- New Construction
- Adult 55+
- Lease To Own
- No HOA Fees
- Furnished
- Primary On Main
- Air Conditioning
- Seller Finance
- Green
- Fixer Upper
- Horse
- Golf
- Fireplace
- Deck
- Garage
- Basement
- Pool
Property vs Single Family Average in 34949
Price
Taxes
Year Built
 All information deemed reliable but not guaranteed. All properties are subject to prior sale, change or withdrawal. Neither listing broker(s) or information provider(s) shall be responsible for any typographical errors, misinformation, misprints and shall be held totally harmless. Listing(s) information is provided for consumer's personal, non-commercial use and may not be used for any purpose other than to identify prospective properties consumers may be interested in purchasing. The data relating
