
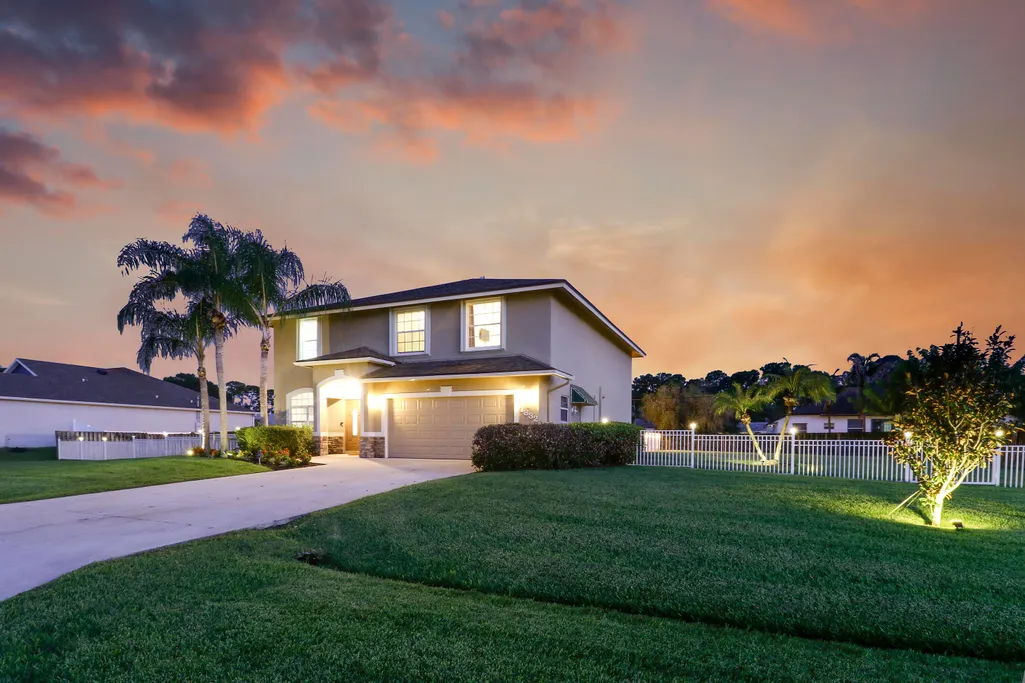
Address
1832 Sw Grant Avenue, Port St Lucie, FL
Price
$ 649,500
Property Attributes
- MLS#B26066259
- TypeSingle Family
- Listing Status Active Under Contract
- CountySt Lucie
- CityPort St Lucie
- Area7710
- NeighborhoodPORT ST LUCIE-SECTION 20
- Zip34953
- Style
- Year Built2005
- Taxes$ 4820
- Price$ 649,500
- Bedrooms5
- Full Bathrooms2
- Half Bathrooms1
- Sqr Footage3086
- Lot Size0.46 Acres
Data Source:
Beaches MLS (FL)
Property Description
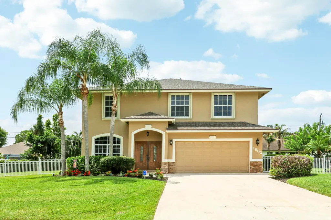
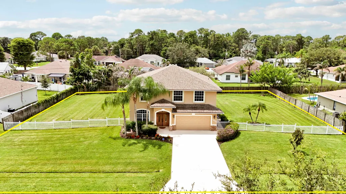
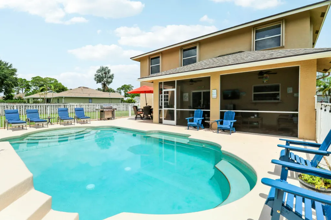
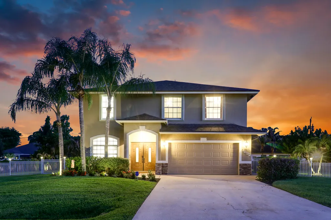
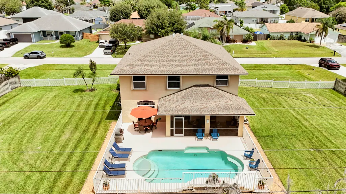
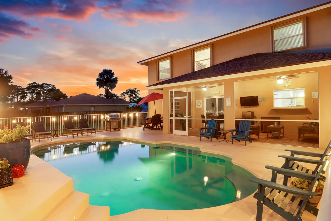
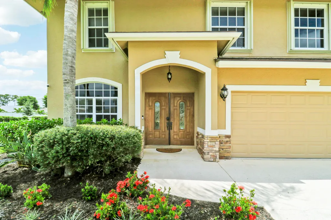
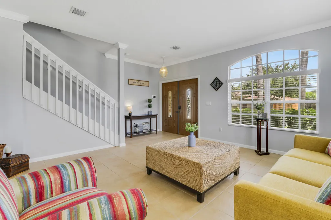
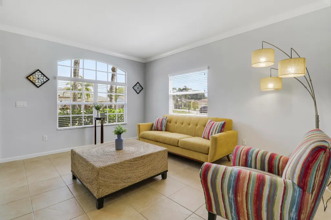
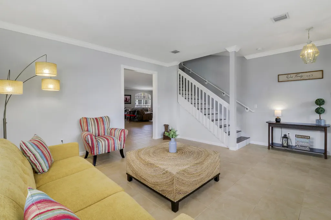
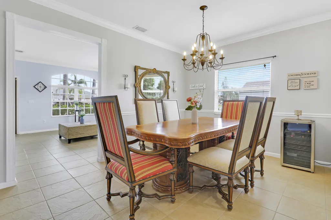
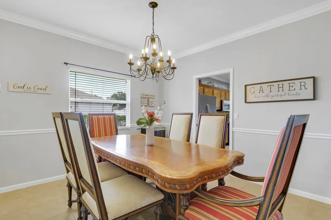
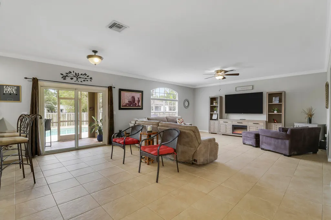
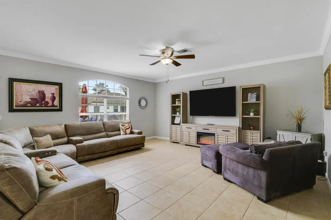
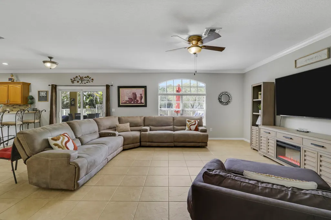
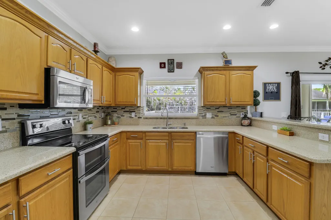
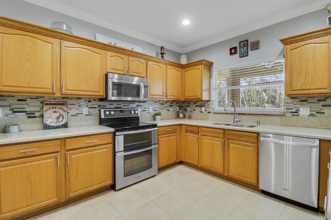
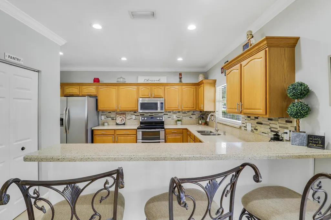
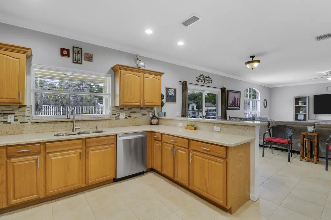
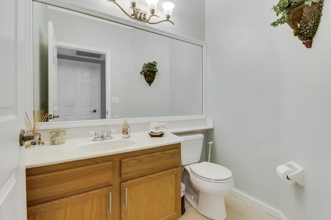
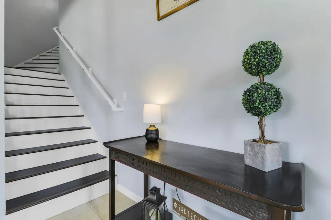
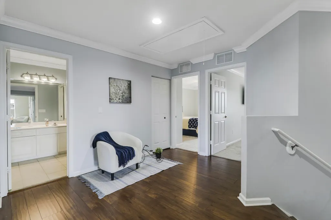
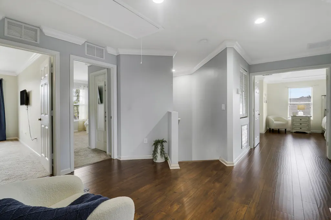
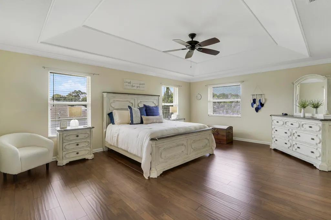
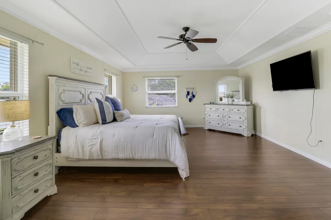
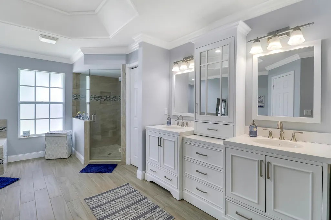
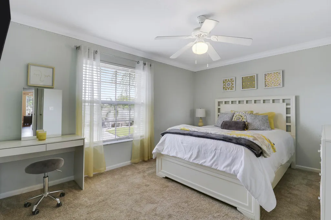
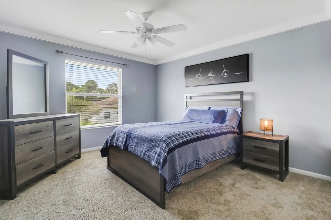
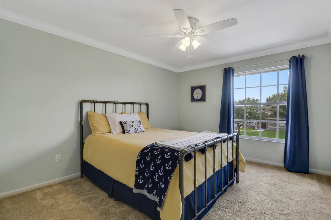
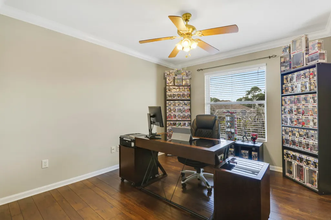
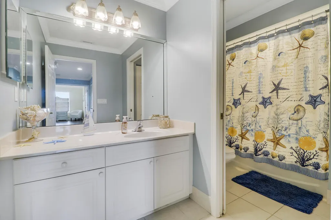
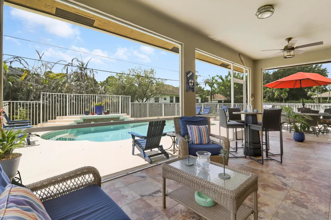
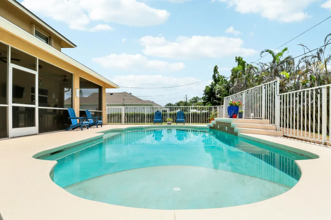
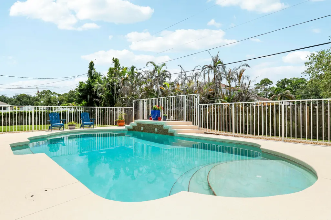
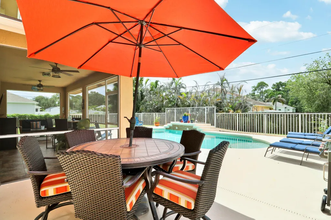
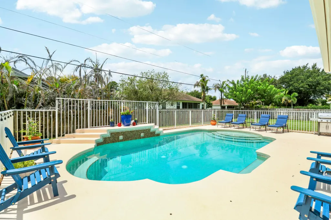
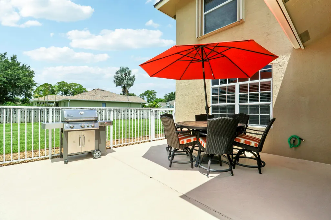
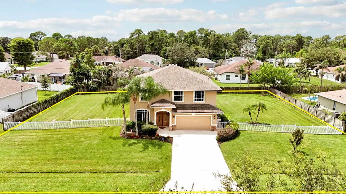
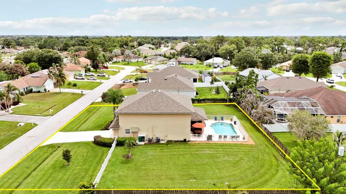
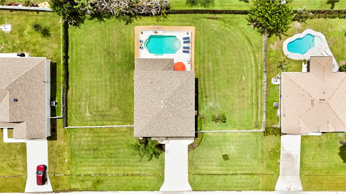
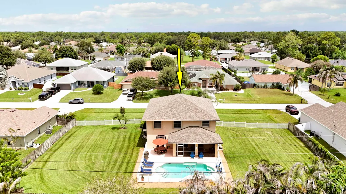
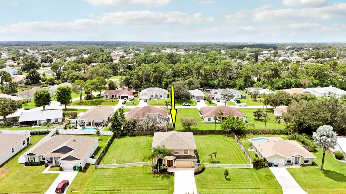
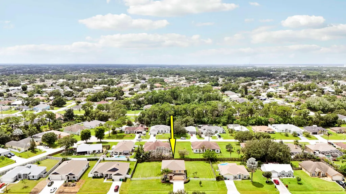
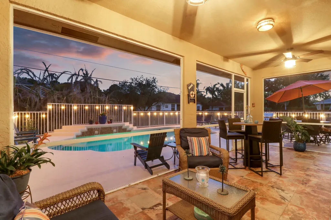
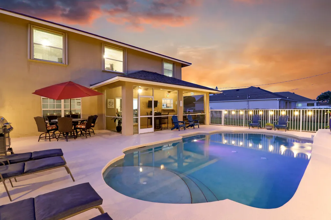
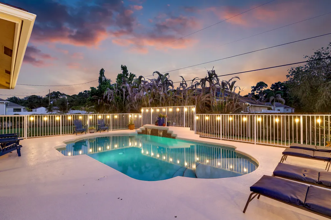
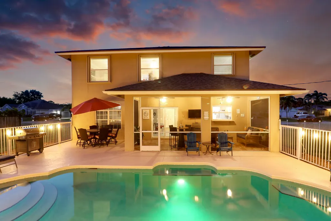
Rare opportunity in Port St. Lucie! This expansive 5-bedroom, 2.5-bath pool home offers over 3,000 sq. ft. of living space on an approximately 20,000 sq. ft. double lot with NO HOA. Have toys? Bring them! With all this space, there's plenty of room for your RV, boat, trailer and more. The two-story layout offers two separate living areas, formal dining, a spacious kitchen and five bedrooms, giving everyone room to spread out. Outside, enjoy a screened porch and private pool surrounded by an expansive fenced yard with plenty of space to entertain, play or simply enjoy the Florida lifestyle. A huge home, private pool, double lot and NO HOA—all in one property. This is the space and freedom you've been looking for! Major improvements provide added peace of mind, including a new roof in 2022, two A/C systems replaced in 2019, and a new water heater and pool pump in 2023. The screened pool enclosure was re-screened in 2024, and the pool deck was freshly painted in June 2026. The entire second floor is equipped with accordion shutters, complemented by an impact-rated sliding glass door. Additional features include a child-safety pool fence, color-changing pool light, front and rear sprinkler system on a timer, generator hookup, pull-down attic access, and A/C maintenance coverage paid through May 2027.
| Price History | |
|---|---|
| 8/20/2026 | Listed $649,500 |
General Features
| Membership Required | false |
|---|---|
| Sewer | Public Sewer |
| Heating | Electric |
| Cooling | Central Air,Ceiling Fan(s),Electric |
| Utilities | Cable Available,Sewer Available,Water Available |
| Possession | Close Of Escrow |
| Roof | Composition,Shingle |
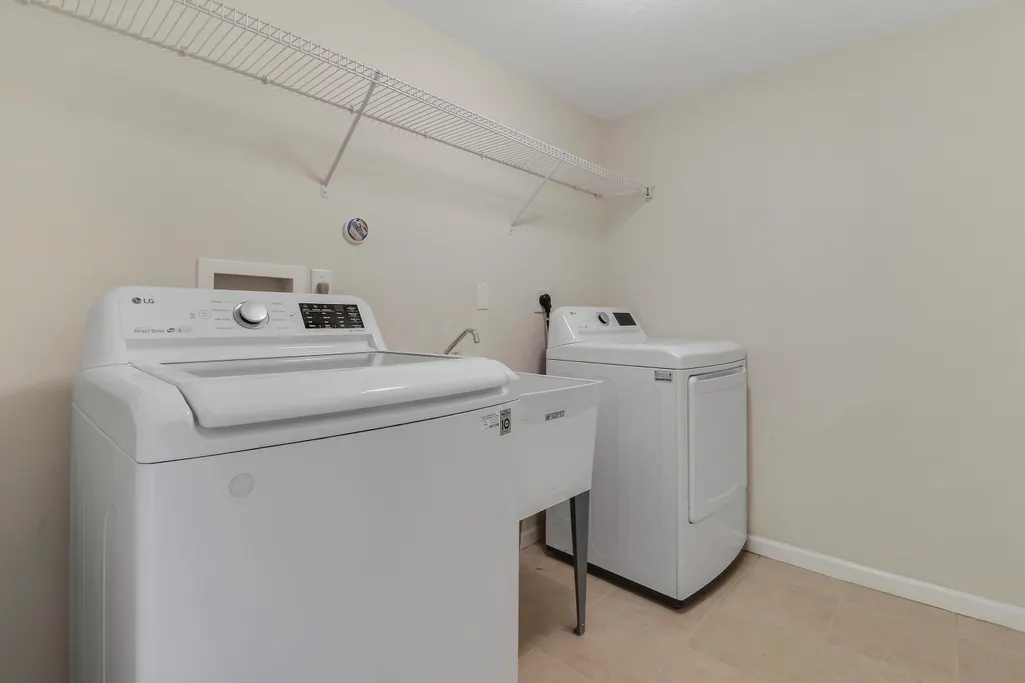
| Appliances | Dryer,Dishwasher,ENERGY STAR Qualified Dryer,ENERGY STAR Qualified Washer,Electric Range,Electric Water Heater,Disposal,Ice Maker,Microwave,Range,Refrigerator,Water Heater,Washer |
| Garage Spaces | 2 |
| Patio/Porch Features | Patio,Screened |
| Architectural Style | Traditional |
| Pool Features | Concrete,Fenced,In Ground,Pool Equipment,Private |
| Security Features | Smoke Detector(s) |
| Construction Materials | Block,Pre-Cast Concrete,Stone,Stucco |
| Pets Allowed | No Pet Restrictions,Yes |
| Year Built | 2005 |
| Electric | 3 Phase |
| Stories Count | 2 |
| Levels | Two |
| Property Subtype | Single Family Residence |
| Tax Year | 2025 |
| Waterfront Features | None |
| Accessibility | None |
| County | St Lucie |
| New Construction | false |
| Property Type | Residential |
| Attached Garage | true |
| Contingency | Financing |
| Subdivision Name | PORT ST LUCIE-SECTION 20 |
| Facing Direction | Southwest |
| Garage Y/N | true |
| Other Structures | RV/Boat Storage |
| Total Rooms | 10 |
| Full Baths | 2 |
| Status | Active Under Contract |
| Directions | Crosstown Parkway south on SW California Blvd right on SW Diamond St left on SW Bellevue Ave left on SW Chicory Terrace right on SW Grant Ave. The home will be on the left. |
| City | Port St Lucie |
| Senior Community Y/N | false |
| MLS Area | 7710 |
| Carport Y/N | false |
| Tax Annual Amount | 4820.54 |
| Property Condition | Resale |
| MLS Area Minor | SL01 |
| Virtual Tour | https://my.matterport.com/show/?m=qCgtN4Hm1un |
| Builder Name | Renar Homes |
| Standard Status | Active Under Contract |
| Occupancy Type | Owner |
| Property Sub Type Additional | Single Family Residence |
| PostalCity | Port St. Lucie |
| Legal Description | PORT ST LUCIE-SECTION 20- BLK 1250 LOTS 22 AND 23 (MAP 43/02N) (OR 1750-1797) |
Interior Features
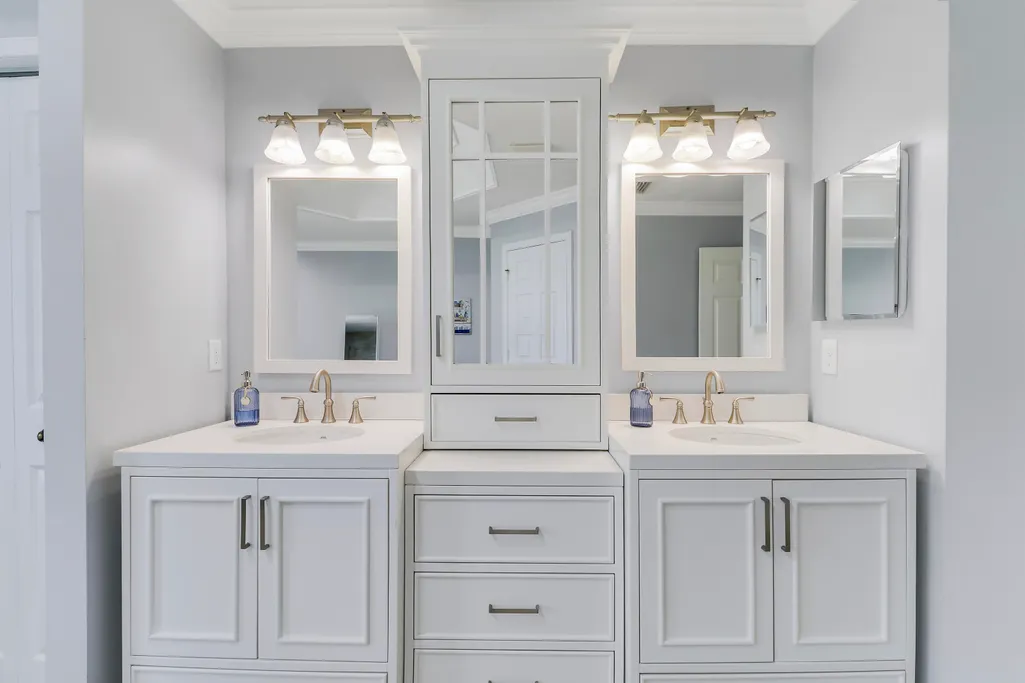
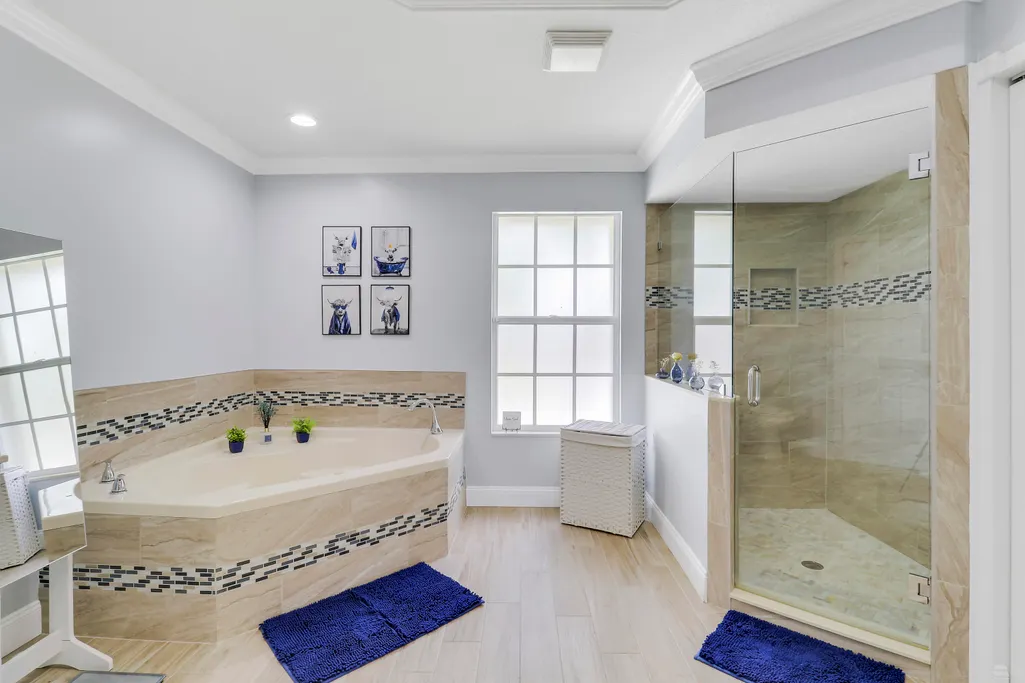
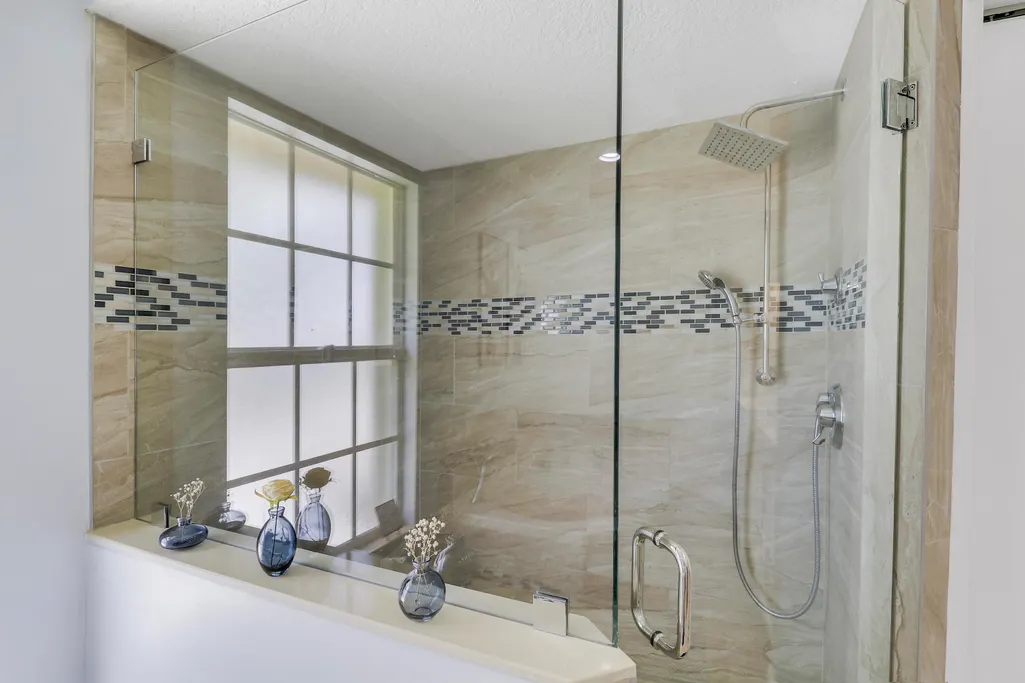
| Interior Amenities | Attic,Bathtub,Dining Area,Separate/Formal Dining Room,Dual Sinks,Pantry,Pull Down Attic Stairs,Soaking Tub,Separate Shower,Upper Level Primary,Walk-In Closet(s) |
|---|---|
| Flooring | Carpet,Ceramic Tile,Laminate,Tile,Wood |
| Furnished Y/N | Unfurnished |
| Fireplace Features | Decorative,Electric |
| Total Stories | 2 |
| Air Conditioning Y/N | true |
| Heating Y/N | true |
| Window Features | Shutters |
| Fireplace Y/N | true |
| Half Baths | 1 |
| Laundry Features | Washer Hookup,Electric Dryer Hookup,Inside,Lower Level,Laundry Room,Laundry Tub,Sink |
| Total Bedrooms | 5 |
| Main Level Bathrooms | 12 |
| Total Baths | 3 |
Exterior Features
| Exterior Amenities | Barbecue,Outdoor Living Area |
|---|---|
| Fencing | Back Yard,Fenced |
| Parking Features | Attached,Driveway,Garage,Garage Door Opener,On Street |
| Lot Features | Oversized Lot,1/4 to 1/2 Acre Lot,Sprinklers Automatic |
| Water Source | Public |
| Total Parking | 6 |
| Lot Size Area | 20000 |
| Foundation Details | Block |
| Spa | false |
| Building Area Total | 4944 |
| Lot Size Acres | 0.46 |
| Road Surface Type | Paved |
| Waterfront Y/N | false |
| Covered Spaces | 2 |
| Other Equipment | Irrigation Equipment |
| Road Responsibility | Public Maintained Road |
Amenities
- Foreclosure
- Views
- Short Sale
- New Construction
- Adult 55+
- Lease To Own
- No HOA Fees
- Furnished
- Primary On Main
- Air Conditioning
- Seller Finance
- Green
- Fixer Upper
- Horse
- Golf
- Fireplace
- Deck
- Garage
- Basement
- Pool
Property vs Single Family Average in 34953
Price
Taxes
Year Built
 All information deemed reliable but not guaranteed. All properties are subject to prior sale, change or withdrawal. Neither listing broker(s) or information provider(s) shall be responsible for any typographical errors, misinformation, misprints and shall be held totally harmless. Listing(s) information is provided for consumer's personal, non-commercial use and may not be used for any purpose other than to identify prospective properties consumers may be interested in purchasing. The data relating
