
Waterfront
Address
200 Fiesta Way, Fort Lauderdale, FL
Price
$ 32,900,000
Property Attributes
- MLS#B26066193
- TypeSingle Family
- Listing Status Active
- CountyBroward
- CityFort Lauderdale
- Area3280
- NeighborhoodNURMI ISLES ISLAND NO 3
- Zip33301
- Style
- Year Built2020
- Taxes$ 274057
- Price$ 32,900,000
- Bedrooms7
- Full Bathrooms9
- Half Bathrooms1
- Sqr Footage10686
- Lot Size0.41 Acres
Data Source:
Beaches MLS (FL)
Property Description
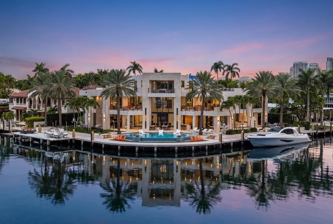
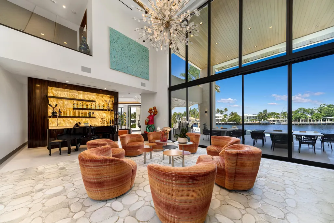
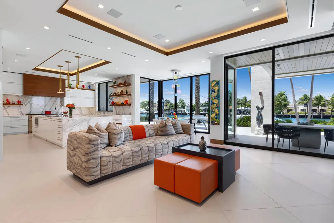
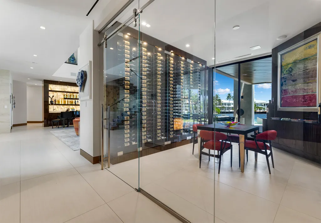
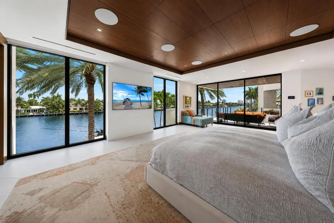
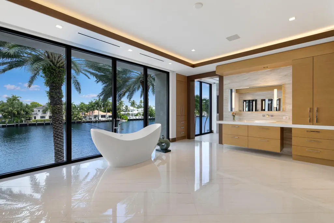
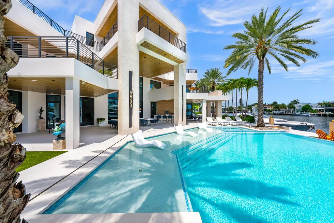
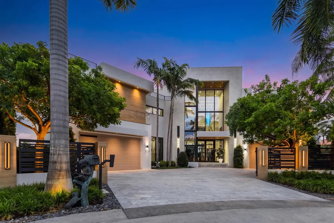
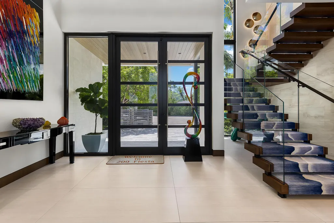
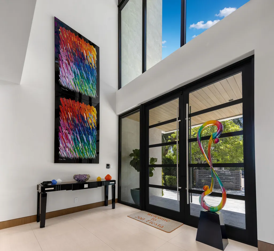
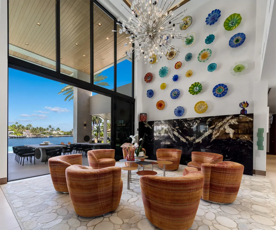
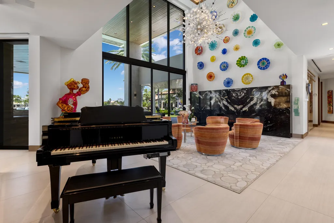
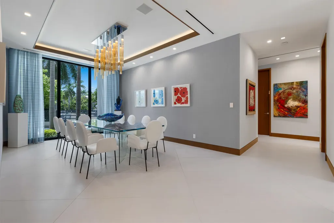
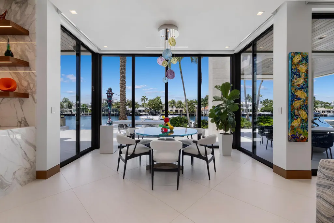
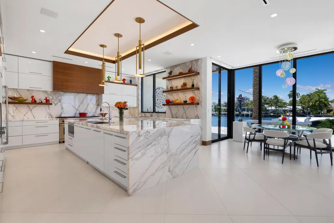
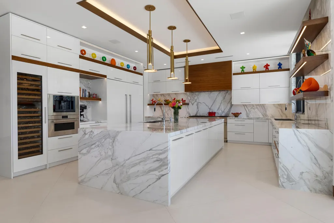
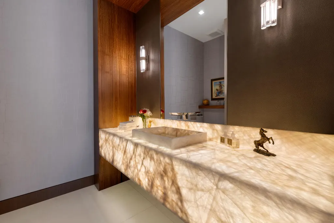
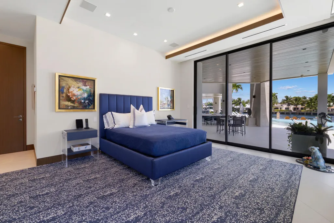
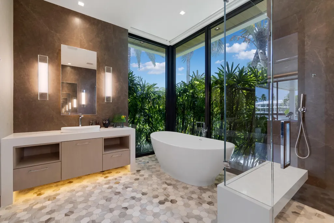
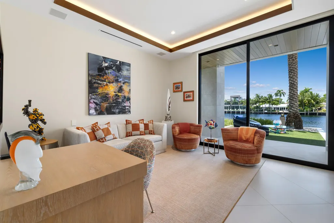
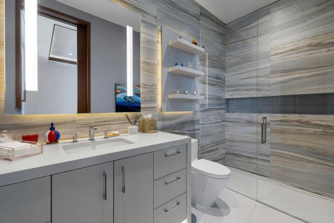
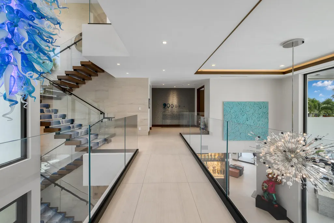
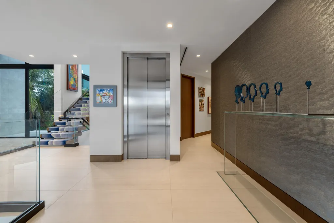
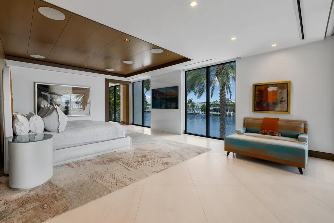
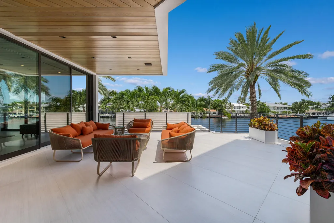
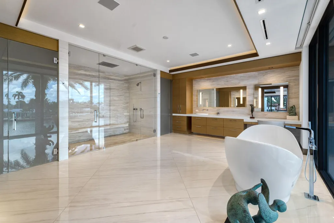
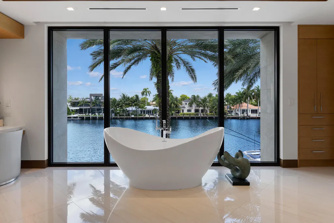
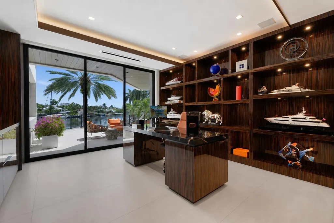
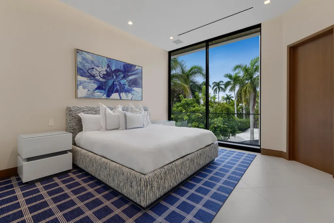
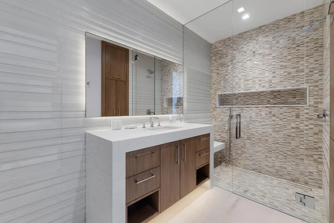
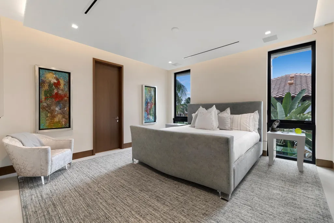
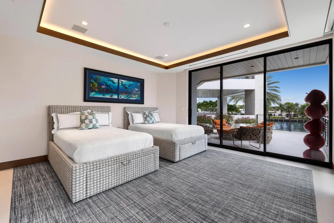
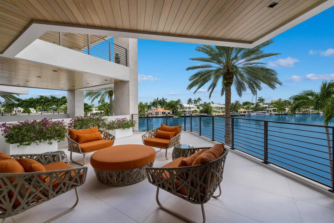
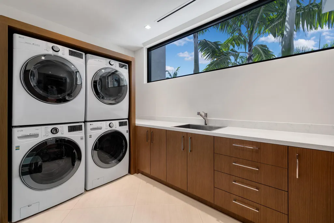
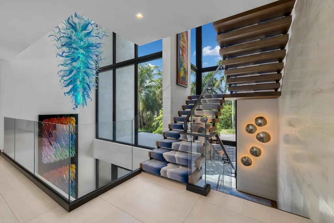
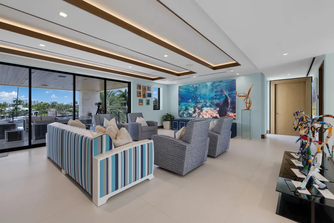
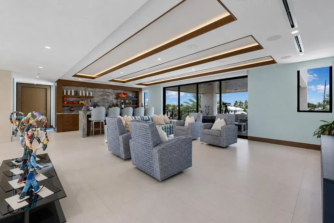
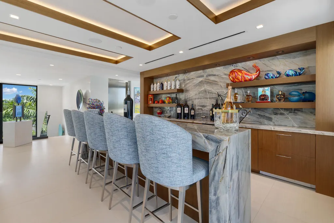
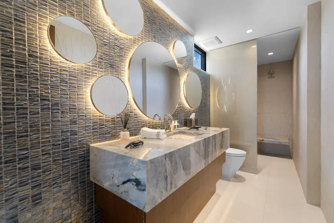
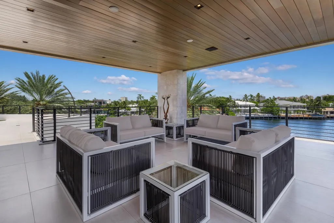
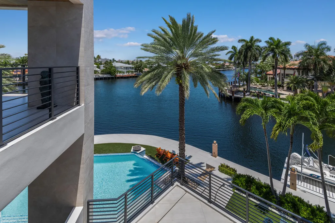
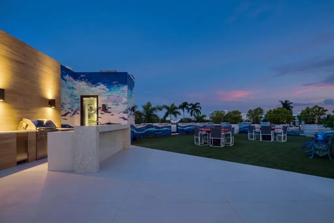
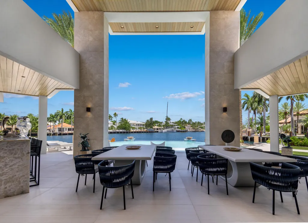
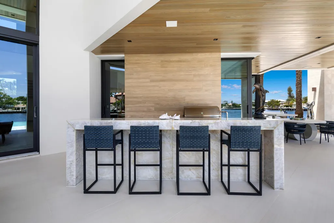
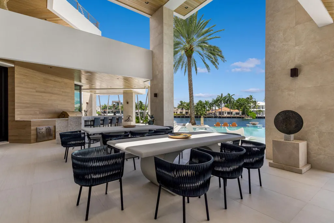
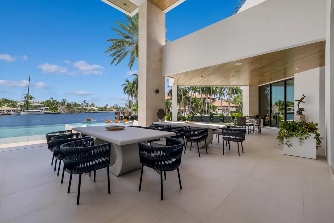
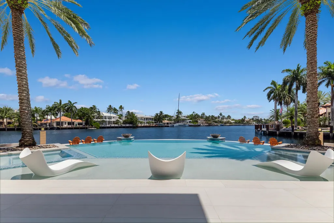
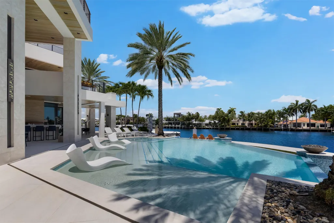
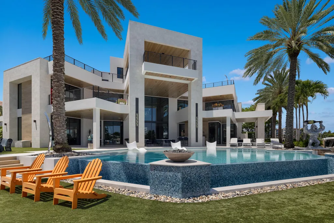
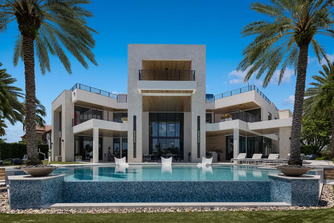
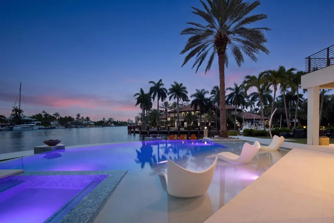
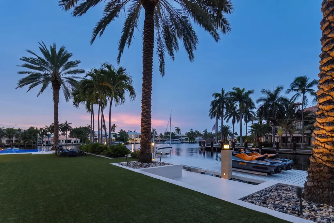
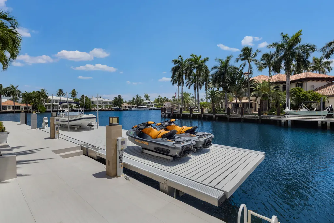
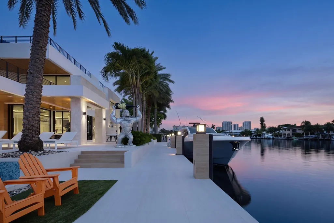
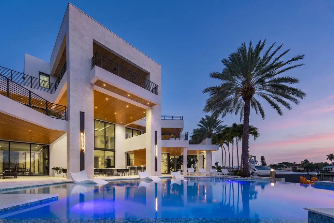
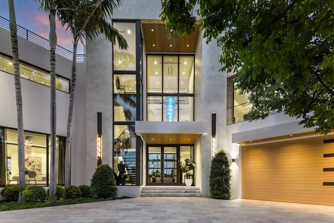
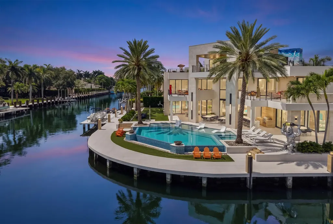
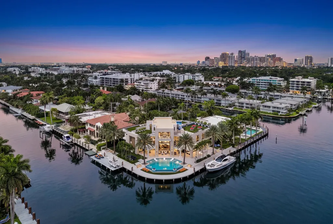
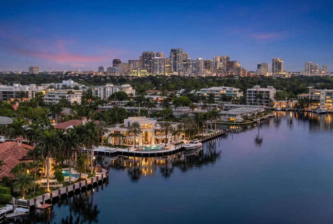
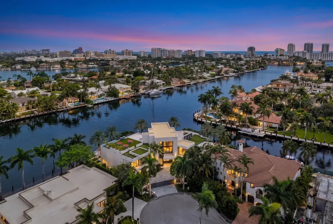
POINT LOT on one of Las Olas Isles' most coveted Isles, this Coastal Modern masterpiece delivers an unmatched combination of design, technology, and deep-water access. Spanning roughly 10,686± SF across three levels, the residence offers 7 bedrooms and 10 baths, with sweeping water and downtown skyline views from nearly every angle. A rare 258'± of protected deep-water frontage — 136'± along Rio Barcelona and 121'± on the side canal — accommodates multiple large yachts and lifts for water toys with no-fixed-bridges and ocean access. The home features full smart-home automation, an elevator, and a whole-home generator — engineered for both resilience and effortless luxury living. First floor: VIP guest suite, chef's kitchen, catering kitchen, family room, wine room, and expansive entertaining spaces. Second floor: custom office, an extraordinary primary suite with custom his-and-hers closets and a spa-style bath opening to a private covered balcony, three additional en-suite bedrooms, and a Captain's suite/ gym with private stair access. Third floor: club room with rooftop, covered lounge, and open-air deck for sunset entertaining. Resort-style pool with outdoor lanai and summer kitchen perfect for alfresco dining. Fully gated, circular driveway, and four bay garage with the ability for lifts to accommodate up to 8 vehicles. This premier location boast underground utilities and is moments from renowned Las Olas Boulevard shops, dining and a short trip to the beach. Centrally located to all major travel corridors.
| Elementary School | Middle School | High School |
|---|---|---|
| Harbordale Elementary School | Sunrise Middle School | Fort Lauderdale High School |
| Price History | |
|---|---|
| 8/19/2026 | Listed $32,900,000 |
General Features
| Membership Required | false |
|---|---|
| Sewer | Public Sewer |
| Heating | Central,Electric |
| Cooling | Central Air,Electric,Zoned |
| Utilities | Cable Available,Electricity Available,Propane,Sewer Available,Water Available |
| Possession | Negotiable |
| Roof | Concrete,Flat,Other |
| Appliances | Dryer,Dishwasher,Gas Range,Gas Water Heater,Ice Maker,Microwave,Oven,Water Purifier Owned,Refrigerator,Vented Exhaust Fan,Water Heater,Water Purifier,Wine Refrigerator,Washer |
| Garage Spaces | 4 |
| Patio/Porch Features | Covered,Open,Patio,Terrace,Balcony,Rooftop |
| Architectural Style | Contemporary |
| Pool Features | Heated,In Ground,Pool Equipment,Salt Water |
| Construction Materials | Block |
| Pets Allowed | No Pet Restrictions,Yes |
| Year Built | 2020 |
| View | Canal,Garden,Pool,Water |
| Stories Count | 3 |
| Levels | Three Or More |
| Property Subtype | Single Family Residence |
| Tax Year | 2025 |
| Waterfront Features | Canal Access,Canal Front,No Fixed Bridges,Ocean Access,Point Lot,Seawall |
| Accessibility | Accessibility Features,Accessible Elevator Installed |
| County | Broward |
| New Construction | false |
| Property Type | Residential |
| Attached Garage | true |
| Subdivision Name | NURMI ISLES ISLAND NO 3 |
| Facing Direction | South |
| Garage Y/N | true |
| Total Rooms | 2 |
| Full Baths | 9 |
| Status | Active |
| High School | Fort Lauderdale |
| City | Fort Lauderdale |
| Senior Community Y/N | false |
| MLS Area | 3280 |
| Carport Y/N | false |
| Spa Features | In Ground |
| Elementary School | Harbordale |
| Land Lease Y/N | false |
| Tax Annual Amount | 274057.02 |
| Middle/Junior High School | Sunrise |
| Property Condition | Resale |
| Virtual Tour | https://vimeo.com/reviews/d53abd4f-29ba-4609-baa7-e5e565635d75/videos/1219218305 |
| Standard Status | Active |
| Occupancy Type | Call Agent |
| Property Sub Type Additional | Single Family Residence |
| PostalCity | Fort Lauderdale |
| Legal Description | NURMI ISLES ISLAND NO 3 24-42 B LOT 35 |
Interior Features
| Interior Amenities | Breakfast Bar,Built-in Features,Breakfast Area,Bathtub,Closet Cabinetry,Dining Area,Separate/Formal Dining Room,Dual Sinks,Eat-in Kitchen,Elevator,High Ceilings,Kitchen Island,Soaking Tub,Separate Shower,Upper Level Primary,Bar,Walk-In Closet(s) |
|---|---|
| Flooring | Tile |
| Furnished Y/N | Unfurnished |
| Fireplace Features | Electric |
| Total Stories | 3 |
| Air Conditioning Y/N | true |
| Heating Y/N | true |
| Window Features | Sliding,Storm Window(s) |
| Fireplace Y/N | true |
| Half Baths | 1 |
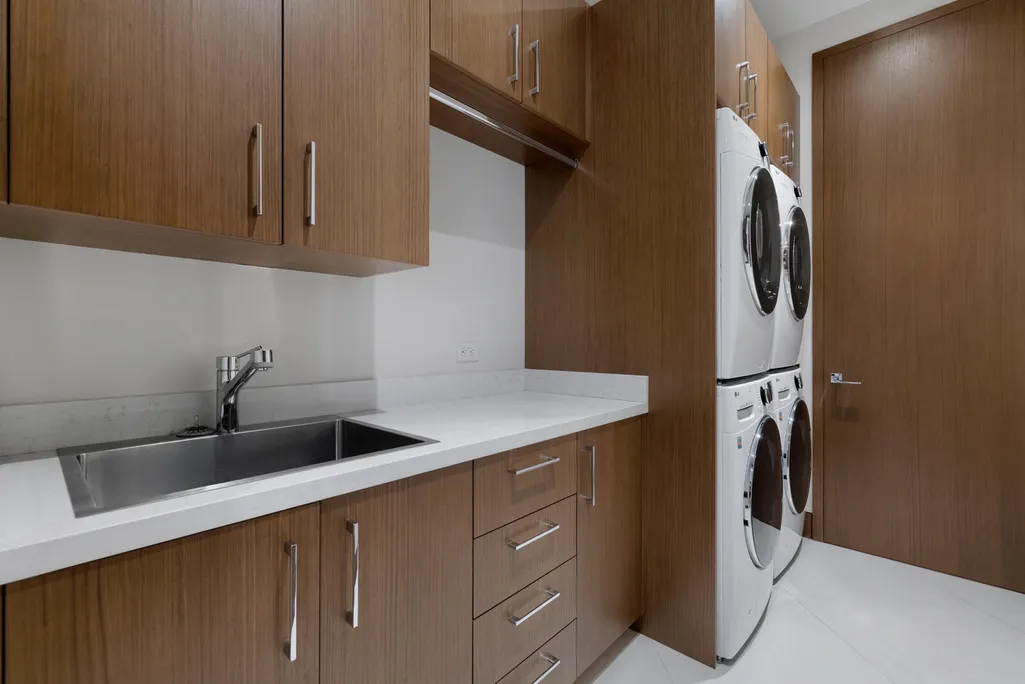
| Laundry Features | Lower Level,Laundry Room,Multiple Locations,Upper Level |
| Total Bedrooms | 7 |
| Entry Level | 1 |
| Main Level Bedrooms | 2 |
| Main Level Bathrooms | 4 |
| Total Baths | 10 |
Exterior Features
| Exterior Amenities | Balcony,Garden,Lighting,Outdoor Kitchen,Outdoor Living Area,Outdoor Shower |
|---|---|
| Fencing | Gate |
| Parking Features | Attached,Circular Driveway,Driveway,Garage |
| Lot Features | Corner Lot,Cul-De-Sac,Oversized Lot,1/4 to 1/2 Acre Lot |
| Water Source | Public |
| Total Parking | 13 |
| Lot Size Area | 17786 |
| Spa | true |
| Building Area Total | 13214 |
| Lot Size Acres | 0.41 |
| Road Surface Type | Paved |
| Frontage Length | 258.00 |
| Frontage Type | Waterfront |
| Waterfront Y/N | true |
| Covered Spaces | 4 |
| Road Frontage Type | City Street |
| Other Equipment | Generator,Intercom |
| Road Responsibility | Public Maintained Road |
Amenities
- Foreclosure
- Views
- Short Sale
- New Construction
- Adult 55+
- Lease To Own
- No HOA Fees
- Furnished
- Primary On Main
- Air Conditioning
- Seller Finance
- Green
- Fixer Upper
- Horse
- Golf
- Fireplace
- Deck
- Garage
- Basement
- Pool
Property vs Single Family Average in 33301
Price
Taxes
Year Built
 All information deemed reliable but not guaranteed. All properties are subject to prior sale, change or withdrawal. Neither listing broker(s) or information provider(s) shall be responsible for any typographical errors, misinformation, misprints and shall be held totally harmless. Listing(s) information is provided for consumer's personal, non-commercial use and may not be used for any purpose other than to identify prospective properties consumers may be interested in purchasing. The data relating
