
Water Views - Primary on Main
Address
5800 Pinetree Road, Parkland, FL
Price
$ 1,525,000
Property Attributes
- MLS#B26065404
- TypeSingle Family
- Listing Status Active
- CountyBroward
- CityParkland
- Area3621
- NeighborhoodFLA FRUIT LANDS CO SUB NO 2
- Zip33067
- Style
- Year Built1975
- Taxes$ 12173
- Price$ 1,525,000
- Bedrooms6
- Full Bathrooms65
- Half Bathrooms0
- Sqr Footage5230
- Lot Size1.37 Acres
Data Source:
Beaches MLS (FL)
Property Description
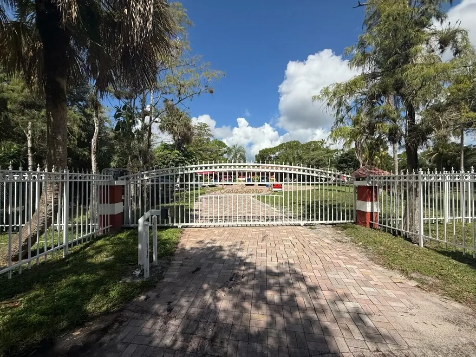
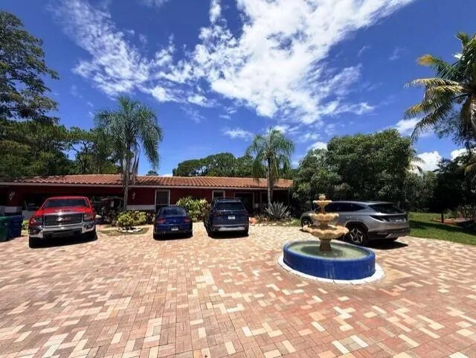
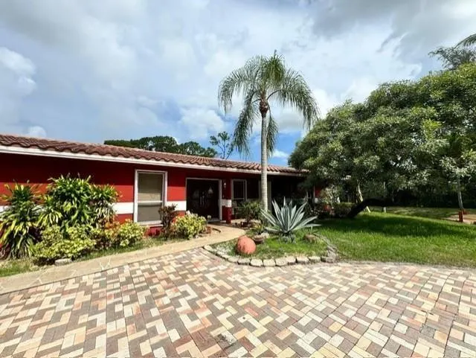
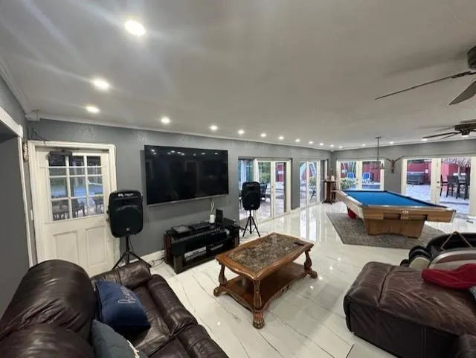
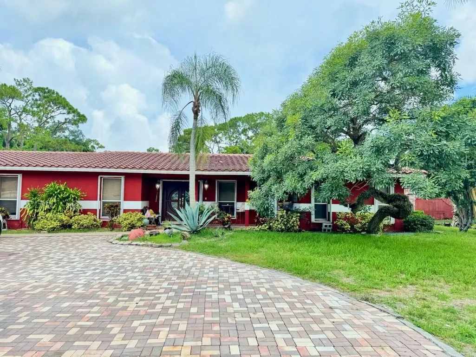
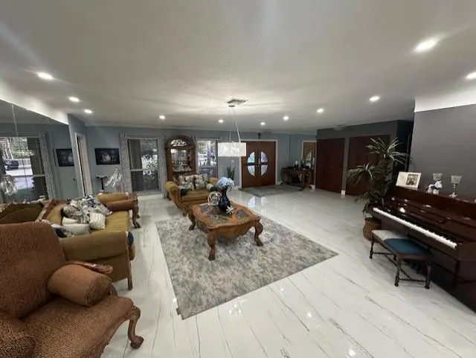
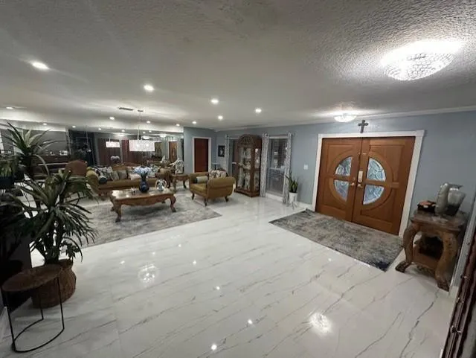
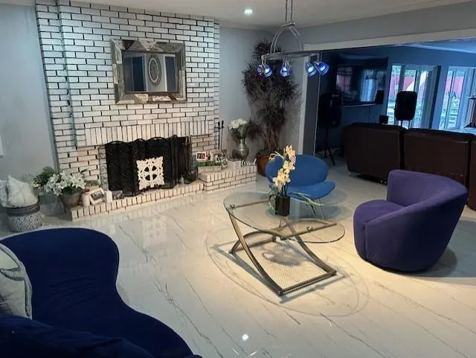
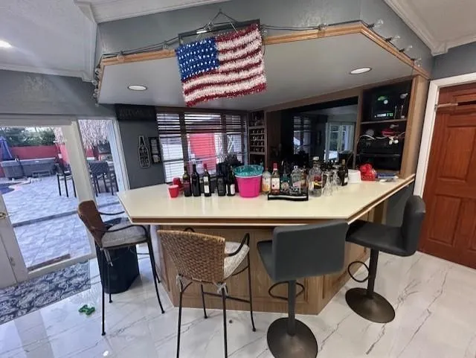
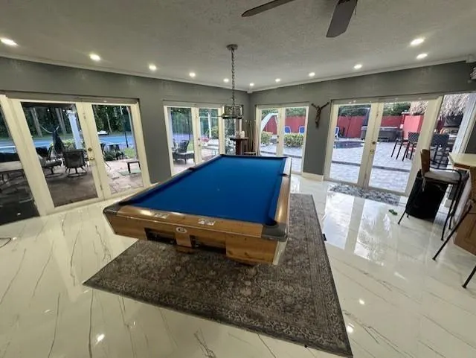
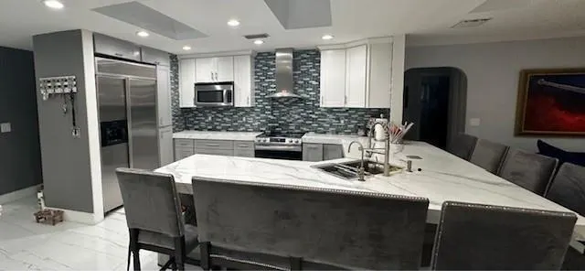
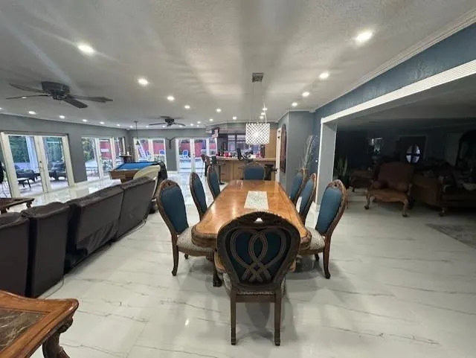
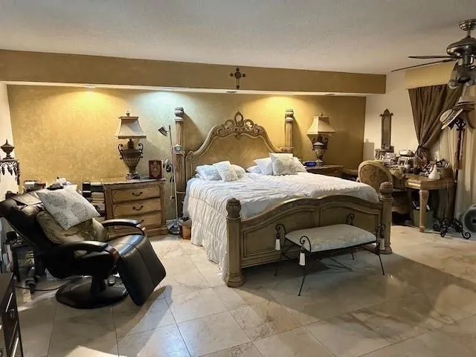
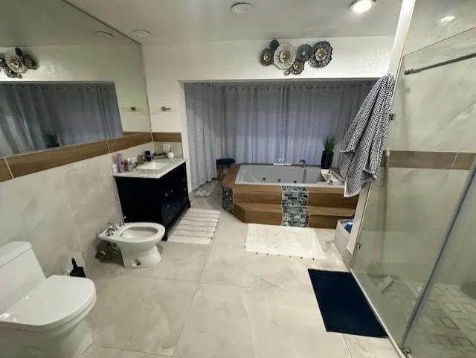
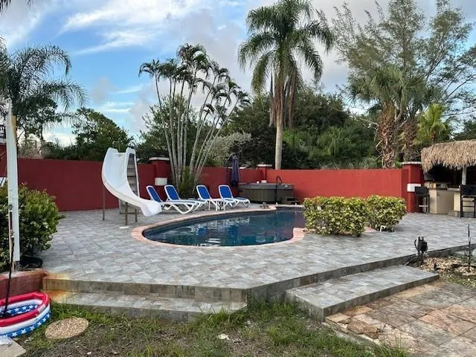
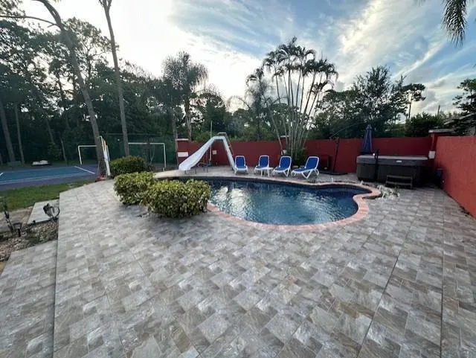
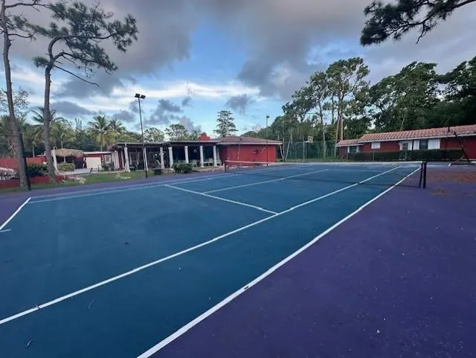
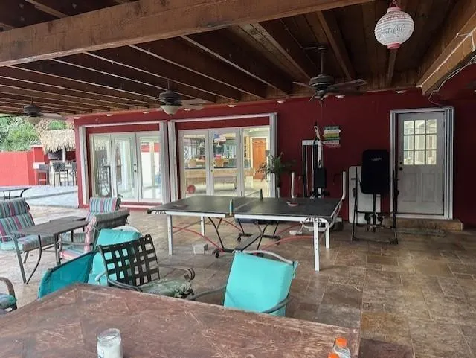
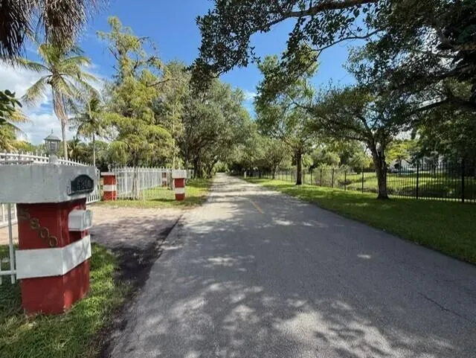
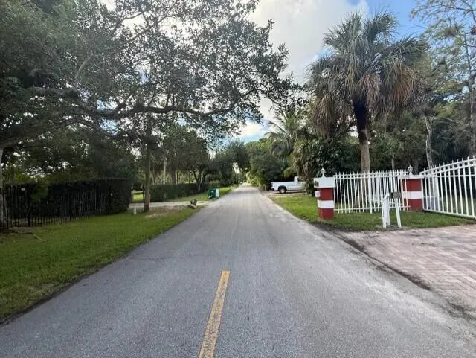
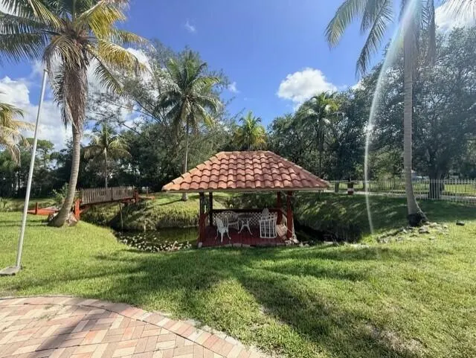
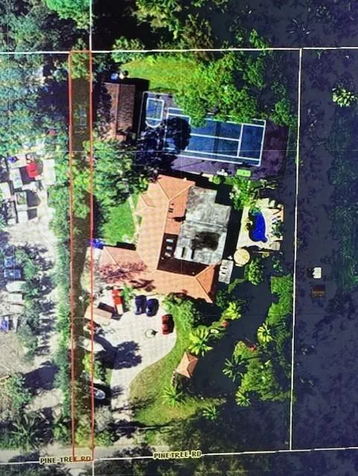
Welcome to this One-Story Ranch-Style home on a massive 59,370 sq ft lot in the highly sought-after, secluded equestrian community of Country Acres-No HOA. Enjoy the peace & quiet of country living while staying close to everything. The property offers a host of amenities including a private gated entry w/ intercom, full perimeter security fence, pool, pond, bskball & tennis courts. Inside, the quartz kitchen features a large countertop overlooking spacious family & rec rooms. Beautiful porcelain tile floors flow throughout the home, with marble flooring in the bedrooms. Upgrades include modern windows with accordion storm shutters & roof replaced in 2012. Main house: 5Br/5Baths plus, 1 BR/1 bath guest house perfect for in-laws,guests,rent. Original house built in 1975 but mostly in 1990 This property has an additional folio number besides its main folio number of 484111010250; it is 484111010332. for a total of 1.37 acres
| Elementary School | Middle School | High School |
|---|---|---|
| Park Springs Elementary School | Forest Glen Middle School | Coral Springs High School |
| Price History | |
|---|---|
| 8/18/2026 | Listed $1,525,000 |
General Features
| Membership Required | false |
|---|---|
| Sewer | Septic Tank |
| Heating | Central,Electric,Zoned |
| Cooling | Central Air,Ceiling Fan(s),Electric,Zoned |
| Utilities | Cable Available,Electricity Connected,Phone Available |
| Possession | Close Of Escrow |
| Roof | Barrel,Flat,Spanish Tile,Tar/Gravel,Tile |
| Appliances | Dryer,Dishwasher,Electric Range,Disposal,Ice Maker,Microwave,Oven,Refrigerator,Water Softener Owned,Water Softener,Vented Exhaust Fan,Washer |
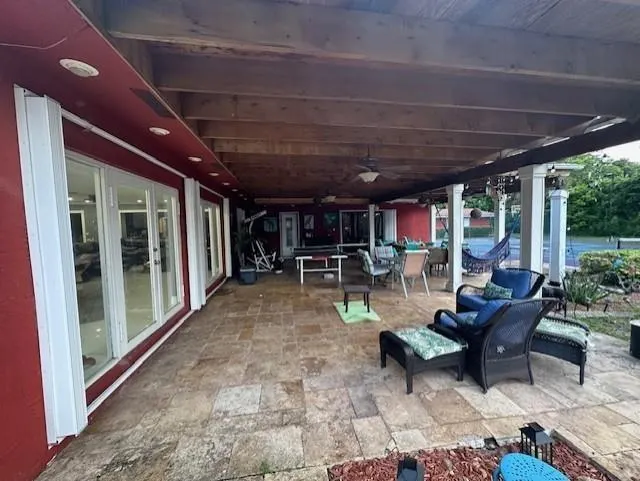
| Patio/Porch Features | Covered,Deck,Patio,Porch |
| Architectural Style | Ranch |
| Pool Features | Concrete,Free Form,In Ground,Other,Pool Equipment,Slide,Outside Bath Access |
| Security Features | Building Security,Security Gate,Secured Garage/Parking,Gated Community,Phone Entry,Smoke Detector(s),Security Fence |
| Construction Materials | Brick,Block,Concrete,Stucco |
| Pets Allowed | No Pet Restrictions,Yes |
| Year Built | 1975 |
| Electric | 150 Amp Service |
| View | Pond,Pool,Tennis Court,Water |
| Stories Count | 1 |
| Levels | One |
| Property Subtype | Single Family Residence |
| Tax Year | 2025 |
| Accessibility | Accessibility Features,Accessible Kitchen,Accessible Approach with Ramp |
| County | Broward |
| New Construction | false |
| Property Type | Residential |
| Subdivision Name | FLA FRUIT LANDS CO SUB NO 2 |
| Facing Direction | East |
| Garage Y/N | false |
| Other Structures | Cabana,Guest House,Gazebo,Shed(s),Storage |
| Total Rooms | 3 |
| Full Baths | 65 |
| Status | Active |
| Directions | On Wiles Road, go west off StateRd 7 (441) until you pass Rock Island Road & look for 2nd right which is Godfrey Road & entrance to Country Acres. Go all the way down the road until it curves right, go until 2nd left & on Pinetree Rd find subject on Left. |
| High School | Coral Springs |
| City | Parkland |
| Disclosures | Owner Is Listing Agent |
| Senior Community Y/N | false |
| MLS Area | 3621 |
| Carport Spaces | 4 |
| Carport Y/N | true |
| Spa Features | Above Ground |
| Elementary School | Park Springs |
| Land Lease Y/N | false |
| Tax Annual Amount | 12173.59 |
| Middle/Junior High School | Forest Glen |
| Property Condition | Resale |
| Virtual Tour | https://www.propertypanorama.com/5800-PINETREE-Road-Parkland-FL-33067/unbranded |
| Standard Status | Active |
| Occupancy Type | Owner |
| Property Sub Type Additional | Single Family Residence |
| PostalCity | Parkland |
| Legal Description | FLA FRUIT LANDS CO SUB NO 2 1-102 PB 11-48-41 TR 2 S1/2 OF N1/2 OF E1/2 OF W1/2, |
Interior Features
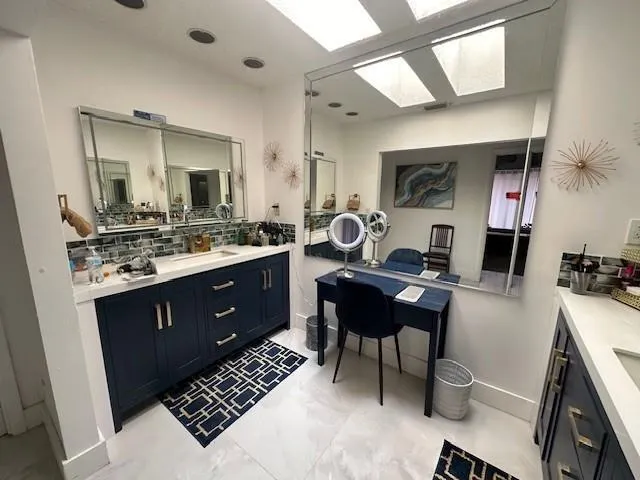
| Interior Amenities | Attic,Bidet,Built-in Features,Bedroom on Main Level,Breakfast Area,Bathtub,Central Vacuum,Dining Area,Separate/Formal Dining Room,Dual Sinks,Entrance Foyer,Eat-in Kitchen,Family/Dining Room,Garden Tub/Roman Tub,Kitchen/Dining Combo,Living/Dining Room,Custom Mirrors,Main Level Primary,Multiple Primary Suites,Multiple En Suite Bathrooms,Pantry |
|---|---|
| Flooring | Ceramic Tile,Tile |
| Furnished Y/N | Negotiable |
| Fireplace Features | Wood Burning |
| Total Stories | 1 |
| Air Conditioning Y/N | true |
| Heating Y/N | true |
| Window Features | Blinds,Double Hung,Drapes,Metal,Rods,Single Hung,Skylight(s),Sliding,Shutters |
| Fireplace Y/N | true |
| Laundry Features | Laundry Room |
| Total Bedrooms | 6 |
| Entry Level | 1 |
| Main Level Bedrooms | 5 |
| Main Level Bathrooms | 5 |
| Total Baths | 65 |
Exterior Features
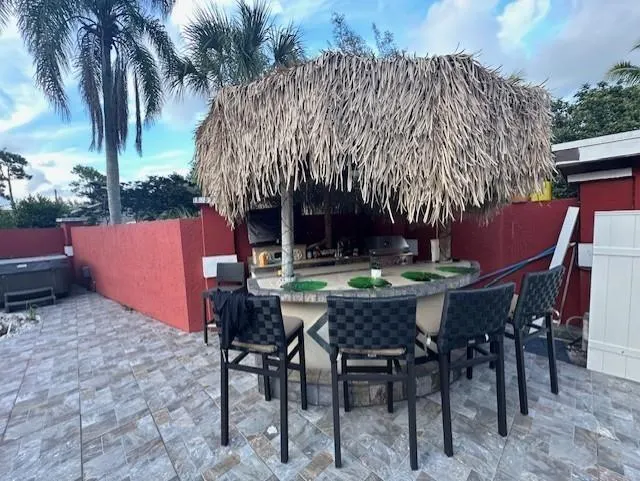
| Exterior Amenities | Built-in Barbecue,Barbecue,Courtyard,Garden,Lighting,Outdoor Kitchen,Outdoor Living Area,Outdoor Shower,Storage,Tennis Court(s) |
|---|---|
| Fencing | Block,Brick,Back Yard,Chain Link,Cross Fenced,Electric,Fenced,Full,Front Yard,Gate |
| Parking Features | Attached Carport,Attached,Circular Driveway,Covered,Carport,Driveway,Open,Paver Block |
| Lot Features | 1-2 Acres,Fruit Trees,Interior Lot,Irregular Lot,Landscaped,Oversized Lot,Many Trees |
| Water Source | Well |
| Total Parking | 12 |
| Lot Size Area | 59730 |
| Foundation Details | Block,Combination |
| Spa | true |
| Building Area Total | 7354 |
| Lot Dimensions | 225 x 265 |
| Lot Size Acres | 1.37 |
| Road Surface Type | Asphalt |
| Waterfront Y/N | false |
| Covered Spaces | 4 |
| Road Frontage Type | Private Road |
| Other Equipment | Compressor,Generator,Intercom,Satellite Dish,DC Well Pump |
| Builder Model | Remodeled |
| Road Responsibility | Private Maintained Road |
Amenities
- Foreclosure
- Views
- Short Sale
- New Construction
- Adult 55+
- Lease To Own
- No HOA Fees
- Furnished
- Primary On Main
- Air Conditioning
- Seller Finance
- Green
- Fixer Upper
- Horse
- Golf
- Fireplace
- Deck
- Garage
- Basement
- Pool
Property vs Single Family Average in 33067
Price
Taxes
Year Built
 All information deemed reliable but not guaranteed. All properties are subject to prior sale, change or withdrawal. Neither listing broker(s) or information provider(s) shall be responsible for any typographical errors, misinformation, misprints and shall be held totally harmless. Listing(s) information is provided for consumer's personal, non-commercial use and may not be used for any purpose other than to identify prospective properties consumers may be interested in purchasing. The data relating
