
Waterfront - Primary on Main
Address
6691 Segovia Way, Pembroke Pines, FL
Price
$ 1,268,750
Property Attributes
- MLS#B26065338
- TypeSingle Family
- Listing Status Active
- CountyBroward
- CityPembroke Pines
- Area3290
- NeighborhoodSTONERIDGE LAKE ESTATES PLAT
- Zip33331
- Style
- Year Built1996
- Taxes$ 11037
- Price$ 1,268,750
- Bedrooms4
- Full Bathrooms3
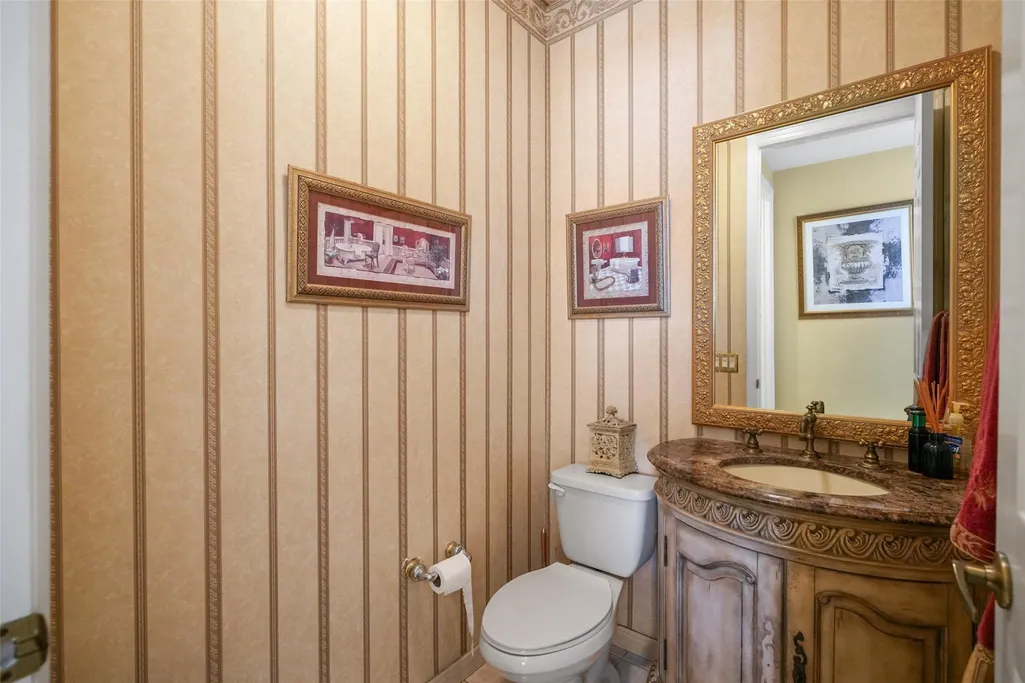
- Half Bathrooms1
- Sqr Footage3320
- Lot Size0.4 Acres
Data Source:
Beaches MLS (FL)
Property Description
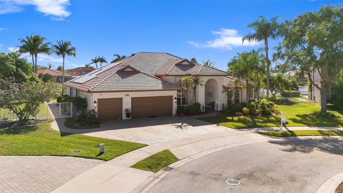
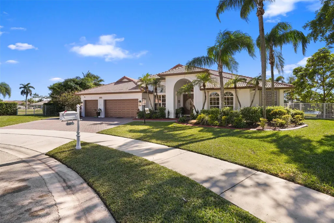
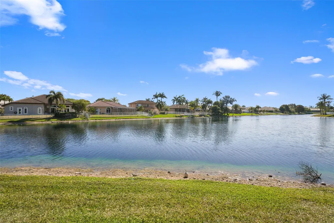
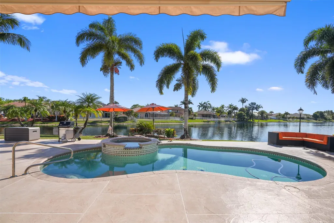
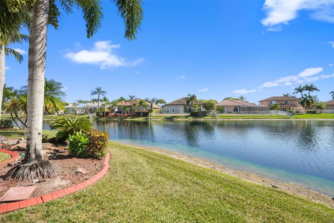
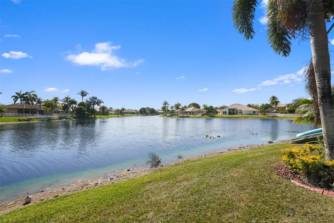
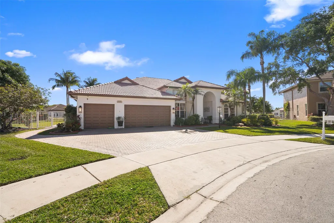
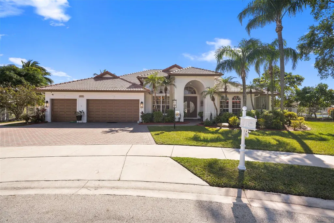
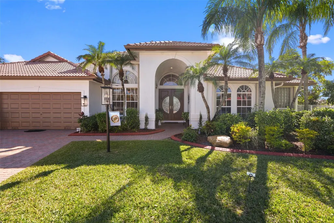
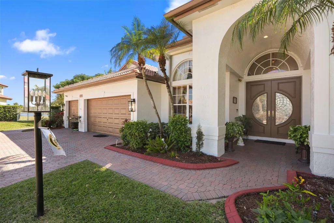
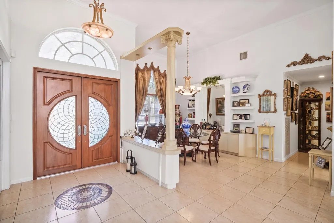

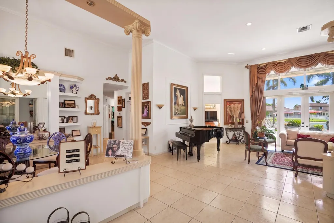
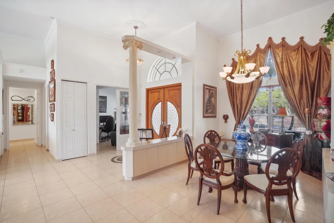
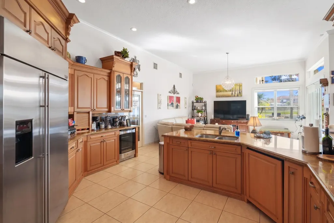
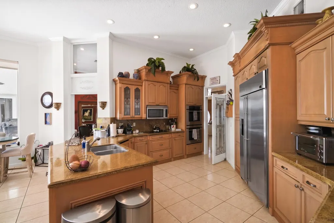
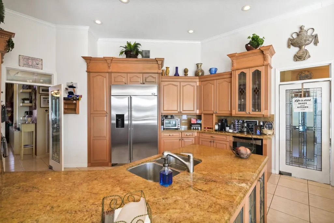
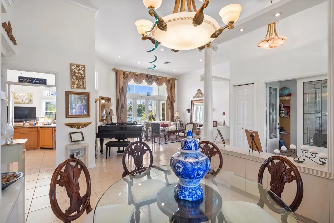
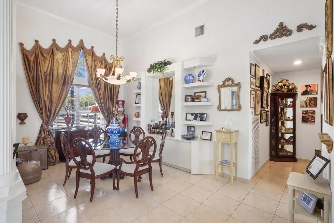

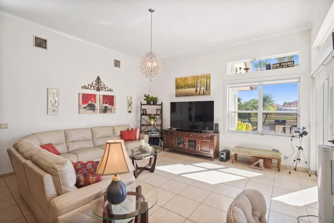
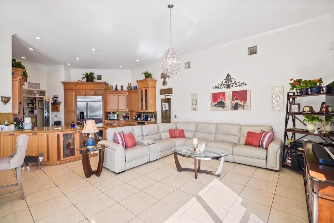
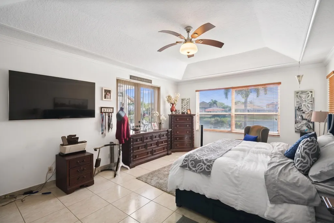
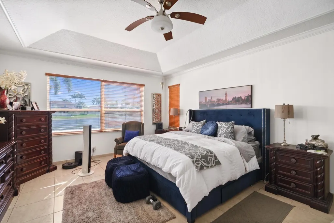
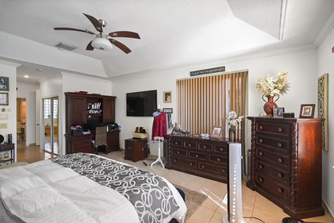
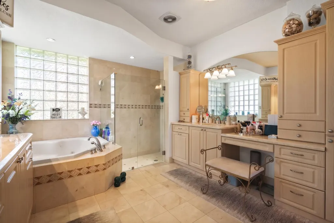
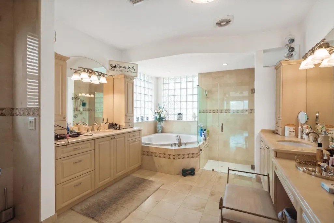
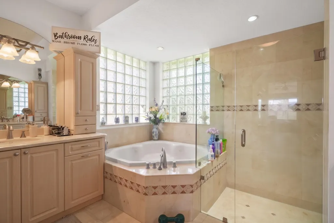
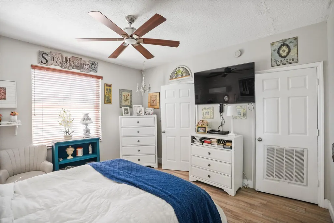
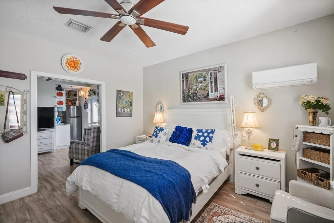
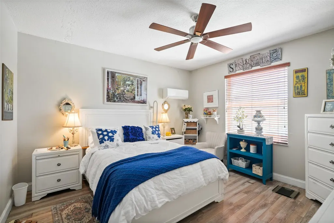
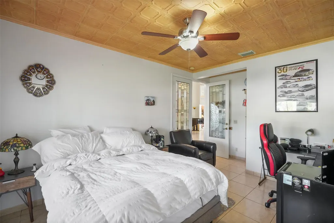
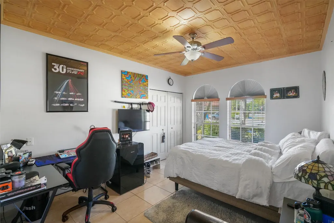
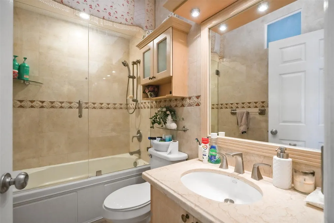
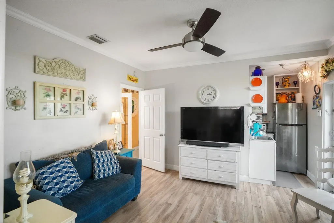
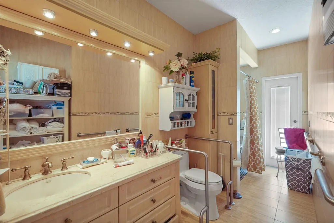
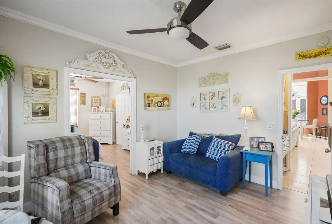
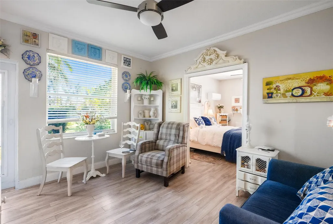
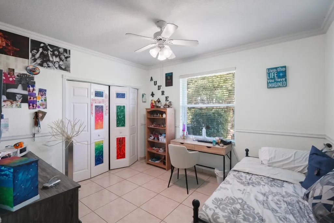
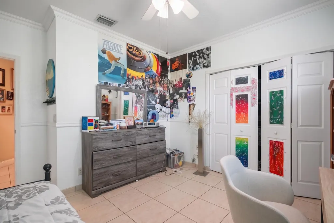
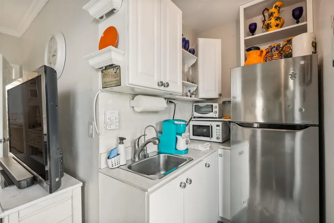
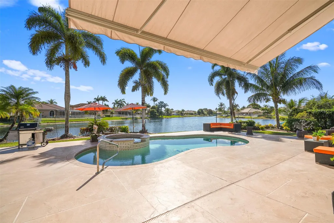
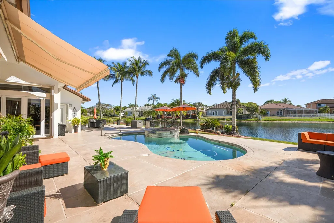
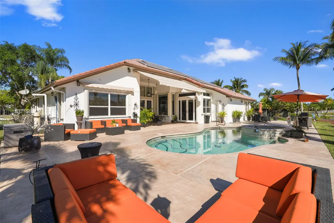
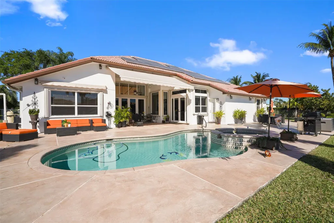
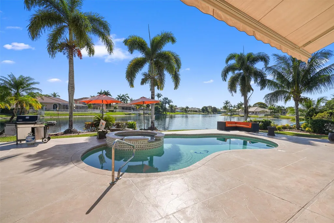
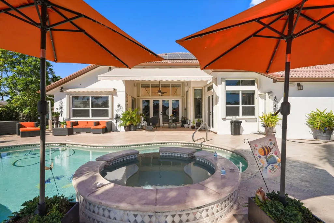
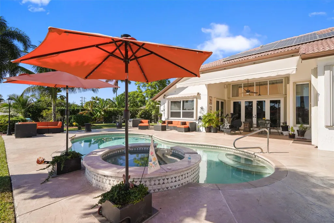
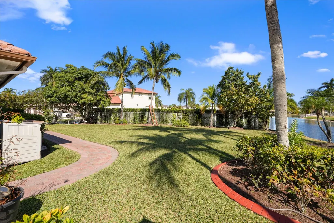
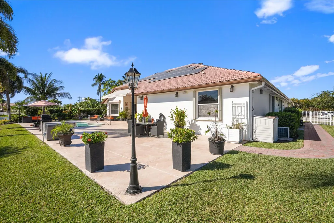
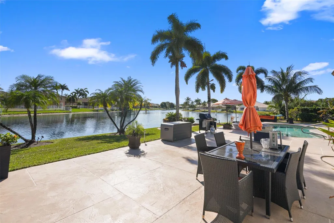
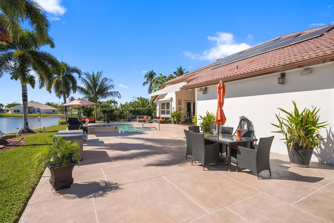
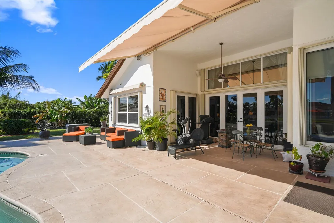
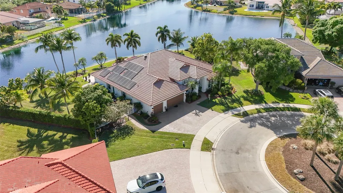
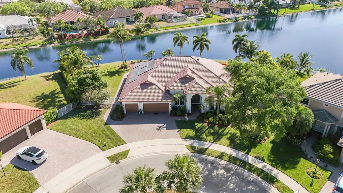
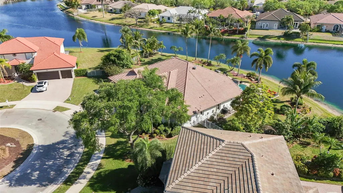
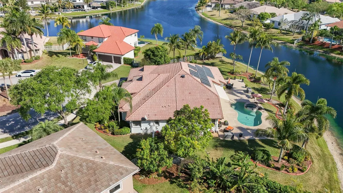
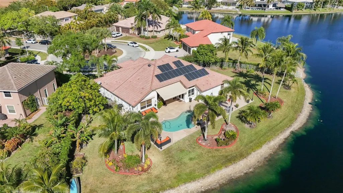
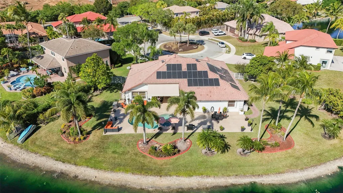
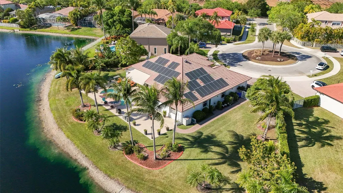
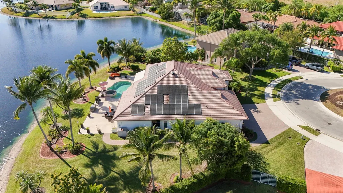
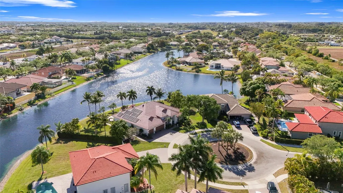
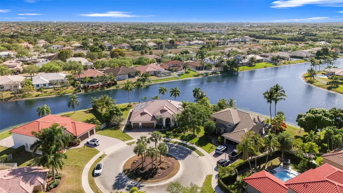
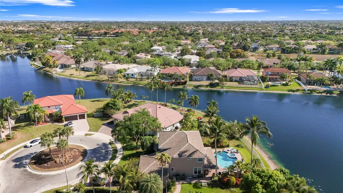
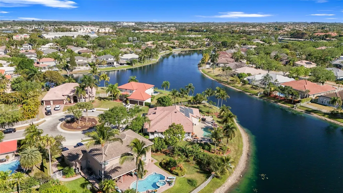
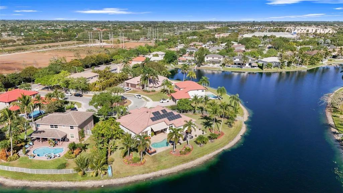
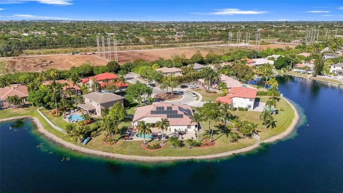
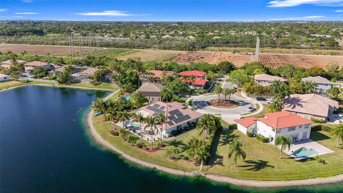
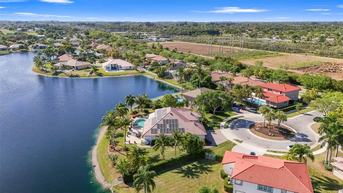
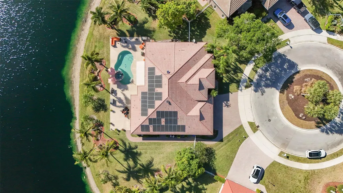
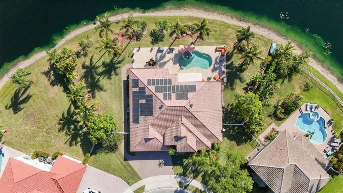
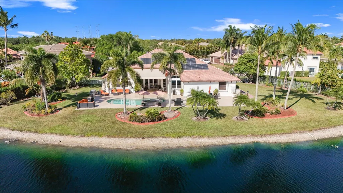
Spacious 1-story 4 BR, 3.5 BA lakefront estate on an oversized cul-de-sac lot. Features a private multi-generational suite with its own living area, bedroom, and bath. Interior highlights include formal living/dining, an open kitchen with café nook, large family room, and primary suite with full bath and adjacent sitting room/den. Outdoors offers 200' of water frontage, stunning views, private pool, and covered patio with expandable awning. Includes a 3-car garage (1 bay converted to office and can be converted back) and solar panels. Seller is planning to install a new roof or credit buyer at closing! Turnkey investment: active lease through May 2027 at a great rate.
| Elementary School | Middle School | High School |
|---|---|---|
| Hawkes Bluff Elementary School | Silver Trail Middle School | West Broward High School |
| Price History | |
|---|---|
| 8/17/2026 | Listed $1,268,750 |
General Features
| Membership Required | false |
|---|---|
| Sewer | Public Sewer |
| Heating | Central,Electric,Heat Pump |
| Cooling | Central Air,Ceiling Fan(s),Ductless,Electric,Heat Pump |
| Utilities | Cable Available,Sewer Available,Underground Utilities |
| Possession | Subject To Tenant Rights |
| Roof | Spanish Tile,Tile |
| Appliances | Cooktop,Dryer,Dishwasher,Electric Cooktop,Electric Range,Electric Water Heater,Disposal,Ice Maker,Microwave,Oven,Refrigerator,Water Heater,Washer |
| HOA Fee | 315 |
| Garage Spaces | 3 |
| Association Fee Includes | Common Areas,Cable TV,Recreation Facilities,Reserve Fund,Security |
| Patio/Porch Features | Covered,Patio,Porch |
| Architectural Style | Mediterranean,Ranch |
| Pool Features | Free Form,In Ground,Other,Private,Pool/Spa Combo |
| Security Features | Security System Owned,Security System,Gated with Guard,Gated Community,Key Card Entry,Smoke Detector(s) |
| Construction Materials | Block,Stucco |
| Pets Allowed | No Pet Restrictions,Yes |
| Year Built | 1996 |
| View | Lake,Water |
| Stories Count | 1 |
| Levels | One |
| Property Subtype | Single Family Residence |
| Tax Year | 2025 |
| Waterfront Features | Lake Front,Other |
| Community Features | Home Owners Association,Gated,Street Lights,Sidewalks |
| Community Type | Gated Community |
| Accessibility | None |
| Assoc Fee Paid Per | Monthly |
| County | Broward |
| New Construction | false |
| Property Type | Residential |
| Association Amenities | Basketball Court,Gated,Playground,Pickleball,Recreation Facilities,Security,Sidewalks,Tennis Court(s) |
| Attached Garage | true |
| Subdivision Name | STONERIDGE LAKE ESTATES PLAT |
| Facing Direction | North |
| Garage Y/N | true |
| Green Energy Generation | Solar |
| Other Structures | Gazebo |
| Total Rooms | 4 |
| Full Baths | 3 |
| Status | Active |
| Directions | Sheridan Street just west of Dykes Road to entrance on right side. Gate attendant can give directions. |
| High School | West Broward |
| City | Pembroke Pines |
| Senior Community Y/N | false |
| MLS Area | 3290 |
| Carport Y/N | false |
| Spa Features | Gunite,In Ground |
| Elementary School | Hawkes Bluff |
| Land Lease Y/N | false |
| Tax Annual Amount | 11037.25 |
| Middle/Junior High School | Silver Trail |
| Property Condition | Resale |
| Virtual Tour | https://www.propertypanorama.com/6691-Segovia-Way-Fort-Lauderdale-FL-33331/unbranded |
| Standard Status | Active |
| Occupancy Type | Tenant |
| Property Sub Type Additional | Single Family Residence |
| PostalCity | Pembroke Pines |
| Legal Description | STONERIDGE LAKE ESTATES PLAT 157-49 B LOT 100 |
Interior Features
| Interior Amenities | Built-in Features,Breakfast Area,Bathtub,Dining Area,Separate/Formal Dining Room,Entrance Foyer,Eat-in Kitchen,Garden Tub/Roman Tub,High Ceilings,Main Level Primary,Pantry,Split Bedrooms,Soaking Tub,Separate Shower,Walk-In Closet(s) |
|---|---|
| Flooring | Tile,Wood |
| Furnished Y/N | Unfurnished |
| Total Stories | 1 |
| Air Conditioning Y/N | true |
| Heating Y/N | true |
| Window Features | Shutters |
| Fireplace Y/N | false |
| Half Baths | 1 |
| Laundry Features | Washer Hookup,Inside,Laundry Room,Laundry Tub,Sink |
| Total Bedrooms | 4 |
| Entry Level | 1 |
| Main Level Bedrooms | 4 |
| Main Level Bathrooms | 3 |
| Total Baths | 4 |
Exterior Features
| Exterior Amenities | Awning(s),Barbecue,Garden,Outdoor Living Area |
|---|---|
| Fencing | Fenced |
| Parking Features | Attached,Converted Garage,Driveway,Garage,Garage Door Opener,See Remarks |
| Lot Features | Cul-De-Sac,Landscaped,Oversized Lot,1/4 to 1/2 Acre Lot,Many Trees,Sprinklers Automatic,Sprinkler System |
| Water Source | Public |
| Total Parking | 6 |
| Lot Size Area | 17434 |
| Foundation Details | Slab |
| Spa | true |
| Building Area Total | 4156 |
| Lot Size Acres | 0.4 |
| Road Surface Type | Asphalt |
| Frontage Length | 200.00 |
| Frontage Type | Waterfront |
| Waterfront Y/N | true |
| Covered Spaces | 3 |
| Door Features | French Doors |
| Road Frontage Type | Private Road |
| Other Equipment | Call Listing Agent |
| Road Responsibility | Private Maintained Road |
Amenities
- Foreclosure
- Views
- Short Sale
- New Construction
- Adult 55+
- Lease To Own
- No HOA Fees
- Furnished
- Primary On Main
- Air Conditioning
- Seller Finance
- Green
- Fixer Upper
- Horse
- Golf
- Fireplace
- Deck
- Garage
- Basement
- Pool
Property vs Single Family Average in 33331
Price
Taxes
Year Built
 All information deemed reliable but not guaranteed. All properties are subject to prior sale, change or withdrawal. Neither listing broker(s) or information provider(s) shall be responsible for any typographical errors, misinformation, misprints and shall be held totally harmless. Listing(s) information is provided for consumer's personal, non-commercial use and may not be used for any purpose other than to identify prospective properties consumers may be interested in purchasing. The data relating
