
Views
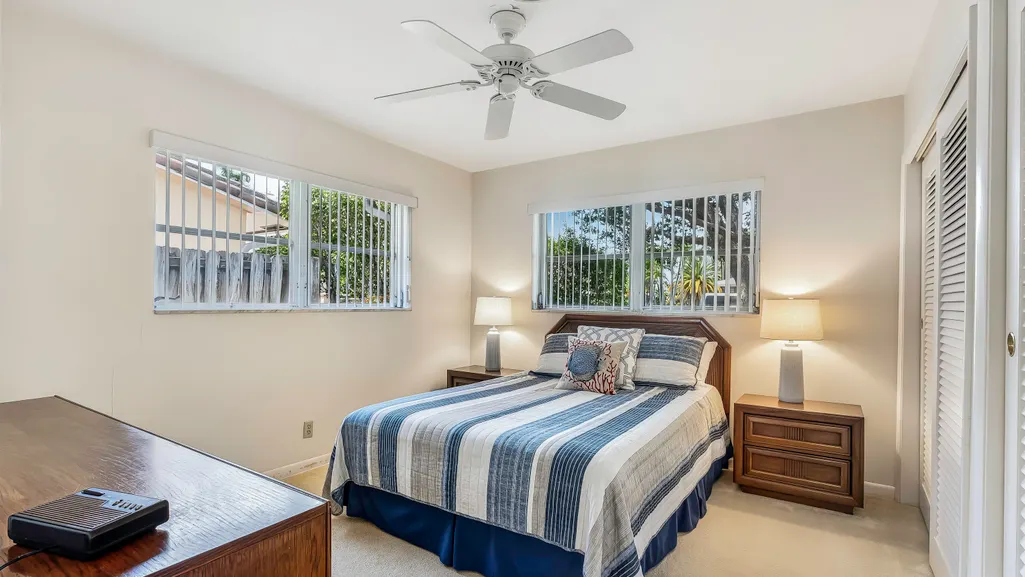
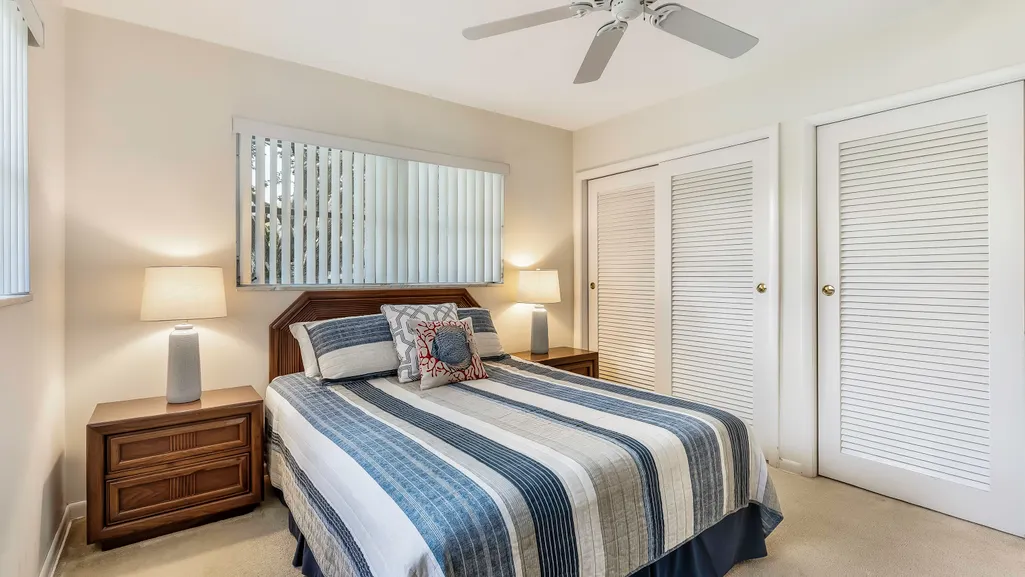
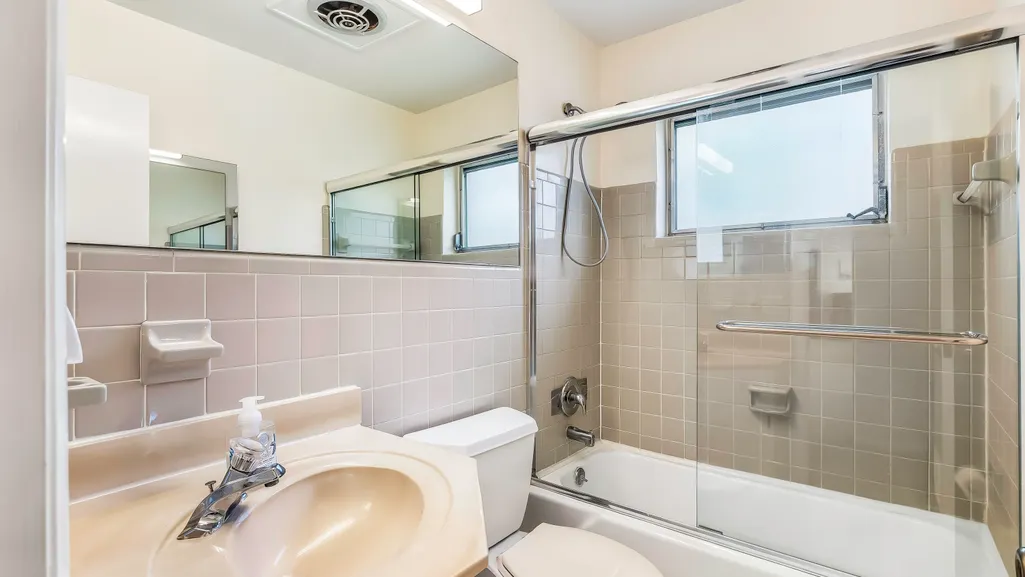
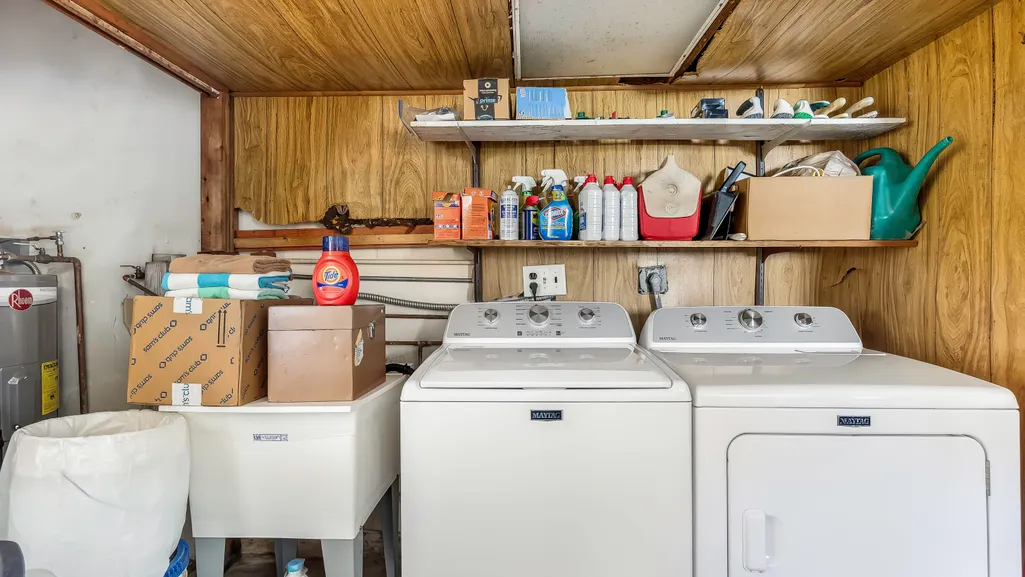
Address
2610 Ne 40th Court, Fort Lauderdale, FL
Price
$ 950,000
Property Attributes
- MLS#B26065236
- TypeSingle Family
- Listing Status Active Under Contract
- CountyBroward
- CityFort Lauderdale
- Area3250
- NeighborhoodGRAMERCY PARK
- Zip33308
- Style
- Year Built1963
- Taxes$ 5641
- Price$ 950,000
- Bedrooms3
- Full Bathrooms2
- Half Bathrooms1
- Sqr Footage1977
- Lot Size0.17 Acres
Data Source:
Beaches MLS (FL)
Property Description
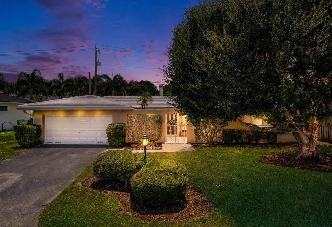
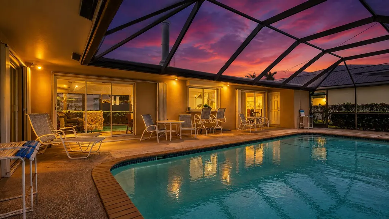
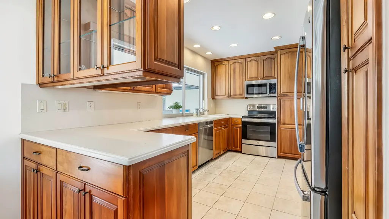
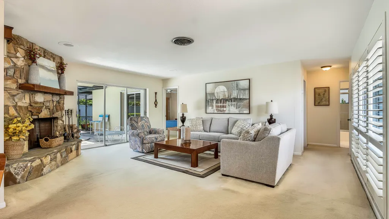
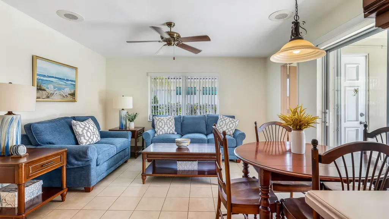
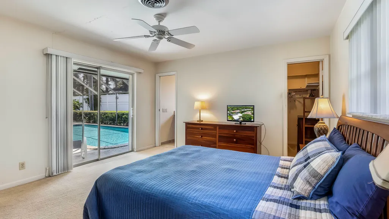
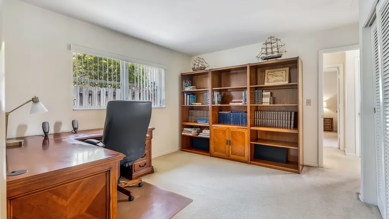
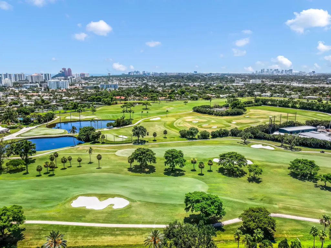
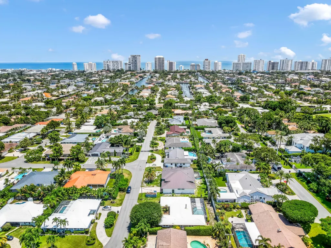
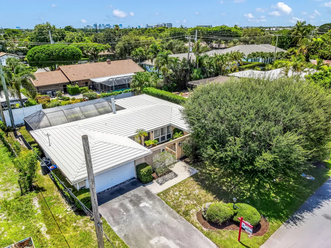
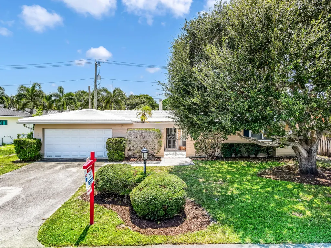
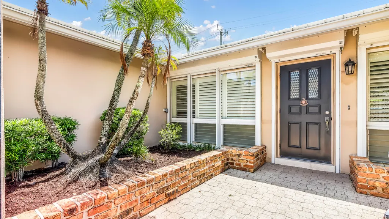
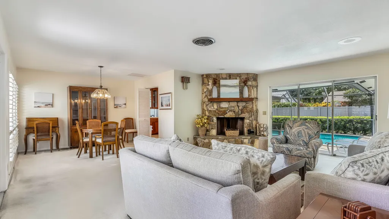
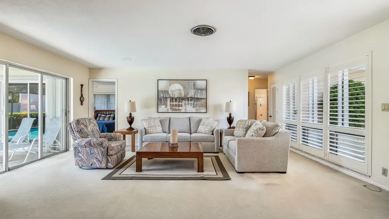
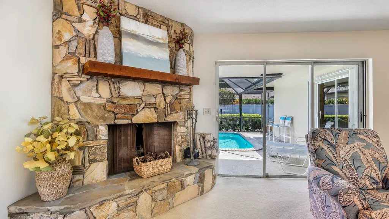
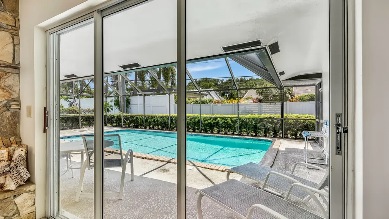
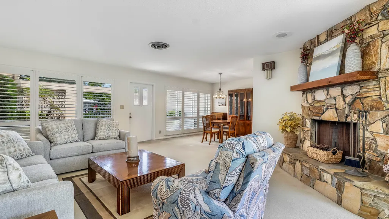
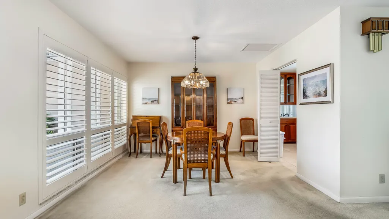
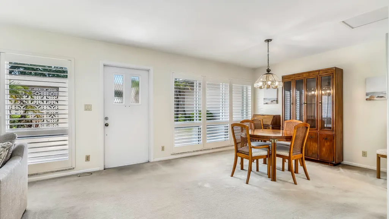
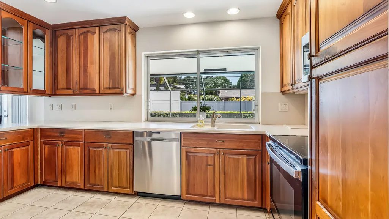
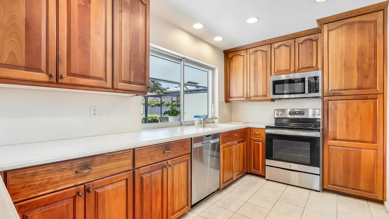
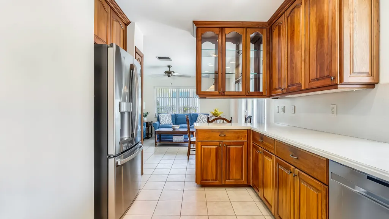
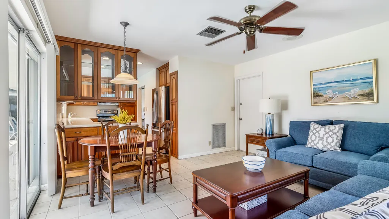
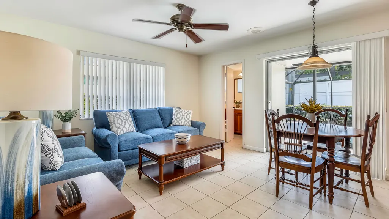
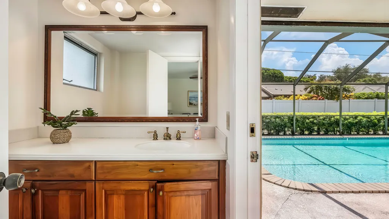
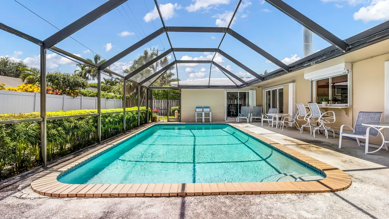
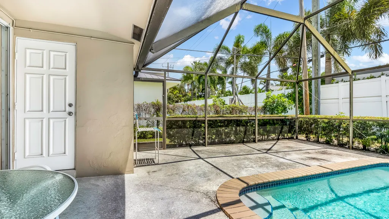
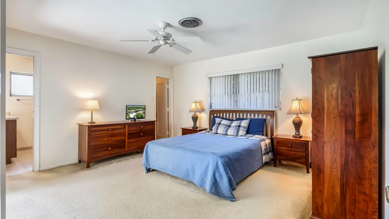
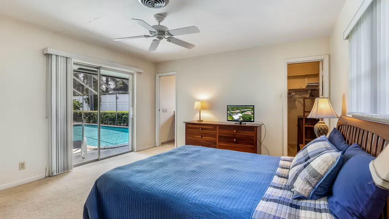
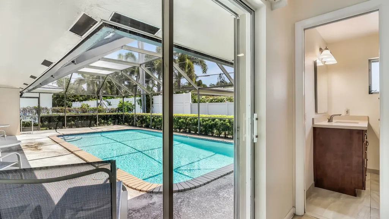
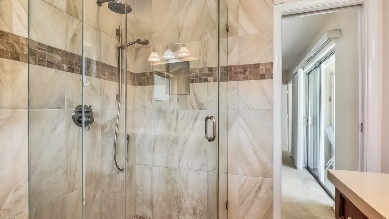
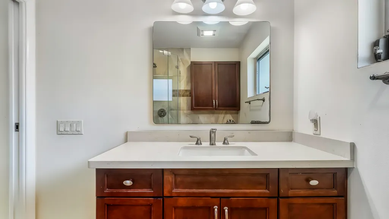
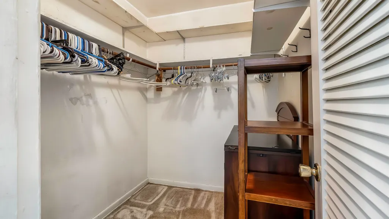
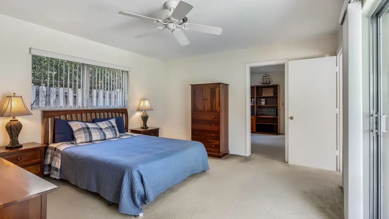
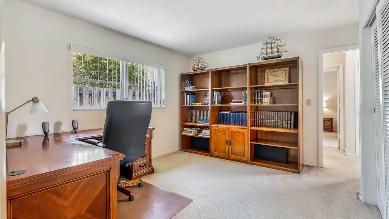
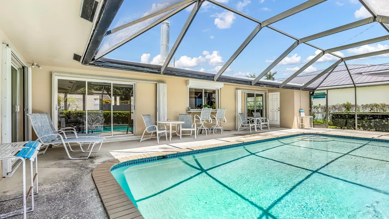
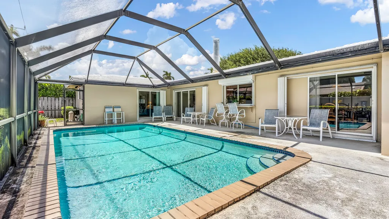
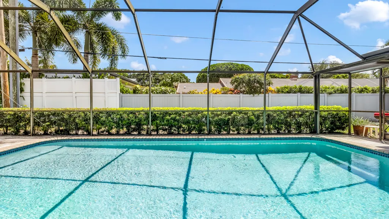
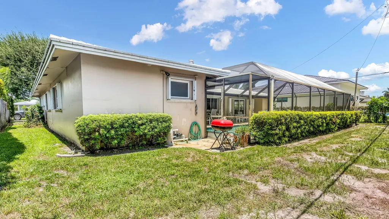
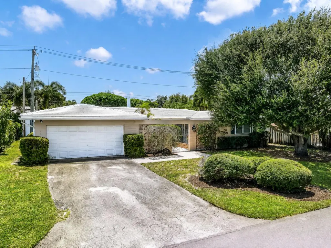
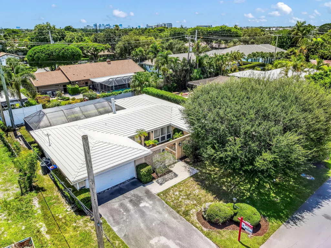
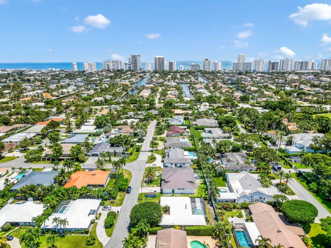
Welcome to this beautifully maintained 3-bedroom, 2.5-bath single-story pool home in desirable Coral Ridge Country Club, offering spacious living and effortless indoor-outdoor entertaining. Filled with natural light, the home features separate living, dining and family rooms, a cozy fireplace, plantation shutters throughout and an attached 2-car garage. The remodeled kitchen offers generous workspace and a convenient pass-through counter to the pool area, perfect for serving drinks and meals while entertaining outdoors. The spacious primary suite features a walk-in closet and private access to the pool, while the half bath doubles as a convenient cabana bath. Step outside to your own private retreat with a screen-enclosed pool and private backyard, creating the perfect setting for relaxing, dining and entertaining year-round. Accordion shutters protect the windows, with electric shutters on the larger openings for added convenience. Enjoy the best of the South Florida lifestyle from this sought-after location, just minutes from the beach and the charming seaside atmosphere of Lauderdale-by-the-Sea, with an abundance of nearby dining, shopping and entertainment. Whether it's a morning at the beach, dinner by the ocean or simply relaxing poolside at home, this location puts some of Fort Lauderdale's most desirable amenities within easy reach. Pride of ownership is evident throughout this well-cared-for home, with important updates including A/C (2020), water heater (2020) and replacement of the cast-iron plumbing (2022). Roof 2005. A wonderful opportunity to enjoy a spacious floor plan, private pool and an exceptional Fort Lauderdale location.
| Elementary School | Middle School | High School |
|---|---|---|
| Bennett Elementary School | Sunrise Middle School | Fort Lauderdale High School |
| Price History | |
|---|---|
| 8/17/2026 | Listed $950,000 |
General Features
| Membership Required | false |
|---|---|
| Sewer | Public Sewer |
| Heating | Central |
| Cooling | Central Air,Ceiling Fan(s),Electric |
| Utilities | Cable Available,Electricity Available,Sewer Connected,Water Connected |
| Possession | Close Of Escrow |
| Roof | Flat,Tile |
| Appliances | Dryer,Dishwasher,Electric Range,Electric Water Heater,Microwave,Range,Refrigerator,Water Heater,Washer |
| Garage Spaces | 2 |
| Patio/Porch Features | Covered,Glass Enclosed,Patio,Screened |
| Architectural Style | Ranch |
| Pool Features | Fenced,In Ground,Private,Screen Enclosure,Outside Bath Access |
| Construction Materials | Block,Stucco |
| Pets Allowed | No Pet Restrictions,Yes |
| Year Built | 1963 |
| View | Garden,Pool |
| Stories Count | 1 |
| Levels | One |
| Property Subtype | Single Family Residence |
| Tax Year | 2025 |
| Accessibility | None |
| County | Broward |
| New Construction | false |
| Property Type | Residential |
| Attached Garage | true |
| Contingency | Backup Contract/Call LA |
| Subdivision Name | GRAMERCY PARK |
| Facing Direction | North |
| Garage Y/N | true |
| Full Baths | 2 |
| Status | Active Under Contract |
| High School | Fort Lauderdale |
| City | Fort Lauderdale |
| Senior Community Y/N | false |
| MLS Area | 3250 |
| Carport Y/N | false |
| Elementary School | Bennett |
| Tax Annual Amount | 5641.04 |
| Middle/Junior High School | Sunrise |
| Property Condition | Resale |
| Virtual Tour | https://www.propertypanorama.com/2610-NE-40TH-Court-Fort-Lauderdale-FL-33308/unbranded |
| Standard Status | Active Under Contract |
| Occupancy Type | Vacant |
| Property Sub Type Additional | Single Family Residence |
| PostalCity | Fort Lauderdale |
| Legal Description | GRAMERCY PARK 57-45 B LOT 1 BLK 1 |
Interior Features
| Interior Amenities | Closet Cabinetry,Dining Area,Separate/Formal Dining Room,Sitting Area in Primary,Walk-In Closet(s) |
|---|---|
| Flooring | Carpet,Tile |
| Fireplace Features | Wood Burning |
| Total Stories | 1 |
| Air Conditioning Y/N | true |
| Heating Y/N | true |
| Window Features | Plantation Shutters,Shutters |
| Fireplace Y/N | true |
| Half Baths | 1 |
| Laundry Features | Electric Dryer Hookup,Inside,In Garage,Laundry Room,Laundry Tub,Sink |
| Total Bedrooms | 3 |
| Main Level Bedrooms | 3 |
| Main Level Bathrooms | 2 |
| Total Baths | 3 |
Exterior Features
| Exterior Amenities | Outdoor Living Area |
|---|---|
| Fencing | Back Yard,Fenced |
| Parking Features | Attached,Concrete,Driveway,Garage |
| Lot Features | < 1/4 Acre |
| Water Source | Public |
| Total Parking | 6 |
| Lot Size Area | 7517 |
| Building Area Total | 2320 |
| Lot Size Acres | 0.17 |
| Road Surface Type | Asphalt |
| Waterfront Y/N | false |
| Covered Spaces | 2 |
| Road Frontage Type | City Street |
| Road Responsibility | Public Maintained Road |
Amenities
- Foreclosure
- Views
- Short Sale
- New Construction
- Adult 55+
- Lease To Own
- No HOA Fees
- Furnished
- Primary On Main
- Air Conditioning
- Seller Finance
- Green
- Fixer Upper
- Horse
- Golf
- Fireplace
- Deck
- Garage
- Basement
- Pool
Property vs Single Family Average in 33308
Price
Taxes
Year Built
 All information deemed reliable but not guaranteed. All properties are subject to prior sale, change or withdrawal. Neither listing broker(s) or information provider(s) shall be responsible for any typographical errors, misinformation, misprints and shall be held totally harmless. Listing(s) information is provided for consumer's personal, non-commercial use and may not be used for any purpose other than to identify prospective properties consumers may be interested in purchasing. The data relating
