
Address
110 Sea Lane, Delray Beach, FL
Price
$ 5,995,000
Property Attributes
- MLS#B26065189
- TypeSingle Family
- Listing Status Active
- CountyPalm Beach
- CityDelray Beach
- Area4140
- NeighborhoodSEASIDE
- Zip33483
- Style
- Year Built2012
- Taxes$ 67648
- Price$ 5,995,000
- Bedrooms4
- Full Bathrooms4
- Half Bathrooms1
- Sqr Footage3500
- Lot Size0.24 Acres
Data Source:
Beaches MLS (FL)
Property Description
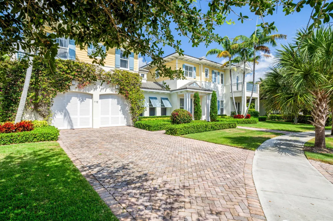
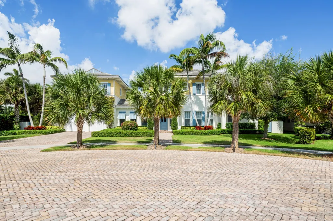
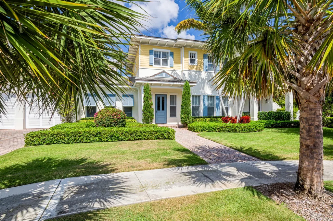
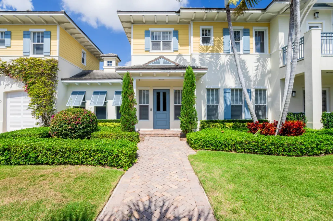
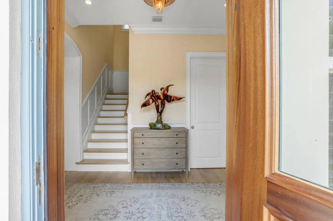
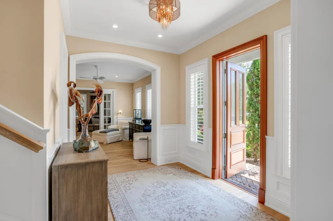
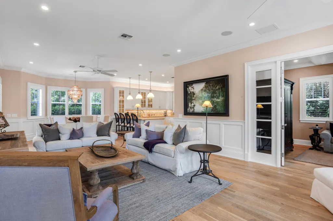
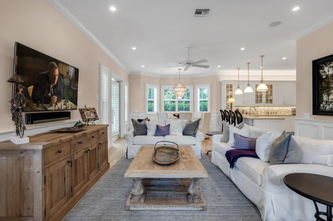
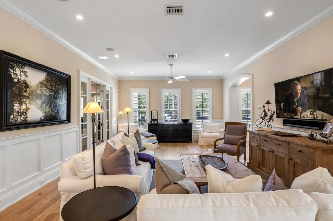
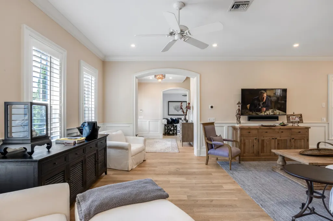
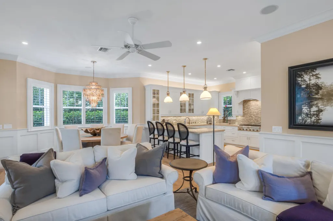
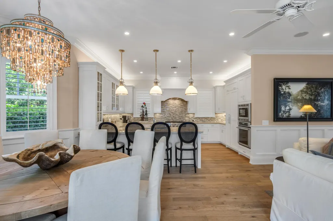
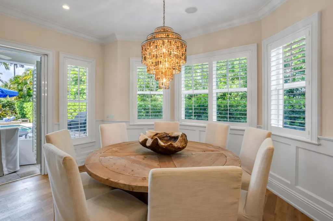
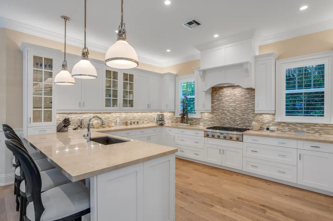
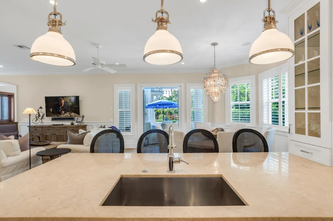
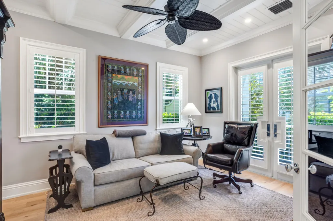
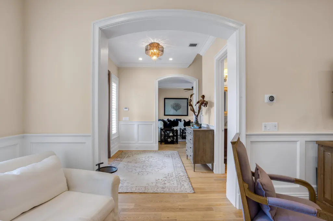
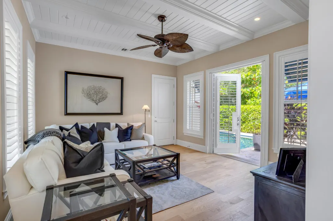
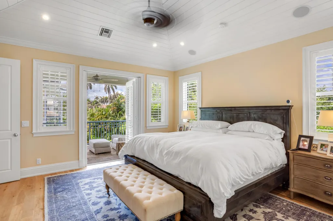
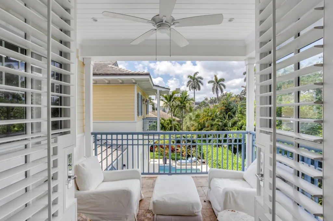
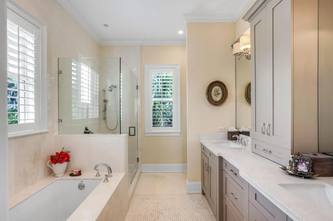
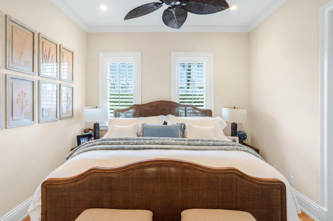
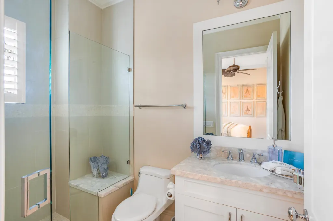
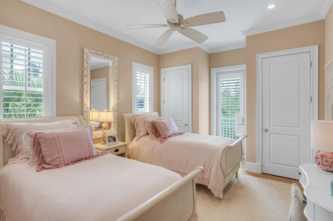
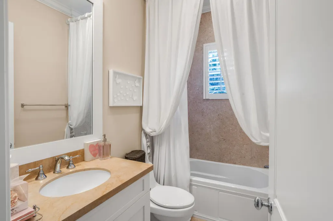
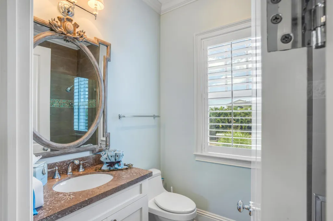
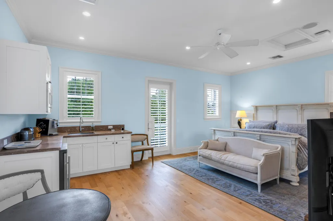
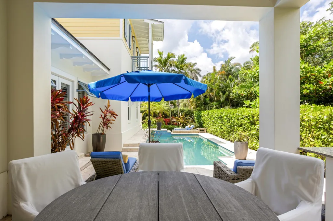
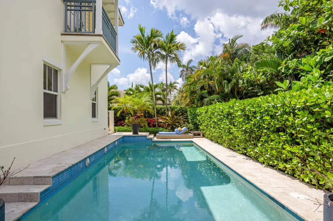
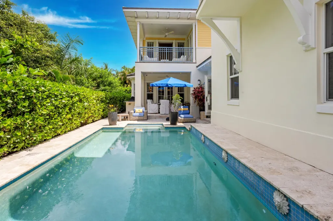
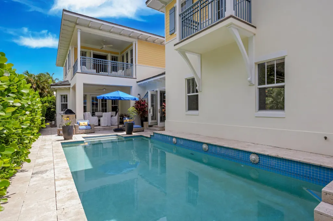
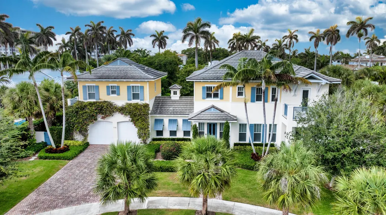
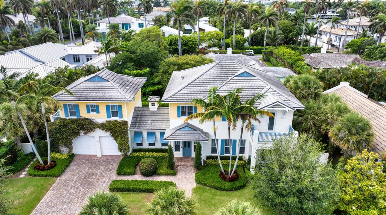
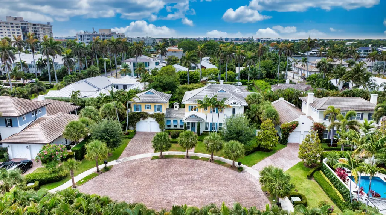
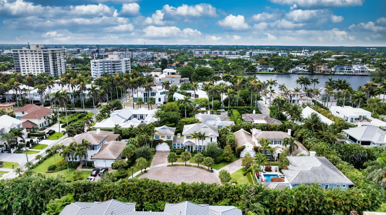
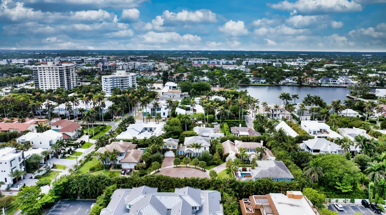
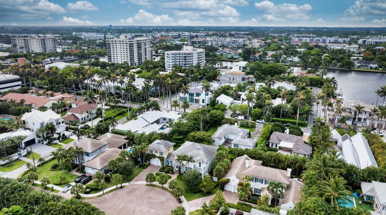
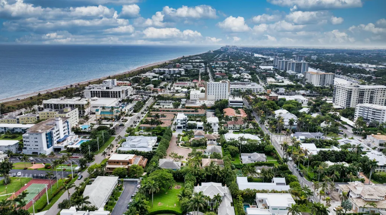
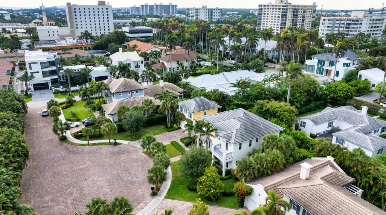
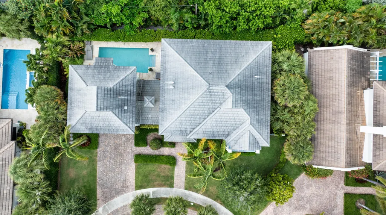
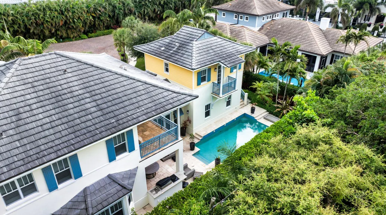
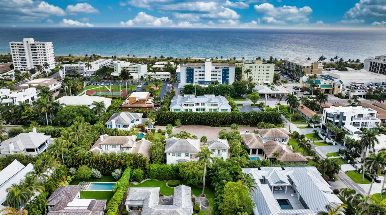
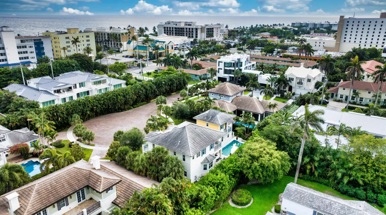
Sea Lane, Delray Beach, Florida. Only a block from both the ocean and Atlantic Avenue. The best of everything is right at its doorstep - sugar-sand beaches along with downtown Delray Beach's cosmopolitan shopping, dining, and culture. Nearby marinas add to the unparalleled lifestyle in Delray Beach, a resort destination and a charming village-by-the-sea. Custom built by Seaside Builders and designed by GE Architecture, this island-inspired gem resides on immaculate landscaped grounds. Leafy tropical greenery secludes the dining loggia and marble lounge patio by the sleek glass-tiled pool. As an added distinction, this is the only residence of Seaside Estates with a guest apartment above the garage Sea Lane, Delray Beach, Florida. Only a block from both the ocean and Atlantic Avenue, this brand-new residence is the last available of four comprising the exclusive new Seaside Estates enclave in the heart of Delray Beach. The best of everything is right at its doorstep - sugar-sand beaches along with downtown Delray Beach's cosmopolitan shopping, dining, and culture. Nearby marinas add to the unparalleled lifestyle in Delray Beach, a resort destination and a charming village-by-the-sea. Property Custom built by Seaside Builders and designed by GE Architecture, this island-inspired gem resides on immaculate landscaped grounds. Leafy tropical greenery secludes the dining loggia and marble lounge patio by the sleek glass-tiled pool. As an added distinction, this is the only residence of Seaside Estates with a guest apartment above the garage. Residence Casual elegance pairs with master craftsmanship in this picture-perfect residence totaling 4,601± square feet in a comfortably sized floor-plan with 4 bedrooms, 5½ baths, 2-bay garage, energy-efficient air conditioning, and impact-glass windows and exterior doors. Throughout, the atmosphere is fresh, light, and inviting with crisp white millwork and subtle seaside-themed hues set off by the natural beauty of American oak floors. First Floor: Entered from the gracious foyer with powder room, the spacious front-to-back great room stretches 35± feet long to a bay-windowed dining area, where French doors flow to the poolside loggia. Separated by a bar counter, the open gourmet kitchen has beautiful cabinetry, marble counters, and Thermador appliances including a gas cook-top. Off the great room is a study with a tongue-and-groove-paneled beamed ceiling, an en-suite bath, and an adjoining porch. A paneled beamed ceiling also highlights the family room which leads to the pool patio. Second Floor: Opening to a balcony above the pool, the romantic master suite features a peaked-ceiling bedroom, walk-in closet, and marble bath with jetted tub and shower. Two more bedroom suites include one with balcony. A laundry room completes this level. Guest Apartment: Served by a separate entry, the comfortable guest quarters are complete with a poolside balcony, kitchenette, bath, and walk-in closet. DISCLAIMER: Information published or otherwise provided by the listing company and its representatives including but not limited to prices, measurements, square footages, lot sizes, calculations, statistics, and videos are deemed reliable but are not guaranteed and are subject to errors, omissions or changes without notice. All such information should be independently verified by any prospective purchaser or seller. Parties should perform their own due diligence to verify such information prior to a sale or listing. Listing company expressly disclaims any warranty or representation regarding such information. Prices published are either list price, sold price, and/or last asking price. The listing company participates in the Multiple Listing Service and IDX. The properties published as listed and sold are not necessarily exclusive to listing company and may be listed or have sold with other members of the Multiple Listing Service. Transactions where listing company represented both buyers and sellers are calculated as two sales. "No payments made until title passes" Some affiliations may not be applicable to certain geographic areas. If your property is currently listed with another broker, please disregard any solicitation for services. Information published or otherwise provided by seller, listing company or its representatives is deemed reliable but are not guaranteed and subject to errors, omissions, or changes without notice. Copyright 2024 by the listing company. All Rights Reserved.
| Price History | |
|---|---|
| 8/17/2026 | Listed $5,995,000 |
General Features
| Membership Required | false |
|---|---|
| Sewer | Public Sewer |
| Heating | Central |
| Cooling | Central Air |
| Utilities | Sewer Available,Water Available |
| Possession | Close Of Escrow |
| Roof | Concrete,Tile |
| Appliances | Dryer,Dishwasher,Electric Range,Disposal,Gas Water Heater,Microwave,Oven,Refrigerator,Water Heater,Washer |
| HOA Fee | 375 |
| Garage Spaces | 2 |
| Association Fee Includes | Common Areas |
| Patio/Porch Features | Covered,Patio,Porch,Balcony |
| Architectural Style | Florida |
| Pool Features | In Ground |
| Construction Materials | Block |
| Pets Allowed | No Pet Restrictions,Yes |
| Year Built | 2012 |
| Stories Count | 2 |
| Levels | Two |
| Property Subtype | Single Family Residence |
| Tax Year | 2025 |
| Waterfront Features | None |
| Community Features | Home Owners Association |
| Accessibility | None |
| Assoc Fee Paid Per | Monthly |
| County | Palm Beach |
| New Construction | false |
| Property Type | Residential |
| Association Amenities | None |
| Attached Garage | true |
| Subdivision Name | SEASIDE |
| Facing Direction | East |
| Garage Y/N | true |
| Other Structures | Guest House |
| Total Rooms | 12 |
| Full Baths | 4 |
| Status | Active |
| Directions | Atlantic Ave east to Andrews north to Lowry West |
| City | Delray Beach |
| Senior Community Y/N | false |
| MLS Area | 4140 |
| Carport Y/N | false |
| Tax Annual Amount | 67648.61 |
| Property Condition | Resale |
| MLS Area Minor | PB05 |
| Virtual Tour | https://www.propertypanorama.com/110-SEA-Lane-Delray-Beach-FL-33483--B26065189/unbranded |
| Standard Status | Active |
| Property Sub Type Additional | Single Family Residence |
| PostalCity | Delray Beach |
| Legal Description | SEASIDE LT 2 |
Interior Features
| Interior Amenities | Breakfast Area,Bathtub,Dual Sinks,Entrance Foyer,Family/Dining Room,High Ceilings,Kitchen Island,Split Bedrooms,Soaking Tub,Separate Shower,Upper Level Primary,Walk-In Closet(s) |
|---|---|
| Flooring | Ceramic Tile,Marble,Wood |
| Furnished Y/N | Unfurnished |
| Total Stories | 2 |
| Air Conditioning Y/N | true |
| Heating Y/N | true |
| Window Features | Storm Window(s) |
| Fireplace Y/N | false |
| Half Baths | 1 |
| Laundry Features | Inside,Laundry Closet,Laundry Tub |
| Total Bedrooms | 4 |
| Main Level Bathrooms | 1 |
| Total Baths | 5 |
Exterior Features
| Exterior Amenities | Balcony,Outdoor Living Area |
|---|---|
| Parking Features | Attached,Garage,Garage Door Opener |
| Lot Features | Sprinklers Automatic,< 1/4 Acre |
| Water Source | Public |
| Total Parking | 2 |
| Lot Size Area | 10497 |
| Building Area Total | 4819 |
| Lot Dimensions | 106.0 ft x 99.0 ft |
| Lot Size Acres | 0.24 |
| Waterfront Y/N | false |
| Covered Spaces | 2 |
| Road Frontage Type | Private Road |
Amenities
- Foreclosure
- Views
- Short Sale
- New Construction
- Adult 55+
- Lease To Own
- No HOA Fees
- Furnished
- Primary On Main
- Air Conditioning
- Seller Finance
- Green
- Fixer Upper
- Horse
- Golf
- Fireplace
- Deck
- Garage
- Basement
- Pool
Property vs Single Family Average in 33483
Price
Taxes
Year Built
 All information deemed reliable but not guaranteed. All properties are subject to prior sale, change or withdrawal. Neither listing broker(s) or information provider(s) shall be responsible for any typographical errors, misinformation, misprints and shall be held totally harmless. Listing(s) information is provided for consumer's personal, non-commercial use and may not be used for any purpose other than to identify prospective properties consumers may be interested in purchasing. The data relating
