
Open House Thu, Sep 3rd 04:00 PM - 06:00 PM - Views - Primary on Main
Address
12323 N 150th Court N, Jupiter, FL
Price
$ 1,250,000
Property Attributes
- MLS#B26065023
- TypeSingle Family
- Listing Status Active
- CountyPalm Beach
- CityJupiter
- Area5040
- NeighborhoodN/A
- Zip33478
- Style
- Year Built2017
- Taxes$ 9519
- Price$ 1,250,000
- Bedrooms4
- Full Bathrooms3
- Half Bathrooms0
- Sqr Footage3346
- Lot Size1.25 Acres
Data Source:
Beaches MLS (FL)
Property Description
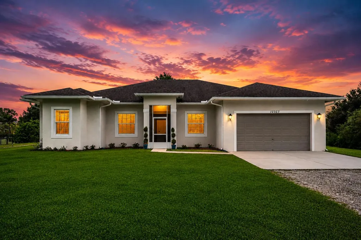
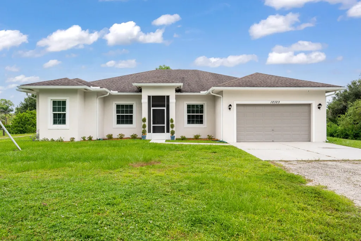
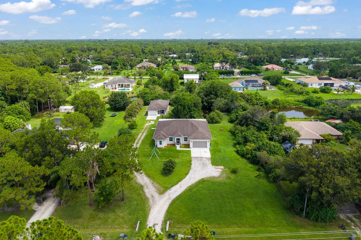
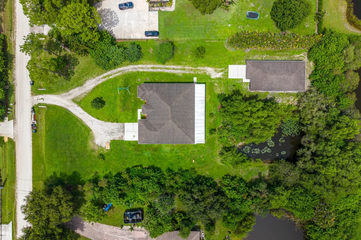
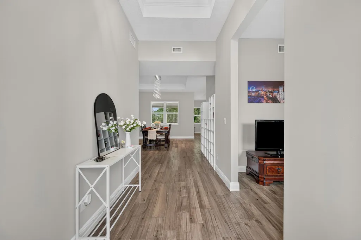
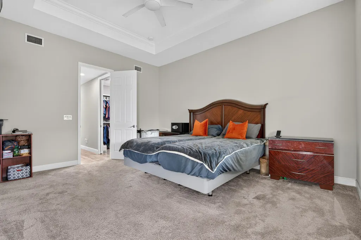
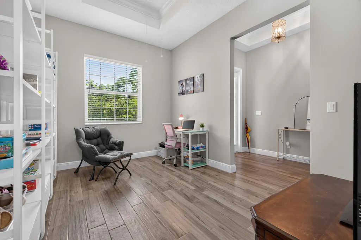
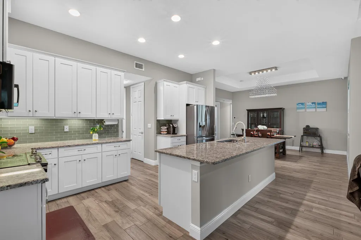
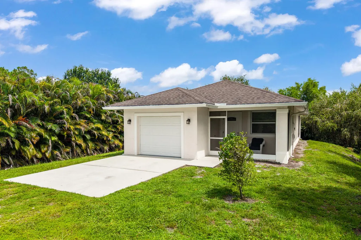
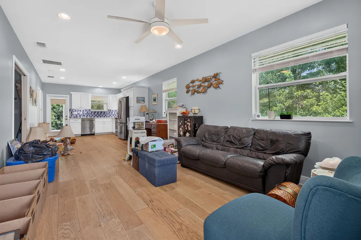
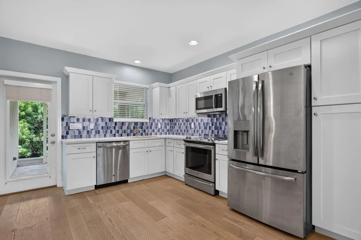
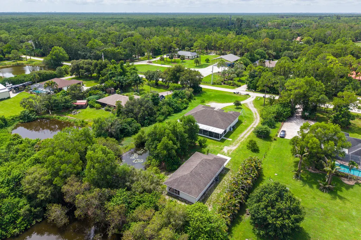
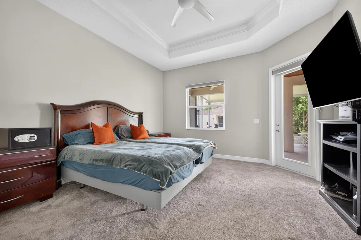
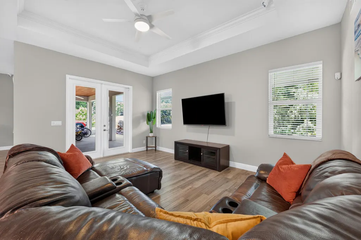
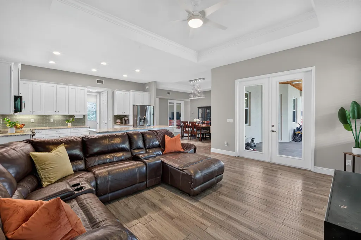
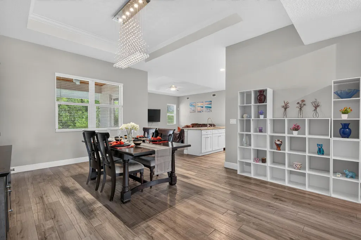
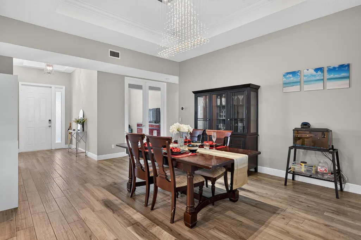
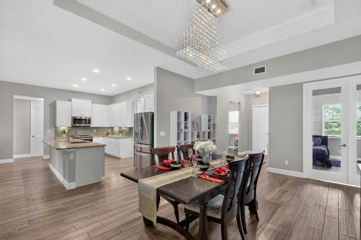
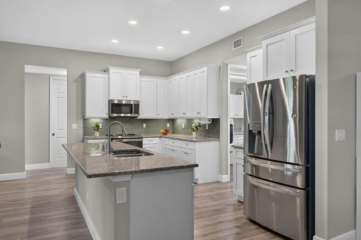
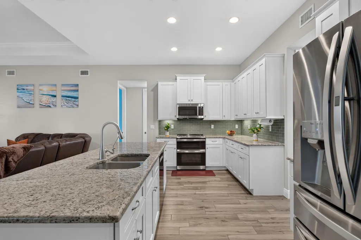
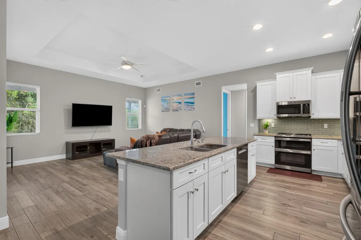
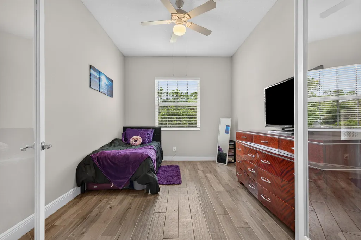
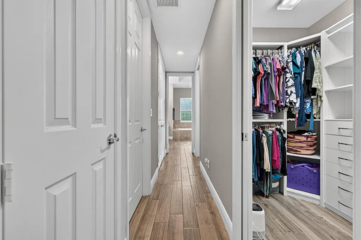
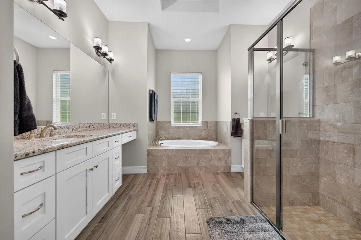
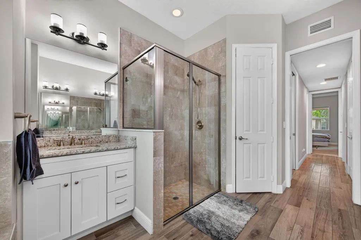
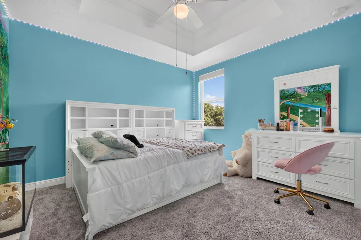
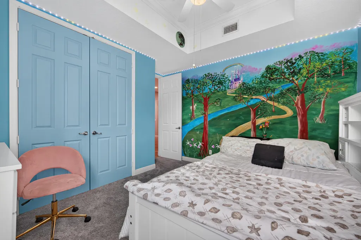
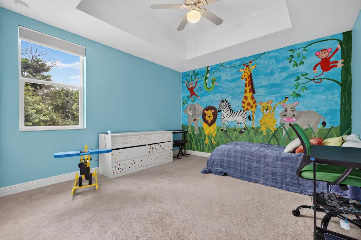
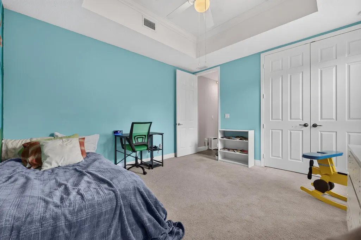
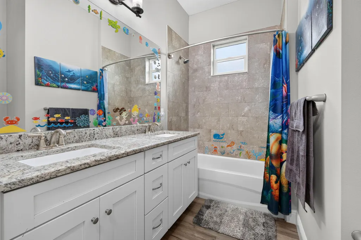
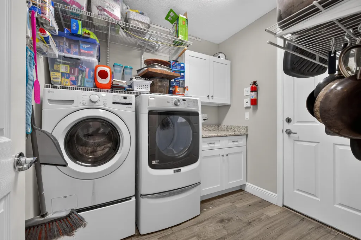
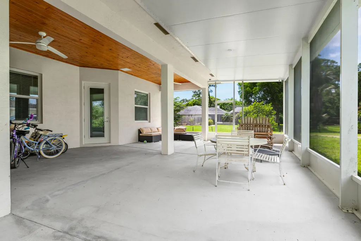
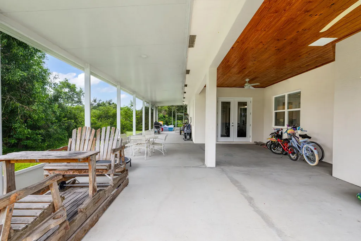
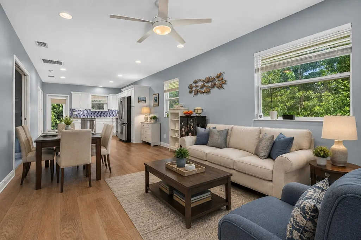
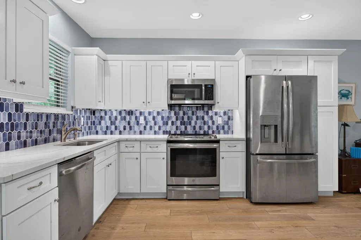
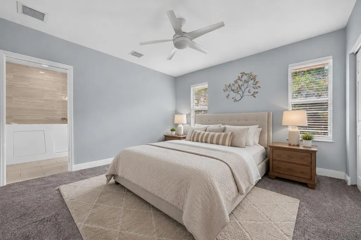
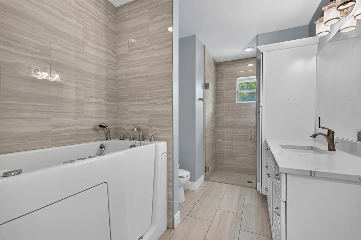
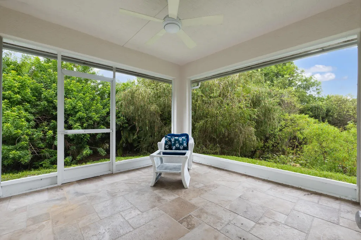
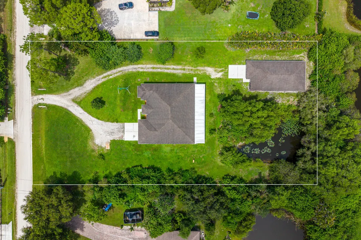
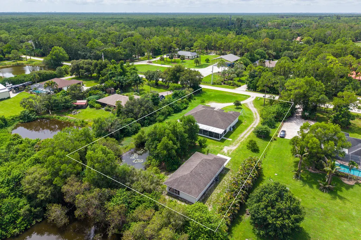
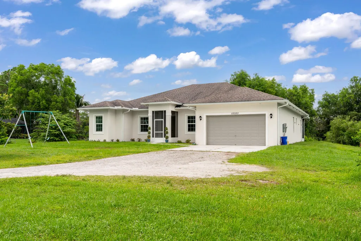
TWO RESIDENCES. ONE EXCEPTIONAL JUPITER FARMS OPPORTUNITY. Set on 1.25 acres, Homestead at 150th pairs a beautifully designed 2017 main residence with a fully detached (built in 2018) guest residence—offering the space, privacy and flexibility that are increasingly difficult to find. Together, the two homes offer approximately 3,346 square feet under air, 4 bedrooms and 3 baths, creating an ideal setting for multigenerational living, extended family, guests, a private work-from-home environment, or simply the freedom of having two separate living spaces on one property. The main residence features 3 bedrooms plus a dedicated office, 2 baths, impact windows and doors, a desirable split-bedroom floor plan, formal dining room, and an expansive great room. At the heart of the home is a beautifully appointed kitchen with timeless white cabinetry, granite countertops, stainless steel appliances and a generous center island designed for everyday living and entertaining. The 973-square-foot detached guest residence is far more than a typical guest house. With its own private entrance, bedroom, full bath, den, kitchen/living space, separate laundry and private one-car garage, it functions as a genuinely independent second living environment while remaining just steps from the main home. Outside, the 1.25-acre setting delivers the privacy and breathing room Jupiter Farms is known for, with mature trees, screened outdoor living and space to enjoy the property your way. A new 120-foot well was installed in August 2026, adding another significant recent property improvement. With no HOA, there is added freedom for the lifestyle that draws buyers to the Farms. Two residences. Newer construction. Impact protection. 1.25 acres. No HOA. One property with possibilities that go well beyond the ordinary. Welcome to Homestead at 150th.
| Elementary School | Middle School | High School |
|---|---|---|
| Jupiter Farms Elementary School | Watson B. Duncan Middle School | Jupiter High School |
| Price History | |
|---|---|
| 8/17/2026 | Listed $1,250,000 |
General Features
| Membership Required | false |
|---|---|
| Sewer | Septic Tank |
| Heating | Heat Pump |
| Cooling | Central Air,Ceiling Fan(s) |
| Utilities | Cable Available,Electricity Available |
| Possession | Close Of Escrow |
| Roof | Shingle |
| Appliances | Dryer,Dishwasher,Electric Range,Electric Water Heater,Ice Maker,Microwave,Water Purifier Owned,Range,Refrigerator,Water Heater,Water Purifier,Washer |
| Garage Spaces | 2 |
| Patio/Porch Features | Porch,Screened |
| Architectural Style | Contemporary,Ranch |
| Security Features | Security System,Motion Detectors,Smoke Detector(s) |
| Construction Materials | Block,Stucco |
| Pets Allowed | Cats OK,Dogs OK,No Pet Restrictions,Yes |
| Year Built | 2017 |
| Electric | 220 Volts |
| View | Other |
| Stories Count | 1 |
| Levels | One |
| Property Subtype | Single Family Residence |
| Tax Year | 2025 |
| Accessibility | Accessibility Features,Accessible Doors |
| County | Palm Beach |
| New Construction | false |
| Property Type | Residential |
| Attached Garage | true |
| Energy Efficient | Construction,Insulation,Windows |
| Subdivision Name | N/A |
| Facing Direction | South |
| Garage Y/N | true |
| Other Structures | Guest House |
| Total Rooms | 8 |
| Full Baths | 3 |
| Status | Active |
| Directions | Indiantown Road to Alexander Run to 150th Court North. |
| High School | Jupiter |
| City | Jupiter |
| Senior Community Y/N | false |
| MLS Area | 5040 |
| Carport Y/N | false |
| Elementary School | Jupiter Farms |
| Land Lease Y/N | false |
| Tax Annual Amount | 9519.07 |
| Middle/Junior High School | Watson B. Duncan |
| Property Condition | Resale |
| MLS Area Minor | PB31 |
| Virtual Tour | https://www.propertypanorama.com/12323-N-150TH-Court-N-Jupiter-Farms-FL-33478/unbranded |
| Builder Name | Synergy Homes, LLC |
| Standard Status | Active |
| Occupancy Type | Call Agent |
| Property Sub Type Additional | Single Family Residence |
| PostalCity | Jupiter |
| Legal Description | 15-41-41~ E 165 FT OF W 3235.04 FT OF S 330 FT OF N 2360 FT OF S 1/2 IN OR1441P590A/K/A E 1/2 OF B-199 |
Interior Features
| Interior Amenities | Breakfast Area,Bathtub,Cathedral Ceiling(s),Dining Area,Separate/Formal Dining Room,Dual Sinks,Entrance Foyer,Family/Dining Room,High Ceilings,Kitchen Island,Living/Dining Room,Main Level Primary,Other,Pantry,Split Bedrooms,Storage,Soaking Tub,Separate Shower,Vaulted Ceiling(s),Walk-In Closet(s) |
|---|---|
| Flooring | Carpet,Ceramic Tile |
| Total Stories | 1 |
| Air Conditioning Y/N | true |
| Heating Y/N | true |
| Window Features | Arched,Blinds,Double Pane Windows,Insulated Windows |
| Fireplace Y/N | false |
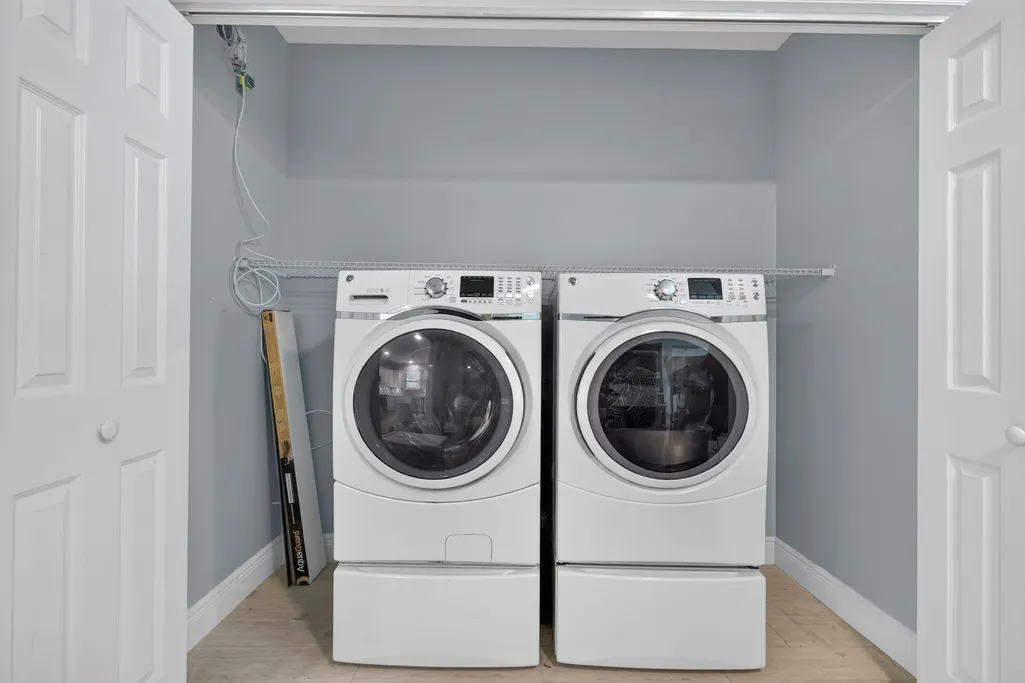
| Laundry Features | Laundry Closet |
| Total Bedrooms | 4 |
| Main Level Bedrooms | 3 |
| Main Level Bathrooms | 2 |
| Total Baths | 3 |
Exterior Features
| Exterior Amenities | Barbecue,Garden,Outdoor Living Area,Porch |
|---|---|
| Fencing | Other |
| Parking Features | Attached,Concrete,Driveway,Garage,Guest,Gravel,RV Access/Parking |
| Lot Features | 1-2 Acres,Landscaped,Many Trees,Sprinkler System |
| Water Source | Well |
| Total Parking | 6 |
| Lot Size Area | 54450 |
| Foundation Details | Slab |
| Spa | false |
| Building Area Total | 3346 |
| Lot Size Acres | 1.25 |
| Road Surface Type | Unimproved |
| Waterfront Y/N | false |
| Covered Spaces | 2 |
| Door Features | French Doors |
| Road Frontage Type | Country Road,County Road |
| Other Equipment | Irrigation Equipment |
| Road Responsibility | Public Maintained Road |
Amenities
- Foreclosure
- Views
- Short Sale
- New Construction
- Adult 55+
- Lease To Own
- No HOA Fees
- Furnished
- Primary On Main
- Air Conditioning
- Seller Finance
- Green
- Fixer Upper
- Horse
- Golf
- Fireplace
- Deck
- Garage
- Basement
- Pool
Property vs Single Family Average in 33478
Price
Taxes
Year Built
In The Neighborhood
Primary On Main
Palm Beach Gardens
$ 835,000
- Type
- Single Family
- Size
- 1,104 SqFt
- Rooms
- 3 Beds + 2 Baths
 All information deemed reliable but not guaranteed. All properties are subject to prior sale, change or withdrawal. Neither listing broker(s) or information provider(s) shall be responsible for any typographical errors, misinformation, misprints and shall be held totally harmless. Listing(s) information is provided for consumer's personal, non-commercial use and may not be used for any purpose other than to identify prospective properties consumers may be interested in purchasing. The data relating
