
Waterfront
Address
910 Jasmine Drive, Delray Beach, FL
Price
$ 3,175,000
Property Attributes
- MLS#B26065000
- TypeSingle Family
- Listing Status Active
- CountyPalm Beach
- CityDelray Beach
- Area4230
- NeighborhoodTROPIC ISLE 4TH SEC
- Zip33483
- Style
- Year Built1988
- Taxes$ 43723
- Price$ 3,175,000
- Bedrooms3
- Full Bathrooms3
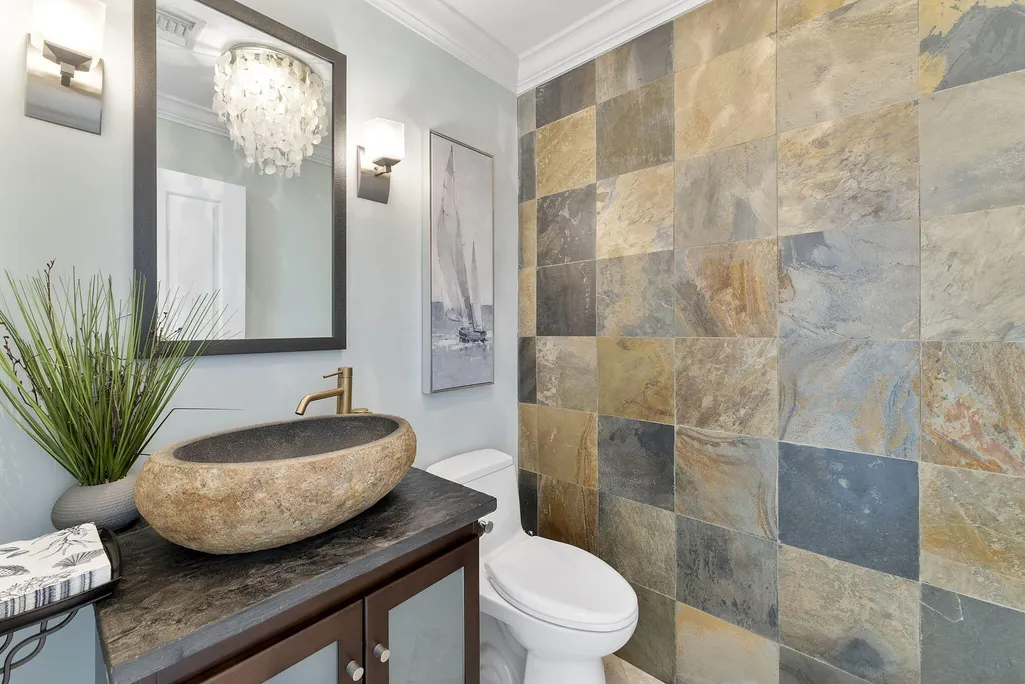
- Half Bathrooms1
- Sqr Footage2949
- Lot Size0.22 Acres
Data Source:
Beaches MLS (FL)
Property Description
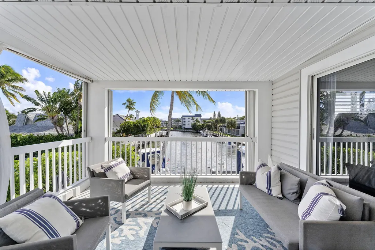
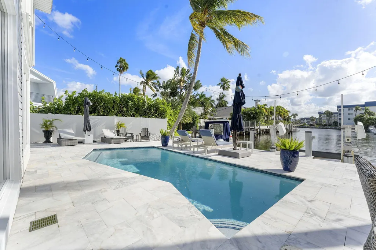
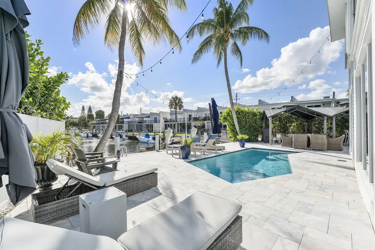
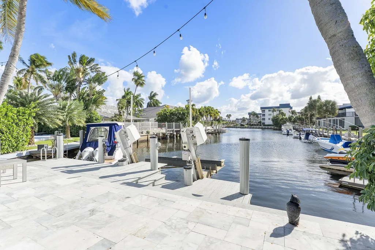
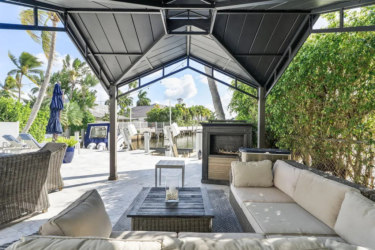
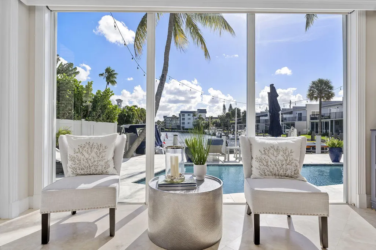
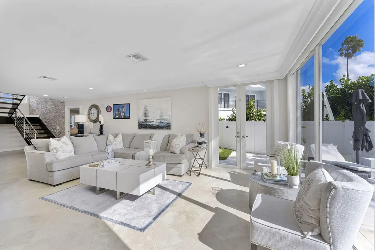
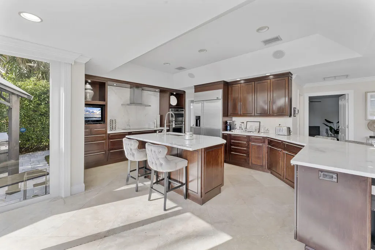
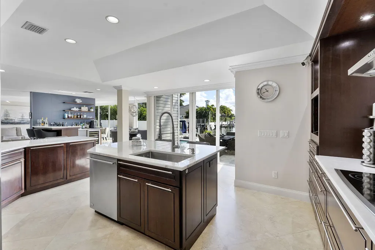
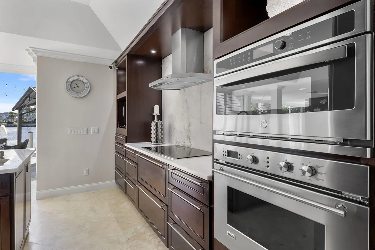
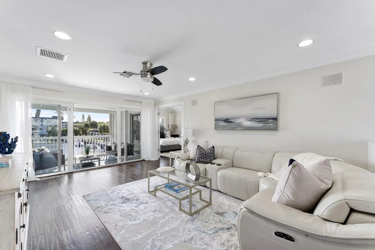
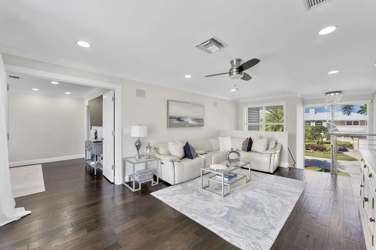
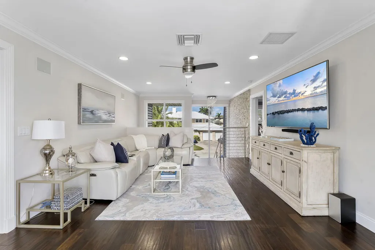
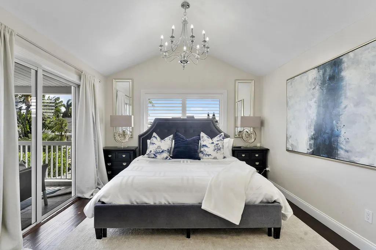
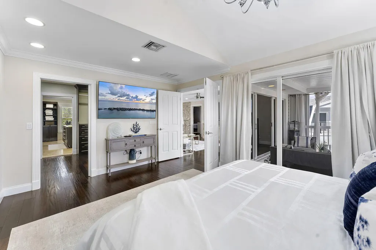
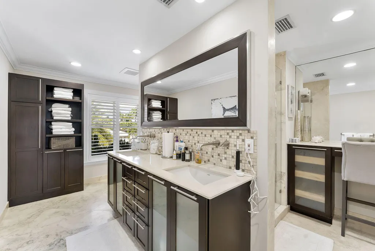
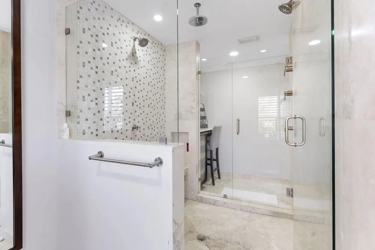
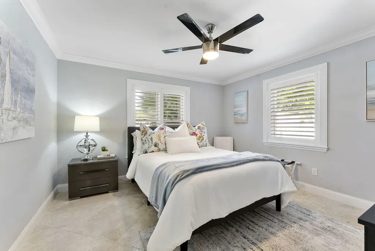
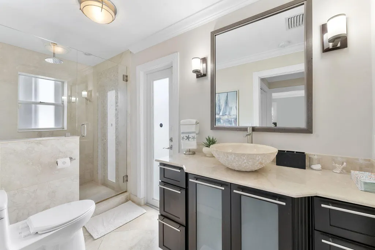
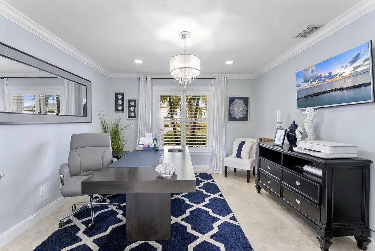
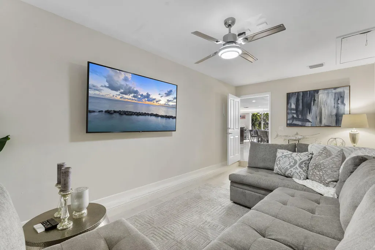
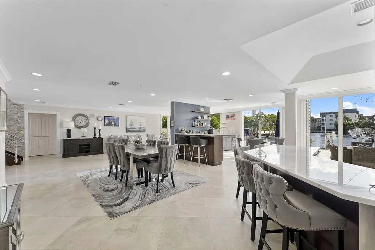
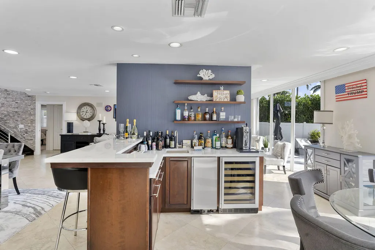
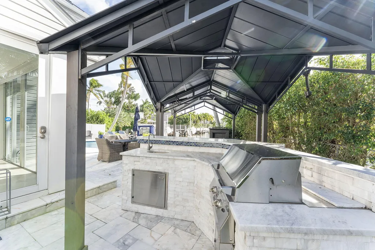
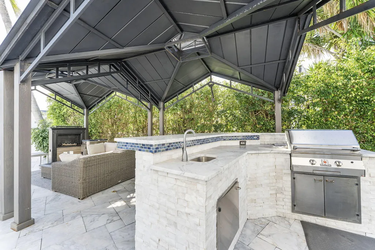
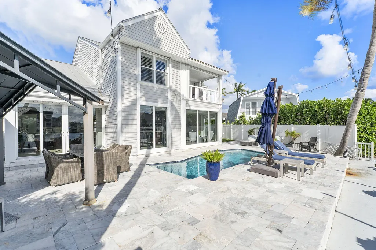
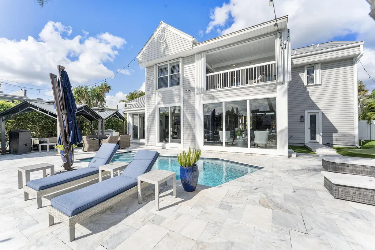
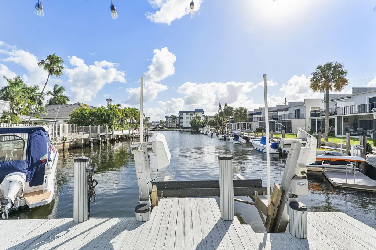
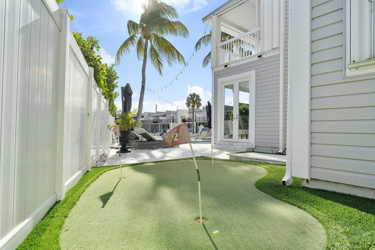
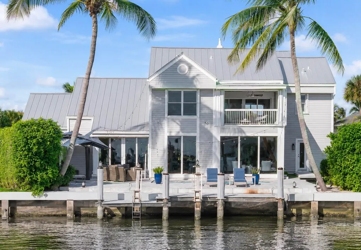
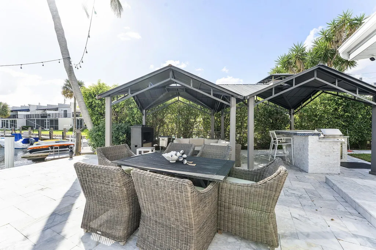
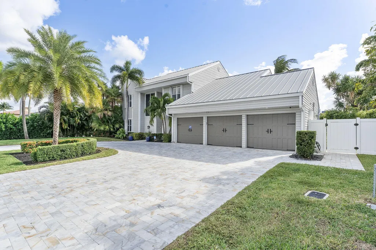
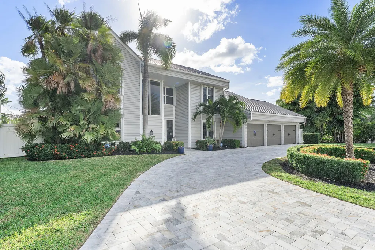
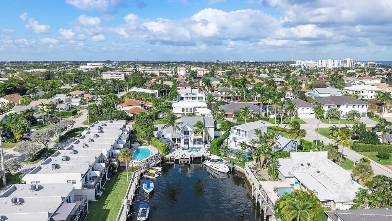
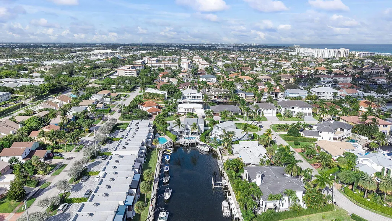
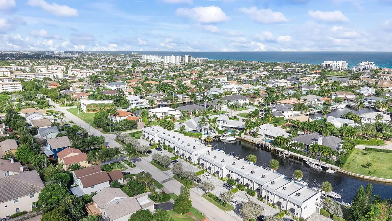
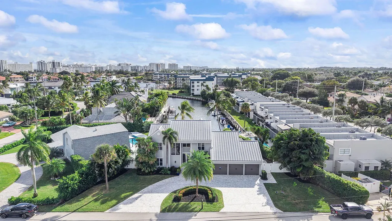
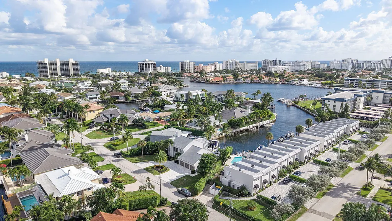
Elevated waterfront living in the heart of Delray Beach, where boating, entertaining and effortless South Florida living come together. Turn-key and exceptionally versatile, this residence is equally suited for year-round living, a lock-and-leave vacation retreat, or an income-producing rental with outstanding potential. Expansive impact windows and doors fill the home with natural light while showcasing water views throughout. The large open kitchen flows seamlessly into the bar and dining areas, creating exceptional sightlines and an inviting layout designed for entertaining. Each bedroom features a private en-suite bath, complemented by a dedicated office and flexible additional space ideal for a 4th bedroom, guest retreat or theatre room. Outside, the waterfront lifestyle takes center stage. A souther-exposure backyard provides abundant sunshine around the pool, while the covered gazebo offers a shaded retreat overlooking the water. Entertain from the outdoor kitchen and dining area, lounge poolside, practice on your private putting green, or step aboard your boat from the private dock with lift and easy intracoastal access with no fixed bridges. With a 2019 roof, two new A/C systems, impact windows and doors, and new pool equipment, the major improvements are already in place. Move in and enjoy from day one, escape to it whenever you choose, or capitalize on its exceptional income potential. This is Delray Beach waterfront living with options.
| Elementary School | Middle School | High School |
|---|---|---|
| Pine Grove Elementary School | Boca Raton Community Middle School | Boca Raton High School |
| Price History | |
|---|---|
| 8/17/2026 | Listed $3,175,000 |
General Features
| Membership Required | false |
|---|---|
| Membership Description | No Membership Available |
| Sewer | Public Sewer |
| Heating | Central |
| Cooling | Central Air |
| Utilities | Cable Connected,Electricity Connected,Sewer Connected,Water Connected |
| Possession | Close Of Escrow |
| Roof | Metal |
| Appliances | Cooktop,Dryer,Dishwasher,Electric Cooktop,Electric Water Heater,Freezer,Ice Maker,Microwave,Oven,Refrigerator,Tankless Water Heater,Water Heater,Wine Refrigerator,Washer |
| Garage Spaces | 3 |
| Patio/Porch Features | Covered,Deck,Patio,Porch,Balcony |
| Pool Features | Fenced,Gunite,Electric Heat,Heated,In Ground,Private |
| Security Features | Security System Leased,Security System,Closed Circuit Camera(s),Smoke Detector(s) |
| Construction Materials | Block,Vinyl Siding,Wood Frame |
| Pets Allowed | No Pet Restrictions,Yes |
| Year Built | 1988 |
| View | Canal,Ocean,Pool,Water |
| Stories Count | 2 |
| Levels | Two |
| Property Subtype | Single Family Residence |
| Tax Year | 2025 |
| Waterfront Features | Canal Access,Canal Front,No Fixed Bridges,Ocean Access,Seawall |
| Accessibility | None |
| County | Palm Beach |
| New Construction | false |
| Property Type | Residential |
| Attached Garage | true |
| Subdivision Name | TROPIC ISLE 4TH SEC |
| Facing Direction | North |
| Garage Y/N | true |
| Other Structures | Gazebo,Other |
| Full Baths | 3 |
| Status | Active |
| Directions | Take exit 51 (Linton) off 95. Head East to Federal Hwy. |
| High School | Boca Raton |
| City | Delray Beach |
| Senior Community Y/N | false |
| MLS Area | 4230 |
| Carport Y/N | false |
| Elementary School | Pine Grove |
| Tax Annual Amount | 43723.56 |
| Middle/Junior High School | Boca Raton Community |
| Property Condition | Resale |
| MLS Area Minor | PB06 |
| Virtual Tour | https://www.propertypanorama.com/910-JASMINE-Drive-Delray-Beach-FL-33483--B26065000/unbranded |
| Standard Status | Active |
| Occupancy Type | Owner |
| Property Sub Type Additional | Single Family Residence |
| PostalCity | Delray Beach |
| Legal Description | TROPIC ISLE 4TH SECTION LT 472 |
Interior Features
| Interior Amenities | Wet Bar,Breakfast Bar,Built-in Features,Dual Sinks,Eat-in Kitchen,Family/Dining Room,Kitchen Island,Other,Split Bedrooms,Separate Shower,Upper Level Primary,Bar,Walk-In Closet(s) |
|---|---|
| Flooring | Laminate,Marble,Wood |
| Furnished Y/N | Unfurnished |
| Total Stories | 2 |
| Air Conditioning Y/N | true |
| Heating Y/N | true |
| Window Features | Blinds,Insulated Windows,Plantation Shutters |
| Fireplace Y/N | false |
| Half Baths | 1 |
| Laundry Features | Main Level,Laundry Room |
| Total Bedrooms | 3 |
| Entry Level | 1 |
| Main Level Bedrooms | 1 |
| Main Level Bathrooms | 2 |
| Total Baths | 4 |
Exterior Features
| Exterior Amenities | Built-in Barbecue,Balcony,Barbecue,Outdoor Living Area,Outdoor Shower |
|---|---|
| Fencing | Back Yard,Chain Link,Fenced,Vinyl |
| Parking Features | Attached,Circular Driveway,Driveway,Garage,Paver Block |
| Lot Features | Sprinkler System,< 1/4 Acre |
| Water Source | Public |
| Total Parking | 8 |
| Lot Size Area | 9505 |
| Spa | false |
| Building Area Total | 3835 |
| Lot Size Acres | 0.22 |
| Road Surface Type | Asphalt |
| Frontage Length | 60.00 |
| Frontage Type | Waterfront |
| Waterfront Y/N | true |
| Covered Spaces | 3 |
| Door Features | French Doors |
| Road Frontage Type | City Street |
Amenities
- Foreclosure
- Views
- Short Sale
- New Construction
- Adult 55+
- Lease To Own
- No HOA Fees
- Furnished
- Primary On Main
- Air Conditioning
- Seller Finance
- Green
- Fixer Upper
- Horse
- Golf
- Fireplace
- Deck
- Garage
- Basement
- Pool
Property vs Single Family Average in 33483
Price
Taxes
Year Built
 All information deemed reliable but not guaranteed. All properties are subject to prior sale, change or withdrawal. Neither listing broker(s) or information provider(s) shall be responsible for any typographical errors, misinformation, misprints and shall be held totally harmless. Listing(s) information is provided for consumer's personal, non-commercial use and may not be used for any purpose other than to identify prospective properties consumers may be interested in purchasing. The data relating
