
Waterfront

Address
8604 Nw Giovanni Avenue 143-4, Fort Pierce, FL
Price
$ 324,300
Property Attributes
- MLS#B26064787
- TypeSingle Family
- Listing Status Active
- CountySt Lucie
- CityFort Pierce
- Area7040
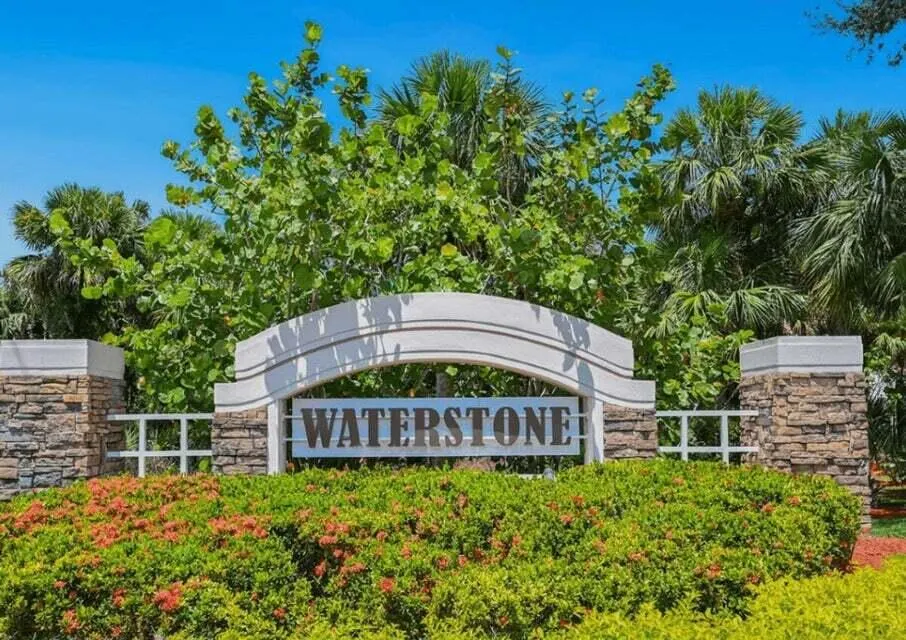
- NeighborhoodWATERSTONE PHASE FOUR
- Zip34951
- Style
- Year Built2026
- Taxes$ 2239
- Price$ 324,300
- Bedrooms3
- Full Bathrooms2
- Half Bathrooms0
- Sqr Footage1509
- Lot Size0.09 Acres
Data Source:
Beaches MLS (FL)
Property Description
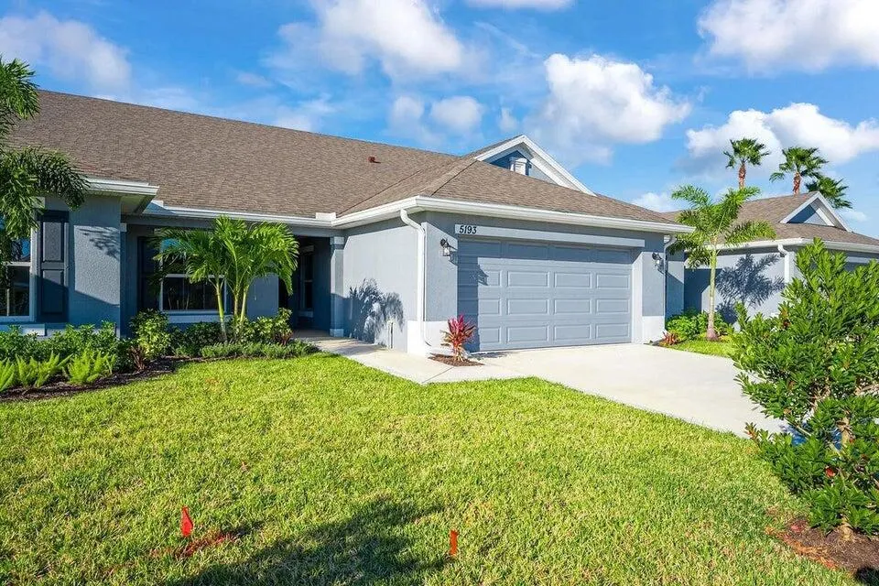
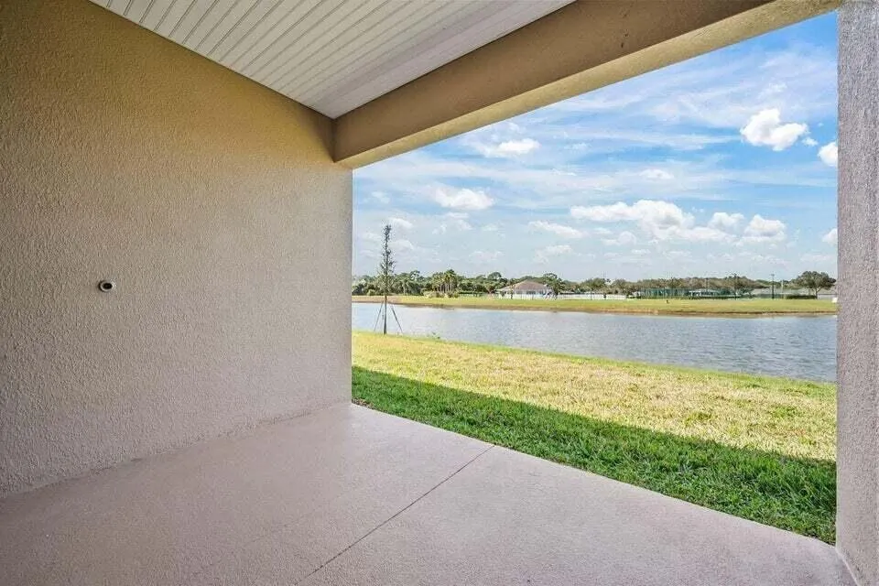
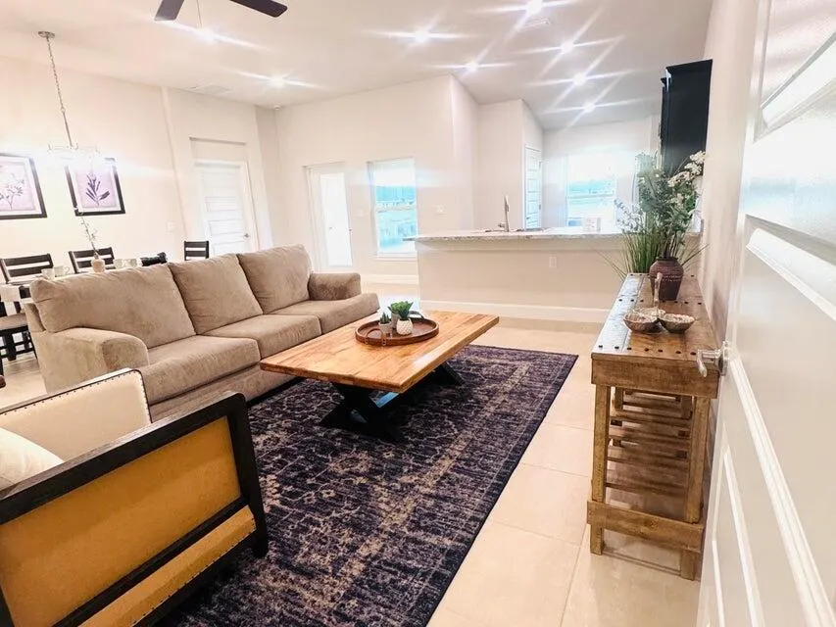
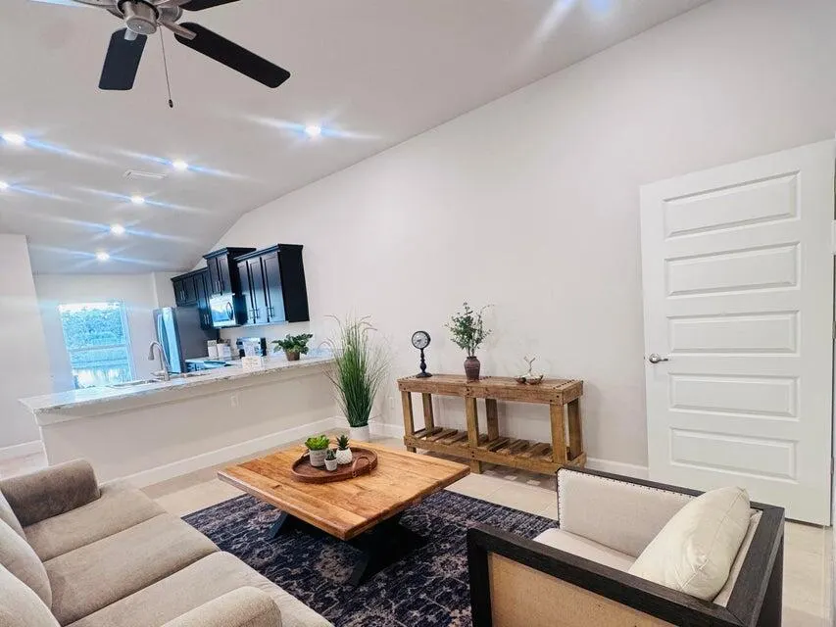
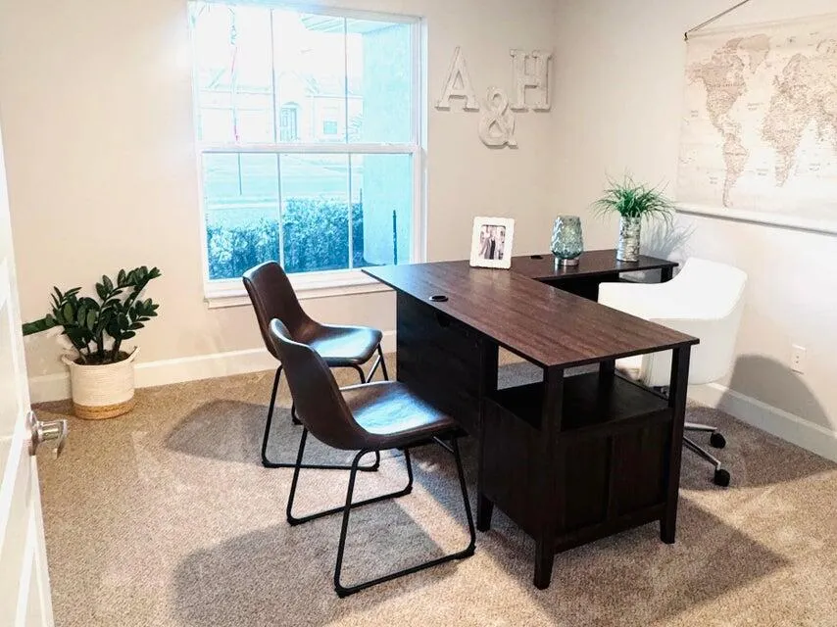
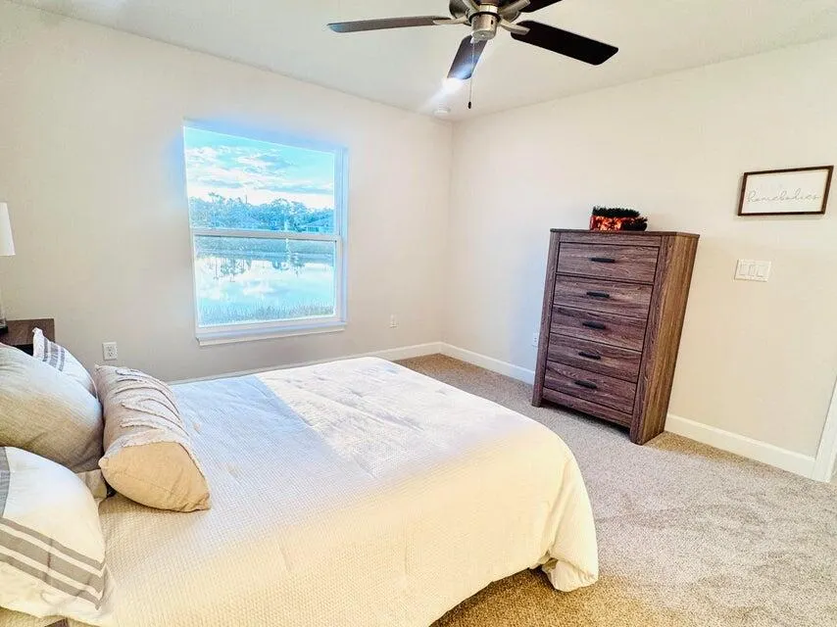
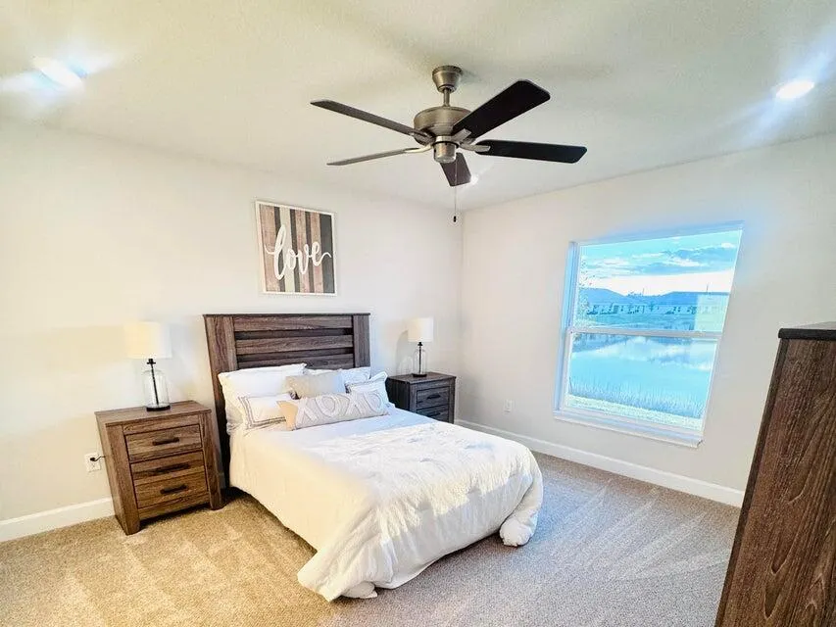
Waterstone Phase Four in Fort Pierce presents a single-story, three-bedroom residence on waterfront property—a rare combination that merges water access with solid residential value. The 1,509 square feet of finished living space accommodates comfortable daily living, while the two-car garage provides practical parking and storage. This one-bath home offers straightforward ownership without the complexity of multi-unit properties or shared structures, giving you direct control over your investment and its maintenance. The waterfront location distinguishes this property from typical inland offerings and appeals to those seeking aquatic proximity. Built for long-term ownership, this residence delivers enduring value in an established community setting.
| Elementary School | Middle School | High School |
|---|---|---|
| Lakewood Park Elementary School | Forest Glen Middle School | Fort Pierce Central High School |
| Price History | |
|---|---|
| 8/16/2026 | Listed $324,300 |
General Features
| Membership Required | false |
|---|---|
| Membership Description | No Membership Available |
| Sewer | Public Sewer |
| Heating | Central,Electric |
| Cooling | Central Air,Ceiling Fan(s) |
| Utilities | Cable Available,Sewer Available,Water Connected |
| Possession | Other |
| Roof | Fiberglass |
| Appliances | Cooktop,Dishwasher,Electric Cooktop,Electric Range,Electric Water Heater,Disposal,Microwave,Water Heater |
| HOA Fee | 960 |
| Garage Spaces | 2 |
| Association Fee Includes | Common Areas,Maintenance Grounds,Pool(s),Recreation Facilities,Reserve Fund |
| Patio/Porch Features | Porch |
| Architectural Style | Other |
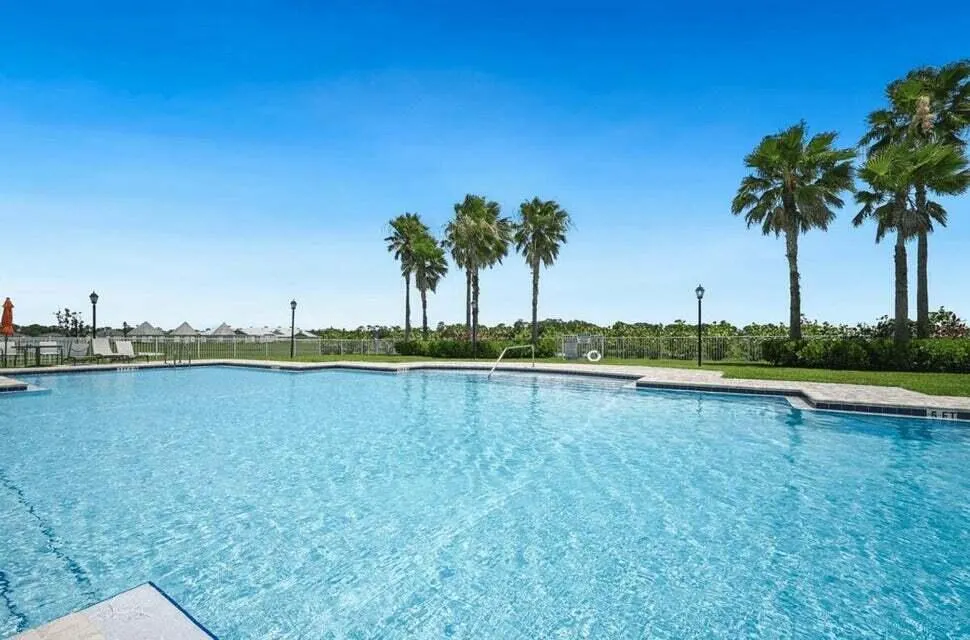
| Pool Features | Association,Heated |
| Security Features | Gated Community,Phone Entry,Smoke Detector(s),Security Lights |
| Construction Materials | Block,Concrete,Stucco |
| Pets Allowed | No Pet Restrictions,Yes |
| Year Built | 2026 |
| Electric | 200+ Amp Service |
| View | Pond,Water |
| Stories Count | 1 |
| Levels | One |
| Unit Number | 143-4 |
| Property Subtype | Single Family Residence |
| Tax Year | 2025 |
| Waterfront Features | None,Pond |
| Community Features | Home Owners Association,Gated,Street Lights,Sidewalks |
| Community Type | Gated Community |
| Accessibility | None |
| HOA Fee 2 | 240 |
| Assoc Fee Paid Per | Quarterly |
| County | St Lucie |
| New Construction | false |
| Property Type | Residential |
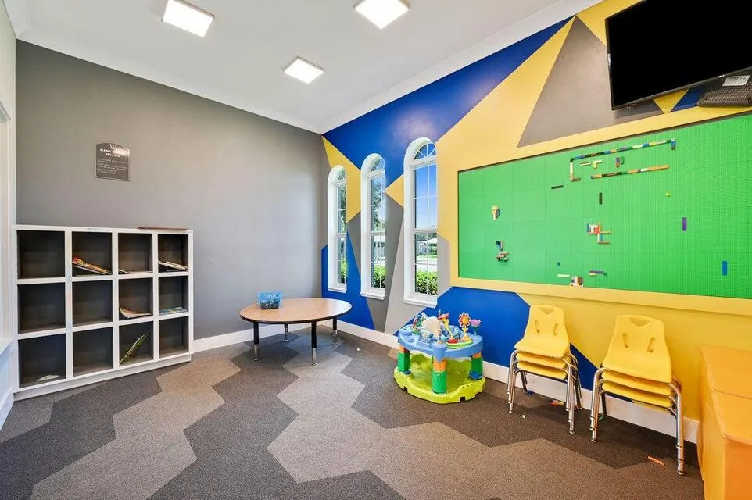
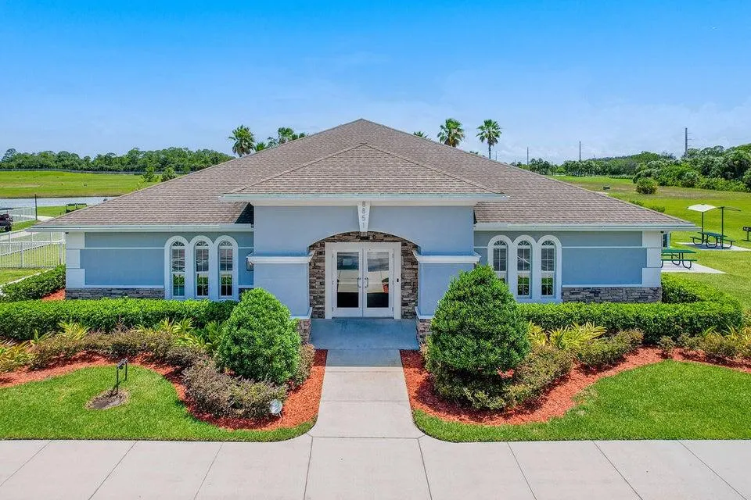
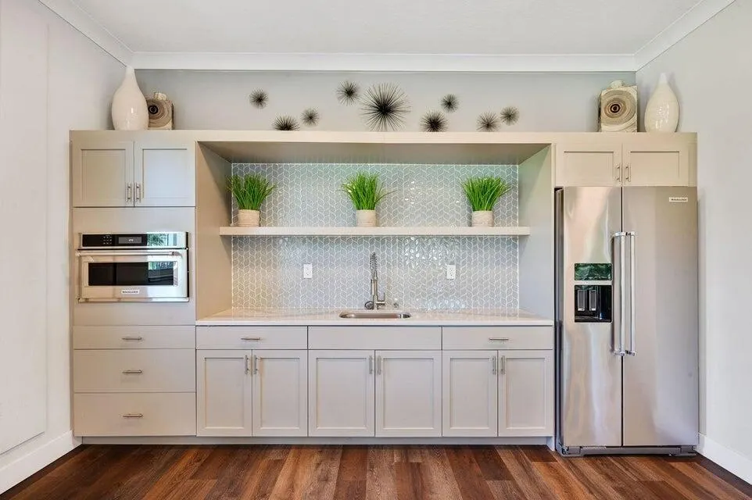
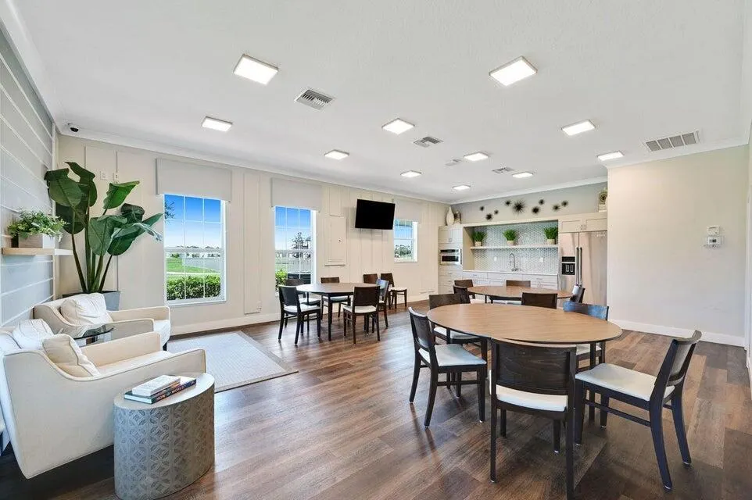
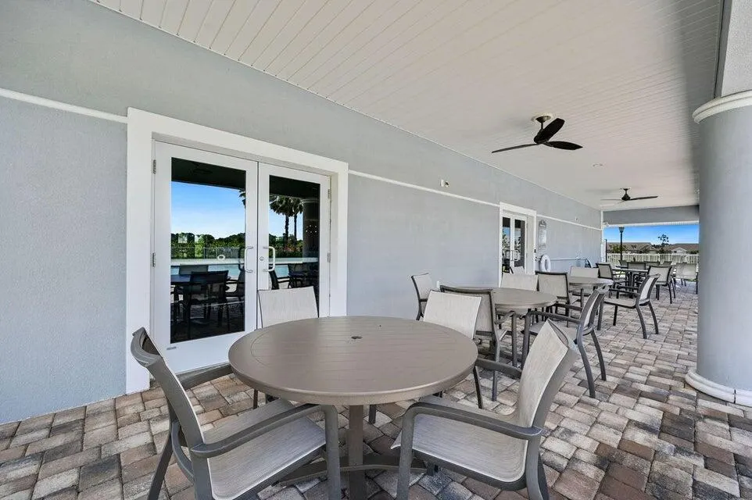
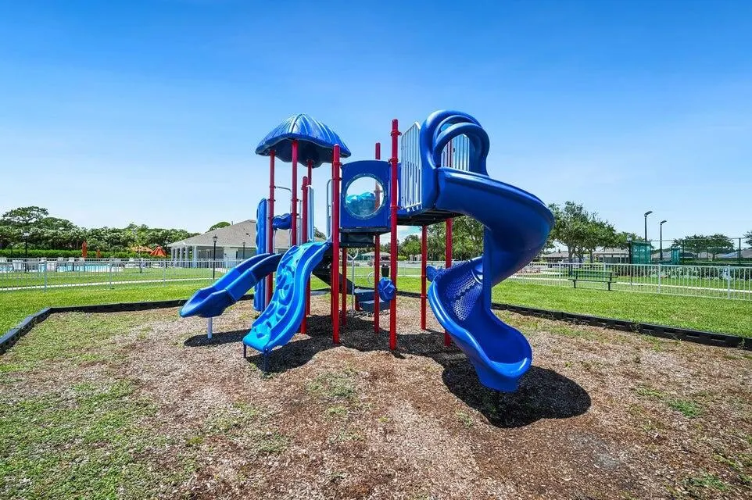
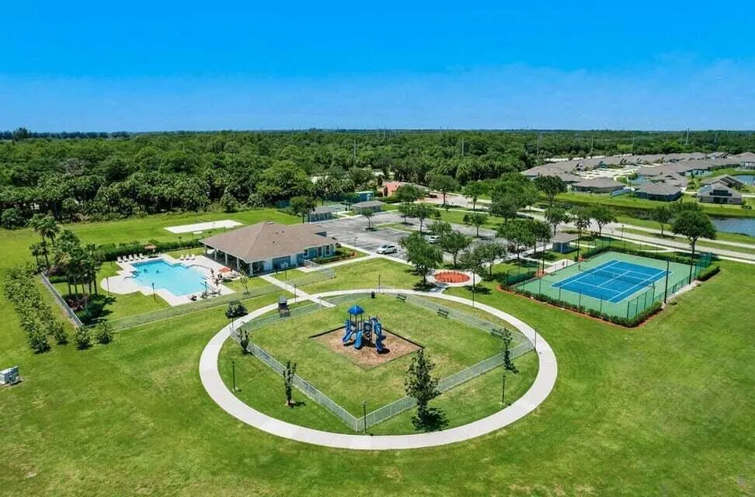
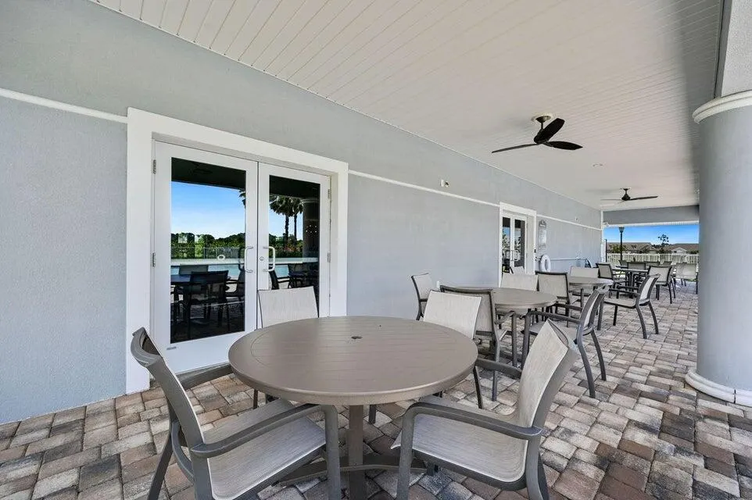
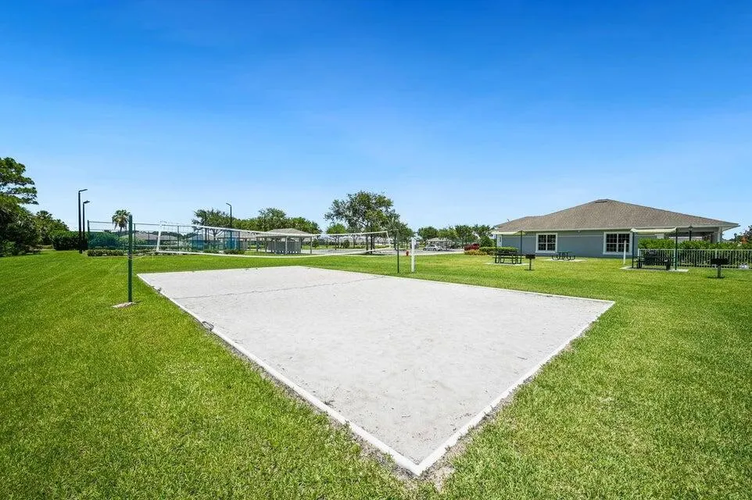
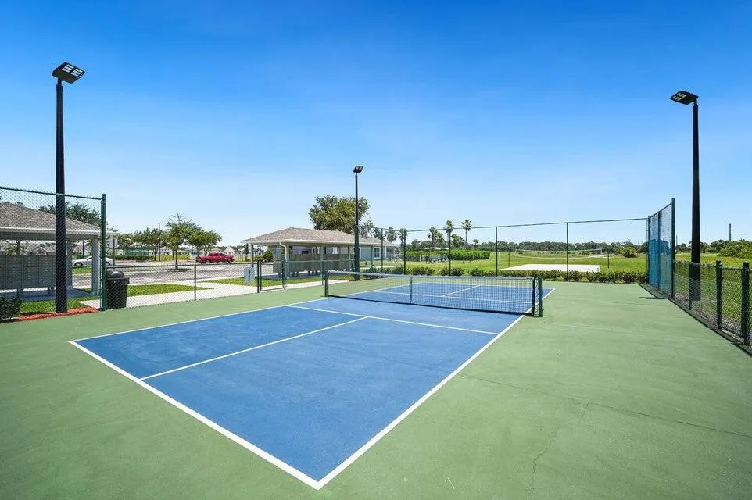
| Association Amenities | Clubhouse,Community Kitchen,Picnic Area,Playground,Pickleball,Pool,Parking,Sidewalks,Tennis Court(s),Trail(s) |
| Attached Garage | true |
| Subdivision Name | WATERSTONE PHASE FOUR |
| Facing Direction | South |
| Garage Y/N | true |
| Total Rooms | 4 |
| Full Baths | 2 |
| Status | Active |
| Directions | I-95 to Exit 138. Turn East to Emerson Ave. Turn Right to Waterstone Community. Take the 2nd right to Giovanni Ave. |
| High School | Fort Pierce Central |
| City | Fort Pierce |
| Disclosures | Home Warranty |
| Senior Community Y/N | false |
| MLS Area | 7040 |
| Carport Y/N | false |
| Elementary School | Lakewood Park |
| Tax Annual Amount | 2239.94 |
| Home Warranty Y/N | true |
| Middle/Junior High School | Forest Glen |
| Property Condition | Under Construction |
| Virtual Tour | https://www.propertypanorama.com/8604-NW-GIOVANNI-Avenue-Unit-1434-Fort-Pierce-FL-34951/unbranded |
| Builder Name | Adams Homes |
| Standard Status | Active |
| Occupancy Type | Call Agent |
| Property Sub Type Additional | Single Family Residence |
| PostalCity | Fort Pierce |
| Legal Description | WATERSTONE PHASE FOUR (PB 96-31) LOT 143 |
Interior Features
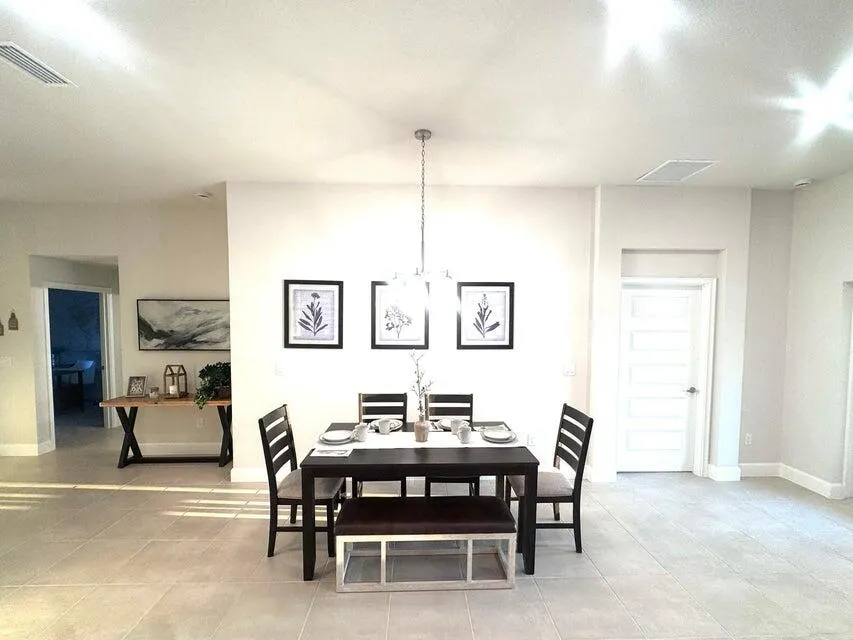
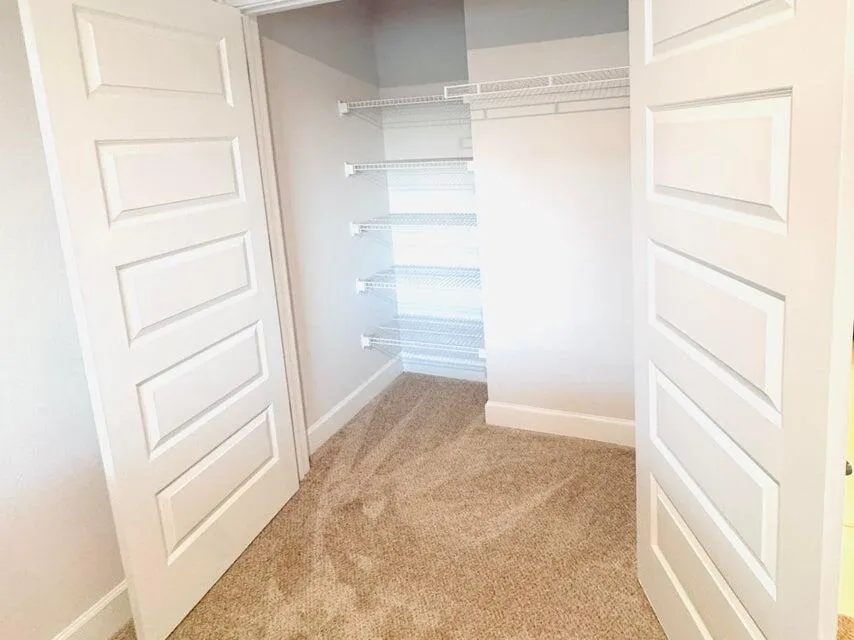
| Interior Amenities | Attic,Breakfast Bar,Dual Sinks,High Ceilings,Living/Dining Room,Pantry,Pull Down Attic Stairs,Split Bedrooms,Tub Shower,Vaulted Ceiling(s),Walk-In Closet(s) |
|---|---|
| Flooring | Carpet,Ceramic Tile |
| Furnished Y/N | Unfurnished |
| Total Stories | 1 |
| Air Conditioning Y/N | true |
| Heating Y/N | true |
| Window Features | Double Pane Windows |
| Fireplace Y/N | false |
| Laundry Features | Laundry Room |
| Total Bedrooms | 3 |
| Main Level Bedrooms | 3 |
| Main Level Bathrooms | 3 |
| Total Baths | 2 |
Exterior Features
| Exterior Amenities | Outdoor Living Area |
|---|---|
| Parking Features | Attached,Driveway,Garage |
| Lot Features | Sprinklers Automatic,Sprinkler System,< 1/4 Acre |
| Water Source | Public |
| Total Parking | 2 |
| Lot Size Area | 3920 |
| Spa | false |
| Building Area Total | 1949 |
| Lot Size Acres | 0.09 |
| Waterfront Y/N | true |
| Covered Spaces | 2 |
| Builder Model | 1509 |
Amenities
- Foreclosure
- Views
- Short Sale
- New Construction
- Adult 55+
- Lease To Own
- No HOA Fees
- Furnished
- Primary On Main
- Air Conditioning
- Seller Finance
- Green
- Fixer Upper
- Horse
- Golf
- Fireplace
- Deck
- Garage
- Basement
- Pool
Property vs Single Family Average in 34951
Price
Taxes
Year Built
 All information deemed reliable but not guaranteed. All properties are subject to prior sale, change or withdrawal. Neither listing broker(s) or information provider(s) shall be responsible for any typographical errors, misinformation, misprints and shall be held totally harmless. Listing(s) information is provided for consumer's personal, non-commercial use and may not be used for any purpose other than to identify prospective properties consumers may be interested in purchasing. The data relating
