
Waterfront
Address
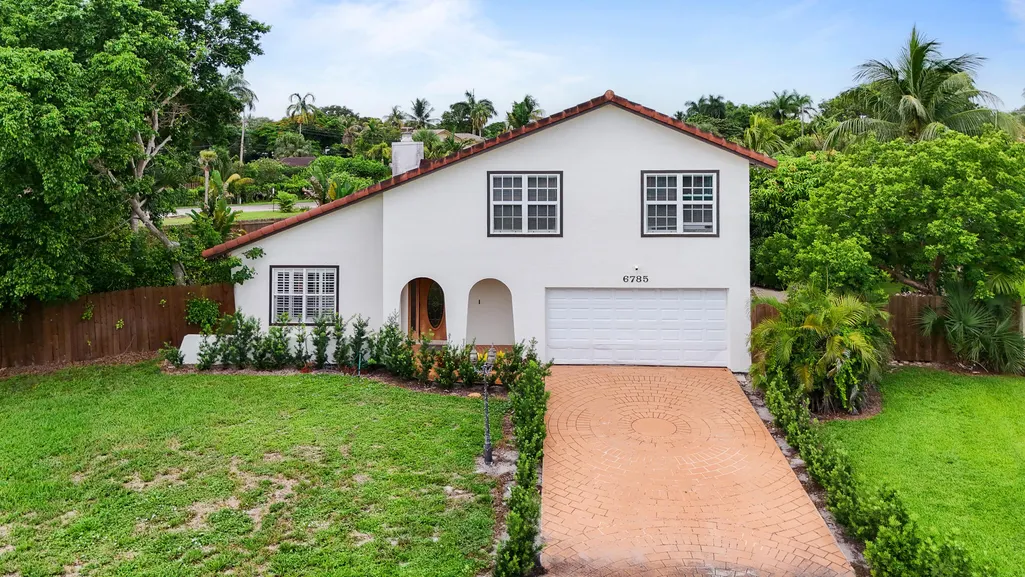
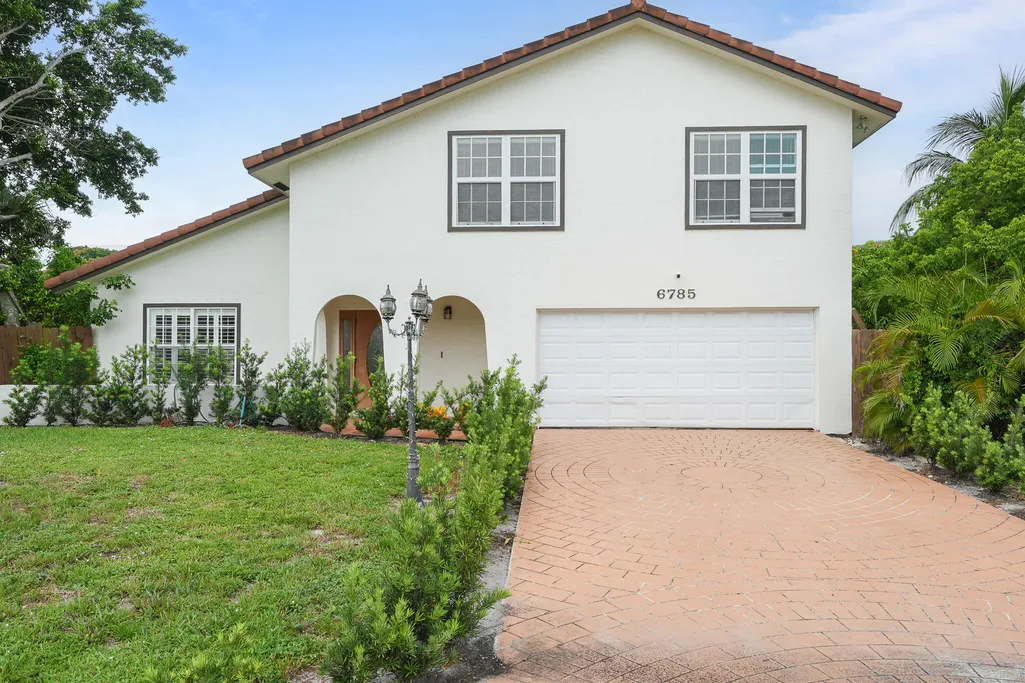
6785 Escondida Drive, Lake Clarke Shores, FL
Price
$ 865,000
Property Attributes
- MLS#B26063955
- TypeSingle Family
- Listing Status Active
- CountyPalm Beach
- CityLake Clarke Shores
- Area5470
- NeighborhoodESCONDIDA
- Zip33406
- Style
- Year Built1981
- Taxes$ 7588
- Price$ 865,000
- Bedrooms3
- Full Bathrooms2
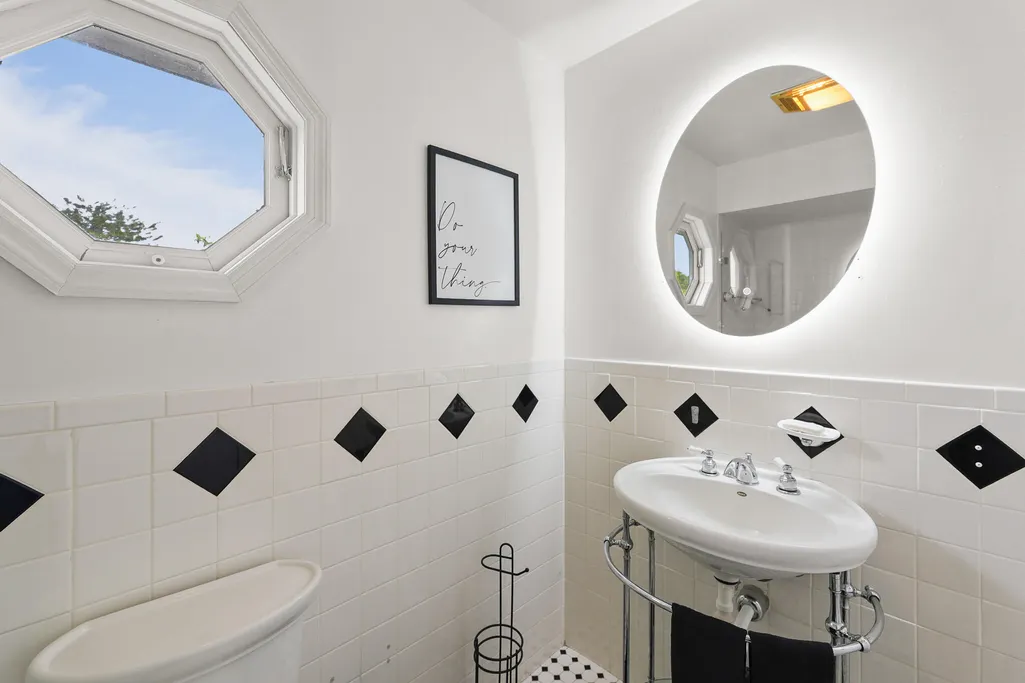
- Half Bathrooms1
- Sqr Footage2406
- Lot Size0.39 Acres
Data Source:
Beaches MLS (FL)
Property Description
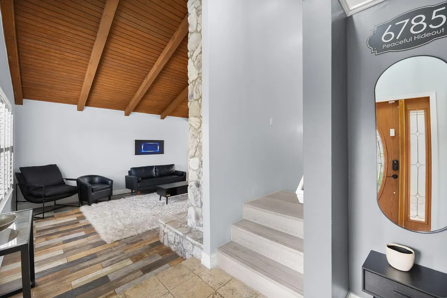
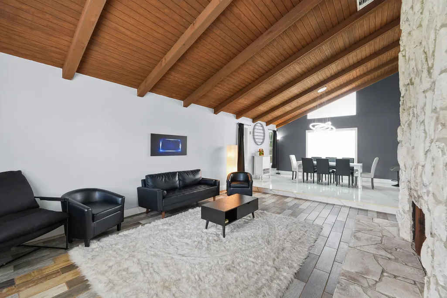
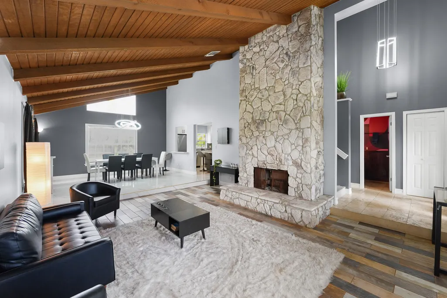
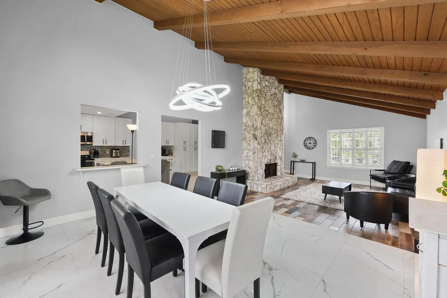
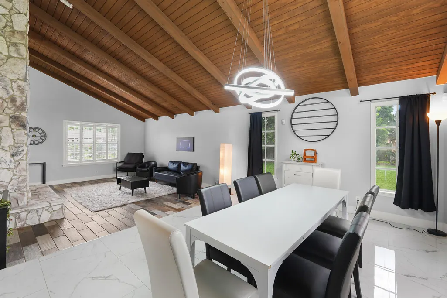
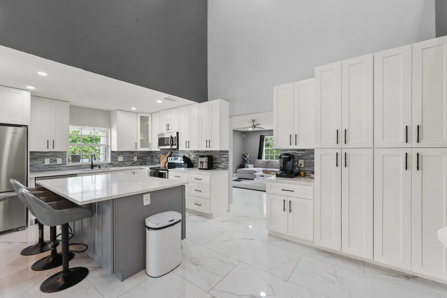
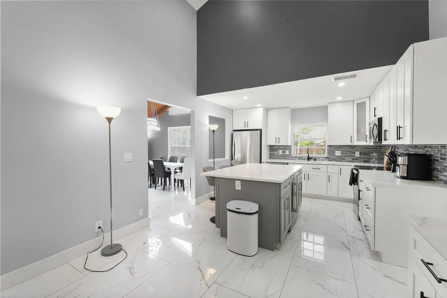
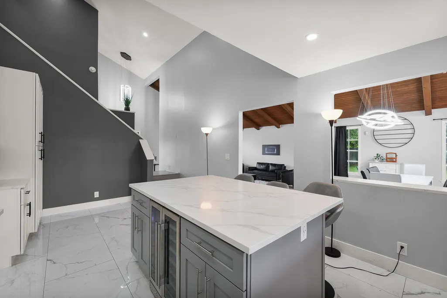
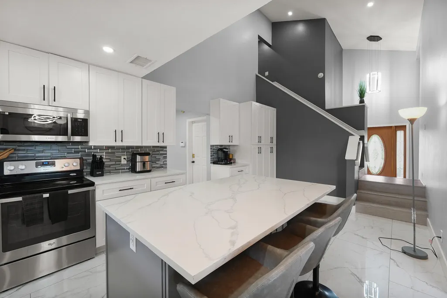
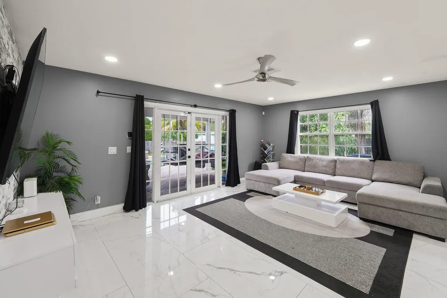
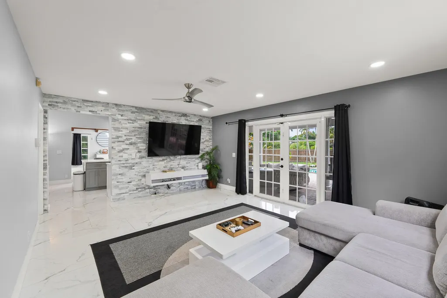
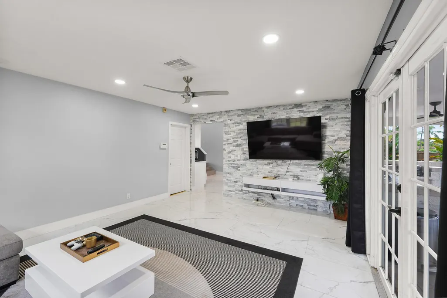
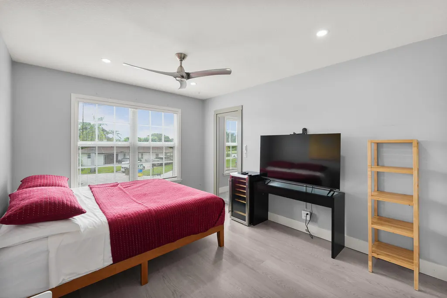
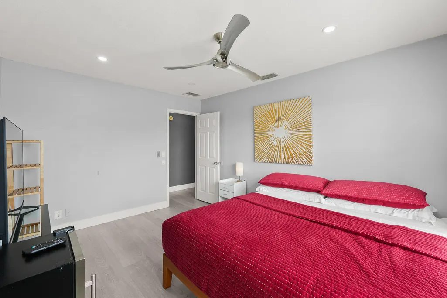
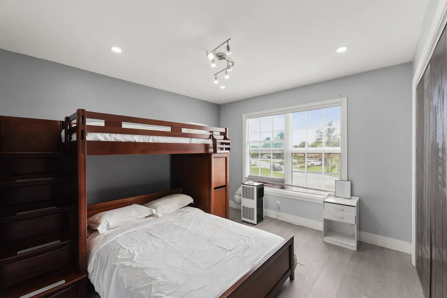
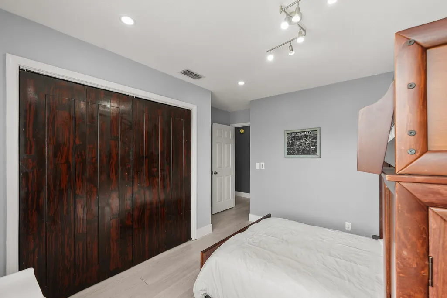
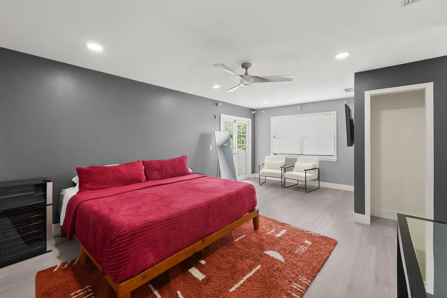
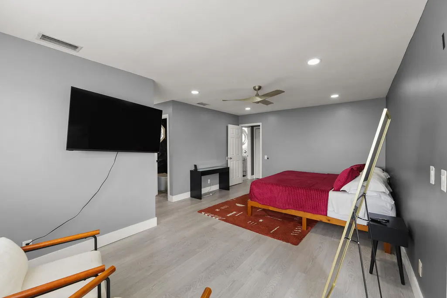
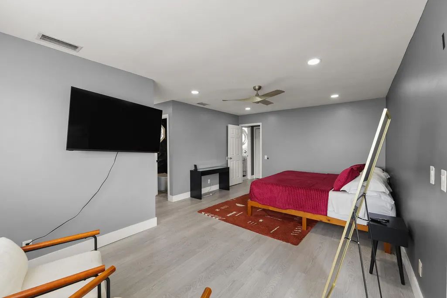
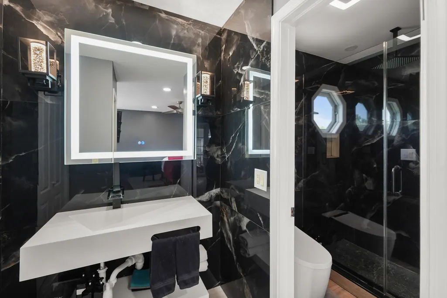
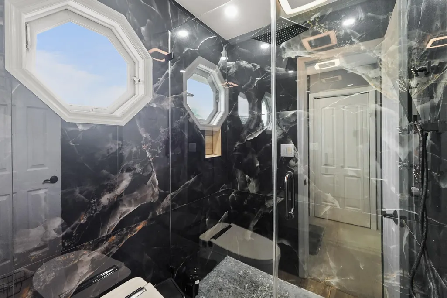
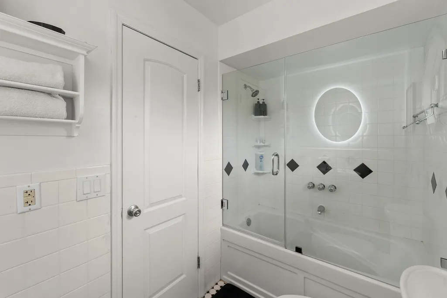
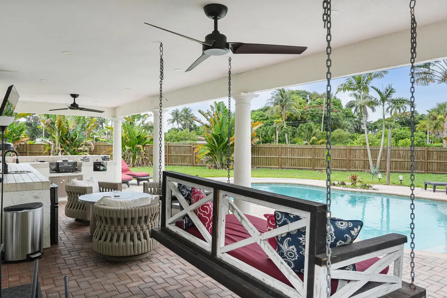
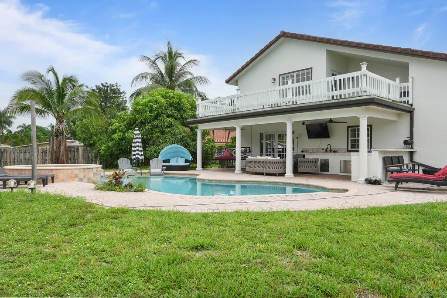
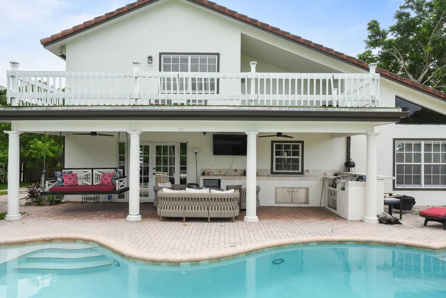
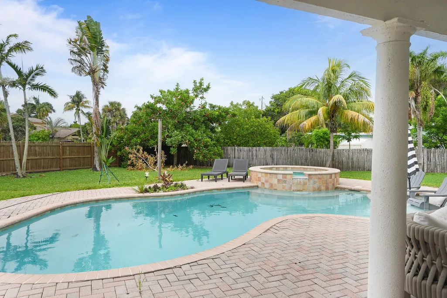
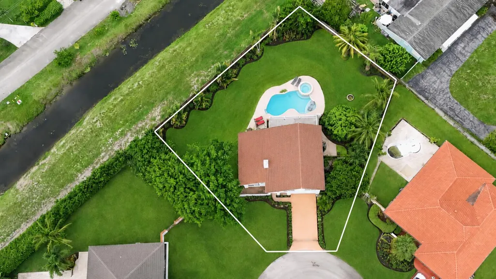
Welcome to 6785 Escondida Drive, a beautifully updated pool home located in the highly desirable community of Lake Clarke Shores. Set on an OVERSIZED lot, this spacious residence offers 2,400 square feet of living space with a layout designed for comfortable everyday living and effortless entertaining. The home blends inviting interiors with a true South Florida indoor-outdoor lifestyle. Generous living spaces flow to the private backyard, where a sparkling pool and spa, with full a outdoor kitchen, and lush surroundings create the perfect setting for entertaining, relaxing, or enjoying year-round Florida sunshine. Thoughtful updates throughout complement the home's character, while the oversize lot provides a sense of space and privacy that's increasingly difficult to find. Located within the charming Town of Lake Clarke Shores, residents enjoy a quiet residential setting with convenient access to West Palm Beach, Palm Beach, downtown Lake Worth Beach, area beaches, dining, shopping, and major thoroughfares. Offering the combination of space, privacy, a pool and spa, and a sought-after Palm Beach County location, 6785 Escondida Drive is an exceptional opportunity to enjoy the best of the South Florida lifestyle.
| Elementary School | Middle School | High School |
|---|---|---|
| Meadow Park Elementary School | Conniston Community Middle School | Forest Hill High School |
| Price History | |
|---|---|
| 8/13/2026 | Listed $865,000 |
General Features
| Membership Required | false |
|---|---|
| Membership Description | No Membership Available |
| Sewer | Public Sewer |
| Heating | Central,Electric |
| Cooling | Central Air,Ceiling Fan(s) |
| Utilities | Cable Available,Sewer Available,Water Available |
| Possession | Close Of Escrow |
| Roof | Other,Tile |
| Appliances | Dryer,Dishwasher,Electric Range,Electric Water Heater,Disposal,Ice Maker,Microwave,Range,Refrigerator,Water Heater,Washer |
| HOA Fee | 80 |
| Garage Spaces | 2 |
| Association Fee Includes | Common Areas,Pest Control,Trash |
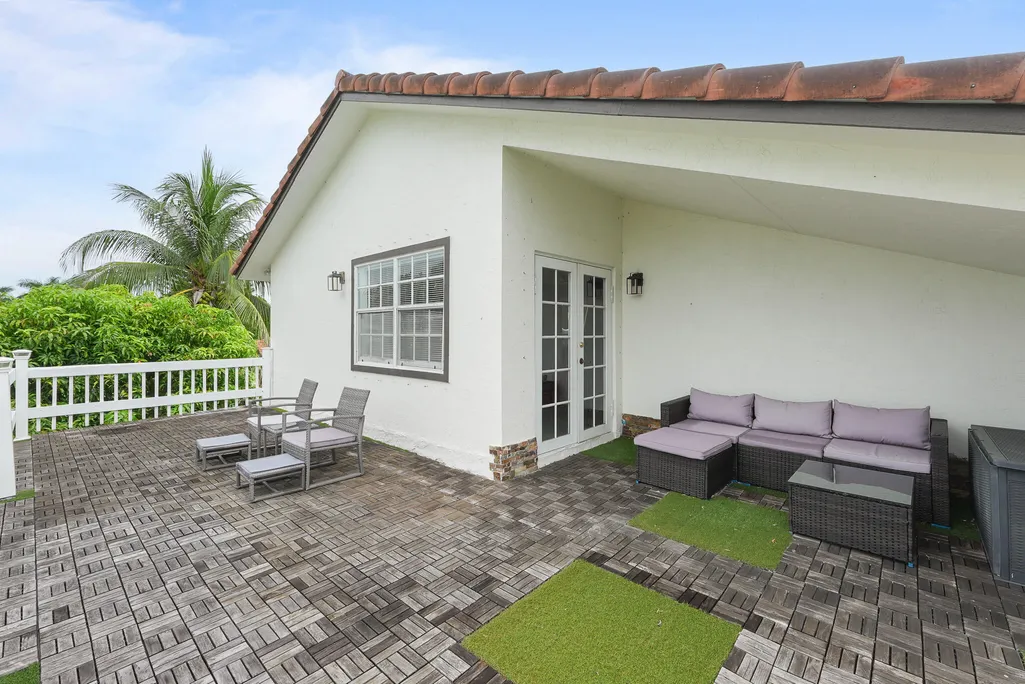
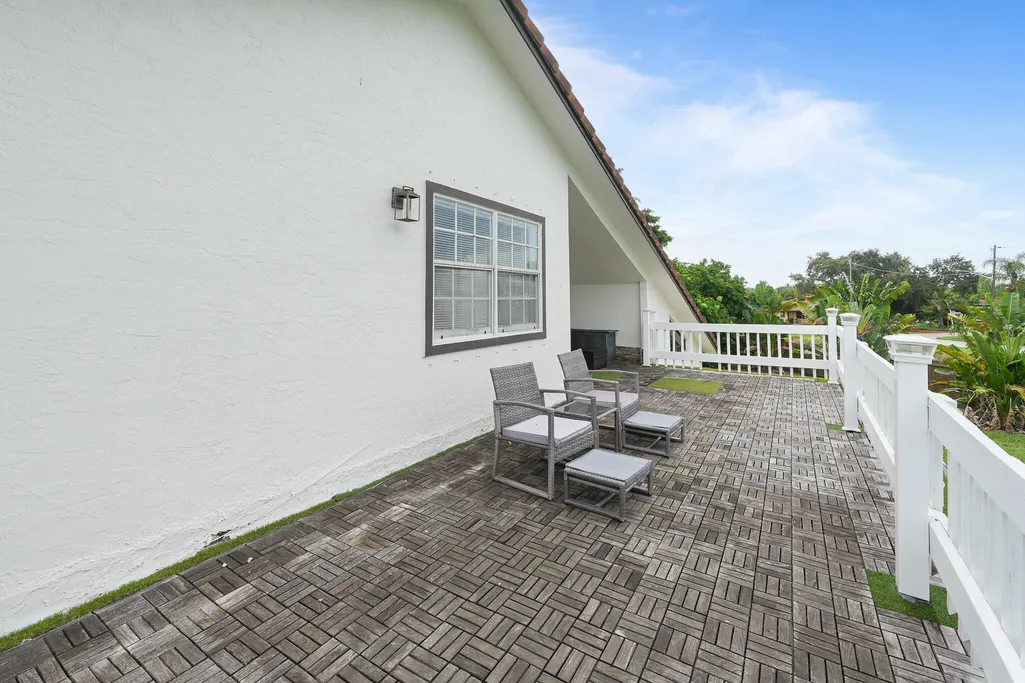
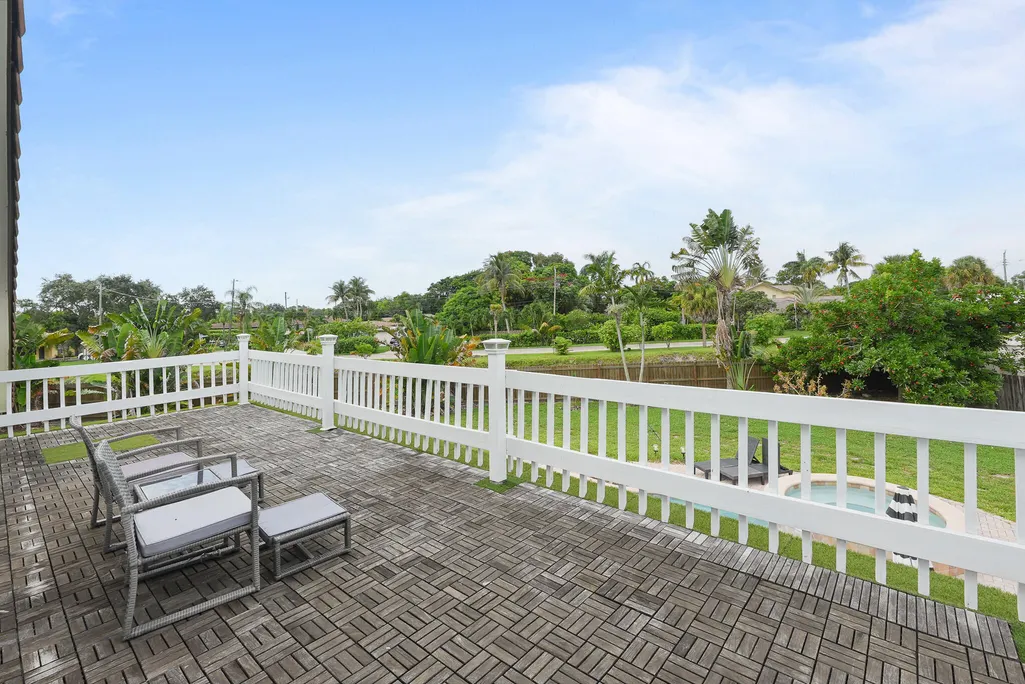
| Patio/Porch Features | Covered,Open,Patio,Porch,Terrace,Balcony |
| Architectural Style | Other |
| Pool Features | Fenced,Heated,In Ground,Private,Pool/Spa Combo,Salt Water |
| Security Features | Security System Owned,Closed Circuit Camera(s),Smoke Detector(s) |
| Construction Materials | Stucco,Wood Siding |
| Pets Allowed | No Pet Restrictions,Yes |
| Year Built | 1981 |
| Electric | 3 Phase |
| View | Canal,Garden,Pool,Water |
| Stories Count | 2 |
| Levels | Two |
| Property Subtype | Single Family Residence |
| Tax Year | 2025 |
| Waterfront Features | Canal Access,Canal Front |
| Community Features | Home Owners Association,Street Lights |
| Accessibility | None |
| HOA Fee 2 | 80 |
| Assoc Fee Paid Per | Monthly |
| County | Palm Beach |
| New Construction | false |
| Property Type | Residential |
| Attached Garage | true |
| Subdivision Name | ESCONDIDA |
| Facing Direction | East |
| Garage Y/N | true |
| Total Rooms | 6 |
| Full Baths | 2 |
| Status | Active |
| High School | Forest Hill |
| City | Lake Clarke Shores |
| Senior Community Y/N | false |
| MLS Area | 5470 |
| Carport Y/N | false |
| Spa Features | Heated,In Ground |
| Elementary School | Meadow Park |
| Tax Annual Amount | 7588.2 |
| Middle/Junior High School | Conniston Community |
| Property Condition | Resale |
| Virtual Tour | https://www.propertypanorama.com/6785-ESCONDIDA-Drive-Lake-Clarke-Shores-FL-33406--B26063955/unbranded |
| Standard Status | Active |
| Occupancy Type | Tenant |
| Property Sub Type Additional | Single Family Residence |
| PostalCity | Lake Clarke Shores |
| Legal Description | ESCONDIDA LOT 5 |
Interior Features
| Interior Amenities | Built-in Features,Closet Cabinetry,Cathedral Ceiling(s),Entrance Foyer,Eat-in Kitchen,High Ceilings,Kitchen Island,Living/Dining Room,Custom Mirrors,Pantry,Sitting Area in Primary,Split Bedrooms,Storage,Separate Shower,Upper Level Primary,Vaulted Ceiling(s),Walk-In Closet(s) |
|---|---|
| Flooring | Ceramic Tile,Laminate,Marble,Tile,Wood |
| Furnished Y/N | Unfurnished |
| Fireplace Features | Decorative |
| Total Stories | 2 |
| Air Conditioning Y/N | true |
| Heating Y/N | true |
| Window Features | Blinds,Casement Window(s),Double Hung,Metal,Plantation Shutters |
| Fireplace Y/N | true |
| Half Baths | 1 |
| Laundry Features | In Garage |
| Total Bedrooms | 3 |
| Main Level Bathrooms | 1 |
| Total Baths | 3 |
Exterior Features
| Exterior Amenities | Built-in Barbecue,Balcony,Barbecue,Outdoor Kitchen,Outdoor Living Area |
|---|---|
| Fencing | Back Yard,Fenced |
| Parking Features | Attached,Driveway,Garage,Garage Door Opener |
| Lot Features | Cul-De-Sac,Fruit Trees,Irregular Lot,1/4 to 1/2 Acre Lot,Many Trees,Sprinklers Automatic |
| Water Source | Public |
| Total Parking | 4 |
| Lot Size Area | 16933 |
| Spa | true |
| Building Area Total | 3544 |
| Lot Size Acres | 0.39 |
| Road Surface Type | Paved |
| Waterfront Y/N | true |
| Covered Spaces | 2 |
| Door Features | French Doors |
| Road Frontage Type | Freeway |
Amenities
- Foreclosure
- Views
- Short Sale
- New Construction
- Adult 55+
- Lease To Own
- No HOA Fees
- Furnished
- Primary On Main
- Air Conditioning
- Seller Finance
- Green
- Fixer Upper
- Horse
- Golf
- Fireplace
- Deck
- Garage
- Basement
- Pool
Property vs Single Family Average in 33406
Price
Taxes
Year Built
 All information deemed reliable but not guaranteed. All properties are subject to prior sale, change or withdrawal. Neither listing broker(s) or information provider(s) shall be responsible for any typographical errors, misinformation, misprints and shall be held totally harmless. Listing(s) information is provided for consumer's personal, non-commercial use and may not be used for any purpose other than to identify prospective properties consumers may be interested in purchasing. The data relating
