
Waterfront
Address
7541 Downwinds Lane, Lake Worth, FL
Price
$ 859,000
Property Attributes
- MLS#B26063911
- TypeSingle Family
- Listing Status Active
- CountyPalm Beach
- CityLake Worth
- Area5770
- NeighborhoodSMITH DAIRY WEST 8
- Zip33467
- Style
- Year Built2000
- Taxes$ 5937
- Price$ 859,000
- Bedrooms5
- Full Bathrooms3
- Half Bathrooms1
- Sqr Footage3635
- Lot Size0.19 Acres
Data Source:
Beaches MLS (FL)
Property Description
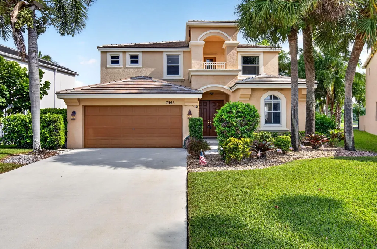
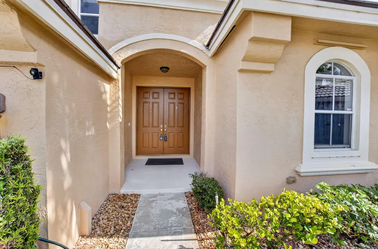
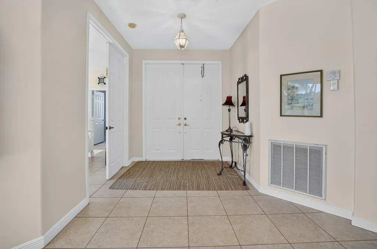
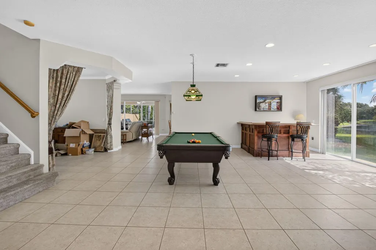
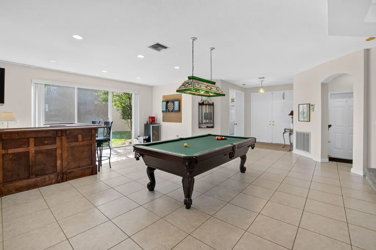
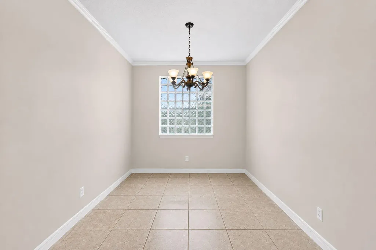
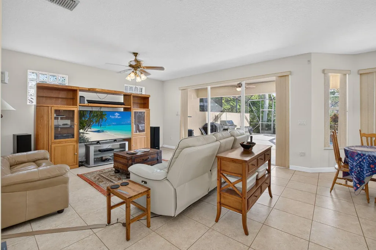
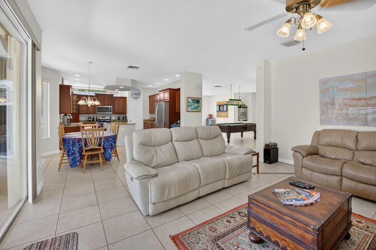
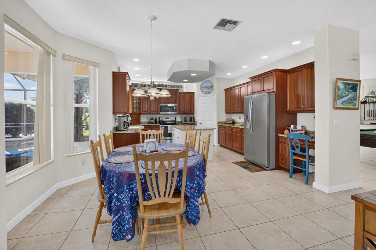
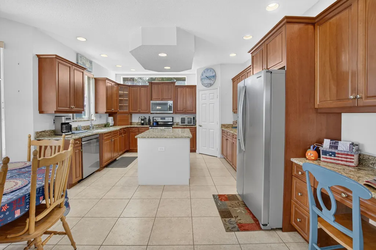
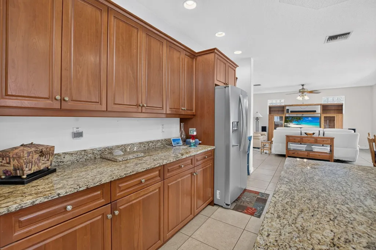
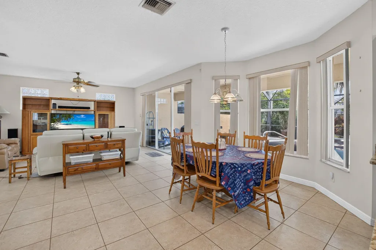
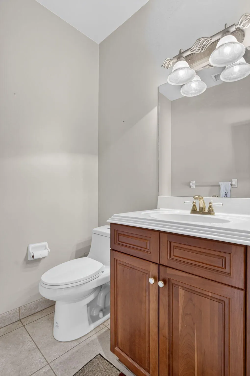
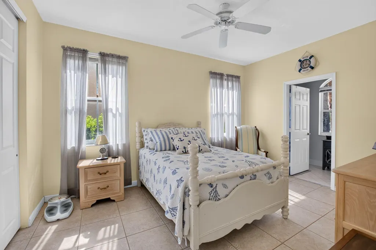
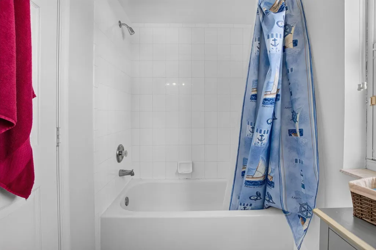
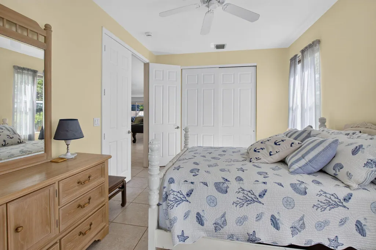
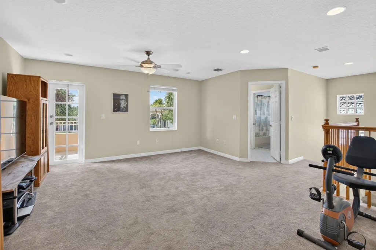
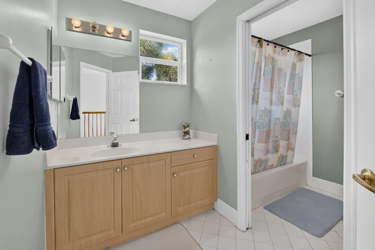
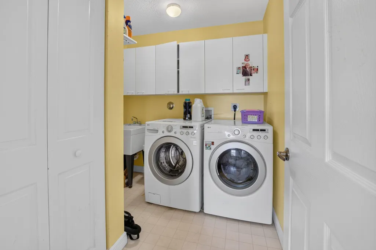
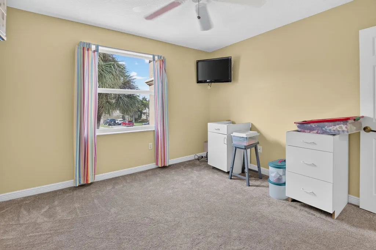
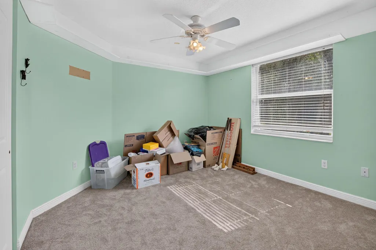
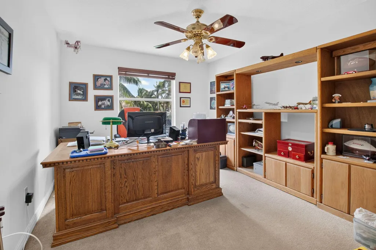
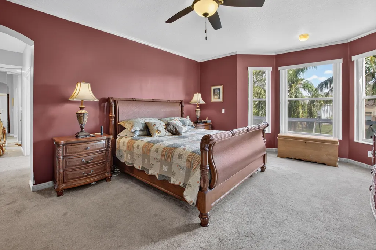
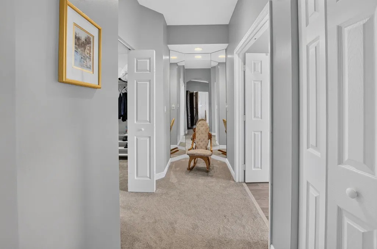
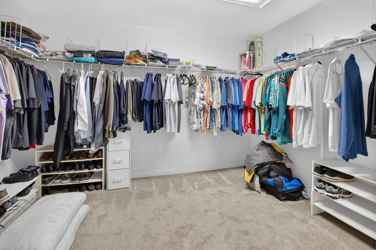
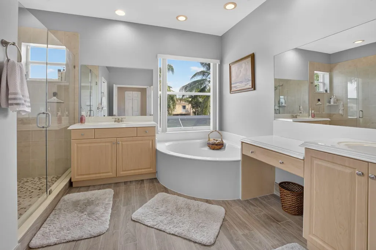
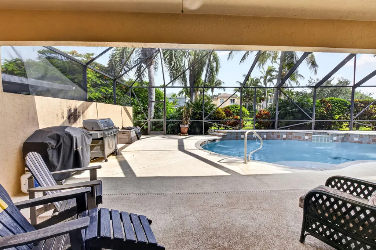
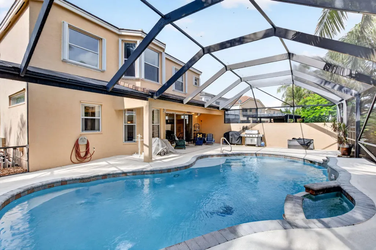
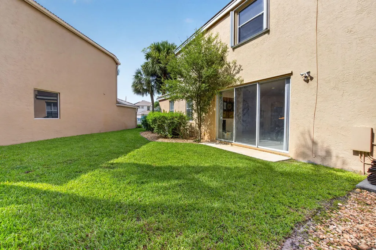
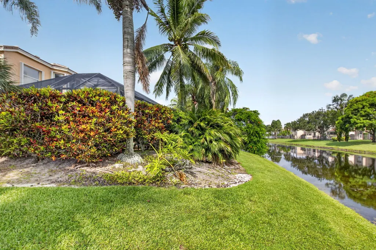
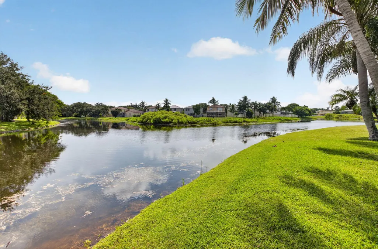
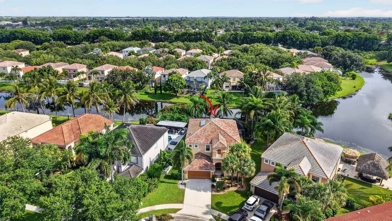
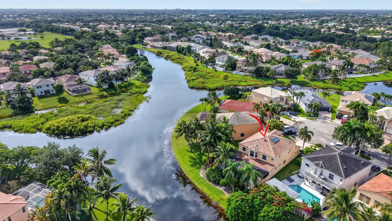
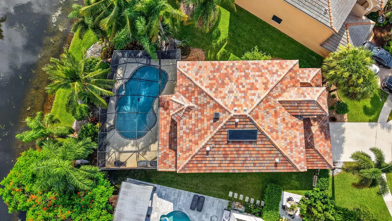
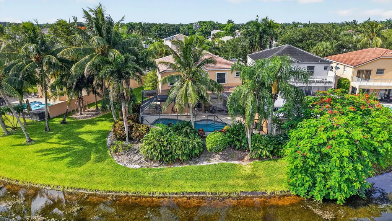
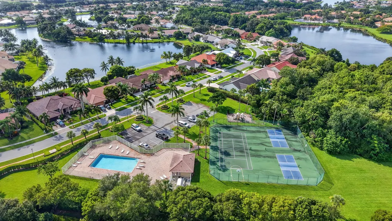
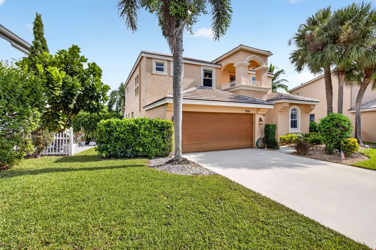
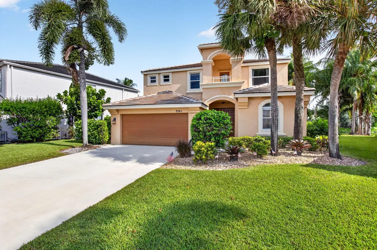
Stunning 5BR/3.5BA two-story home in the highly desirable Smith Farm community of Lake Worth! Set on an oversized pie-shaped lakefront cul-de-sac lot, this residence offers privacy, beautiful water views, and a resort-style lifestyle with great schools nearby. Enjoy outdoor living at its best—featuring a screened gaming pool with shallow ends/deep middle and a spacious lanai perfect for relaxing or entertaining. Indoors, the first floor includes a convenient guest suite with an en-suite bath and an updated, chef-ready kitchen with stainless appliances (including a brand-new dishwasher) and stylish cherrywood cabinetry. The open-concept living areas create an inviting flow for everyday life and gatherings. Upstairs you'll find 4 additional bedrooms, including a private master wing with a huge walk-in closet and updated bath. There's also a loft with balcony—ideal for an office, playroom, or media space. Laundry is conveniently located upstairs as well. Standout upgrade: a new 2025 roof! Plus, the large lot offers plenty of room for a playground, fire pit, outdoor seating, or your own custom backyard vision. A true gem with an ideal layout, impressive upgrades, and unbeatable location—schedule your showing today!
| Elementary School | Middle School | High School |
|---|---|---|
| Coral Reef (Palm Beach) Elementary School | Woodlands Middle School | Park Vista High School |
| Price History | |
|---|---|
| 8/15/2026 | Listed $859,000 |
General Features
| Membership Required | false |
|---|---|
| Sewer | Public Sewer |
| Heating | Electric |
| Cooling | Central Air,Electric,Zoned |
| Utilities | Cable Available,Sewer Available,Water Available |
| Possession | Close Of Escrow |
| Roof | Concrete,Tile |
| Appliances | Dryer,Dishwasher,Electric Range,Microwave,Refrigerator,Solar Hot Water,Washer |
| HOA Fee | 300 |
| Garage Spaces | 2 |
| Association Fee Includes | Common Areas,Cable TV,Recreation Facilities,Internet |
| Patio/Porch Features | Covered,Patio,Screened |
| Pool Features | In Ground,Screen Enclosure,Sport,Association |
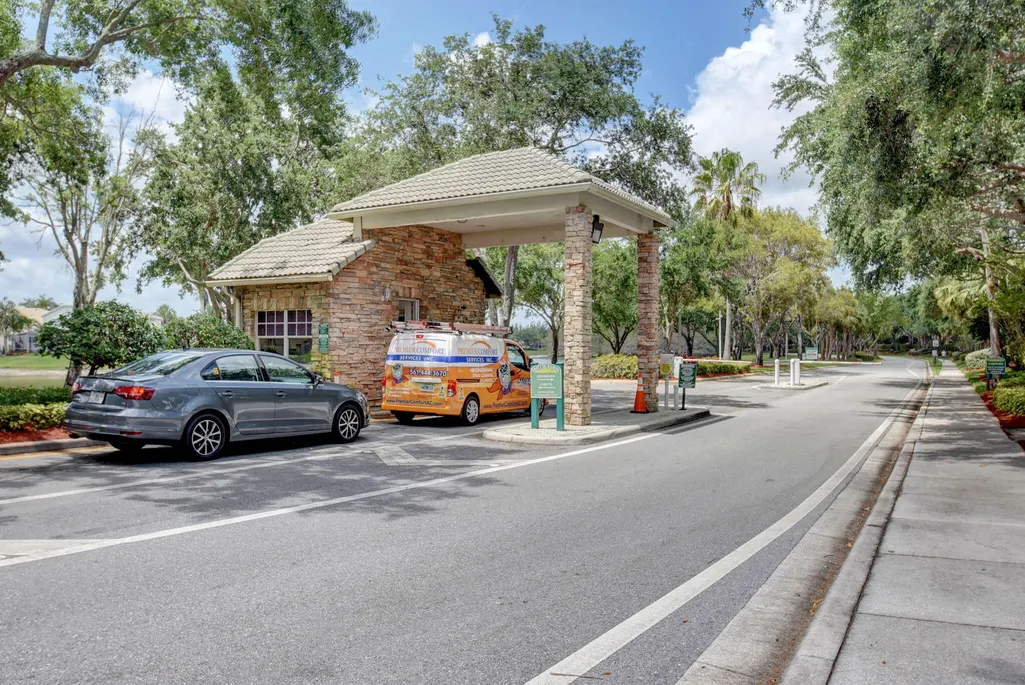
| Security Features | Gated Community,Smoke Detector(s),Security Guard |
| Construction Materials | Block |
| Pets Allowed | Pet Restrictions,Yes |
| Year Built | 2000 |
| Electric | 3 Phase |
| View | Lake,Pool,Water |
| Stories Count | 2 |
| Levels | Two |
| Property Subtype | Single Family Residence |
| Tax Year | 2025 |
| Waterfront Features | Lake Front |
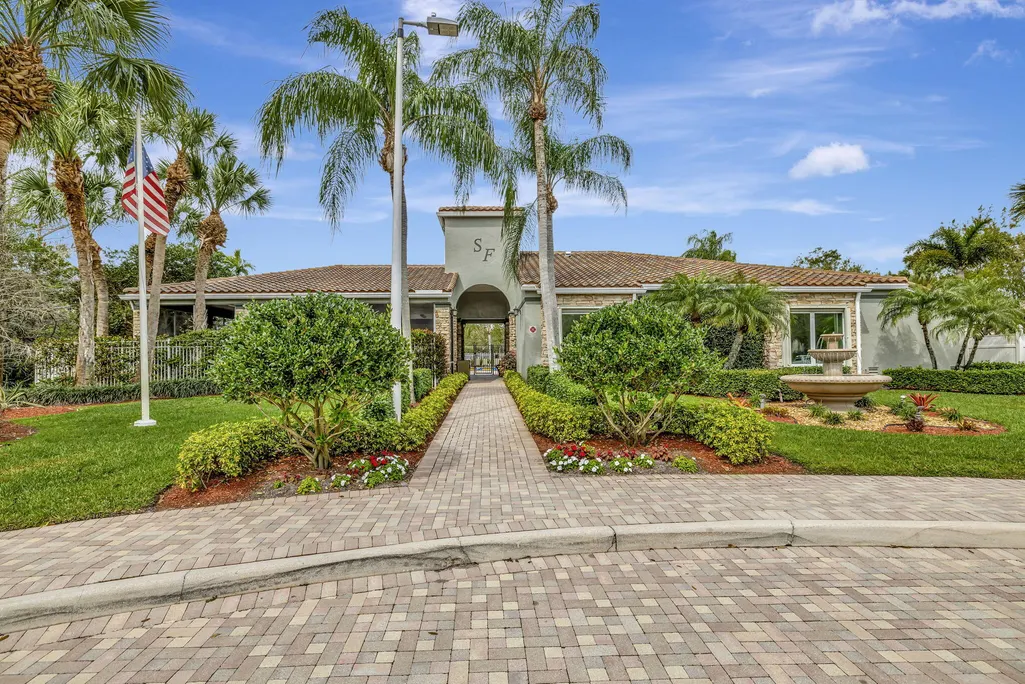
| Community Features | Home Owners Association,Gated,Street Lights |
| Community Type | Gated Community |
| Accessibility | None |
| Assoc Fee Paid Per | Monthly |
| County | Palm Beach |
| New Construction | false |
| Property Type | Residential |
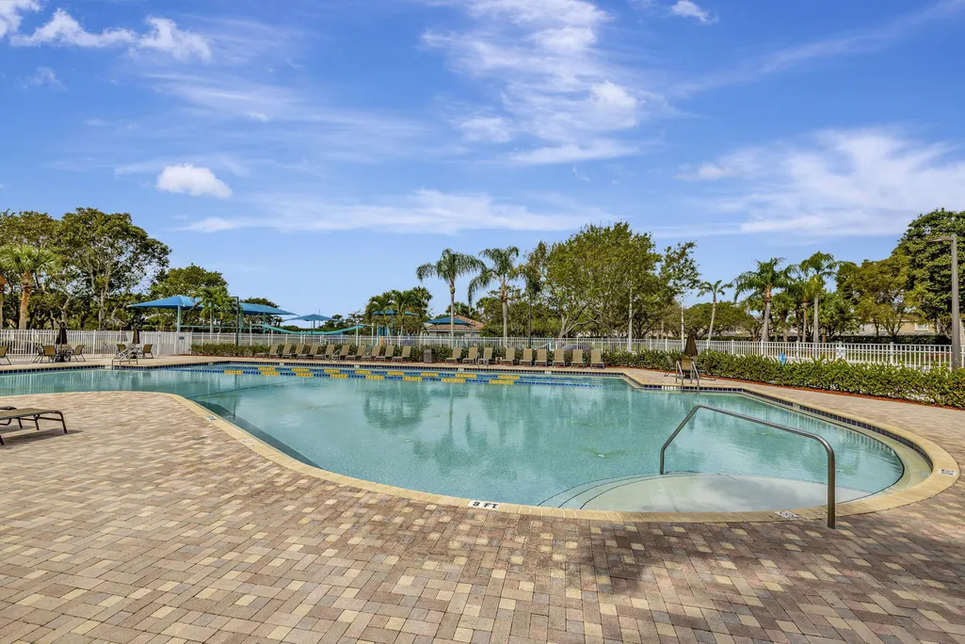
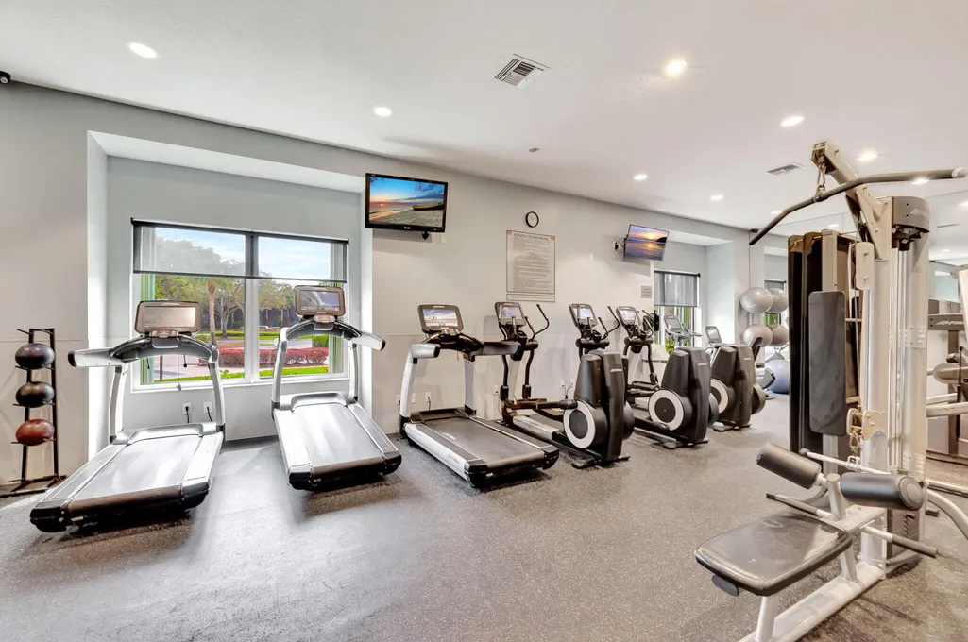
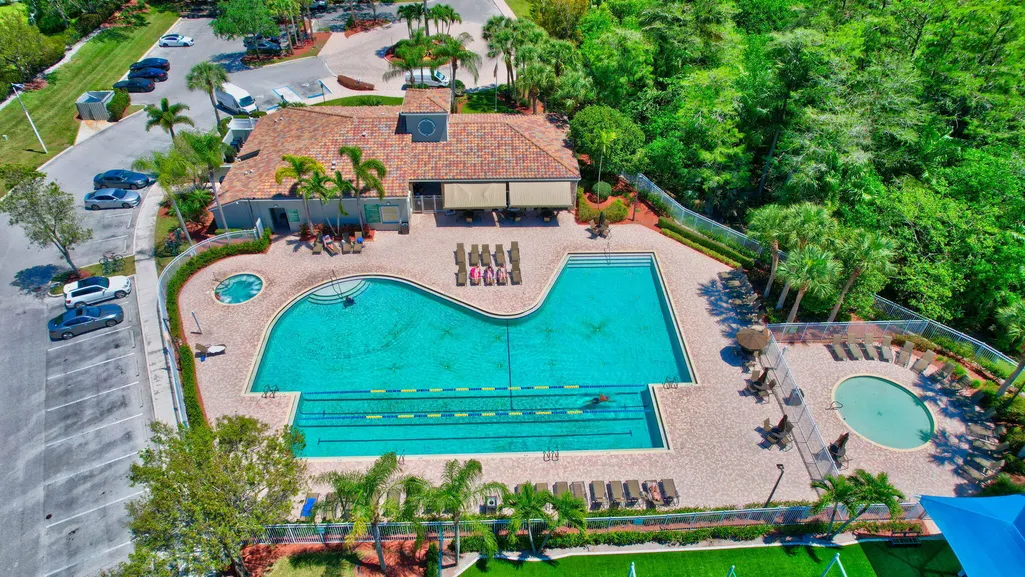
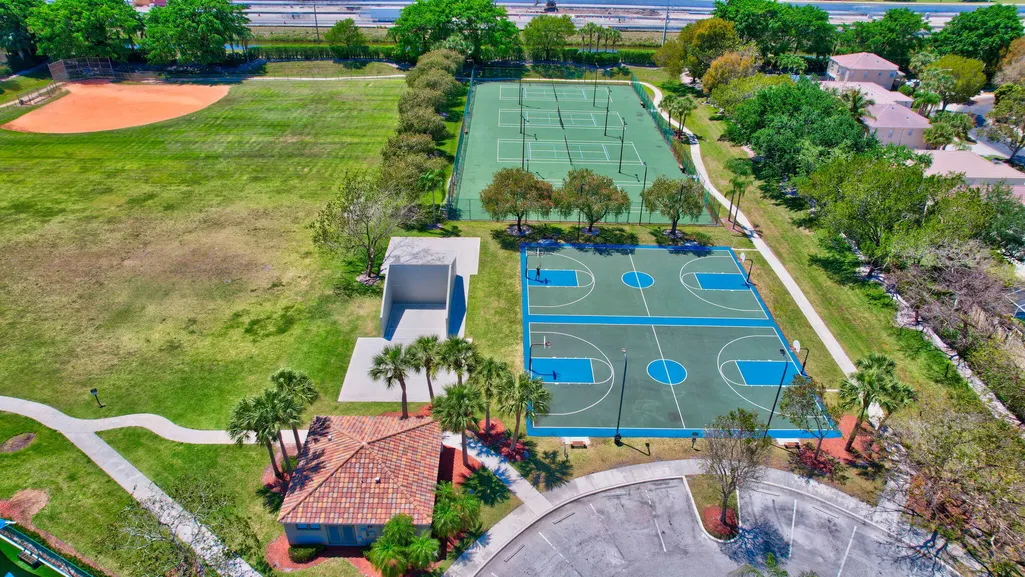
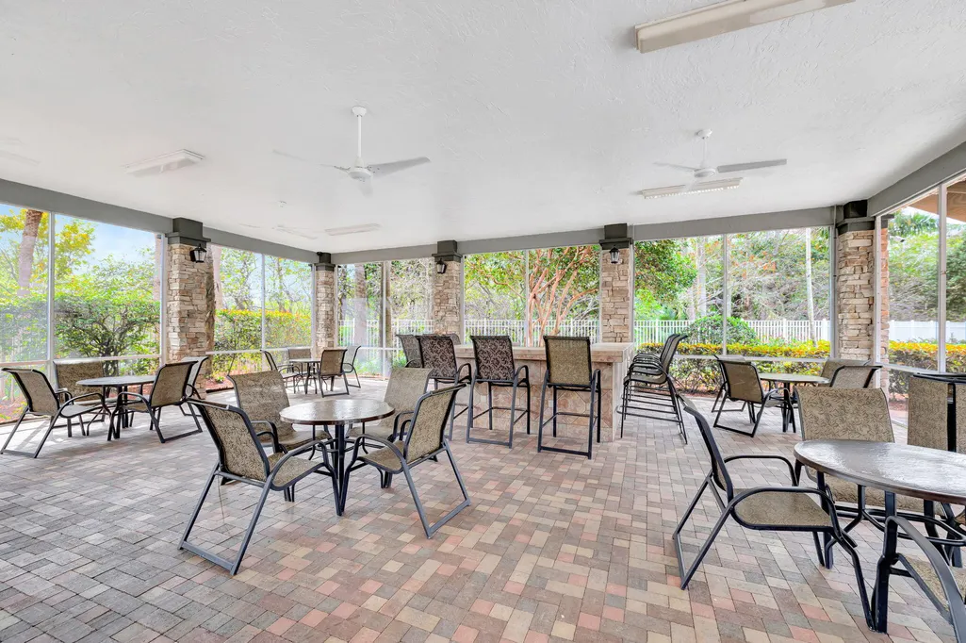
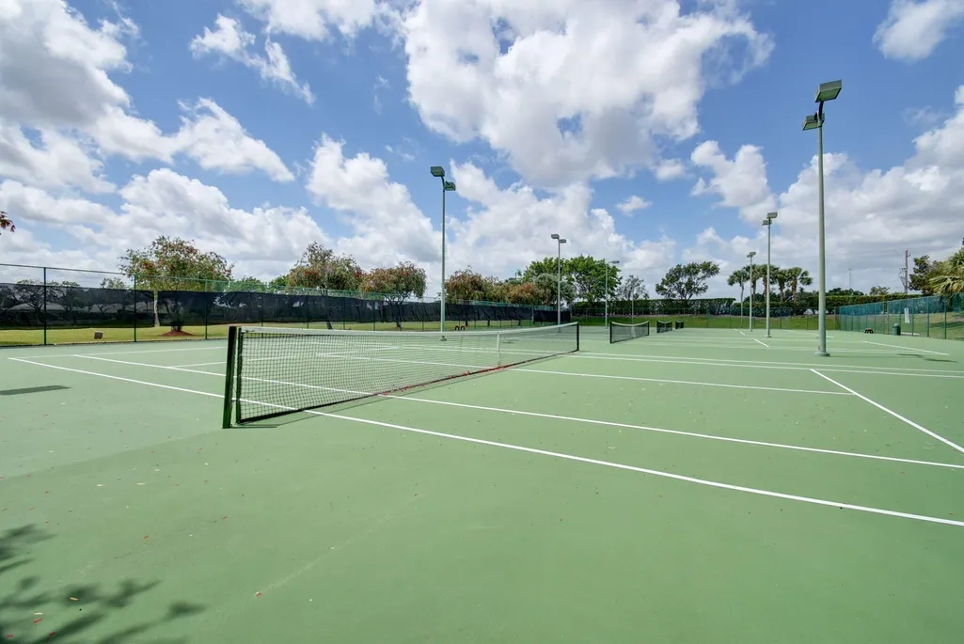
| Association Amenities | Basketball Court,Fitness Center,Gated,Picnic Area,Playground,Pickleball,Pool,Sports Fields,Spa/Hot Tub,Sidewalks,Tennis Court(s) |
| Attached Garage | true |
| Subdivision Name | SMITH DAIRY WEST 8 |
| Facing Direction | South |
| Garage Y/N | true |
| Full Baths | 3 |
| Status | Active |
| Directions | From I-95, take the Lake Worth exit, go to Hypoluxo Rd, enter via the Guest Gate, then follow directions to 7541 Downwinds Ln. |
| High School | Park Vista |
| City | Lake Worth |
| Senior Community Y/N | false |
| MLS Area | 5770 |
| Carport Y/N | false |
| Elementary School | Coral Reef (Palm Beach) |
| Tax Annual Amount | 5937.97 |
| Middle/Junior High School | Woodlands |
| Property Condition | Resale |
| MLS Area Minor | PB18 |
| Virtual Tour | https://orders.virtuals1.com/sites/eaoknkvm/unbranded |
| Standard Status | Active |
| Property Sub Type Additional | Single Family Residence |
| PostalCity | Lake Worth |
| Legal Description | SMITH DAIRY WEST PL 8 LT 1042 |
Interior Features
| Interior Amenities | Dual Sinks,Entrance Foyer,Living/Dining Room,Separate Shower,Upper Level Primary,Walk-In Closet(s) |
|---|---|
| Flooring | Carpet,Ceramic Tile |
| Furnished Y/N | Unfurnished |
| Total Stories | 2 |
| Air Conditioning Y/N | true |
| Heating Y/N | true |
| Fireplace Y/N | false |
| Half Baths | 1 |
| Laundry Features | Upper Level |
| Total Bedrooms | 5 |
| Entry Level | 1 |
| Main Level Bedrooms | 1 |
| Main Level Bathrooms | 2 |
| Total Baths | 4 |
Exterior Features
| Exterior Amenities | Outdoor Living Area |
|---|---|
| Fencing | Fenced |
| Parking Features | Attached,Garage,Garage Door Opener |
| Lot Features | < 1/4 Acre |
| Water Source | Public |
| Total Parking | 4 |
| Lot Size Area | 8133 |
| Building Area Total | 4335 |
| Lot Size Acres | 0.19 |
| Waterfront Y/N | true |
| Covered Spaces | 2 |
Amenities
- Foreclosure
- Views
- Short Sale
- New Construction
- Adult 55+
- Lease To Own
- No HOA Fees
- Furnished
- Primary On Main
- Air Conditioning
- Seller Finance
- Green
- Fixer Upper
- Horse
- Golf
- Fireplace
- Deck
- Garage
- Basement
- Pool
Property vs Single Family Average in 33467
Price
Taxes
Year Built
 All information deemed reliable but not guaranteed. All properties are subject to prior sale, change or withdrawal. Neither listing broker(s) or information provider(s) shall be responsible for any typographical errors, misinformation, misprints and shall be held totally harmless. Listing(s) information is provided for consumer's personal, non-commercial use and may not be used for any purpose other than to identify prospective properties consumers may be interested in purchasing. The data relating
