
Price Reduction - Waterfront - Primary on Main
Address
20101 Palm Island Drive, Boca Raton, FL
Price
$ 1,130,000
Property Attributes
- MLS#B26063660
- TypeSingle Family
- Listing Status Active
- CountyPalm Beach
- CityBoca Raton
- Area4860
- NeighborhoodBOCA ISLES SOUTH PH 5A
- Zip33498
- Style
- Year Built1994
- Taxes$ 6842
- Price$ 1,130,000
- Bedrooms4
- Full Bathrooms3
- Half Bathrooms0
- Sqr Footage2660
- Lot Size0.23 Acres
Data Source:
Beaches MLS (FL)
Property Description
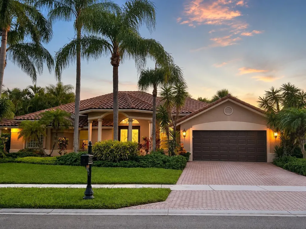
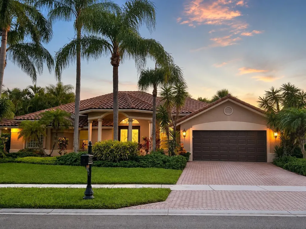
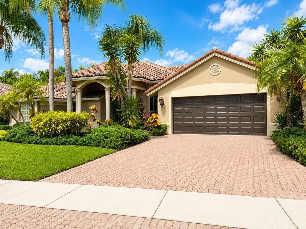
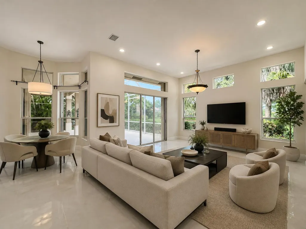
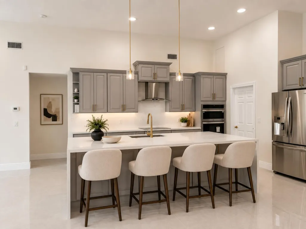
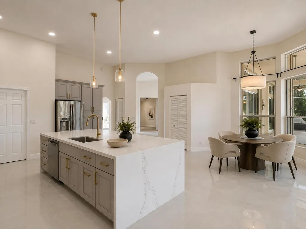
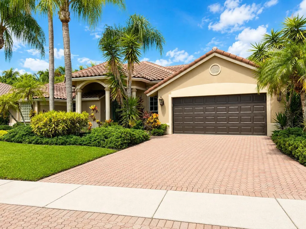
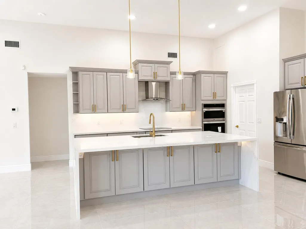
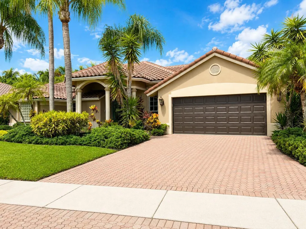
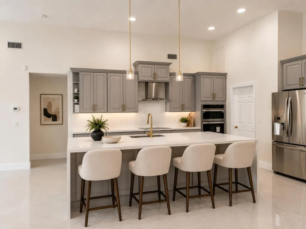
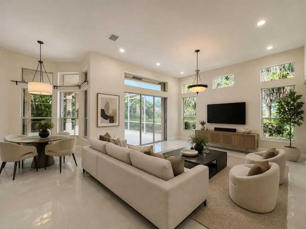
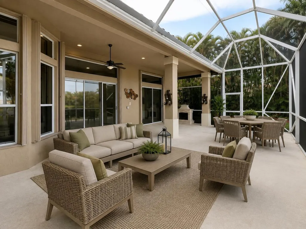
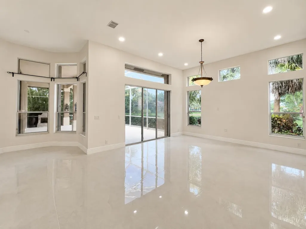
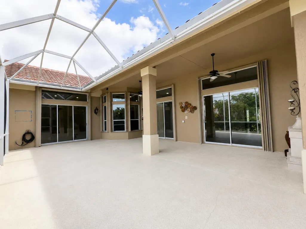
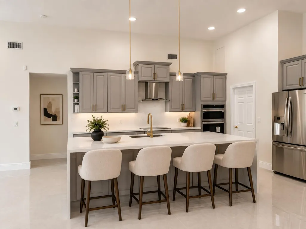
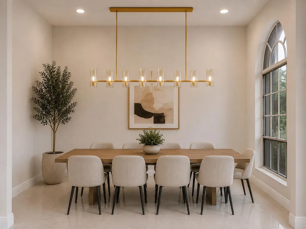
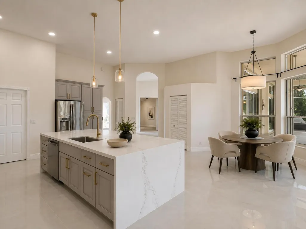
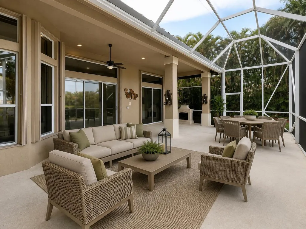
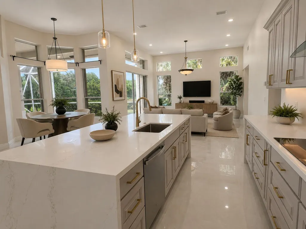
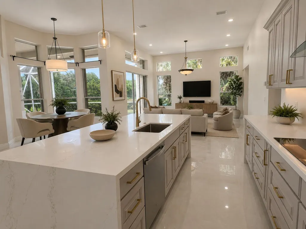
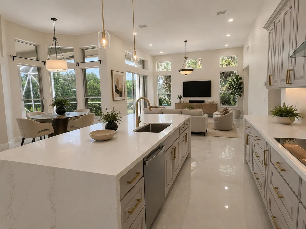
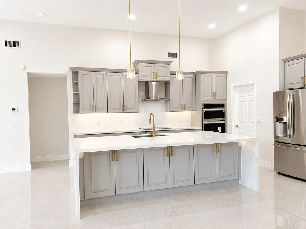
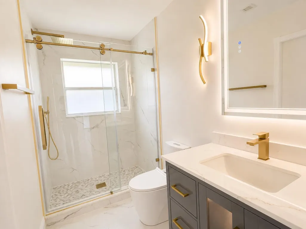
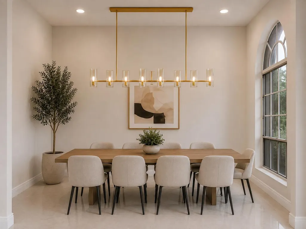
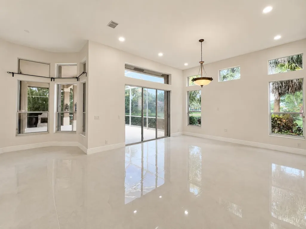
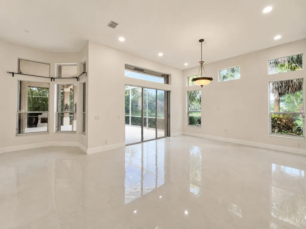
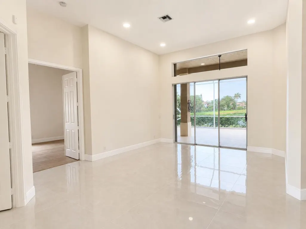
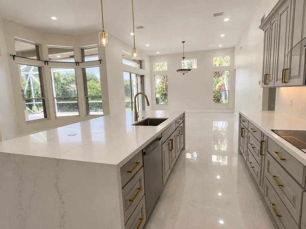
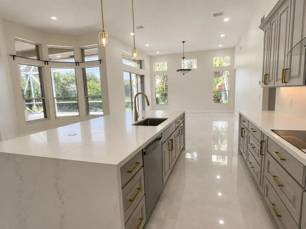
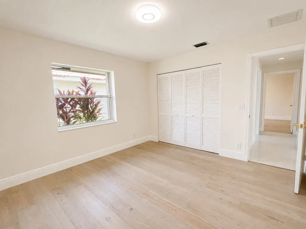
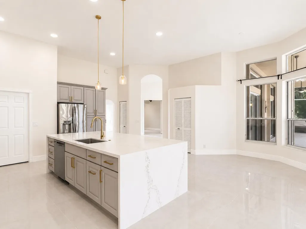
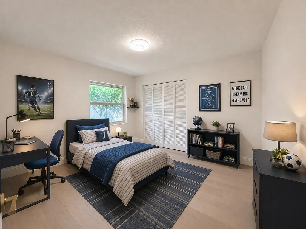
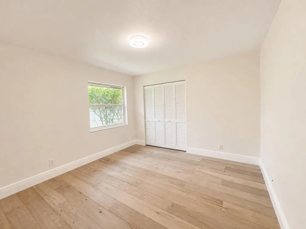
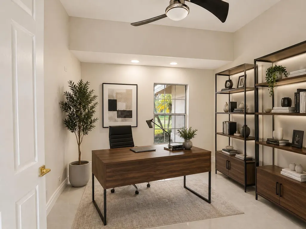
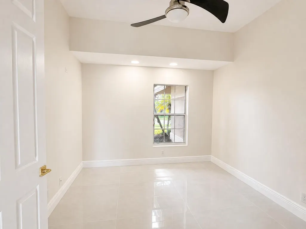
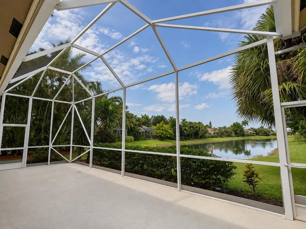
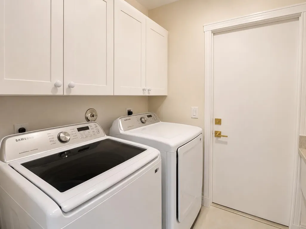
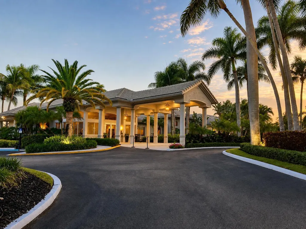
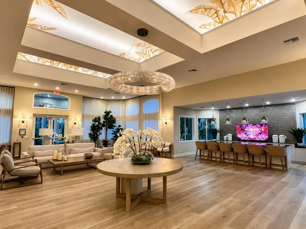
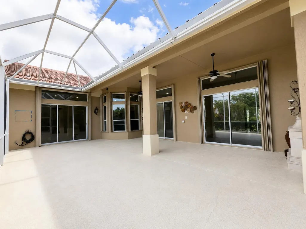
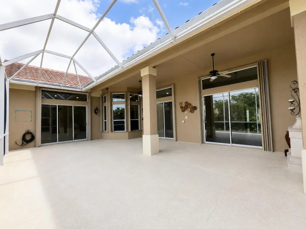
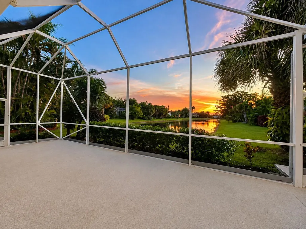
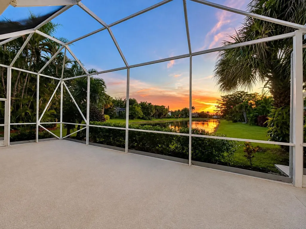
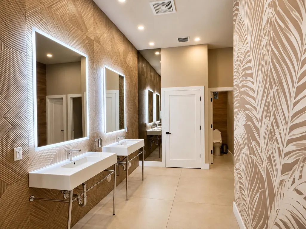
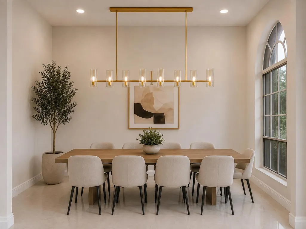
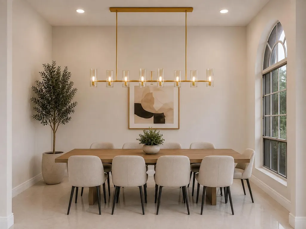
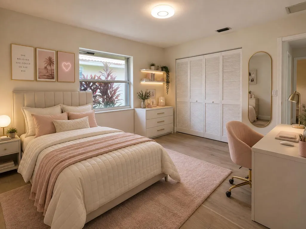
NEW PRICE -- Exceptional Value for a Fully Remodeled Lakefront Home! Completely remodeled 4-bedroom, 3-bath lakefront home with a newer 2024 roof. The bright, open interior features contemporary finishes throughout, a stunning renovated kitchen with new Wi-Fi-enabled appliances and a ducted hood. Three beautifully renovated full bathrooms feature modern finishes and elegant lighting. A large, screened patio area with room for a swimming pool, and a peaceful long-lake view with gorgeous sunsets. New washer and dryer, new water heaters. Two zoned A/C units for enhanced comfort and energy efficiency. Full-home hurricane protection features 2025 impact-rated garage door, impact-resistant window, and hurricane shutters. Two-way electrical transfer system supporting EV ch arging and backup generator power for the home. 5-minute walk to the community's newly renovated clubhouse. HOA fee includes TV services, high-speed fiber-optic internet, 24/7 security, and access to clubhouse amenities. Fully remodeled. New appliances. Lakefront. 2024 roof. 2025 impact-rated garage door. Newly renovated clubhouse. Some photos have been virtually rendered.
| Elementary School | Middle School | High School |
|---|---|---|
| Sunrise Park Elementary School | Eagles Landing Middle School | Olympic Heights High School |
| Price History | |
|---|---|
| 8/13/2026 | Listed $1,160,000 |
| 8/31/2026 | 3$1,130,000 |
General Features
| Membership Required | false |
|---|---|
| Sewer | Public Sewer |
| Heating | Central,Electric |
| Cooling | Central Air,Zoned |
| Utilities | Cable Available,Electricity Connected,Sewer Connected,Water Connected |
| Possession | Negotiable |
| Roof | Spanish Tile,Tile |
| Appliances | Dryer,Dishwasher,Electric Range,Electric Water Heater,Disposal,Ice Maker,Microwave,Oven,Refrigerator,Water Heater,Washer |
| HOA Fee | 476 |
| Garage Spaces | 2 |
| Association Fee Includes | Common Areas,Cable TV,Recreation Facilities,Internet |
| Pool Features | Heated |
| Security Features | Gated Community |
| Construction Materials | Block |
| Pets Allowed | Pet Restrictions,Yes |
| Year Built | 1994 |
| Stories Count | 1 |
| Levels | One |
| Property Subtype | Single Family Residence |
| Tax Year | 2025 |
| Waterfront Features | Lake Front |
| Community Features | Home Owners Association,Gated,Property Manager On-Site,Sidewalks |
| Community Type | Gated Community |
| Accessibility | None |
| Assoc Fee Paid Per | Monthly |
| County | Palm Beach |
| New Construction | false |
| Property Type | Residential |
| Association Amenities | Basketball Court,Clubhouse,Fitness Center,Gated,Hobby Room,Management,Playground,Pickleball,Pool,Recreation Facilities,Sauna,Spa/Hot Tub,Security,Sidewalks,Tennis Court(s) |
| Attached Garage | true |
| Subdivision Name | BOCA ISLES SOUTH PH 5A |
| Facing Direction | East |
| Garage Y/N | true |
| Total Rooms | 8 |
| Full Baths | 3 |
| Status | Active |
| Directions | Drive north. Make a sharp left onto State Road 7/US 441/SR 7. Right to Glades Road. Right to Cain Bld. Left to Point Royal Drive. Keep right to stay on Point Royal Drive. |
| High School | Olympic Heights |
| City | Boca Raton |
| Senior Community Y/N | false |
| MLS Area | 4860 |
| Carport Y/N | false |
| Elementary School | Sunrise Park |
| Tax Annual Amount | 6842 |
| Middle/Junior High School | Eagles Landing |
| Property Condition | Updated/Remodeled |
| MLS Area Minor | PB04 |
| Virtual Tour | https://www.propertypanorama.com/20101-Palm-Island-Drive-Boca-Raton-FL-33498/unbranded |
| Standard Status | Active |
| Property Sub Type Additional | Single Family Residence |
| PostalCity | Boca Raton |
| Legal Description | BOCA ISLES SOUTH PH 5A LT 42 BLK 1 |
Interior Features
| Interior Amenities | Central Vacuum,Dual Sinks,Entrance Foyer,Garden Tub/Roman Tub,High Ceilings,Kitchen Island,Main Level Primary,Pantry,Split Bedrooms,Separate Shower,Walk-In Closet(s) |
|---|---|
| Flooring | Engineered Hardwood,Tile |
| Furnished Y/N | Unfurnished |
| Total Stories | 1 |
| Air Conditioning Y/N | true |
| Heating Y/N | true |
| Fireplace Y/N | false |
| Laundry Features | Inside,Main Level,Laundry Room,In Unit |
| Total Bedrooms | 4 |
| Main Level Bedrooms | 4 |
| Main Level Bathrooms | 3 |
| Total Baths | 3 |
Exterior Features
| Exterior Amenities | Lighting,Room For Pool |
|---|---|
| Parking Features | Attached,Garage |
| Lot Features | Landscaped,< 1/4 Acre |
| Water Source | Public |
| Total Parking | 2 |
| Lot Size Area | 9984 |
| Foundation Details | Slab |
| Building Area Total | 3515 |
| Lot Size Acres | 0.23 |
| Waterfront Y/N | true |
| Covered Spaces | 2 |
Amenities
- Foreclosure
- Views
- Short Sale
- New Construction
- Adult 55+
- Lease To Own
- No HOA Fees
- Furnished
- Primary On Main
- Air Conditioning
- Seller Finance
- Green
- Fixer Upper
- Horse
- Golf
- Fireplace
- Deck
- Garage
- Basement
- Pool
Property vs Single Family Average in 33498
Price
Taxes
Year Built
 All information deemed reliable but not guaranteed. All properties are subject to prior sale, change or withdrawal. Neither listing broker(s) or information provider(s) shall be responsible for any typographical errors, misinformation, misprints and shall be held totally harmless. Listing(s) information is provided for consumer's personal, non-commercial use and may not be used for any purpose other than to identify prospective properties consumers may be interested in purchasing. The data relating
