
Address
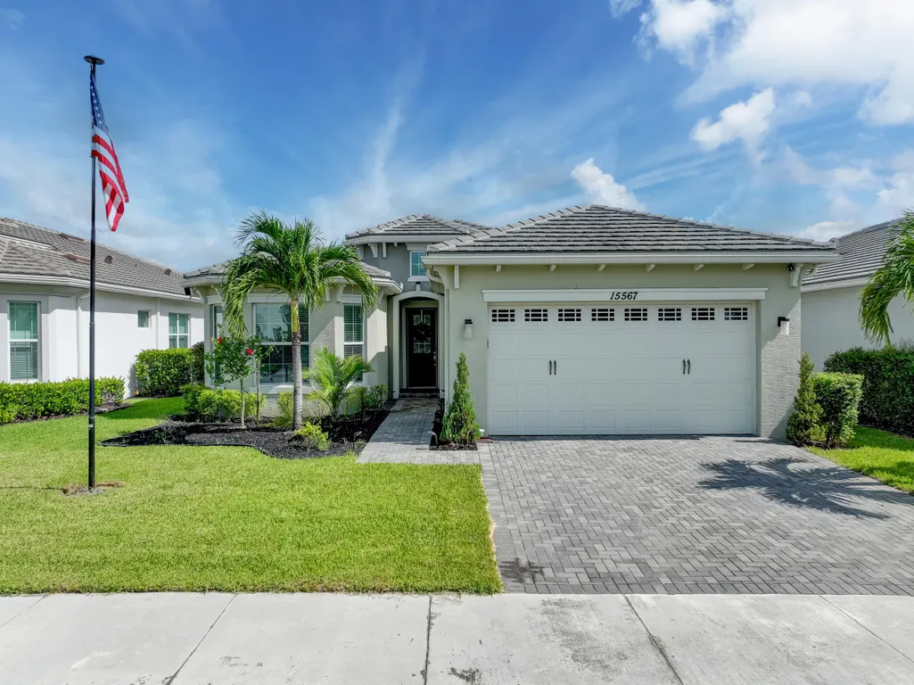
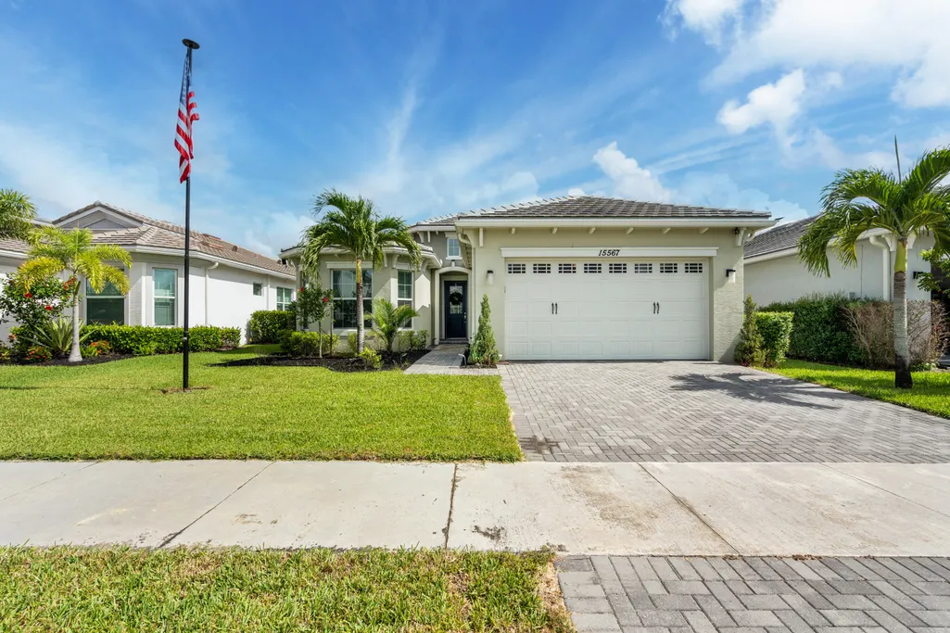
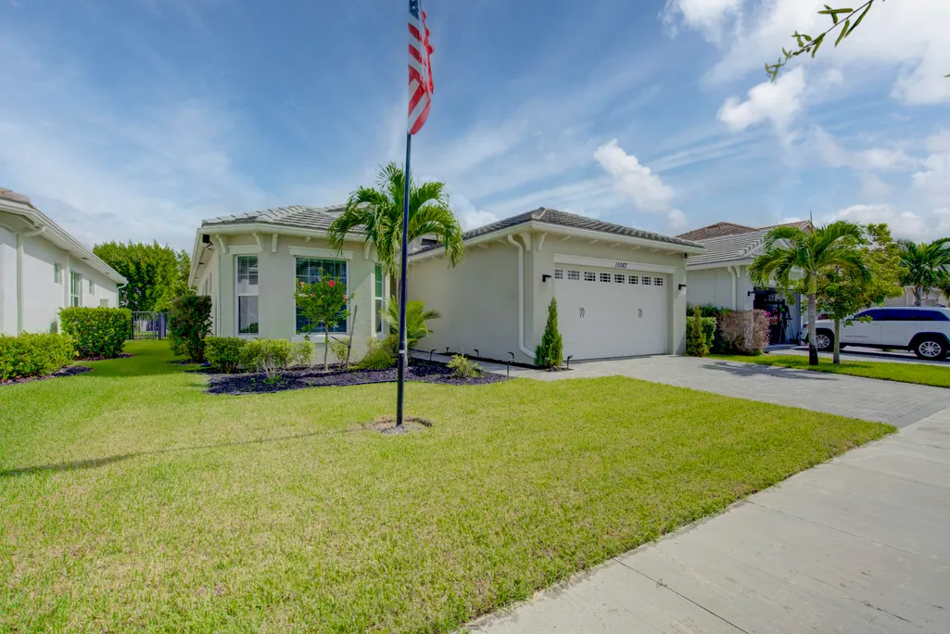
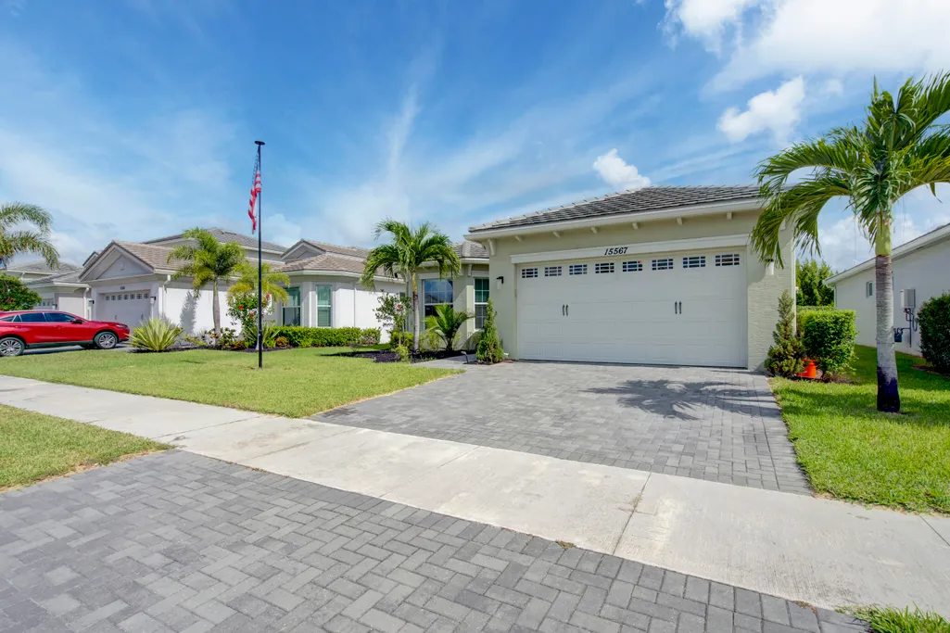
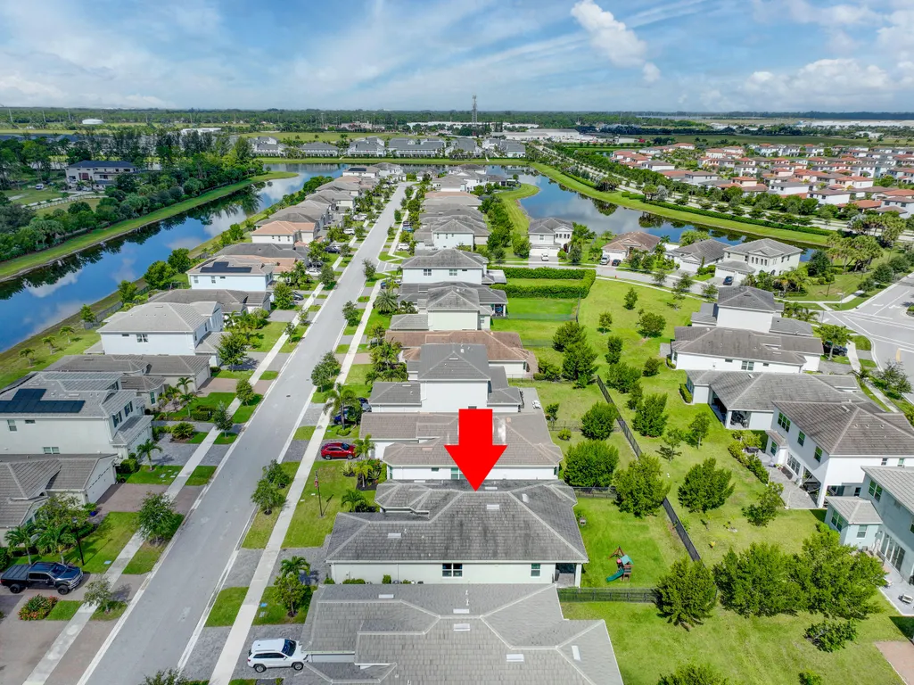
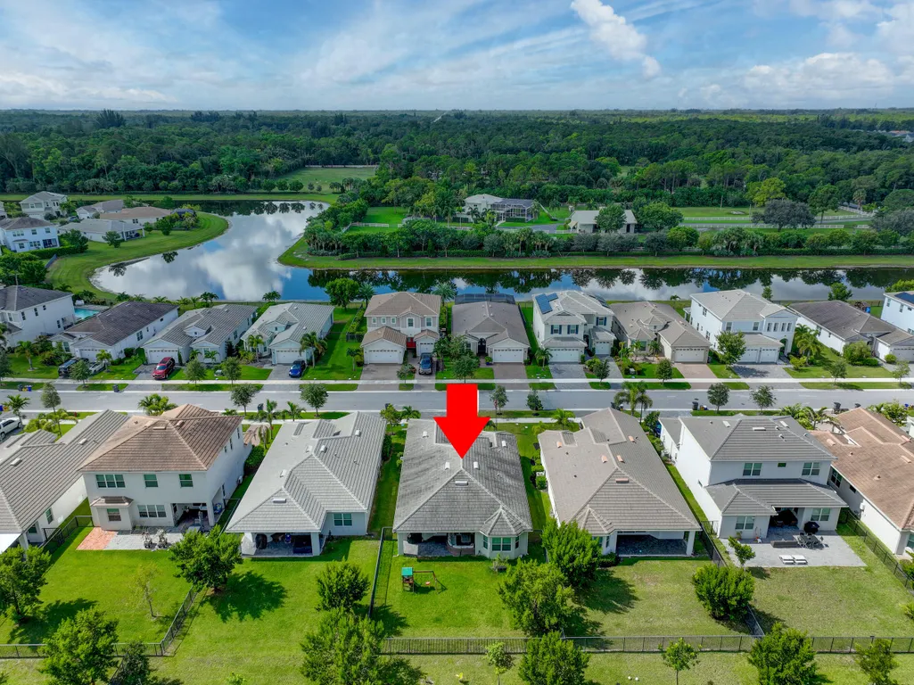
15567 Orchard Drive, Westlake, FL
Price
$ 524,900
Property Attributes
- MLS#B26063568
- TypeSingle Family
- Listing Status Active Under Contract
- CountyPalm Beach
- CityWestlake
- Area5540
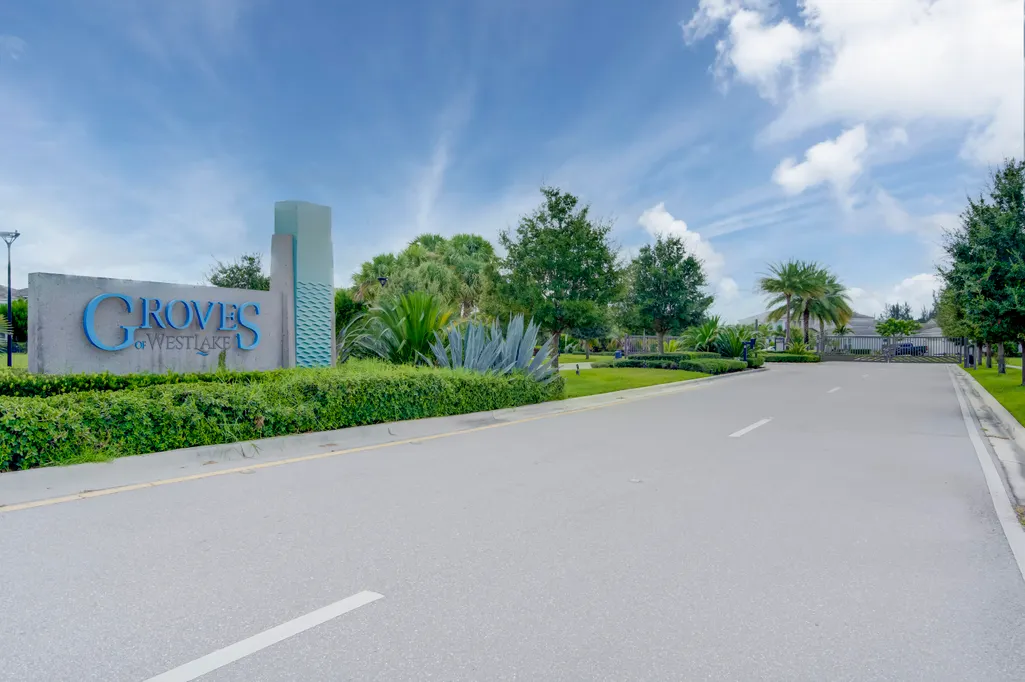
- NeighborhoodGROVES OF WESTLAKE PHASE 1
- Zip33470
- Style
- Year Built2021
- Taxes$ 6728
- Price$ 524,900
- Bedrooms3
- Full Bathrooms2
- Half Bathrooms0
- Sqr Footage1913
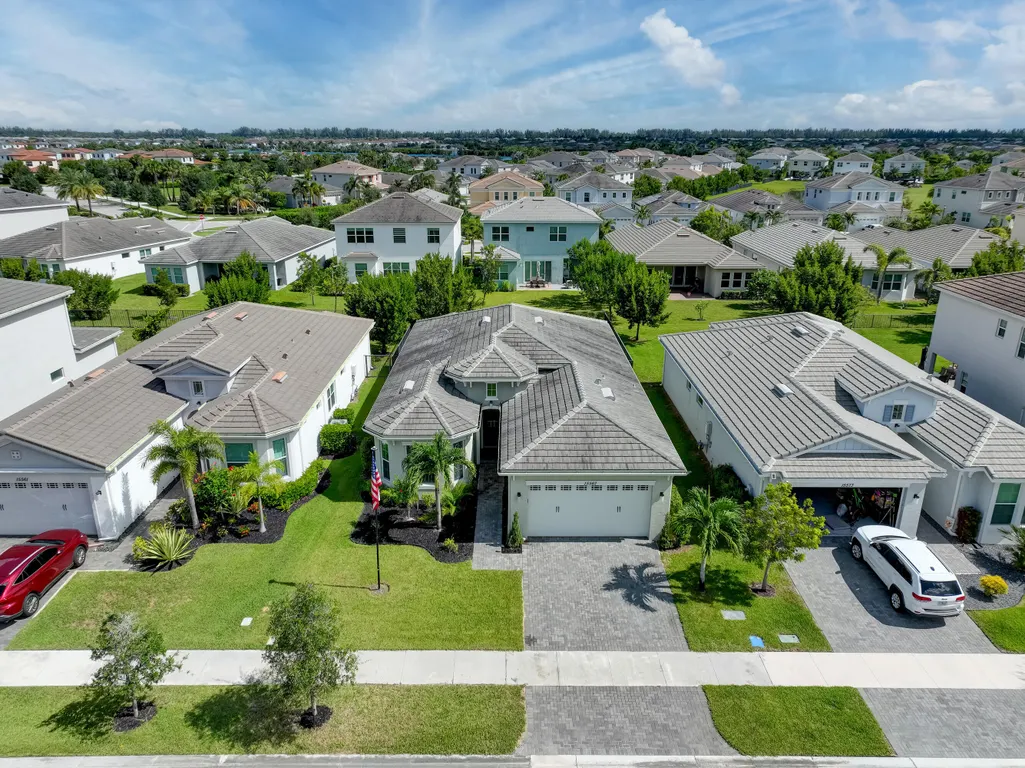
- Lot Size0.16 Acres
Data Source:
Beaches MLS (FL)
Property Description
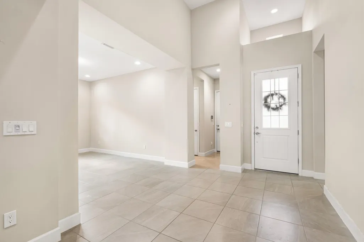
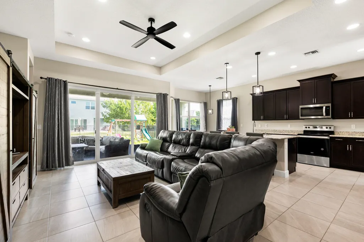
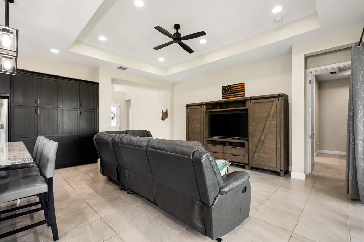
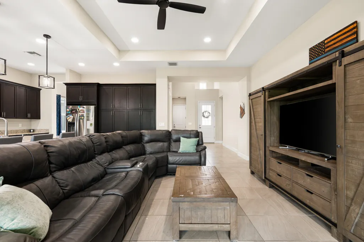
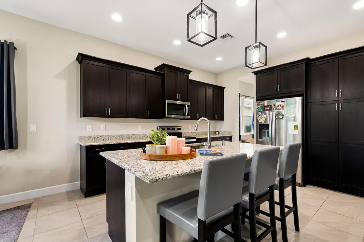
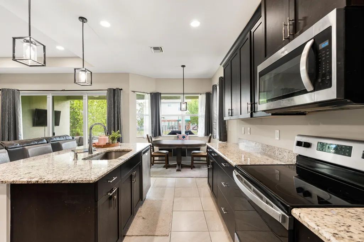
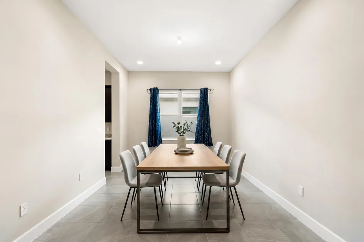
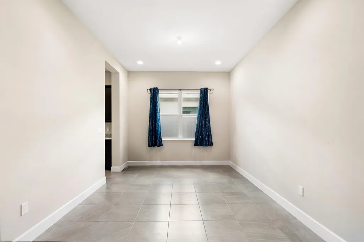
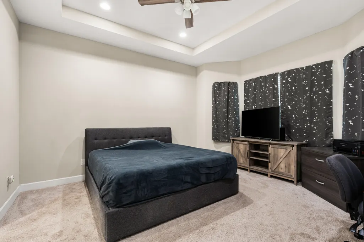
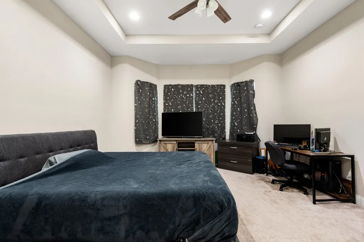
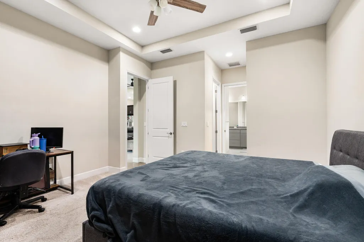
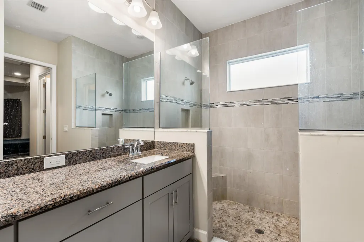
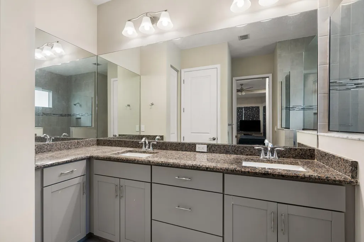
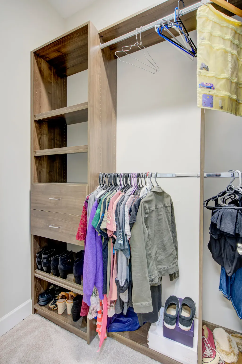
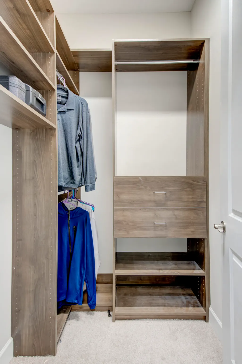
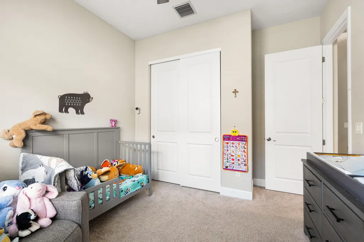
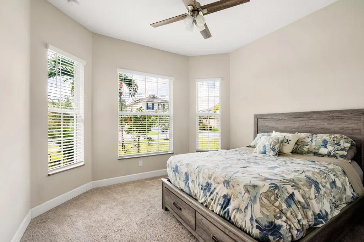
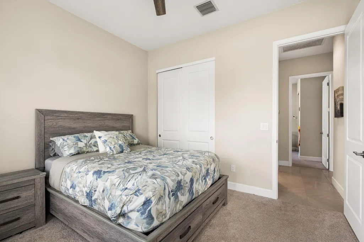
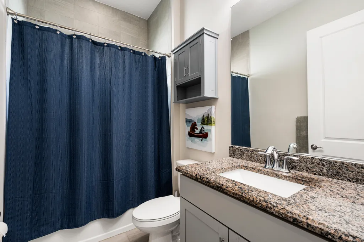
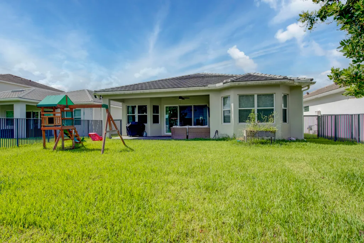
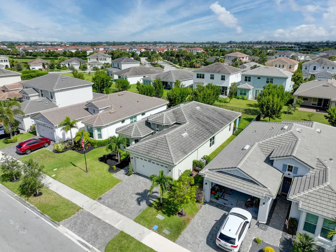
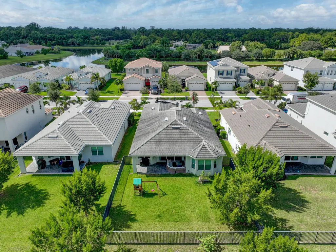
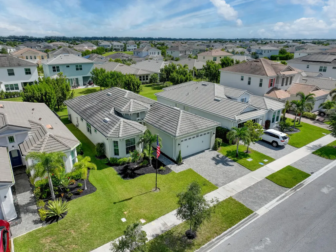
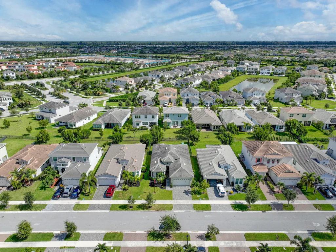
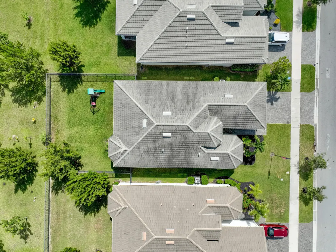
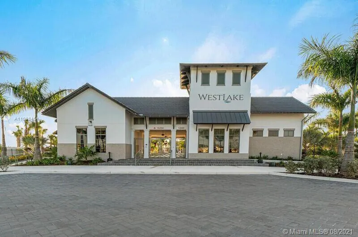
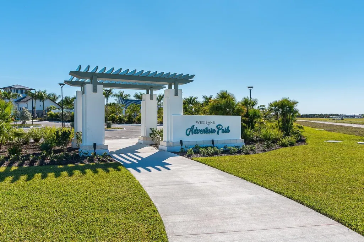
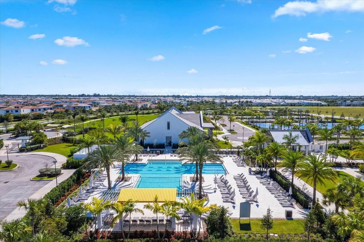
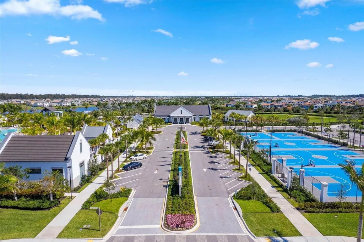
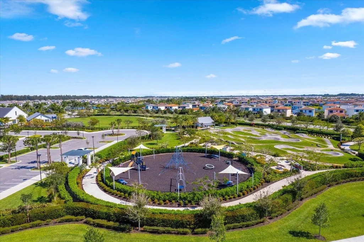
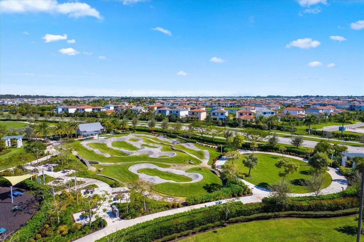
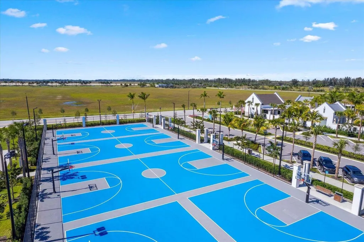
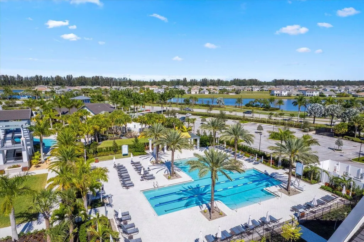
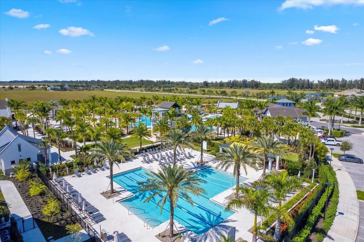
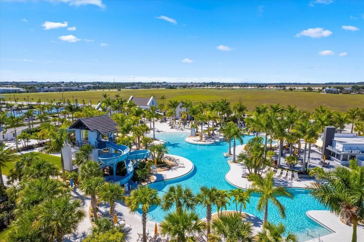
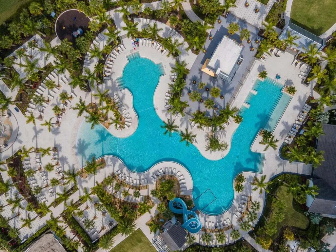
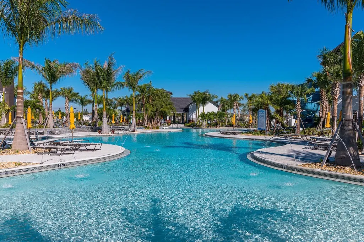
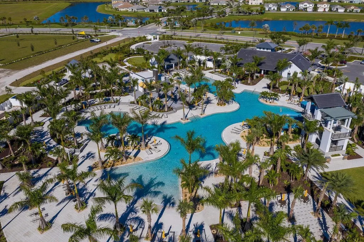
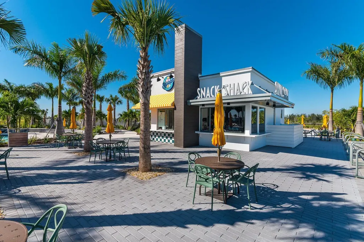
Welcome to this beautifully appointed home offering a seamless blend of modern elegance and everyday comfort. Designed with an open-concept layout, the residence is filled with natural light and provides an ideal setting for both relaxed living and effortless entertaining. The chef-inspired kitchen features rich espresso cabinetry, granite countertops, stainless steel appliances, a spacious center island with seating, and abundant storage. Flowing directly into the main living and dining areas, this space creates a warm and inviting atmosphere perfect for gatherings of any size. Beautiful, finished walk in closets. Step outside to an expansive, fully fenced backyard offering exceptional privacy and ample room for outdoor activities, gardening, or the future addition of a custom pool. This home delivers style, functionality, and room to grow—schedule your private showing today. Westlake Adventure Park amenities include a lagoon pool with a 3-story slide, a splash pad, cabanas, lawn space for parties, an outdoor concert pavilion, basketball courts, an adult pool clubhouse (lodge), a playground, a dog park. As an owner, you also have access to Westlake's Adventure Park.
| Elementary School | Middle School | High School |
|---|---|---|
| Golden Grove Elementary School | Osceola Creek Middle School | Seminole Ridge High School |
| Price History | |
|---|---|
| 8/13/2026 | Listed $524,900 |
General Features
| Membership Required | false |
|---|---|
| Sewer | Public Sewer |
| Heating | Central |
| Cooling | Central Air |
| Utilities | Cable Available,Natural Gas Available,Sewer Available,Water Available |
| Possession | Close Of Escrow |
| Roof | Concrete,Tile |
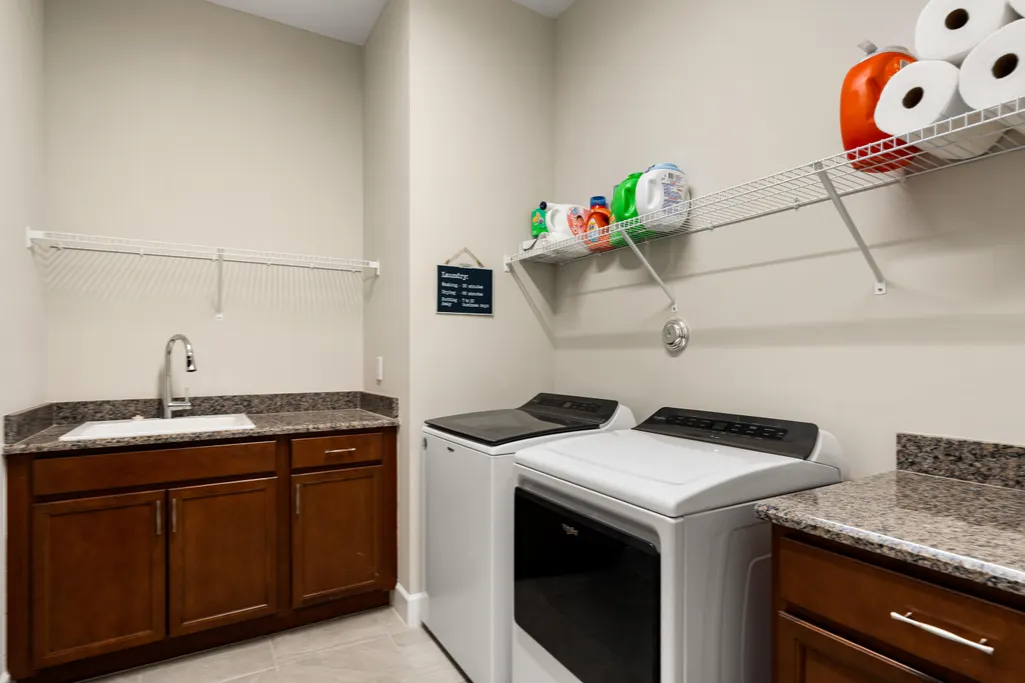
| Appliances | Dryer,Dishwasher,Electric Range,Microwave,Oven,Refrigerator,Washer |
| HOA Fee | 137 |
| Garage Spaces | 2 |
| Association Fee Includes | Common Areas |
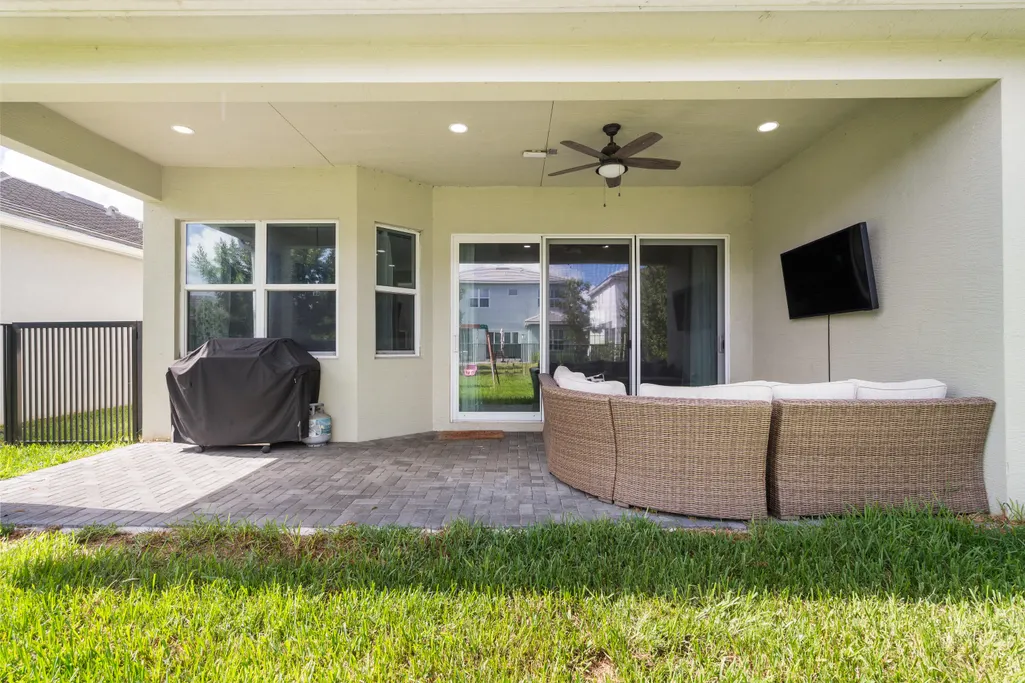
| Patio/Porch Features | Covered,Patio |
| Architectural Style | Colonial |
| Pool Features | Association |
| Security Features | Security System Owned,Gated Community |
| Construction Materials | Block,Stucco |
| Pets Allowed | Number Limit,Yes |
| Year Built | 2021 |
| Stories Count | 1 |
| Levels | One |
| Property Subtype | Single Family Residence |
| Tax Year | 2025 |
| Community Features | Home Owners Association,Gated,Street Lights |
| Community Type | Gated Community |
| Accessibility | None |
| Assoc Fee Paid Per | Quarterly |
| County | Palm Beach |
| New Construction | false |
| Property Type | Residential |
| Association Amenities | Basketball Court,Bocce Court,Dog Park,Playground,Pool,Sidewalks |
| Attached Garage | true |
| Contingency | Appraisal,Financing,Inspection |
| Subdivision Name | GROVES OF WESTLAKE PHASE 1 |
| Facing Direction | South |
| Garage Y/N | true |
| Total Rooms | 6 |
| Full Baths | 2 |
| Status | Active Under Contract |
| Directions | FROM SEMINOLE PRATT TAKE PERSIMMON BLVD W, TURN RIGHT ONTO GREEN LN |
| High School | Seminole Ridge |
| City | Westlake |
| Senior Community Y/N | false |
| MLS Area | 5540 |
| Carport Y/N | false |
| Elementary School | Golden Grove |
| Tax Annual Amount | 6728 |
| Middle/Junior High School | Osceola Creek |
| Property Condition | Resale |
| MLS Area Minor | PB25 |
| Virtual Tour | https://www.propertypanorama.com/15567-Orchard-Drive-Westlake-FL-33470/unbranded |
| Builder Name | Minto Communities |
| Standard Status | Active Under Contract |
| Occupancy Type | Owner |
| Property Sub Type Additional | Single Family Residence |
| PostalCity | Westlake |
| Legal Description | GROVES OF WESTLAKE PHASE 1 LT 234 |
Interior Features
| Interior Amenities | Dining Area,Separate/Formal Dining Room,Dual Sinks,Separate Shower,Walk-In Closet(s) |
|---|---|
| Flooring | Carpet,Ceramic Tile |
| Furnished Y/N | Unfurnished |
| Total Stories | 1 |
| Air Conditioning Y/N | true |
| Heating Y/N | true |
| Fireplace Y/N | false |
| Laundry Features | Main Level,Laundry Room,Laundry Tub |
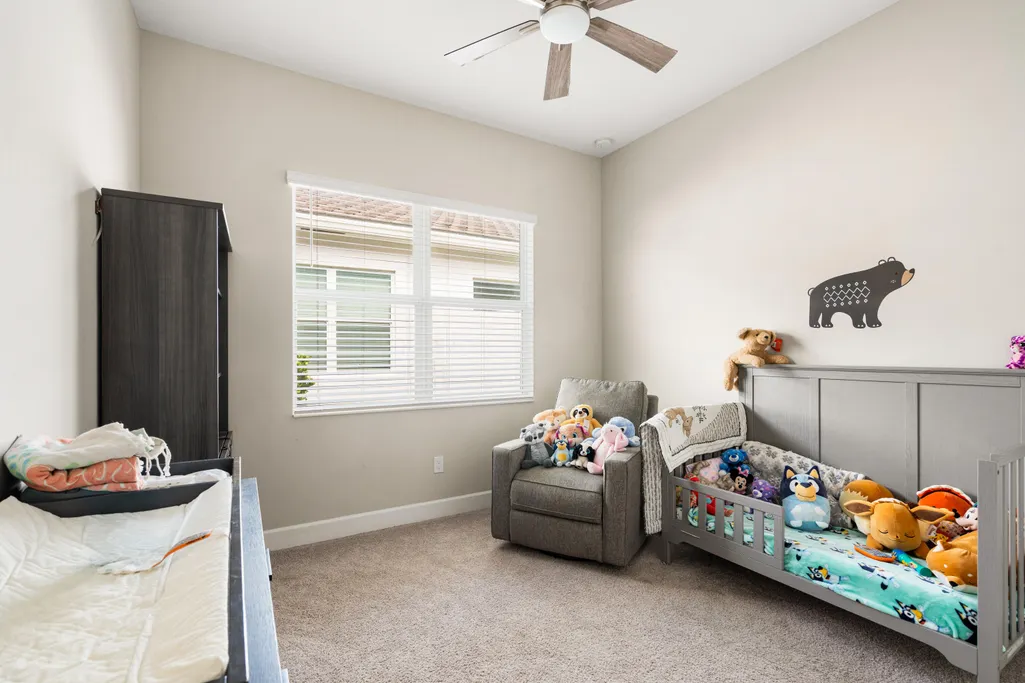
| Total Bedrooms | 3 |
| Main Level Bedrooms | 3 |
| Main Level Bathrooms | 2 |
| Total Baths | 2 |
Exterior Features
| Exterior Amenities | Outdoor Living Area |
|---|---|
| Fencing | Back Yard,Fenced |
| Parking Features | Attached,Driveway,Garage |
| Lot Features | Sprinklers Automatic,< 1/4 Acre |
| Water Source | Public |
| Total Parking | 4 |
| Lot Size Area | 6812.78 |
| Spa | false |
| Building Area Total | 2578 |
| Lot Size Acres | 0.16 |
| Road Surface Type | Asphalt |
| Waterfront Y/N | false |
| Covered Spaces | 2 |
| Builder Model | Marlberry |
Amenities
- Foreclosure
- Views
- Short Sale
- New Construction
- Adult 55+
- Lease To Own
- No HOA Fees
- Furnished
- Primary On Main
- Air Conditioning
- Seller Finance
- Green
- Fixer Upper
- Horse
- Golf
- Fireplace
- Deck
- Garage
- Basement
- Pool
Property vs Single Family Average in 33470
Price
Taxes
Year Built
 All information deemed reliable but not guaranteed. All properties are subject to prior sale, change or withdrawal. Neither listing broker(s) or information provider(s) shall be responsible for any typographical errors, misinformation, misprints and shall be held totally harmless. Listing(s) information is provided for consumer's personal, non-commercial use and may not be used for any purpose other than to identify prospective properties consumers may be interested in purchasing. The data relating
