
Primary on Main
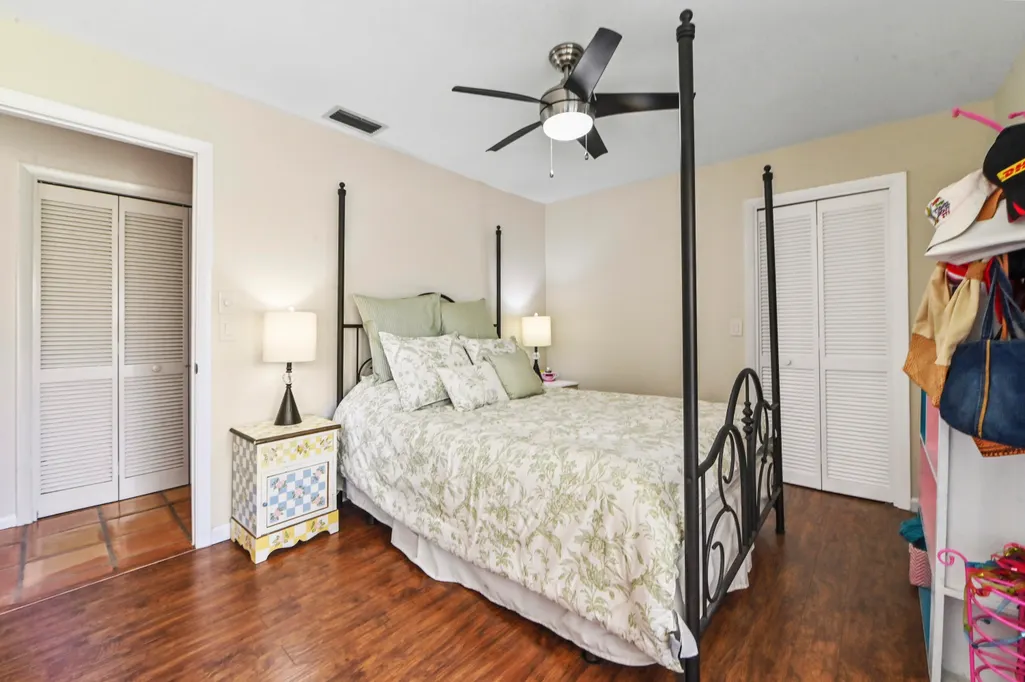
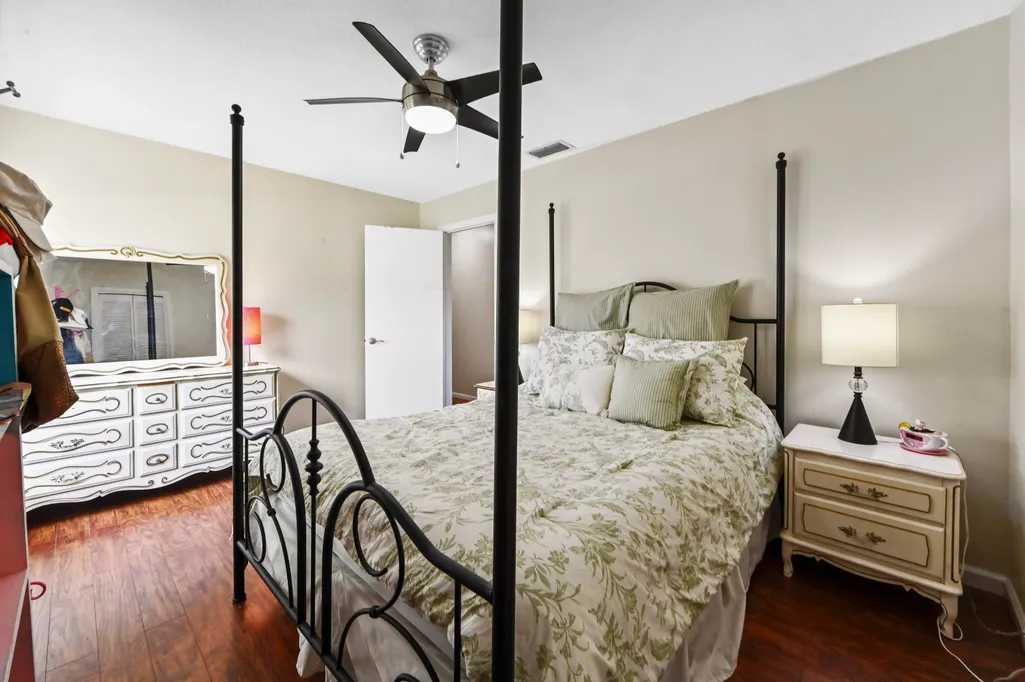
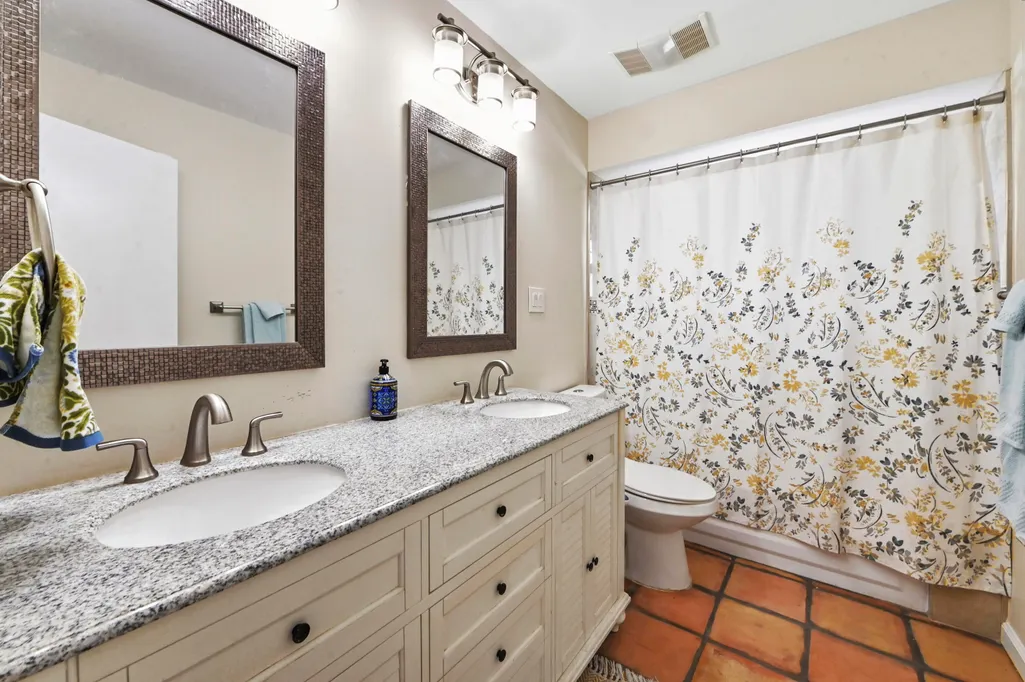
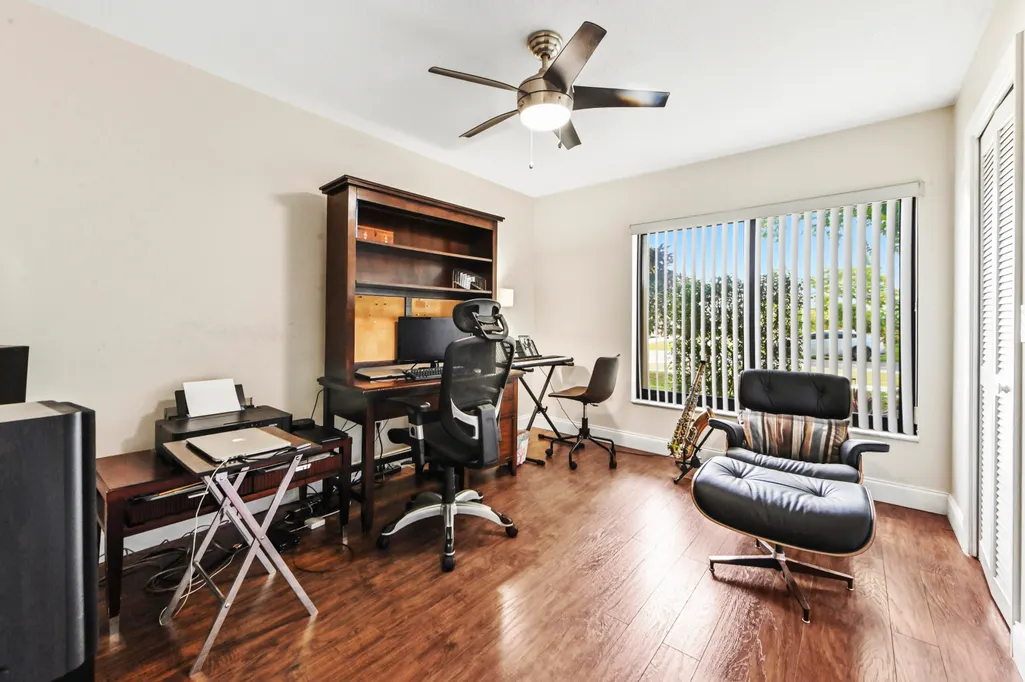
Address
12373 Sawgrass Court, Wellington, FL
Price
$ 647,900
Property Attributes
- MLS#B26063199
- TypeSingle Family
- Listing Status Active Under Contract
- CountyPalm Beach
- CityWellington
- Area5520
- NeighborhoodPINEWOOD EAST
- Zip33414
- Style
- Year Built1980
- Taxes$ 4421
- Price$ 647,900
- Bedrooms4
- Full Bathrooms2
- Half Bathrooms1
- Sqr Footage2174
- Lot Size0.4 Acres
Data Source:
Beaches MLS (FL)
Property Description
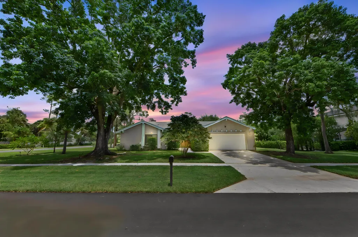
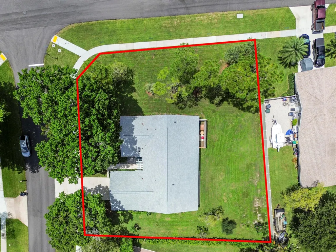
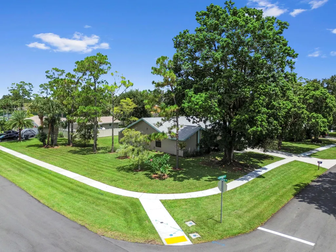
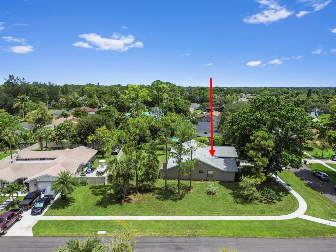
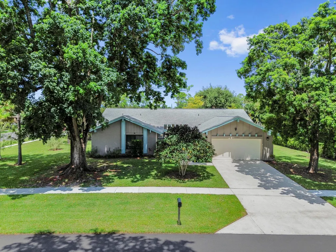
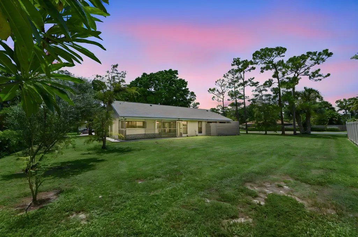
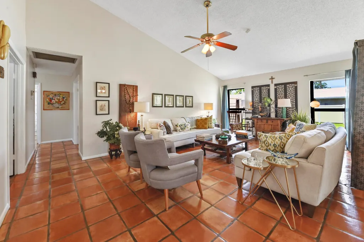
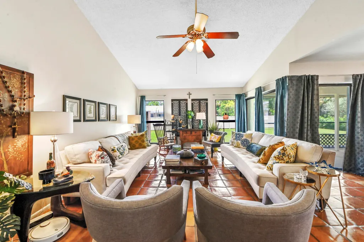
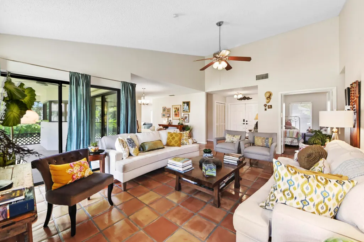
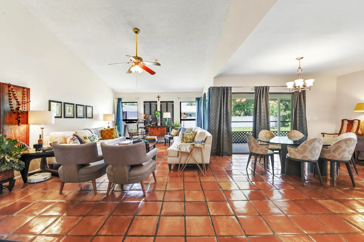
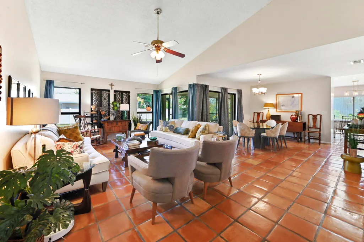
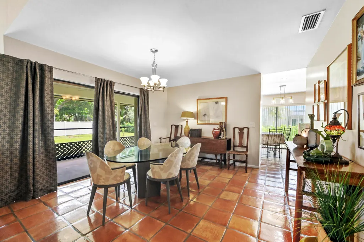
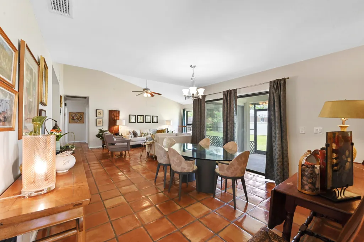
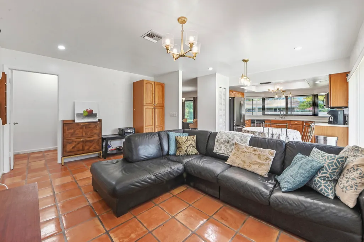
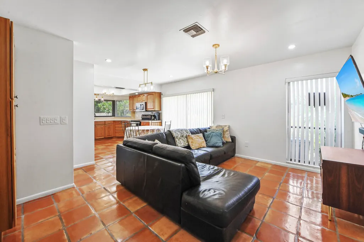
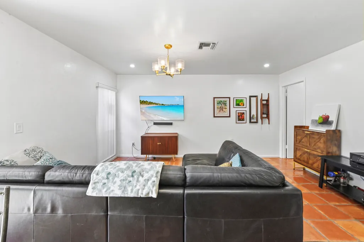
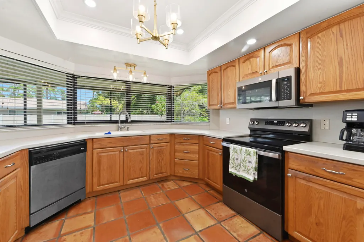
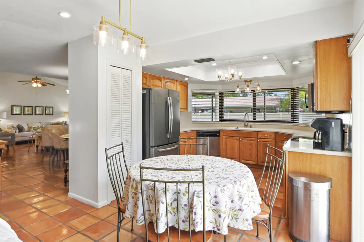
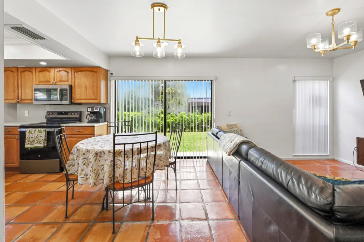
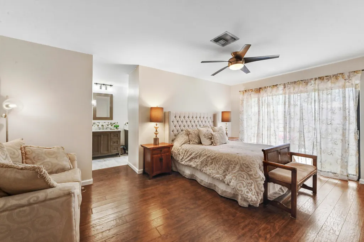
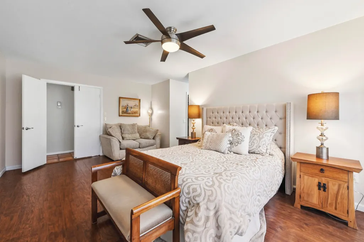
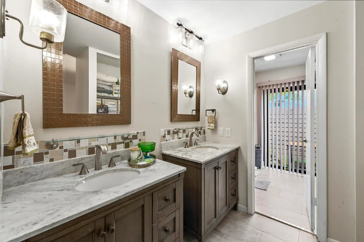
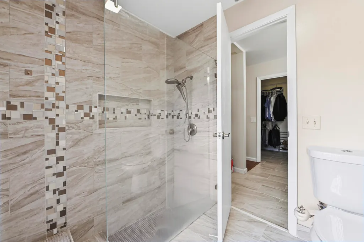
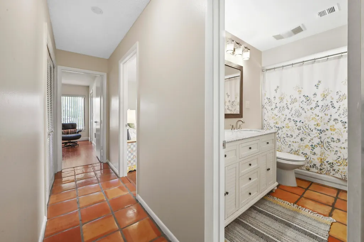
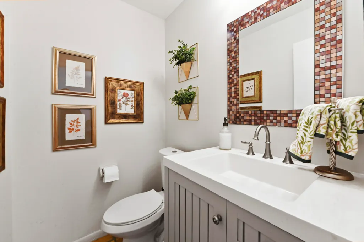
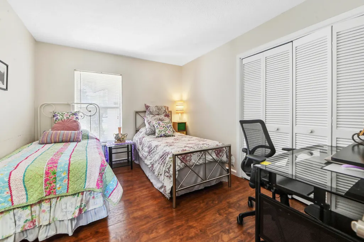
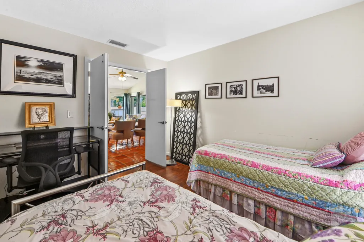
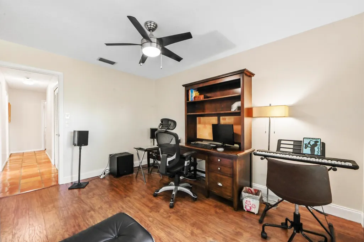
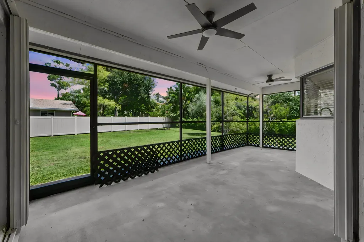
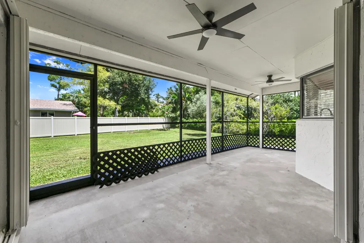
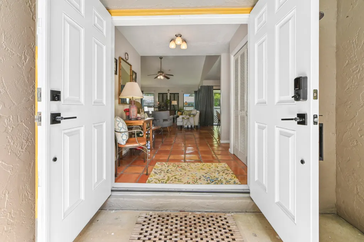
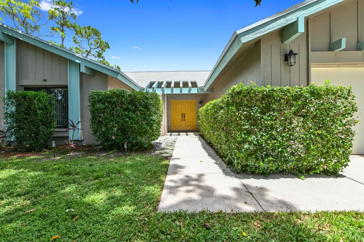
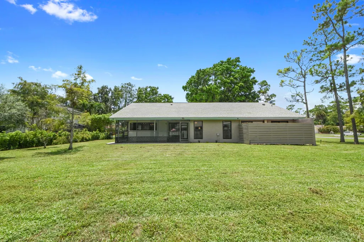
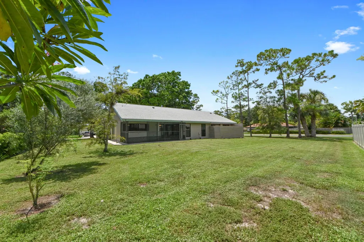
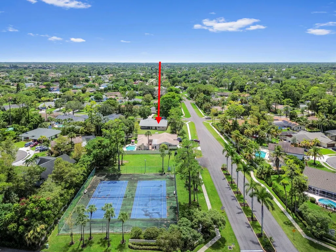
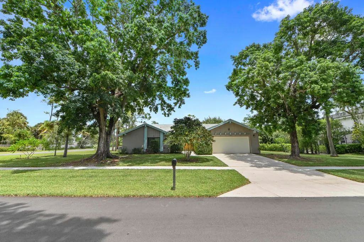
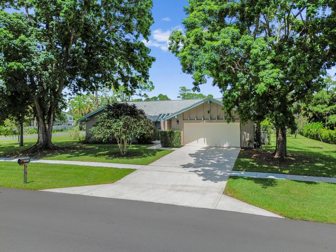
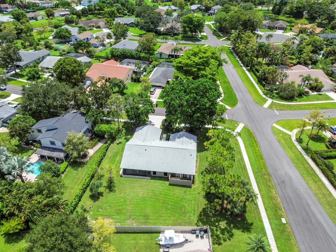
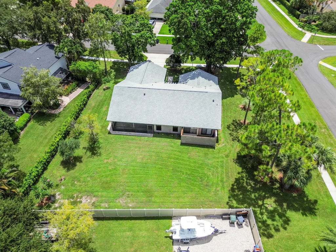
Welcome to 12373 Sawgrass Court, a beautifully updated single-story home in Pinewood East's Avondale Woods, situated on a desirable 0.40 acre corner lot. The spacious residence offers 2,174 square feet of comfortable living space with four bedrooms, 2.5 bathrooms, and a two-car garage. A double-door entry opens to a welcoming foyer and a well-designed layout with convenient one-level living. Numerous upgrades provide modern comfort and peace of mind, including hurricane protection with impact windows, sliders, and doors, as well as refreshed landscaping in 2025. The water heater and additional appliances were updated in 2024. In 2023, improvements included the AC system, kitchen, primary bathroom, light fixtures, and ceiling fans. The roof was replaced in 2021, while flooring and additional bathrooms were updated in 2019. With its generous lot, corner location, thoughtful improvements, and functional floor plan, this Pinewood East home offers a comfortable blend of space, style, and everyday convenience.
| Elementary School | Middle School | High School |
|---|---|---|
| Wellington Elementary School | Wellington Landings Middle School | Wellington High School |
| Price History | |
|---|---|
| 8/12/2026 | Listed $647,900 |
General Features
| Membership Required | false |
|---|---|
| Sewer | Public Sewer |
| Heating | Central,Electric |
| Cooling | Central Air,Ceiling Fan(s),Electric |
| Utilities | Cable Available,Electricity Connected,Sewer Available,Water Connected |
| Possession | Close Of Escrow,Negotiable |
| Roof | Composition,Shingle |
| Appliances | Dryer,Dishwasher,Electric Range,Electric Water Heater,Freezer,Disposal,Microwave,Oven,Range,Refrigerator,Water Heater,Washer |
| HOA Fee | 38.33 |
| Garage Spaces | 2 |
| Association Fee Includes | Common Areas,Maintenance Grounds,Trash |
| Patio/Porch Features | Covered,Patio,Porch,Screened |
| Architectural Style | Ranch |
| Security Features | Security System |
| Construction Materials | Block,Concrete,Stucco |
| Pets Allowed | Dogs OK,Pet Restrictions,Yes |
| Year Built | 1980 |
| Electric | 3 Phase |
| View | Other |
| Stories Count | 1 |
| Levels | One |
| Property Subtype | Single Family Residence |
| Tax Year | 2025 |
| Waterfront Features | None |
| Community Features | Home Owners Association,Sidewalks |
| Accessibility | Accessibility Features,Accessible Full Bath,Accessible Bedroom,Adaptable Bathroom Walls,Accessible Common Area,Accessible Closets,Standby Generator,Accessible Central Living Area,Central Living Area,Accessible Doors |
| Assoc Fee Paid Per | Monthly |
| County | Palm Beach |
| New Construction | false |
| Property Type | Residential |
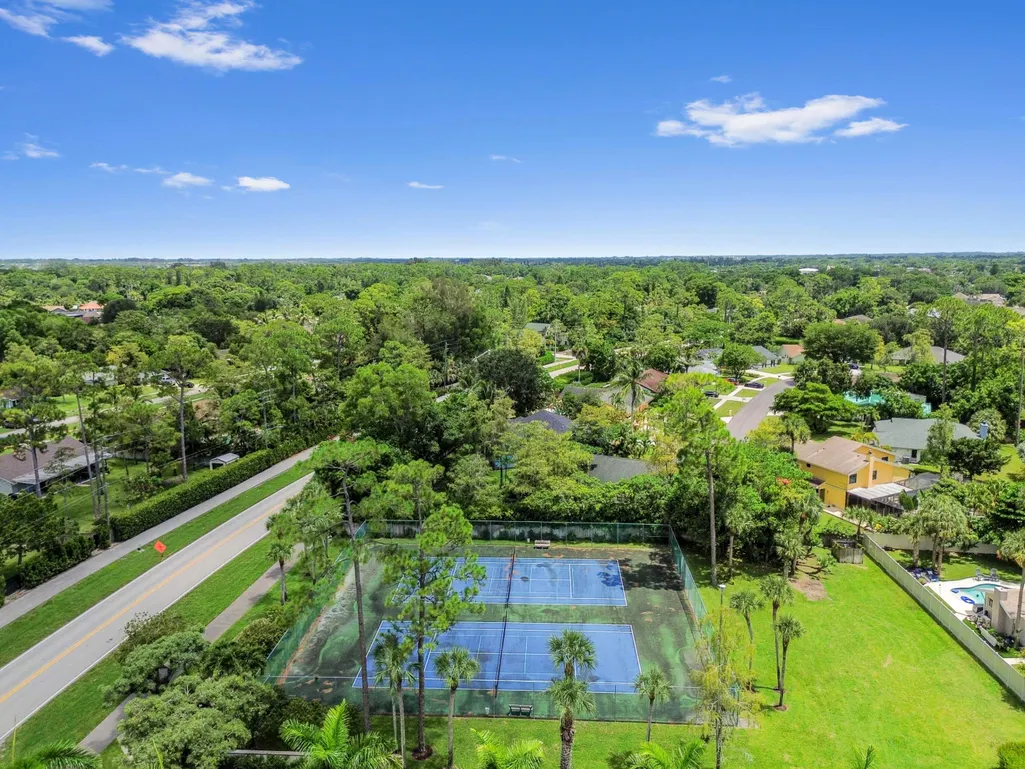
| Association Amenities | Sidewalks,Tennis Court(s) |
| Attached Garage | true |
| Contingency | None |
| Subdivision Name | PINEWOOD EAST |
| Facing Direction | Southwest |
| Garage Y/N | true |
| Total Rooms | 11 |
| Full Baths | 2 |
| Status | Active Under Contract |
| Directions | Get on I-95 S, Follow I-95 S and FL-80 W/US-98/Southern Blvd to State Hwy 882/Forest Hill Blvd in Royal Palm Beach, Follow State Hwy 882/Forest Hill Blvd and Wellington Trace to Sawgrass Ct in Wellington |
| High School | Wellington |
| City | Wellington |
| Senior Community Y/N | false |
| MLS Area | 5520 |
| Carport Y/N | false |
| Elementary School | Wellington |
| Tax Annual Amount | 4421 |
| Middle/Junior High School | Wellington Landings |
| Property Condition | Resale,Updated/Remodeled |
| Virtual Tour | https://www.zillow.com/view-imx/dca82251-e614-425e-af23-46cccb63c3e2?setAttribution=mls&wl=true&initialViewType=pano&utm_source=dashboard |
| Standard Status | Active Under Contract |
| Occupancy Type | Owner |
| Property Sub Type Additional | Single Family Residence |
| PostalCity | Wellington |
| Legal Description | PINEWOOD EAST NO 2 OF WELLINGTON REPL TR A LOT 2 |
Interior Features
| Interior Amenities | Breakfast Area,Closet Cabinetry,Dual Sinks,Entrance Foyer,High Ceilings,Living/Dining Room,Main Level Primary,Pantry,Sitting Area in Primary,Split Bedrooms,Separate Shower,Walk-In Closet(s) |
|---|---|
| Flooring | Tile,Wood |
| Furnished Y/N | Unfurnished |
| Total Stories | 1 |
| Air Conditioning Y/N | true |
| Heating Y/N | true |
| Window Features | Blinds,Sliding,Storm Window(s),Shutters |
| Fireplace Y/N | false |
| Half Baths | 1 |
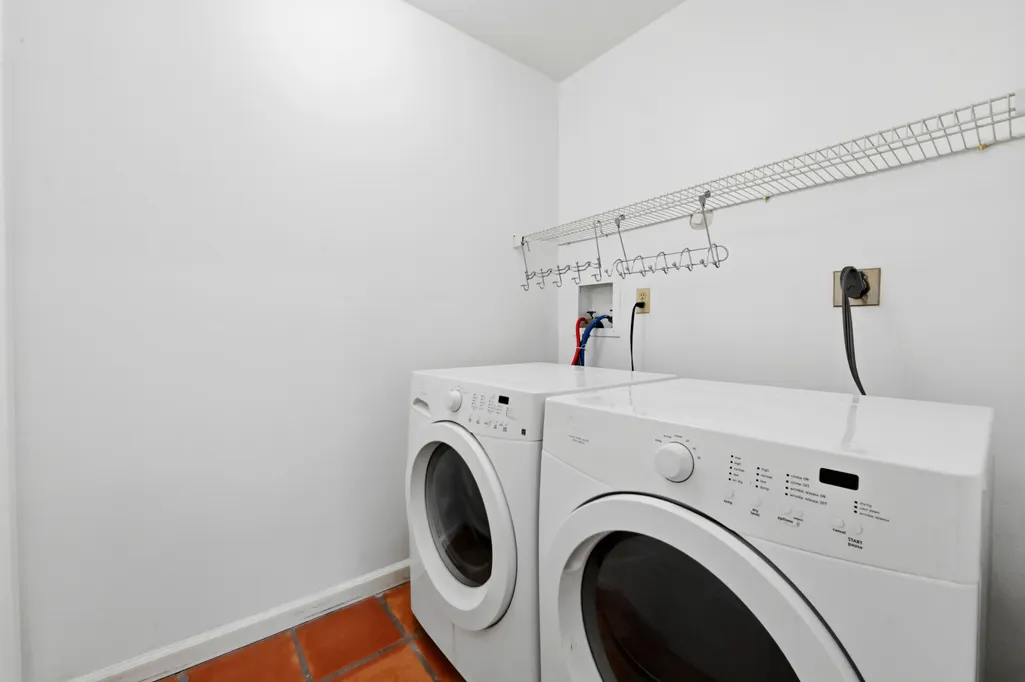
| Laundry Features | Inside,Main Level,Laundry Room |
| Total Bedrooms | 4 |
| Main Level Bedrooms | 4 |
| Main Level Bathrooms | 3 |
| Total Baths | 3 |
Exterior Features
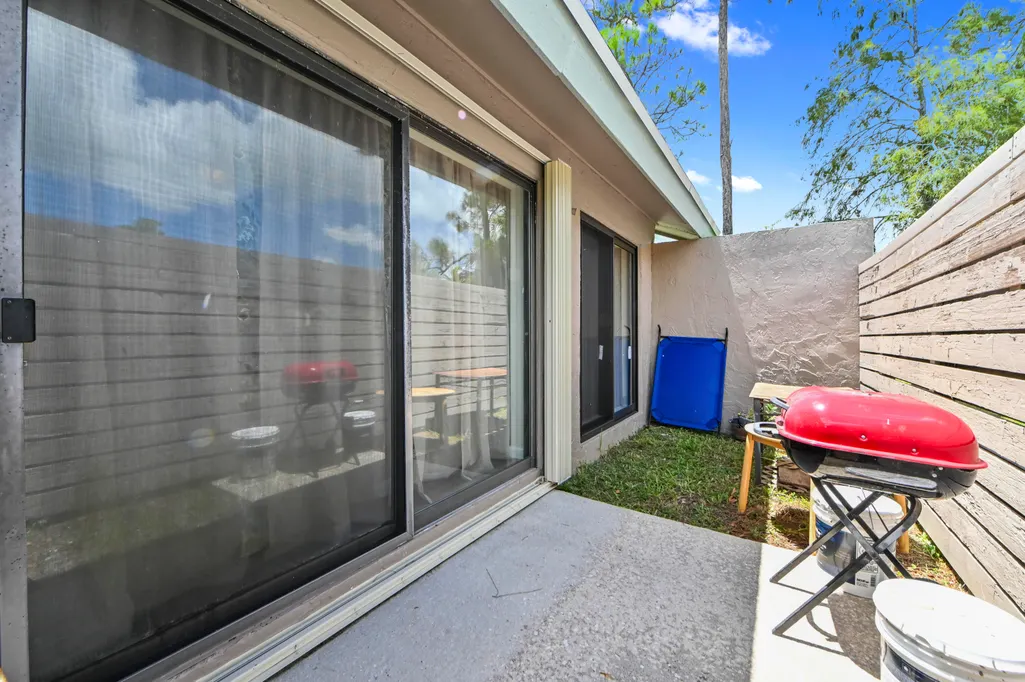
| Exterior Amenities | Barbecue,Garden,Outdoor Living Area,Room For Pool |
|---|---|
| Fencing | Back Yard |
| Parking Features | Attached,Concrete,Driveway,Garage,Garage Door Opener |
| Lot Features | Corner Lot,Landscaped,Oversized Lot,1/4 to 1/2 Acre Lot,Sprinklers Automatic |
| Water Source | Public |
| Total Parking | 4 |
| Lot Size Area | 17493.7 |
| Spa | false |
| Building Area Total | 2936 |
| Lot Size Acres | 0.4 |
| Road Surface Type | Paved |
| Waterfront Y/N | false |
| Covered Spaces | 2 |
| Road Frontage Type | City Street |
Amenities
- Foreclosure
- Views
- Short Sale
- New Construction
- Adult 55+
- Lease To Own
- No HOA Fees
- Furnished
- Primary On Main
- Air Conditioning
- Seller Finance
- Green
- Fixer Upper
- Horse
- Golf
- Fireplace
- Deck
- Garage
- Basement
- Pool
Property vs Single Family Average in 33414
Price
Taxes
Year Built
 All information deemed reliable but not guaranteed. All properties are subject to prior sale, change or withdrawal. Neither listing broker(s) or information provider(s) shall be responsible for any typographical errors, misinformation, misprints and shall be held totally harmless. Listing(s) information is provided for consumer's personal, non-commercial use and may not be used for any purpose other than to identify prospective properties consumers may be interested in purchasing. The data relating
