
Short Sale - Primary on Main
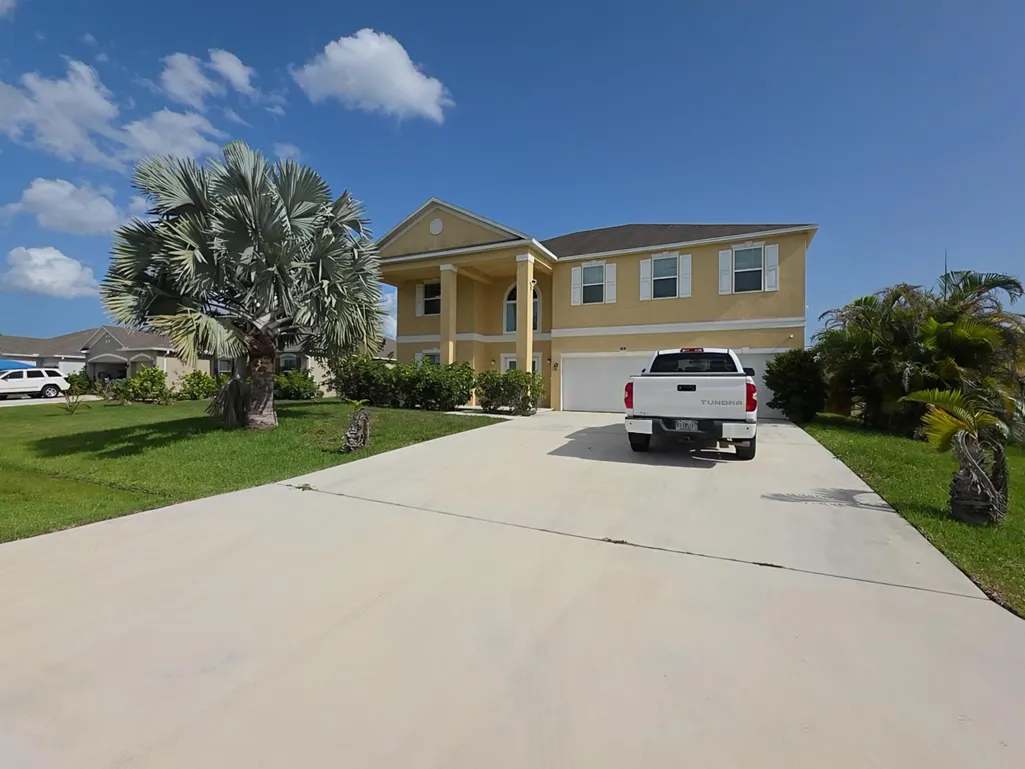
Address
1018 Sw Eckard Avenue, Port St Lucie, FL
Price
$ 618,900
Property Attributes
- MLS#B26063094
- TypeSingle Family
- Listing Status Pending
- CountySt Lucie
- CityPort St Lucie
- Area7740
- NeighborhoodPort St Lucie-Section 33
- Zip34953
- Style
- Year Built2016
- Taxes$ 12382
- Price$ 618,900
- Bedrooms5
- Full Bathrooms4
- Half Bathrooms1
- Sqr Footage3916
Data Source:
Beaches MLS (FL)
Property Description
Exquisite 5 Bedroom 4.5 Bathroom, 3 car garage home with approx. 4000 of living sq ft. A terrific floor plan with plenty of natural light throughout and quality upgrades galore. Features new 34x34'' porcelain tiles throughout downstair, quality wood flooring upstairs and remodeled bathrooms. Downstairs includes a mother & Law ensuite, eat in kitchen with double pantry overlooking the large family room, formal living & dining. Upstairs boasts a roomy loft, leading to three ensuites. Enormous master comes with a sitting area, jacuzzi tub and rain shower. Property comes with an advanced, fully paid solar panels that will drastically reduce your electric bill, an upgraded garage with AC, House purification system, House water filtration system and an extensive security system. A must see. Exquisite 5+ Bedroom 4.5 Bathroom, 3 car garage home with approx. 4000 of living sqft. A terrific floor plan with plenty of natural light throughout and quality upgrades galore. Features newer 34x34'' porcelain tiles throughout downstair, quality wood flooring upstairs and remodeled bathrooms. Downstairs includes a mother & Law ensuite, eat in kitchen with double pantry overlooking the large family room, formal living & dining. Upstairs boasts a roomy loft, leading to three ensuites. Enormous master comes with a sitting area that could be a 6th Bedroom, jacuzzi tub and rain shower. Property comes with an advanced, fully paid solar panels that will drastically reduce your electric bill, a 3 car 560 SF Garage is under AC, House purification system, House water filtration system and an extensive security system. A must see!
| Price History | |
|---|---|
| 8/12/2026 | Listed $618,900 |
General Features
| Membership Required | false |
|---|---|
| Sewer | Public Sewer |
| Heating | Central,Electric |
| Cooling | Central Air,Electric |
| Utilities | Cable Available,Electricity Available,Sewer Available,Water Connected |
| Possession | Close Of Escrow |
| Roof | Composition,Shingle |
| Appliances | Dryer,Dishwasher,Electric Range,Electric Water Heater,Disposal,Microwave,Refrigerator,Solar Hot Water,Water Heater,Washer |
| Garage Spaces | 3 |
| Construction Materials | Block |
| Pets Allowed | Pet Restrictions,Yes |
| Year Built | 2016 |
| Electric | 3 Phase |
| Stories Count | 2 |
| Levels | Two |
| Property Subtype | Single Family Residence |
| Tax Year | 2025 |
| Accessibility | None |
| County | St Lucie |
| New Construction | false |
| Property Type | Residential |
| Attached Garage | true |
| Contingency | Appraisal,Financing,Inspection |
| Subdivision Name | Port St Lucie-Section 33 |
| Facing Direction | North |
| Garage Y/N | true |
| Total Rooms | 3 |
| Full Baths | 4 |
| Status | Pending |
| Directions | Savona Blvd E on Eckard Ave |
| City | Port St Lucie |
| Senior Community Y/N | false |
| MLS Area | 7740 |
| Carport Y/N | false |
| Land Lease Y/N | false |
| Tax Annual Amount | 12382.31 |
| Property Condition | Resale |
| Standard Status | Pending |
| Occupancy Type | Call Agent |
| Property Sub Type Additional | Single Family Residence |
| PostalCity | Port St. Lucie |
| Legal Description | PORT ST LUCIE-SECTION 33-SECTION 33-BLK 2268 LOT 11 (MAP 44/31S) |
Interior Features
| Interior Amenities | Attic,Bedroom on Main Level,Closet Cabinetry,Entrance Foyer,Garden Tub/Roman Tub,High Ceilings,Kitchen Island,Main Level Primary,Multiple Primary Suites,Pantry,Pull Down Attic Stairs,Split Bedrooms,Storage,Upper Level Primary,Walk-In Closet(s) |
|---|---|
| Flooring | Carpet |
| Furnished Y/N | Unfurnished |
| Total Stories | 2 |
| Air Conditioning Y/N | true |
| Heating Y/N | true |
| Fireplace Y/N | false |
| Half Baths | 1 |
| Laundry Features | Washer Hookup,Electric Dryer Hookup,Inside |
| Total Bedrooms | 5 |
| Main Level Bedrooms | 1 |
| Main Level Bathrooms | 1 |
| Total Baths | 5 |
Exterior Features
| Parking Features | Attached,Concrete,Driveway,Garage,Garage Door Opener |
|---|---|
| Water Source | Public |
| Total Parking | 7 |
| Lot Size Area | 0.23 |
| Spa | false |
| Building Area Total | 5020 |
| Lot Dimensions | 80X125 |
| Waterfront Y/N | false |
| Covered Spaces | 3 |
| Door Features | French Doors |
| Builder Model | Westcott W6 |
Amenities
- Foreclosure
- Views
- Short Sale
- New Construction
- Adult 55+
- Lease To Own
- No HOA Fees
- Furnished
- Primary On Main
- Air Conditioning
- Seller Finance
- Green
- Fixer Upper
- Horse
- Golf
- Fireplace
- Deck
- Garage
- Basement
- Pool
Property vs Single Family Average in 34953
Price
Taxes
Year Built
 All information deemed reliable but not guaranteed. All properties are subject to prior sale, change or withdrawal. Neither listing broker(s) or information provider(s) shall be responsible for any typographical errors, misinformation, misprints and shall be held totally harmless. Listing(s) information is provided for consumer's personal, non-commercial use and may not be used for any purpose other than to identify prospective properties consumers may be interested in purchasing. The data relating
