
Waterfront - Primary on Main
Address
261 Sw 178th Way, Pembroke Pines, FL
Price
$ 795,000
Property Attributes
- MLS#B26063035
- TypeSingle Family
- Listing Status Active Under Contract
- CountyBroward
- CityPembroke Pines
- Area3980
- NeighborhoodSILVER LAKES AT PEMBROKE PINES
- Zip33029
- Style
- Year Built1993
- Taxes$ 3927
- Price$ 795,000
- Bedrooms4
- Full Bathrooms2
- Half Bathrooms1
- Sqr Footage1939
- Lot Size0.16 Acres
Data Source:
Beaches MLS (FL)
Property Description
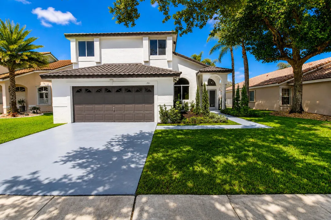
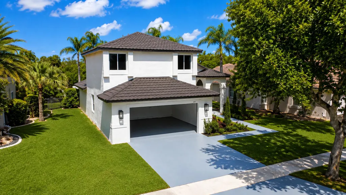
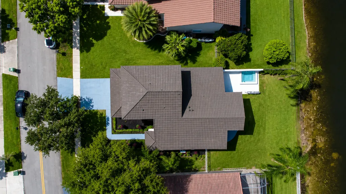
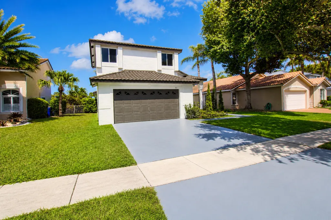
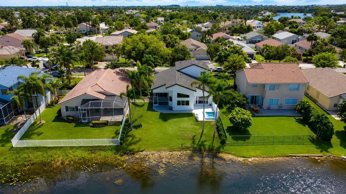
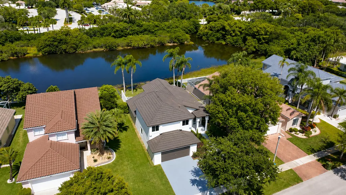
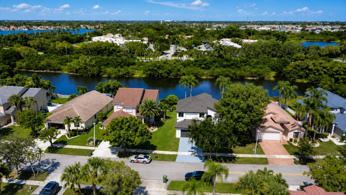
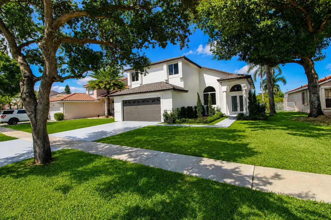
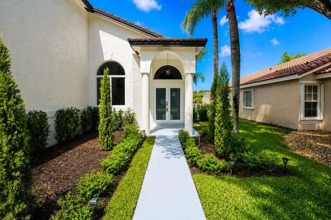
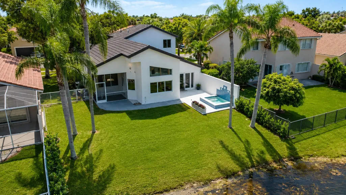
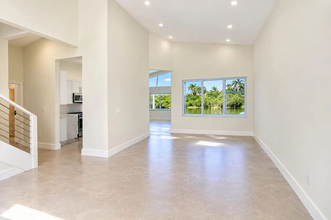
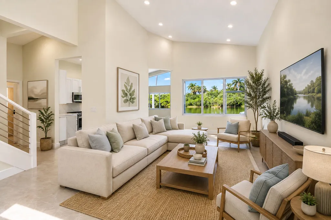
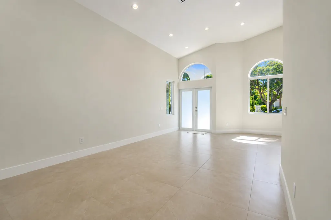
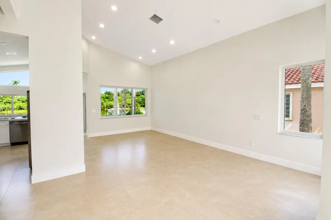
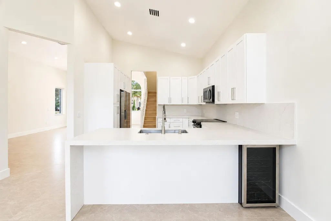
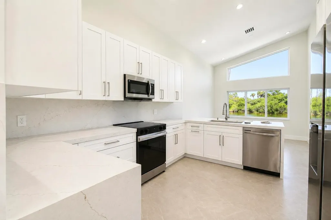
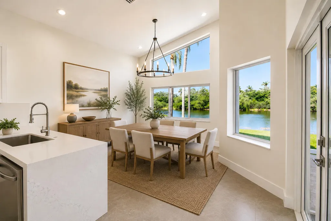
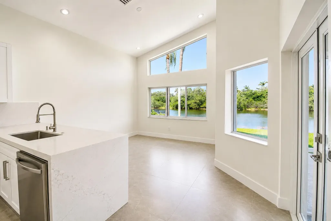
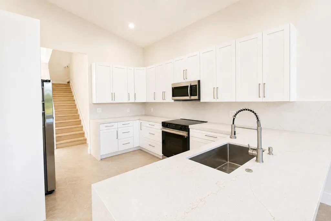
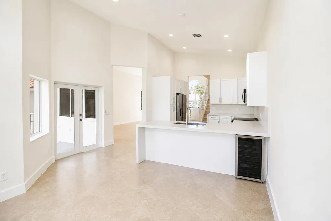
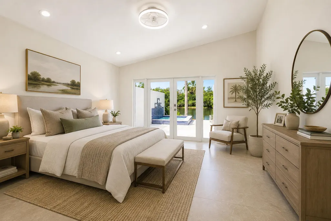
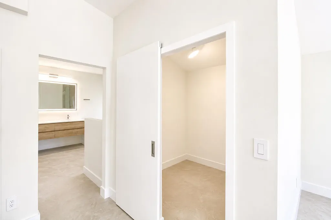
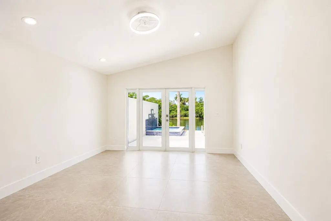
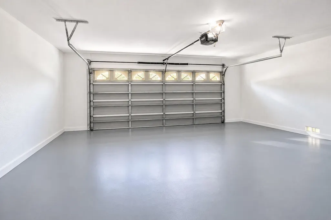
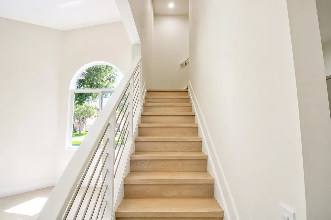
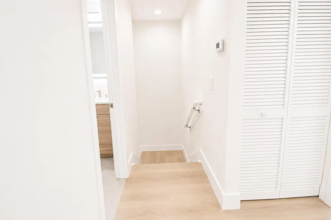
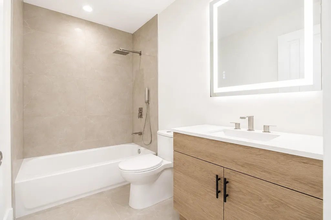
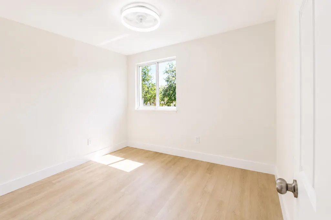
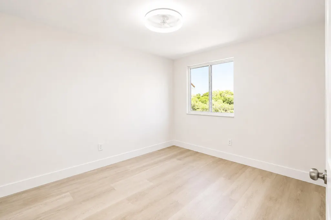
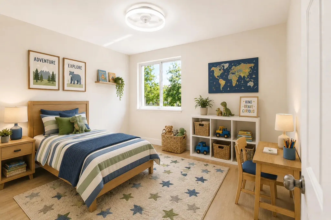
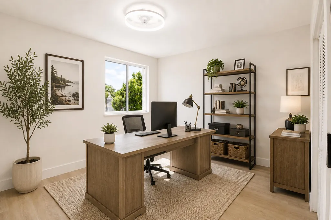
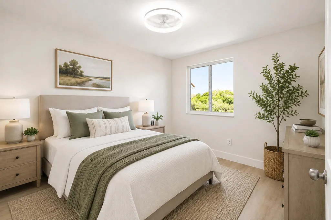
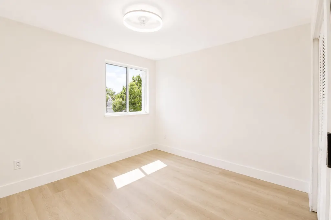
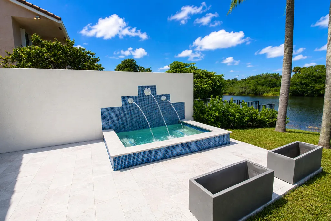
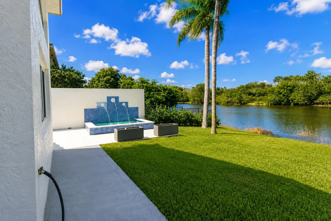
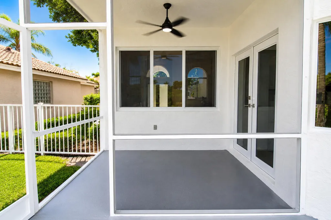
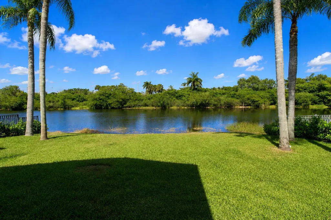
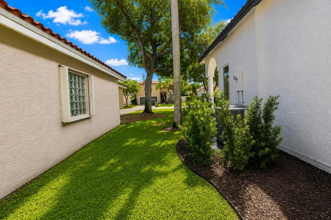
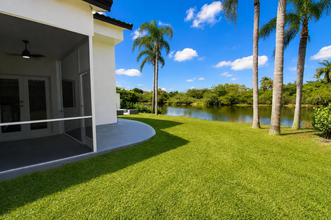
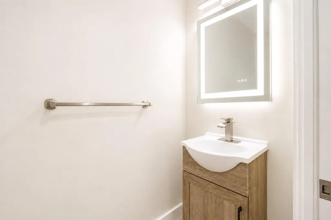
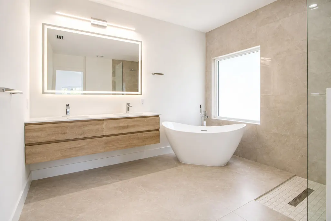
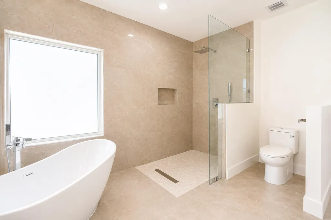
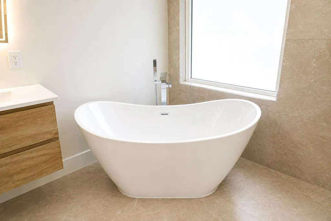
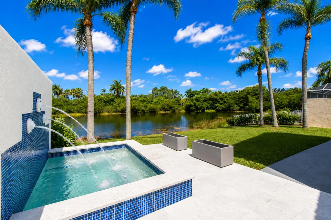
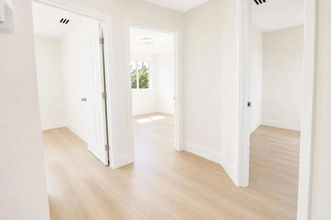
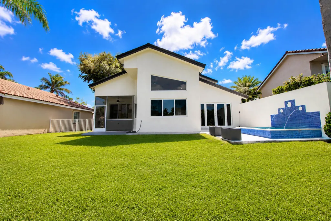
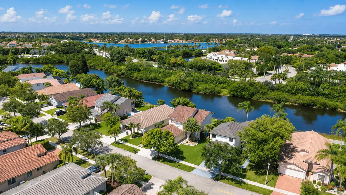
Stunning completely renovated waterfront residence in Pembroke Pines! This beautifully updated 4-bedroom, 2.5-bath home offers a perfect blend of modern style, comfort, and waterfront living. Step inside to a bright, inviting interior featuring contemporary finishes, updated flooring, renovated bathrooms, and a move-in-ready design throughout. The spacious 2-car garage features a professionally finished floor, providing both functionality and style. Outside, enjoy a beautifully maintained landscaping and peaceful water views that create a private and relaxing setting. Ideally situated near top-rated schools, shopping, dining, parks, A+ rated schools and major highways. A rare opportunity to own a fully renovated waterfront home in a highly desirable Pembroke Pines location.Ready to move in Welcome to this beautifully transformed residence, where modern elegance, thoughtful design, and extensive renovations come together to create a truly exceptional home. Completely renovated from top to bottom, both inside and out, this property offers the look, feel, and quality of a brand-new home while maintaining the charm and character of an established residence. Every major area has been carefully updated with contemporary finishes, upgraded systems, and stylish details designed for today's lifestyle. From the moment you arrive, the attention to detail is evident. The exterior has been completely refreshed, featuring a newer metal tile roof installed in 2014, a newer 2025 A/C system, freshly trimmed palms, and beautifully redesigned landscaping. New Italian Cypress trees and fresh sod create a clean, sophisticated curb appeal and complement the home's contemporary aesthetic. The front entrance has been enhanced with elegant new 12x24 marble, creating a striking first impression and setting the tone for the quality and style found throughout the property. The outdoor living space has been transformed into a private retreat. The pool and spa have undergone a complete renovation, including a brand-new Diamond Brite finish, new pool tile, new lighting, new pump, new filter, and updated plumbing. The pool area is surrounded by new 12x24 marble, adding a luxurious and cohesive look while creating an inviting space for entertaining, relaxing, and enjoying the South Florida lifestyle. Whether hosting guests or spending a quiet afternoon outdoors, this beautifully renovated pool and spa area provides the perfect setting. Step inside and discover a completely refreshed interior designed with a modern, contemporary feel. The first floor features brand-new 33x33 matte-finish porcelain tile throughout, finished in a sophisticated neutral tone that provides a seamless look and complements virtually any style of furnishings and décor. New baseboards and new door casings add a refined finishing touch throughout the main living areas. At the heart of the home is a beautiful, open-concept kitchen designed to combine style and functionality. The kitchen has been completely renovated with brand-new 42-inch cabinetry, providing generous storage and a clean, modern appearance. Matte-finish quartz countertops add a sophisticated and durable surface, while new high-efficiency Samsung appliances complete the space. The open layout creates a natural connection between the kitchen and surrounding living areas, making it ideal for everyday living, gatherings, and entertaining. The bathrooms have also been completely renovated, featuring modern finishes and contemporary design elements. Each bathroom has been thoughtfully updated to provide a fresh, clean, and sophisticated environment, complementing the home's overall renovation. Upstairs, the transformation continues with high-grade waterproof luxury vinyl flooring throughout the second floor. The flooring continues down to the newly renovated staircase, creating a cohesive flow from one level to the next. The staircase has been upgraded with modern new handrails, adding both style and a contemporary architectural touch. Additional improvements throughout the home include new ceiling fans and all-new impact windows and doors. The impact windows and doors provide a modern appearance while offering enhanced protection, energy efficiency, and peace of mind. These upgrades further complement the home's extensive renovation and provide the quality and functionality today's buyers are looking for. The entire home has been finished with fresh interior and exterior paint using premium Sherwin-Williams SuperPaint. The new paint creates a crisp, cohesive appearance and beautifully highlights the home's modern finishes, updated flooring, contemporary fixtures, and architectural details. This is far more than a cosmetic update. The property has been comprehensively renovated inside and out, with improvements made to the landscaping, pool and spa, flooring, kitchen, bathrooms, staircase, windows and doors, lighting, plumbing, mechanical components, and finishes. The result is a sophisticated, move-in-ready residence where virtually every detail has been thoughtfully considered. With its contemporary design, extensive upgrades, beautifully renovated pool and spa, impact windows and doors, open-concept kitchen, modern bathrooms, elegant marble accents, premium flooring, refreshed landscaping, and fresh interior and exterior paint, this home offers an exceptional combination of luxury, comfort, and functionality. From the elegant marble front entrance to the completely renovated outdoor living space, and from the stunning open kitchen to the beautifully finished second floor, this residence has been designed to impress. It is a rare opportunity to own a home that has been extensively renovated with a cohesive modern vision, offering a turnkey lifestyle with nothing left to do but move in and enjoy. Every detail has been updated with the goal of creating a home that feels fresh, modern, elegant, and inviting. This exceptional renovation brings together quality materials, contemporary finishes, thoughtful improvements, and beautiful indoor-outdoor living spaces to create a residence that truly stands out.
| Elementary School | Middle School | High School |
|---|---|---|
| Silver Lakes Elementary School | Glades (Broward) Middle School | Everglades High School |
| Price History | |
|---|---|
| 8/11/2026 | Listed $795,000 |
General Features
| Membership Required | false |
|---|---|
| Sewer | Public Sewer |
| Heating | Central,Electric |
| Cooling | Central Air,Ceiling Fan(s),Electric |
| Utilities | Cable Available,Electricity Available,Sewer Available,Water Available |
| Possession | Close Of Escrow |
| Roof | Aluminum,Metal,Shingle,Tile |
| Appliances | Dryer,Dishwasher,ENERGY STAR Qualified Dishwasher,ENERGY STAR Qualified Freezer,ENERGY STAR Qualified Refrigerator,ENERGY STAR Qualified Washer,Electric Range,Electric Water Heater,Freezer,Disposal,Ice Maker,Microwave,Oven,Range,Refrigerator,Water Heater,Wine Refrigerator,Washer |
| HOA Fee | 102 |
| Garage Spaces | 2 |
| Association Fee Includes | Common Areas,Cable TV,Maintenance Grounds,Reserve Fund,Internet |
| Patio/Porch Features | Covered,Patio,Porch,Screened |
| Architectural Style | Contemporary |
| Pool Features | Gunite,Private,Pool/Spa Combo,Waterfall |
| Security Features | Security Gate,Gated Community,Phone Entry |
| Construction Materials | Block,Concrete,Stucco |
| Pets Allowed | Pet Restrictions,Yes |
| Year Built | 1993 |
| Electric | 150 Amp Service,Circuit Breakers |
| View | Lake,Preserve,Water |
| Stories Count | 2 |
| Levels | Two |
| Property Subtype | Single Family Residence |
| Tax Year | 2025 |
| Waterfront Features | Lake Front,Lake Privileges |
| Community Features | Home Owners Association,Boat Facilities,Gated,Street Lights |
| Community Type | Gated Community |
| Accessibility | Accessible Washer/Dryer,Accessibility Features,Accessible Stairway,Accessible Full Bath,Accessible Bedroom,Adaptable Bathroom Walls,Accessible Common Area,Accessible Closets,Common Area,Accessible Kitchen,Accessible Central Living Area,Central Living Area,Visitor Bathroom,Accessible Doors,Accessible Entrance,Accessible Hallway(s),Therapeutic Whirlpool |
| HOA Fee 2 | 606 |
| Assoc Fee Paid Per | Quarterly |
| County | Broward |
| New Construction | false |
| Property Type | Residential |
| Association Amenities | Boating,Clubhouse,Fitness Center,Gated,Maintenance,Park,Sidewalks,Trail(s) |
| Attached Garage | true |
| Contingency | Inspection |
| Energy Efficient | Appliances |
| Subdivision Name | SILVER LAKES AT PEMBROKE PINES |
| Facing Direction | East |
| Garage Y/N | true |
| Other Structures | Storage |
| Full Baths | 2 |
| Status | Active Under Contract |
| Directions | West on Pines Blvd. to 178ave , make left head South to block ,which is NW 3st make a right to 1st Development on right, which is Emerald Sound ,make a right to guest entrance call for access make a right to 261 on right hand side |
| High School | Everglades |
| City | Pembroke Pines |
| Disclosures | Owner Is Listing Agent |
| Senior Community Y/N | false |
| MLS Area | 3980 |
| Carport Y/N | false |
| Spa Features | In Ground |
| Elementary School | Silver Lakes |
| Land Lease Y/N | false |
| Tax Annual Amount | 3927.41 |
| Middle/Junior High School | Glades (Broward) |
| Property Condition | Resale,Updated/Remodeled |
| Virtual Tour | https://youtu.be/es8LU_bHil8 |
| Standard Status | Active Under Contract |
| Occupancy Type | Vacant |
| Property Sub Type Additional | Single Family Residence |
| PostalCity | Pembroke Pines |
| Legal Description | SILVER LAKES AT PEMBROKE PINES PHASE II 152-28 B LOT K44 |
Interior Features
| Interior Amenities | Bedroom on Main Level,Breakfast Area,Bathtub,Cathedral Ceiling(s),Dining Area,Separate/Formal Dining Room,Dual Sinks,Eat-in Kitchen,High Ceilings,Kitchen Island,Kitchen/Dining Combo,Living/Dining Room,Main Level Primary,Pantry,Sitting Area in Primary,Soaking Tub,Separate Shower,Tub Shower,Vaulted Ceiling(s),Walk-In Closet(s) |
|---|---|
| Flooring | Concrete,Ceramic Tile,Tile,Vinyl |
| Furnished Y/N | Unfurnished |
| Total Stories | 2 |
| Air Conditioning Y/N | true |
| Heating Y/N | true |
| Window Features | Arched,ENERGY STAR Qualified Windows,Storm Window(s),Tinted Windows |
| Fireplace Y/N | false |
| Half Baths | 1 |
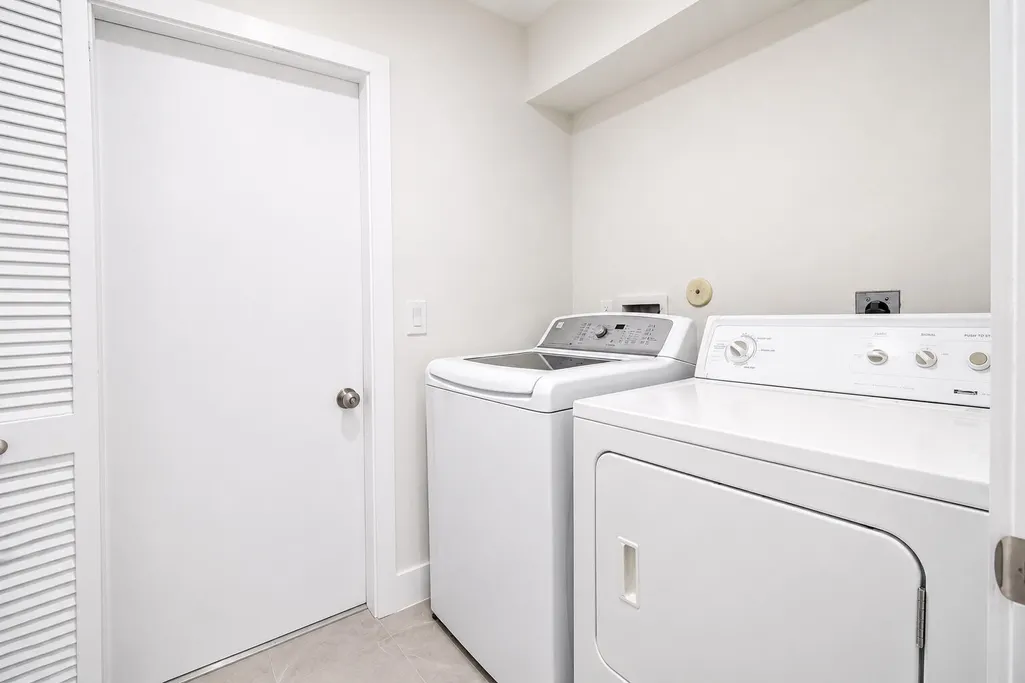
| Laundry Features | Washer Hookup,Electric Dryer Hookup,Inside,Laundry Closet,Main Level,Laundry Room |
| Total Bedrooms | 4 |
| Entry Level | 1 |
| Main Level Bedrooms | 1 |
| Main Level Bathrooms | 1 |
| Total Baths | 3 |
Exterior Features
| Exterior Amenities | Garden,Lighting,Outdoor Living Area,Room For Pool |
|---|---|
| Fencing | Back Yard,Fenced,Gate,Wrought Iron |
| Parking Features | Attached,Concrete,Driveway,Garage,Garage Door Opener,Open |
| Lot Features | Landscaped,Sprinklers Automatic,Sprinkler System,< 1/4 Acre |
| Water Source | Public |
| Total Parking | 4 |
| Lot Size Area | 7095 |
| Foundation Details | Slab |
| Spa | true |
| Building Area Total | 2561 |
| Lot Size Acres | 0.16 |
| Road Surface Type | Paved |
| Waterfront Y/N | true |
| Covered Spaces | 2 |
| Door Features | French Doors |
| Road Frontage Type | City Street |
Amenities
- Foreclosure
- Views
- Short Sale
- New Construction
- Adult 55+
- Lease To Own
- No HOA Fees
- Furnished
- Primary On Main
- Air Conditioning
- Seller Finance
- Green
- Fixer Upper
- Horse
- Golf
- Fireplace
- Deck
- Garage
- Basement
- Pool
Property vs Single Family Average in 33029
Price
Taxes
Year Built
 All information deemed reliable but not guaranteed. All properties are subject to prior sale, change or withdrawal. Neither listing broker(s) or information provider(s) shall be responsible for any typographical errors, misinformation, misprints and shall be held totally harmless. Listing(s) information is provided for consumer's personal, non-commercial use and may not be used for any purpose other than to identify prospective properties consumers may be interested in purchasing. The data relating
