
Views - Primary on Main
Address
2130 Sw 27th Terrace, Fort Lauderdale, FL
Price
$ 990,000
Property Attributes
- MLS#B26062954
- TypeSingle Family
- Listing Status Active
- CountyBroward
- CityFort Lauderdale
- Area3580
- NeighborhoodRIVER LANDS
- Zip33312
- Style
- Year Built1966
- Taxes$ 8090
- Price$ 990,000
- Bedrooms3
- Full Bathrooms3
- Half Bathrooms0
- Sqr Footage2041
- Lot Size0.46 Acres
Data Source:
Beaches MLS (FL)
Property Description
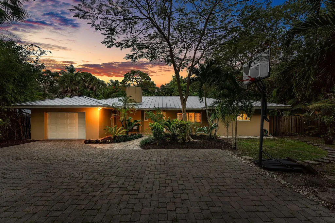
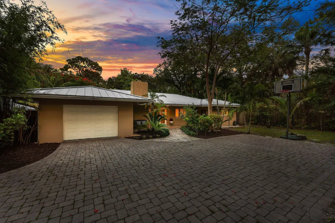
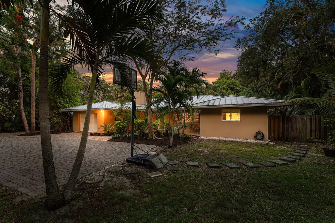
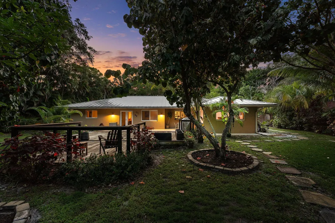
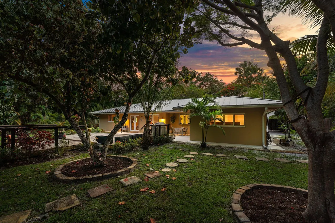
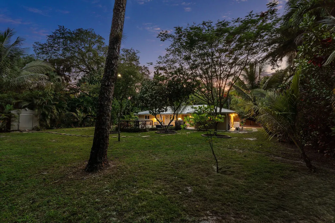
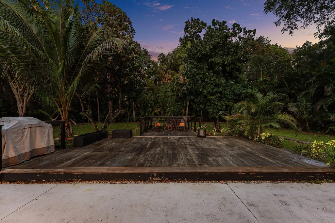
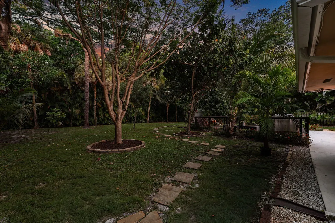
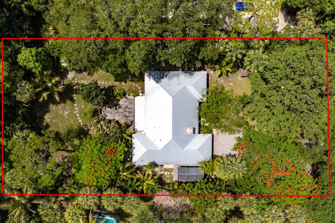
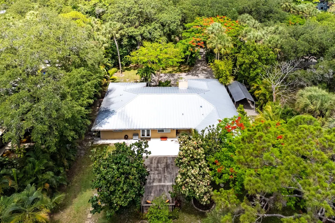
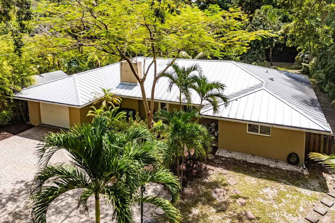
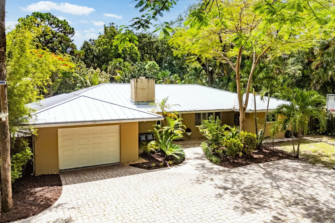
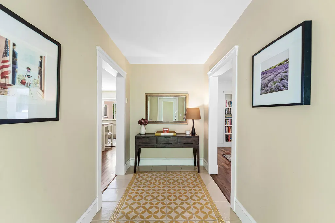
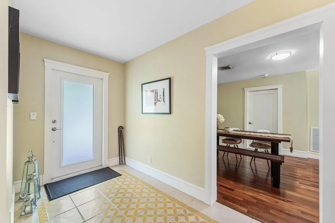
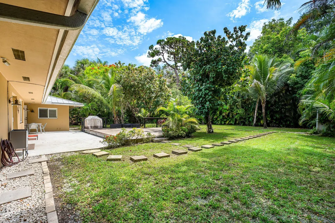
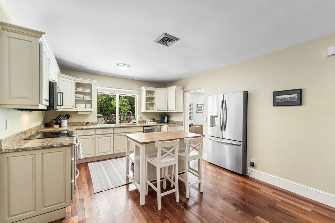
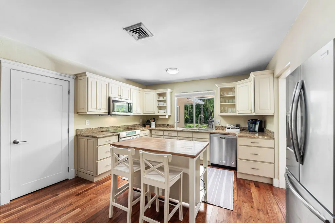
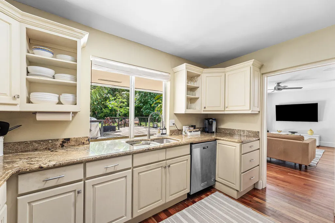
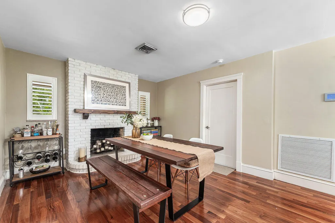
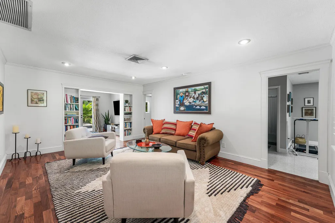
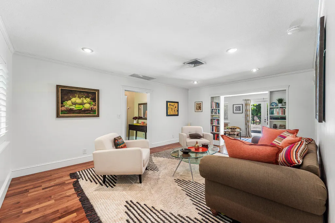
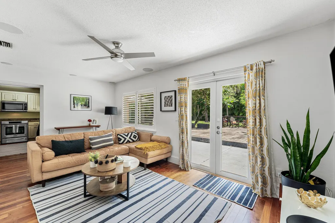
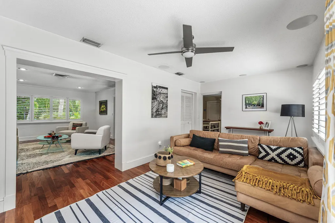
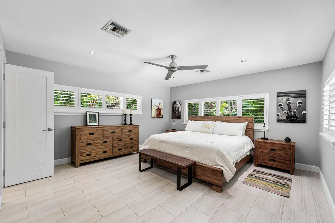
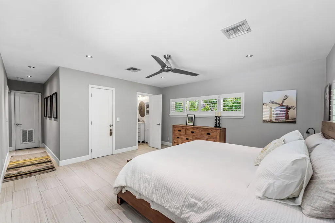
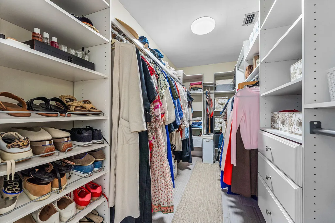
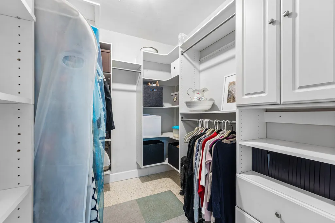
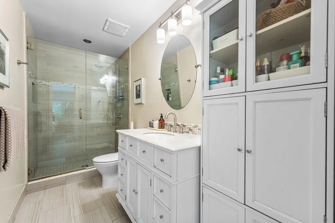
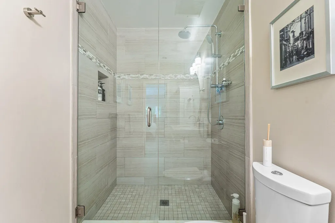
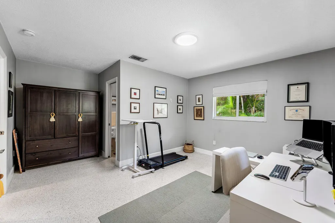
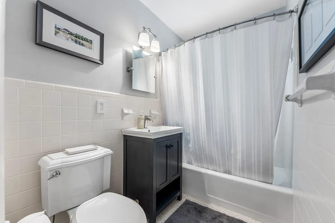
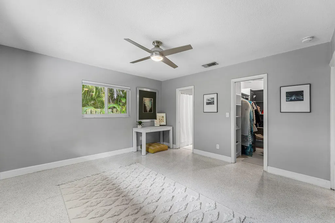
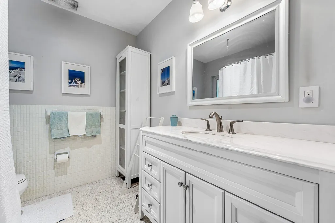
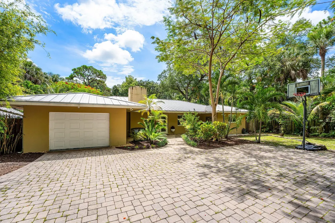
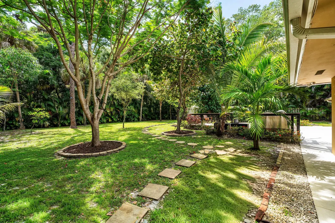
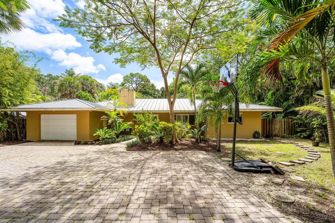
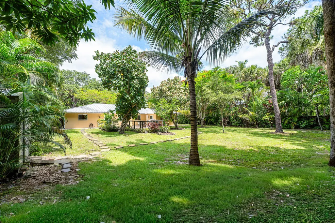
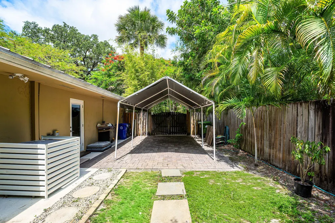
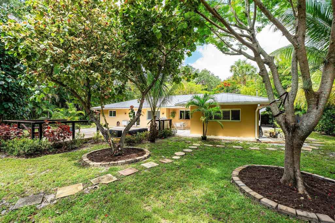
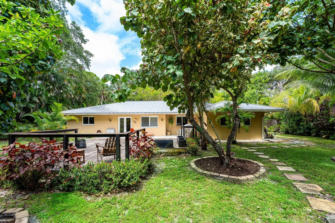
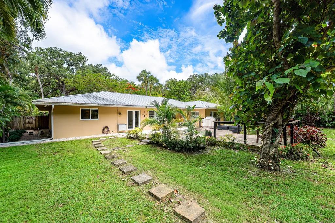
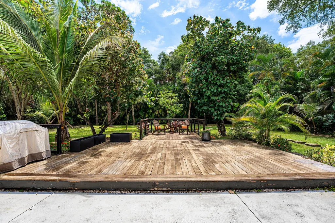
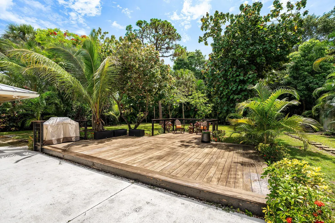
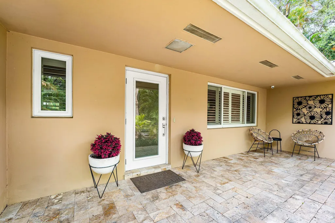
Tucked away in the hidden gem of the Riverlands, this stunning three-bedroom, three-bathroom ranch offers a rare blend of sophisticated upgrades and total seclusion. Situated on an expansive half-acre lot that backs directly onto the Riverlands Preserve, this is one of the most private residences in the community. With no neighbors behind you, the backyard serves as a serene sanctuary where you can enjoy the peace and tranquility of nature in your own tropical retreat. The interior is thoughtfully designed with a spacious split-floor plan that balances formal elegance with everyday comfort. Two distinct living areas and a formal dining room provide ample space for hosting, while plantation shutters and large impact windows allow natural light to pour across the home. The chef's kitchen is a true centerpiece, featuring sleek granite countertops, premium stainless steel KitchenAid appliances, and a generous walk-in pantry. The primary suite serves as a private escape with wood-look tile flooring and a refreshed vanity, while the guest bedrooms offer stylish epoxy flooring and the convenience of en-suite bathrooms. Every detail has been curated for longevity and peace of mind, from the luxury metal roof and full impact glass to the new septic drain field and dual esla chargers. Outside, the lush, tropical landscaping frames a beautiful rear deck, perfect for evening refreshments while overlooking the fully fenced, half-acre grounds. While this property feels worlds away from the hustle and bustle, it is perfectly positioned just minutes from the Fort Lauderdale airport and I-95, with the water only a block away. This is a rare opportunity to own a meticulously upgraded home in one of the few positions backing the preserve. It's more than just a house; it's a private piece of Fort Lauderdale paradise.
| Elementary School | Middle School | High School |
|---|---|---|
| Stephen Foster Elementary School | New River Middle School | Stranahan High School |
| Price History | |
|---|---|
| 8/11/2026 | Listed $990,000 |
General Features
| Membership Required | false |
|---|---|
| Sewer | Public Sewer |
| Heating | Central,Electric |
| Cooling | Central Air,Ceiling Fan(s),Electric |
| Utilities | Cable Available,Electricity Available |
| Possession | Negotiable |
| Roof | Metal |
| Appliances | Dryer,Dishwasher,Electric Range,Electric Water Heater,Disposal,Microwave,Refrigerator,Water Heater,Washer |
| Garage Spaces | 1 |
| Patio/Porch Features | Deck,Patio |
| Security Features | Smoke Detector(s) |
| Construction Materials | Block |
| Pets Allowed | No Pet Restrictions,Yes |
| Year Built | 1966 |
| View | Garden |
| Stories Count | 1 |
| Levels | One |
| Property Subtype | Single Family Residence |
| Tax Year | 2025 |
| Accessibility | None |
| County | Broward |
| New Construction | false |
| Property Type | Residential |
| Attached Garage | true |
| Subdivision Name | RIVER LANDS |
| Facing Direction | West |
| Garage Y/N | true |
| Full Baths | 3 |
| Status | Active |
| High School | Stranahan |
| City | Fort Lauderdale |
| Senior Community Y/N | false |
| MLS Area | 3580 |
| Carport Y/N | false |
| Elementary School | Stephen Foster |
| Tax Annual Amount | 8090.19 |
| Middle/Junior High School | New River |
| Property Condition | Resale |
| MLS Area Minor | FTSW - Ft Lauderdale SW (3470-3500;3570-3590) |
| Virtual Tour | https://www.propertypanorama.com/2130-SW-27TH-Terrace-Fort-Lauderdale-FL-33312--B26062954/unbranded |
| Standard Status | Active |
| Occupancy Type | Owner |
| Property Sub Type Additional | Single Family Residence |
| PostalCity | Fort Lauderdale |
| Legal Description | RIVER LANDS 19-12 B LOT 3 S 100 OF N 200 BLK 1 |
Interior Features
| Interior Amenities | Dining Area,Separate/Formal Dining Room,Entrance Foyer,Family/Dining Room,Main Level Primary,Pantry,Sitting Area in Primary,Split Bedrooms |
|---|---|
| Flooring | Tile,Wood |
| Furnished Y/N | Negotiable |
| Total Stories | 1 |
| Air Conditioning Y/N | true |
| Heating Y/N | true |
| Window Features | Blinds |
| Fireplace Y/N | false |
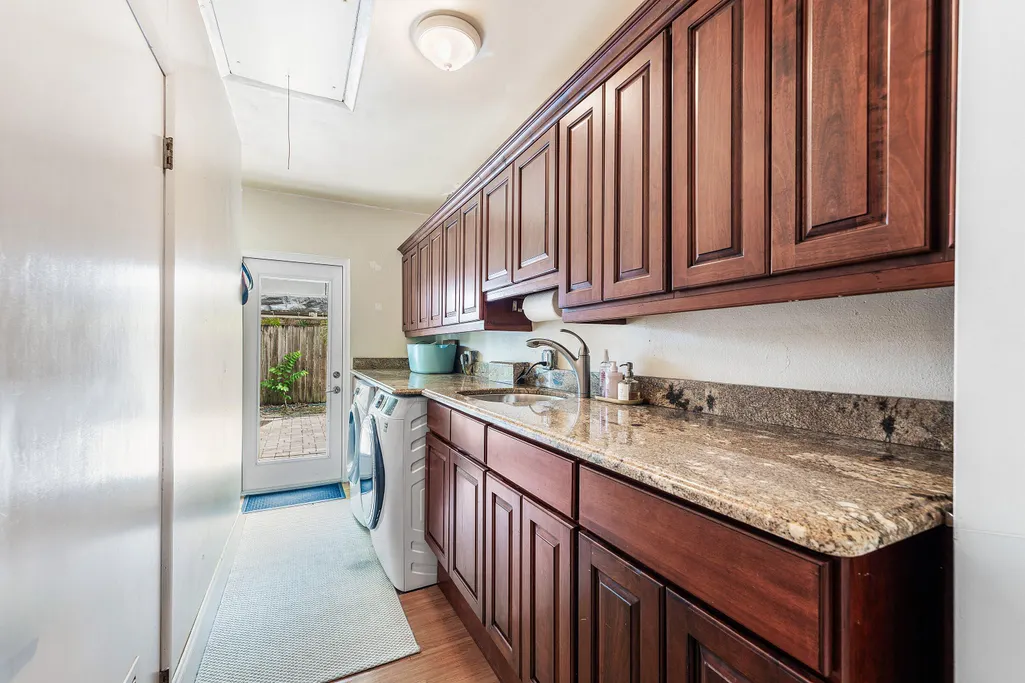
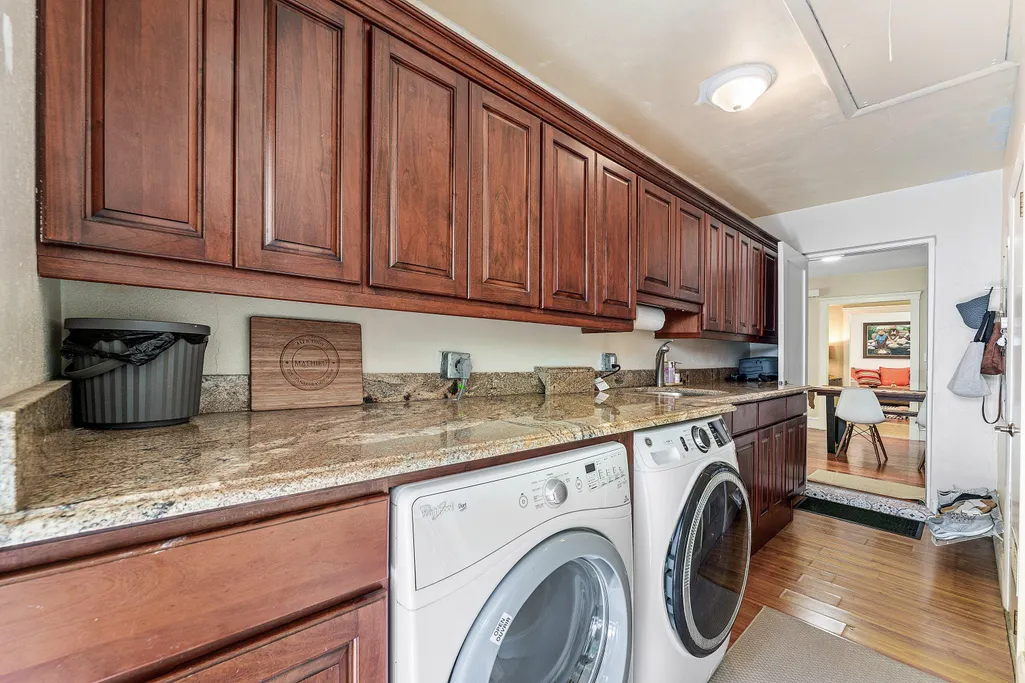
| Laundry Features | Inside |
| Total Bedrooms | 3 |
| Main Level Bedrooms | 3 |
| Main Level Bathrooms | 3 |
| Total Baths | 3 |
Exterior Features
| Exterior Amenities | Outdoor Living Area |
|---|---|
| Fencing | Fenced |
| Parking Features | Attached,Circular Driveway,Covered,Driveway,Garage |
| Lot Features | Landscaped,Oversized Lot,1/4 to 1/2 Acre Lot |
| Water Source | Public |
| Total Parking | 2 |
| Lot Size Area | 22022 |
| Spa | false |
| Building Area Total | 2553 |
| Lot Size Acres | 0.46 |
| Road Surface Type | Asphalt |
| Waterfront Y/N | false |
| Covered Spaces | 1 |
| Road Frontage Type | City Street |
| Road Responsibility | Public Maintained Road |
Amenities
- Foreclosure
- Views
- Short Sale
- New Construction
- Adult 55+
- Lease To Own
- No HOA Fees
- Furnished
- Primary On Main
- Air Conditioning
- Seller Finance
- Green
- Fixer Upper
- Horse
- Golf
- Fireplace
- Deck
- Garage
- Basement
- Pool
Property vs Single Family Average in 33312
Price
Taxes
Year Built
 All information deemed reliable but not guaranteed. All properties are subject to prior sale, change or withdrawal. Neither listing broker(s) or information provider(s) shall be responsible for any typographical errors, misinformation, misprints and shall be held totally harmless. Listing(s) information is provided for consumer's personal, non-commercial use and may not be used for any purpose other than to identify prospective properties consumers may be interested in purchasing. The data relating
