
Golf Course - Primary on Main
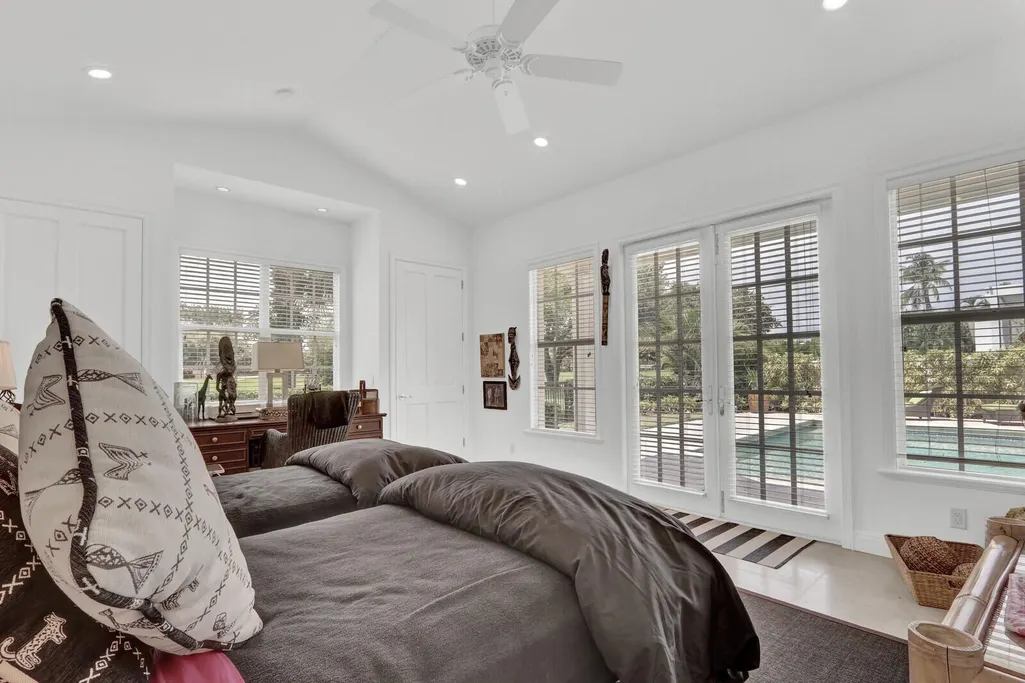
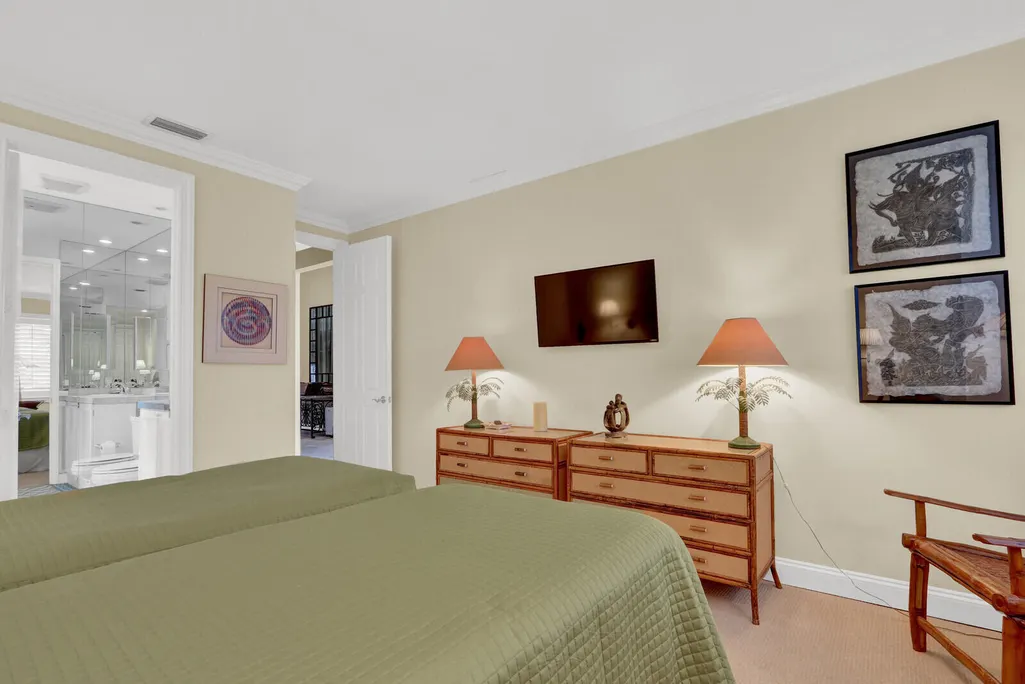
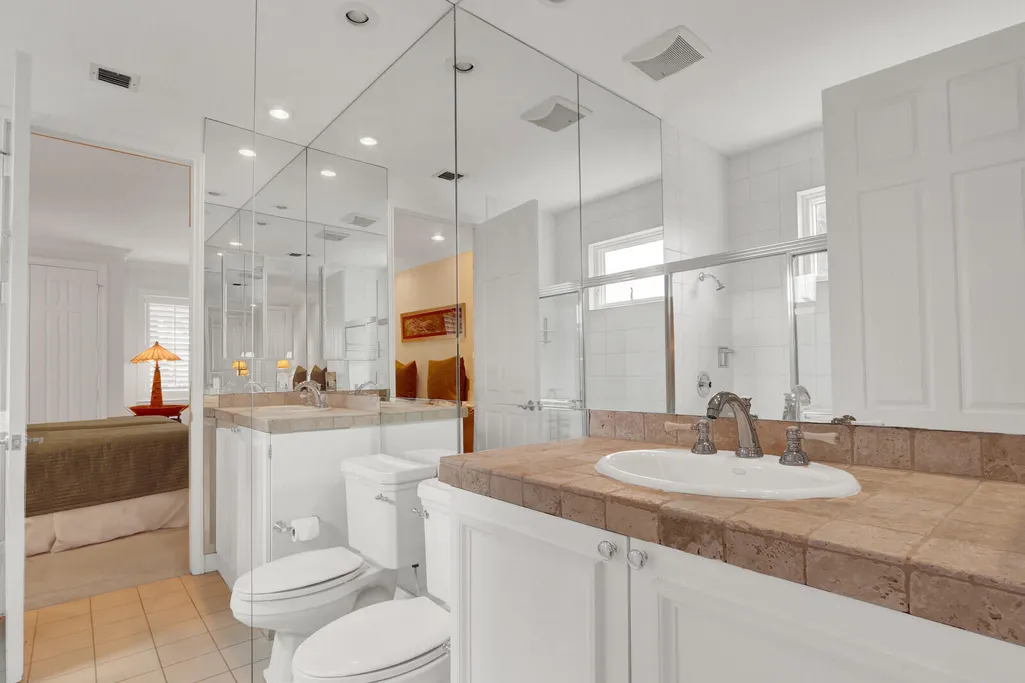
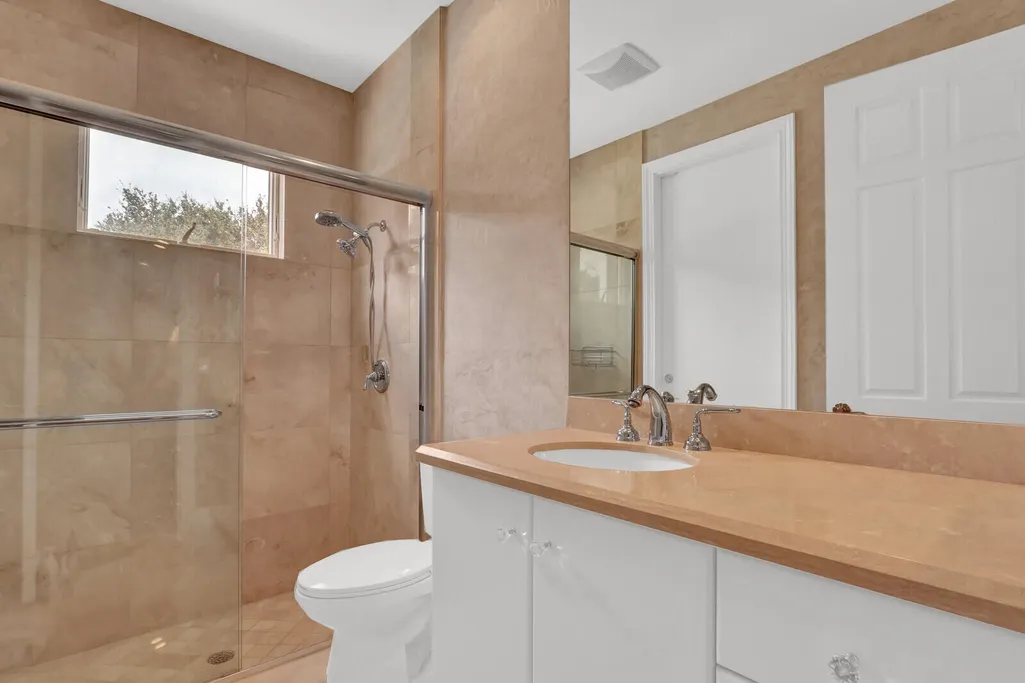
Address
13620 Verde Drive, Palm Beach Gardens, FL
Price
$ 3,100,000
Property Attributes
- MLS#B26062927
- TypeSingle Family
- Listing Status Active
- CountyPalm Beach
- CityPalm Beach Gardens
- Area5230
- NeighborhoodFRENCHMANS CREEK PAR G-4
- Zip33410
- Style
- Year Built1987
- Taxes$ 13830
- Price$ 3,100,000
- Bedrooms3
- Full Bathrooms4
- Half Bathrooms1
- Sqr Footage3049
- Lot Size0.24 Acres
Data Source:
Beaches MLS (FL)
Property Description
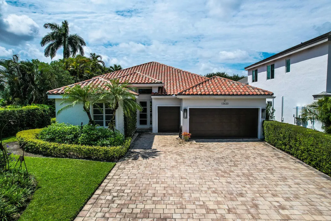
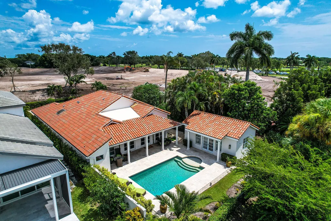
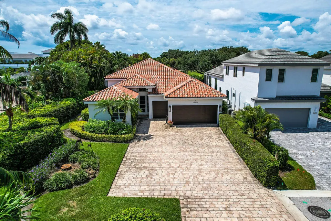
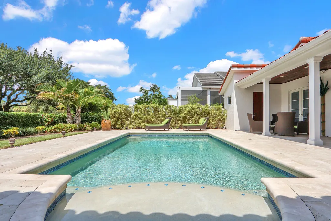
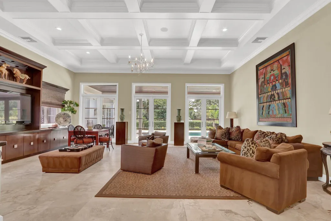
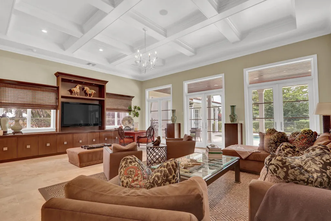
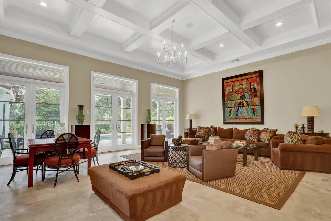
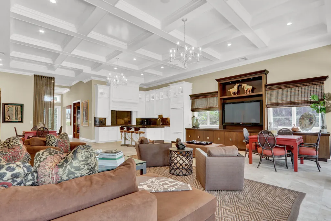
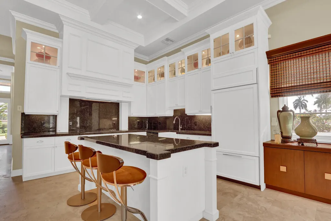
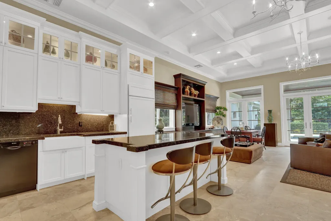
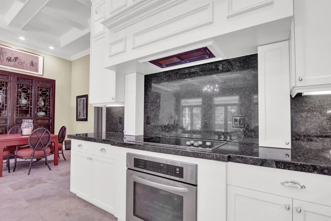
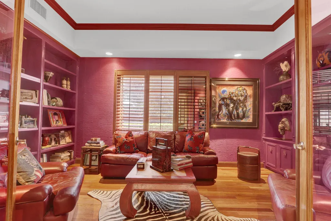
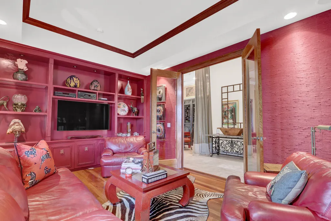
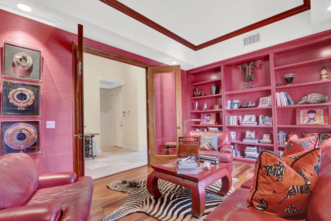
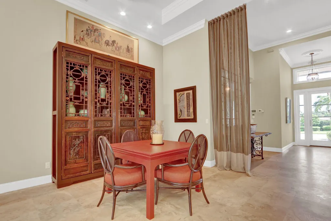
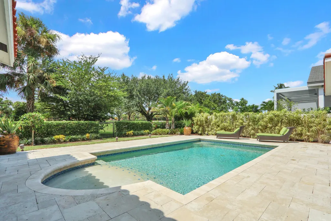
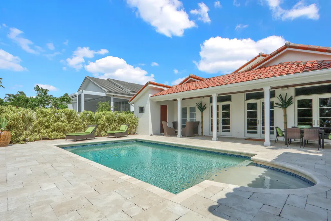
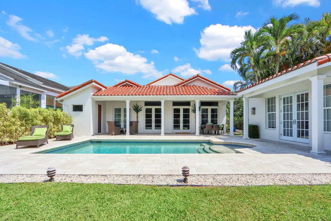
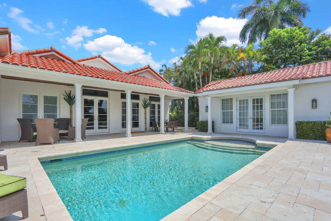
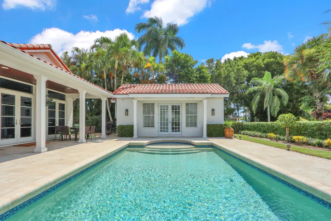
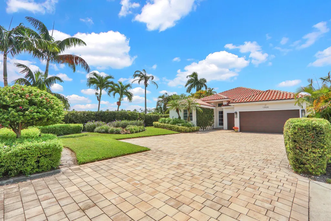
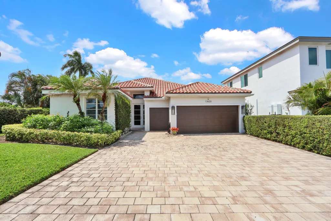
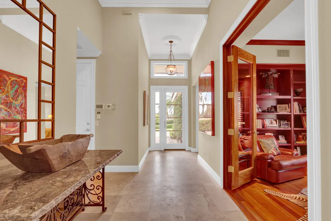
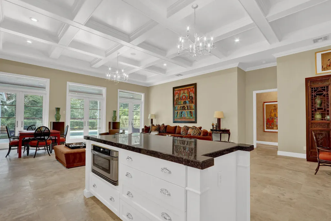
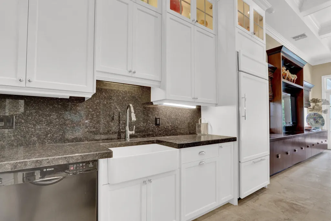
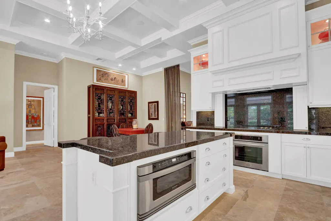

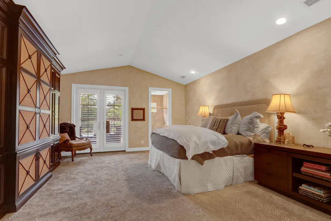
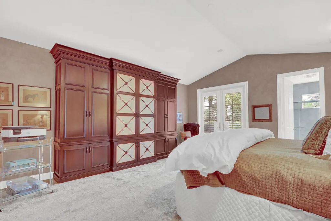
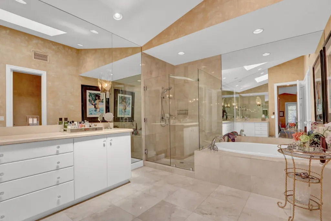
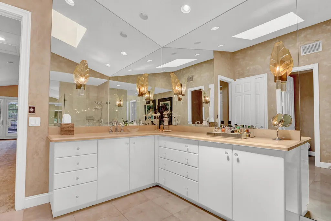
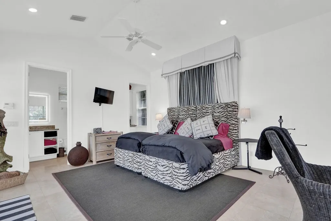
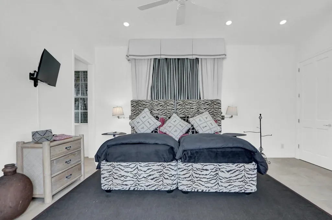
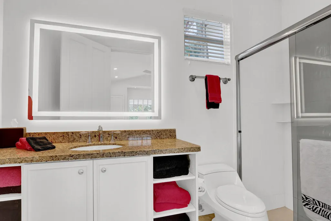
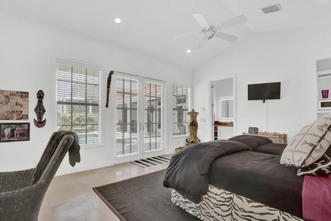
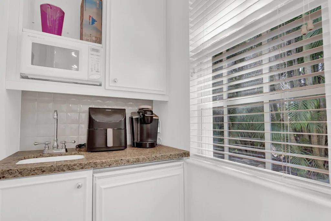
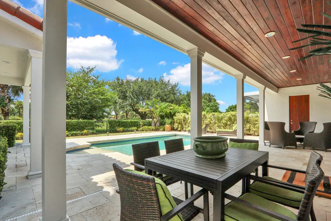
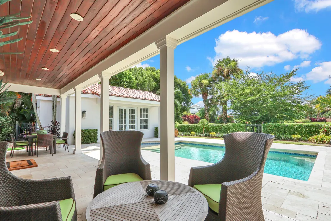
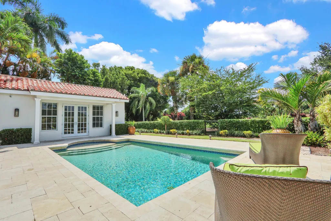
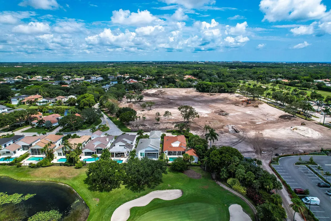
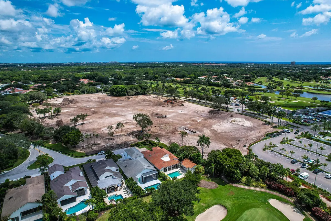
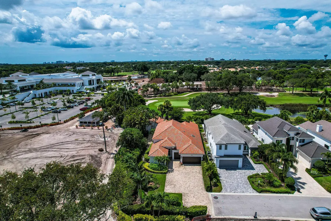
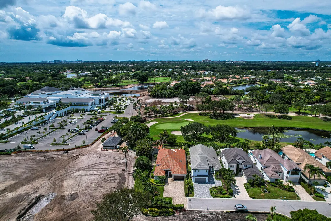
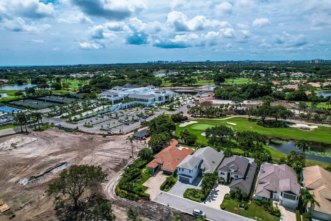
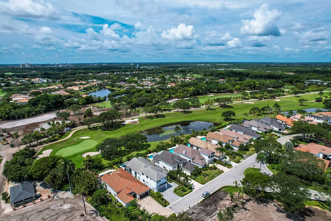
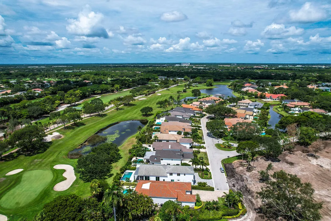
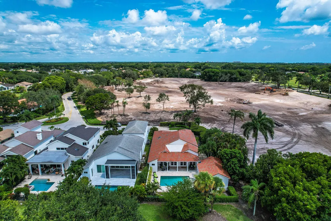
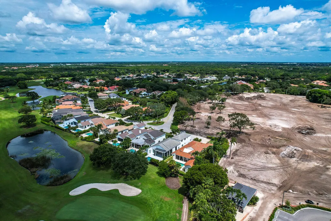
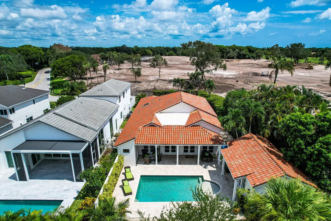
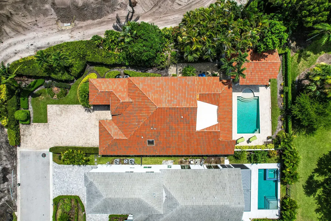
Move-In Ready with Golf Course Views. Meticulously maintained and ideally located near the Frenchman's Creek clubhouse, this 4 BR, 4.1 BA residence offers a private guest house, heated pool and beautiful golf course views. Light-filled interiors feature soaring coffered ceilings, extensive millwork and generous living areas opening through French doors to covered outdoor spaces. The kitchen offers white cabinetry, granite surfaces, abundant storage and a large center island with seating. Hurricane-impact glass adds security and convenience, while the home's exceptional condition makes it truly move-in ready. Outside, mature landscaping surrounds the heated pool and covered living areas overlooking the golf course. Frenchman's Creek offers a premier concierge lifestyle with a new state-of-the-art clubhouse, private Beach Club and two 18-hole championship golf courses. Members enjoy tennis, pickleball, fitness and spa facilities, an active social calendar and dining from casual to fine dining. Set on Juno Beach, the private Beach Club features a beachfront restaurant, pool, beach service and water activities.
| Elementary School | Middle School | High School |
|---|---|---|
| Dwight D. Eisenhower K-8 Elementary School | Howell L. Watkins Middle School | William T. Dwyer High School |
| Price History | |
|---|---|
| 8/11/2026 | Listed $3,100,000 |
General Features
| Membership Required | true |
|---|---|
| Membership Description | Club Membership Required,Equity Purchase Required |
| Membership Fee | 475000 |
| Sewer | Public Sewer |
| Heating | Central,Electric |
| Cooling | Central Air,Ceiling Fan(s) |
| Utilities | Cable Available,Electricity Available,Sewer Connected,Water Available |
| Possession | Close Of Escrow |
| Roof | Barrel |
| Appliances | Dryer,Dishwasher,Electric Range,Electric Water Heater,Microwave,Oven,Refrigerator,Water Heater,Washer |
| HOA Fee | 2480.83 |
| Garage Spaces | 2 |
| Association Fee Includes | Common Areas,Cable TV,Maintenance Grounds,Security |
| Pool Features | Gunite,Heated |
| Security Features | Gated with Guard,Gated Community,Security Guard |
| Construction Materials | Block |
| Pets Allowed | Pet Restrictions,Yes |
| Year Built | 1987 |
| Stories Count | 1 |
| Levels | One |
| Property Subtype | Single Family Residence |
| Tax Year | 2025 |
| Community Features | Home Owners Association,Gated |
| Community Type | Gated Community |
| Accessibility | None |
| Assoc Fee Paid Per | Monthly |
| County | Palm Beach |
| New Construction | false |
| Property Type | Residential |
| Association Amenities | Beach Rights,Basketball Court,Clubhouse,Dog Park,Fitness Center,Golf Course,Library,Restaurant,Trail(s) |
| Attached Garage | true |
| Subdivision Name | FRENCHMANS CREEK PAR G-4 |
| Facing Direction | South |
| Garage Y/N | true |
| Total Rooms | 3 |
| Full Baths | 4 |
| Status | Active |
| Directions | East off I-95 to Donald Ross Rd. between Prosperity Farms Rd. and Military Trail. |
| High School | William T. Dwyer |
| City | Palm Beach Gardens |
| Disclosures | Special Assessment |
| Senior Community Y/N | false |
| MLS Area | 5230 |
| Carport Y/N | false |
| Elementary School | Dwight D. Eisenhower K-8 |
| Tax Annual Amount | 13830.8 |
| Middle/Junior High School | Howell L. Watkins |
| Property Condition | Resale |
| MLS Area Minor | PB28 |
| Virtual Tour | https://listing.pictureitsoldfl.com/ut/13620_Verde_Dr.html |
| Standard Status | Active |
| Property Sub Type Additional | Single Family Residence |
| PostalCity | Palm Beach Gardens |
| Legal Description | FRENCHMANS CREEK PAR G-4 LT 14 & TH PT OF TR B OF PB44 P133 LYG S OF & ADJ TO AS IN OR5833P102 |
Interior Features
| Interior Amenities | Entrance Foyer,Main Level Primary,Walk-In Closet(s) |
|---|---|
| Flooring | Carpet,Tile |
| Furnished Y/N | Unfurnished |
| Total Stories | 1 |
| Air Conditioning Y/N | true |
| Heating Y/N | true |
| Fireplace Y/N | false |
| Half Baths | 1 |
| Total Bedrooms | 3 |
| Main Level Bedrooms | 3 |
| Main Level Bathrooms | 4 |
| Total Baths | 5 |
Exterior Features
| Parking Features | Attached,Driveway,Garage,Garage Door Opener |
|---|---|
| Lot Features | Sprinklers Automatic,< 1/4 Acre |
| Water Source | Public |
| Total Parking | 4 |
| Lot Size Area | 10583 |
| Building Area Total | 3957 |
| Lot Size Acres | 0.24 |
| Waterfront Y/N | false |
| Covered Spaces | 2 |
| Builder Model | Patio B |
Amenities
- Foreclosure
- Views
- Short Sale
- New Construction
- Adult 55+
- Lease To Own
- No HOA Fees
- Furnished
- Primary On Main
- Air Conditioning
- Seller Finance
- Green
- Fixer Upper
- Horse
- Golf
- Fireplace
- Deck
- Garage
- Basement
- Pool
Property vs Single Family Average in 33410
Price
Taxes
Year Built
 All information deemed reliable but not guaranteed. All properties are subject to prior sale, change or withdrawal. Neither listing broker(s) or information provider(s) shall be responsible for any typographical errors, misinformation, misprints and shall be held totally harmless. Listing(s) information is provided for consumer's personal, non-commercial use and may not be used for any purpose other than to identify prospective properties consumers may be interested in purchasing. The data relating
