
New Construction
Address
345 Leigh Road, West Palm Beach, FL
Price
$ 3,250,000
Property Attributes
- MLS#B26062864
- TypeSingle Family
- Listing Status Active
- CountyPalm Beach
- CityWest Palm Beach
- Area5440
- NeighborhoodHOMEWOOD 4TH ADD
- Zip33405
- Style
- Year Built2026
- Taxes$ 3510
- Price$ 3,250,000
- Bedrooms4
- Full Bathrooms4
- Half Bathrooms1
- Sqr Footage3812
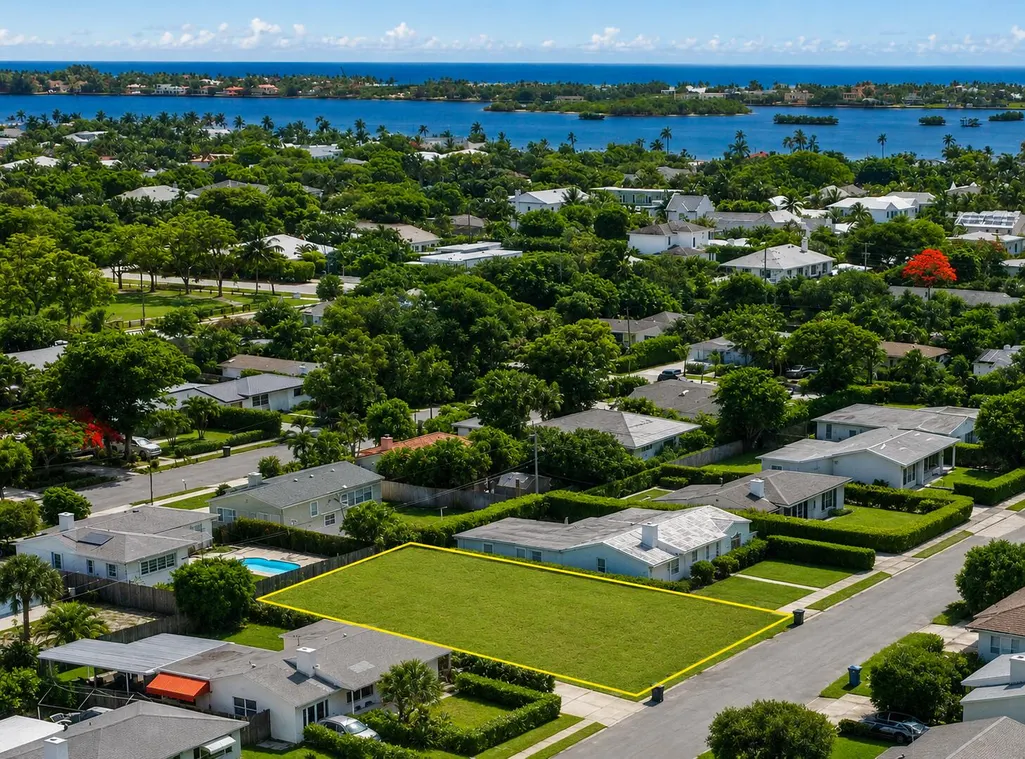
- Lot Size0.16 Acres
Data Source:
Beaches MLS (FL)
Property Description
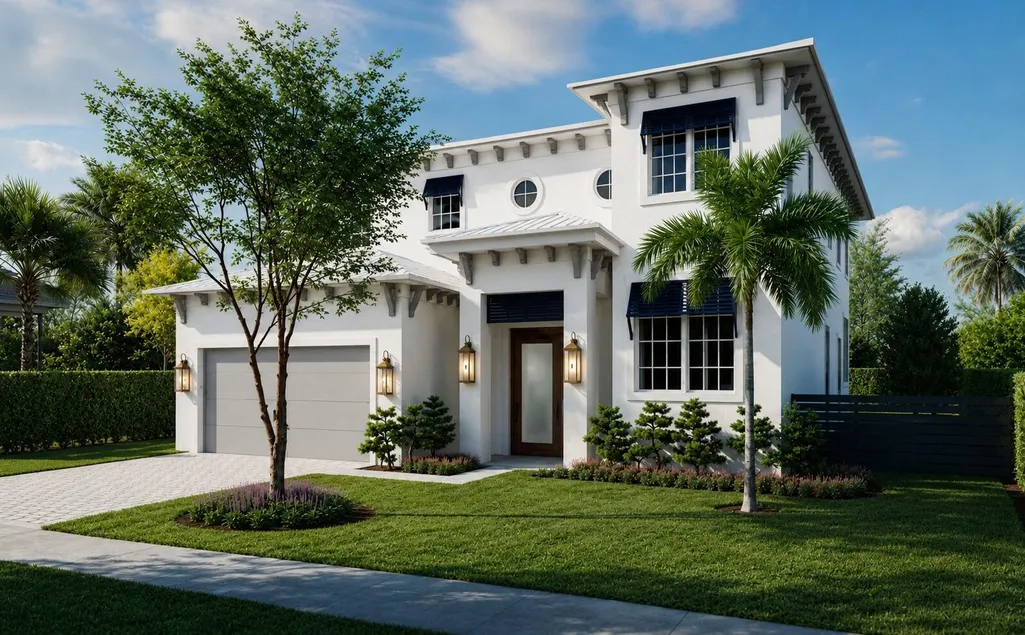
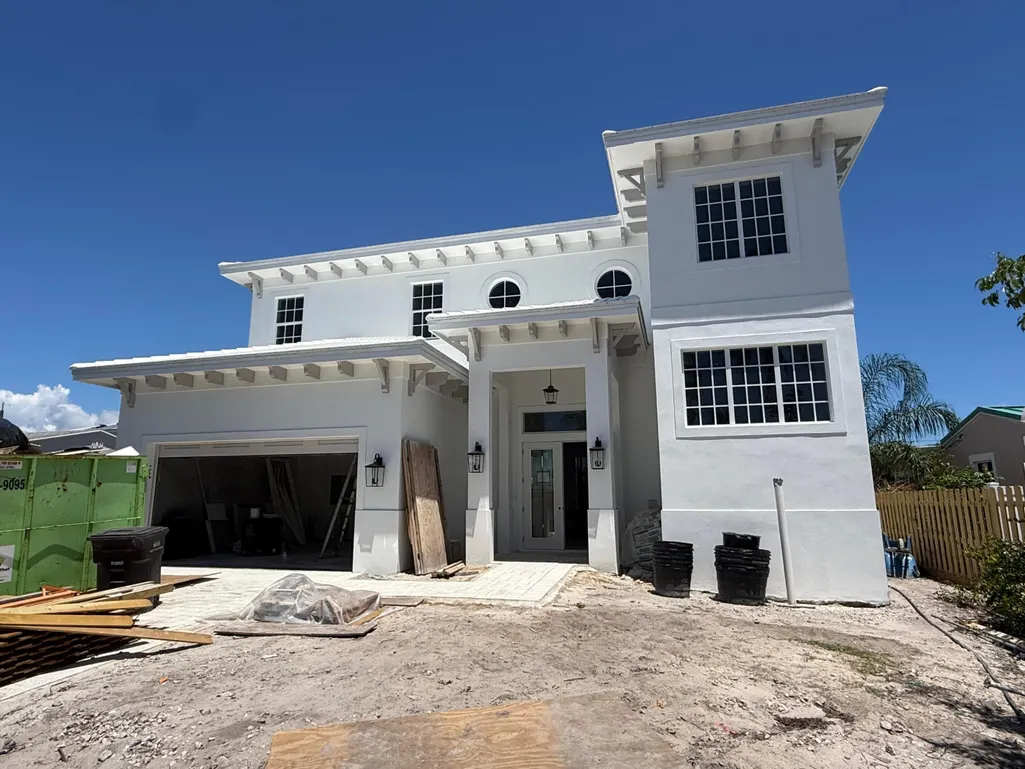
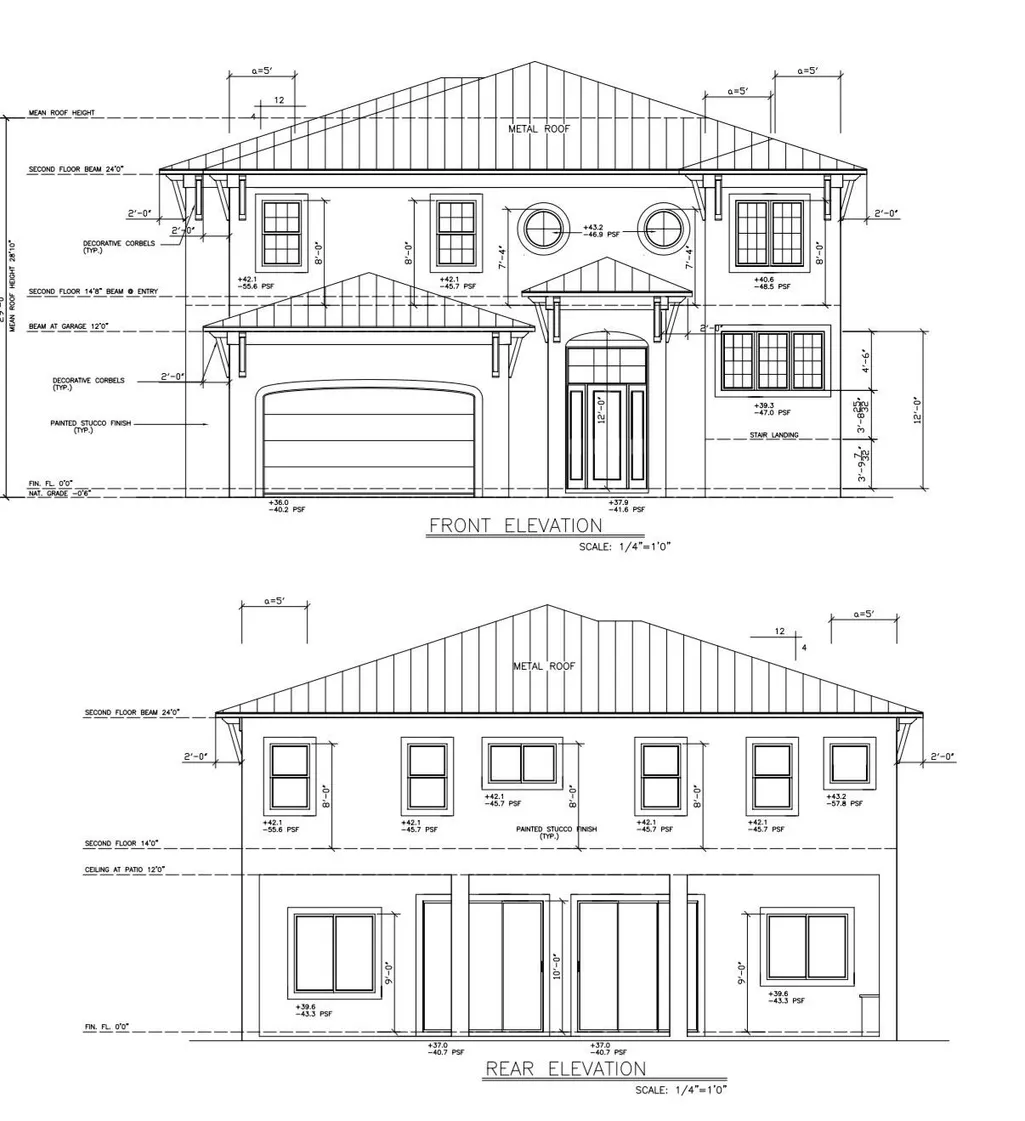
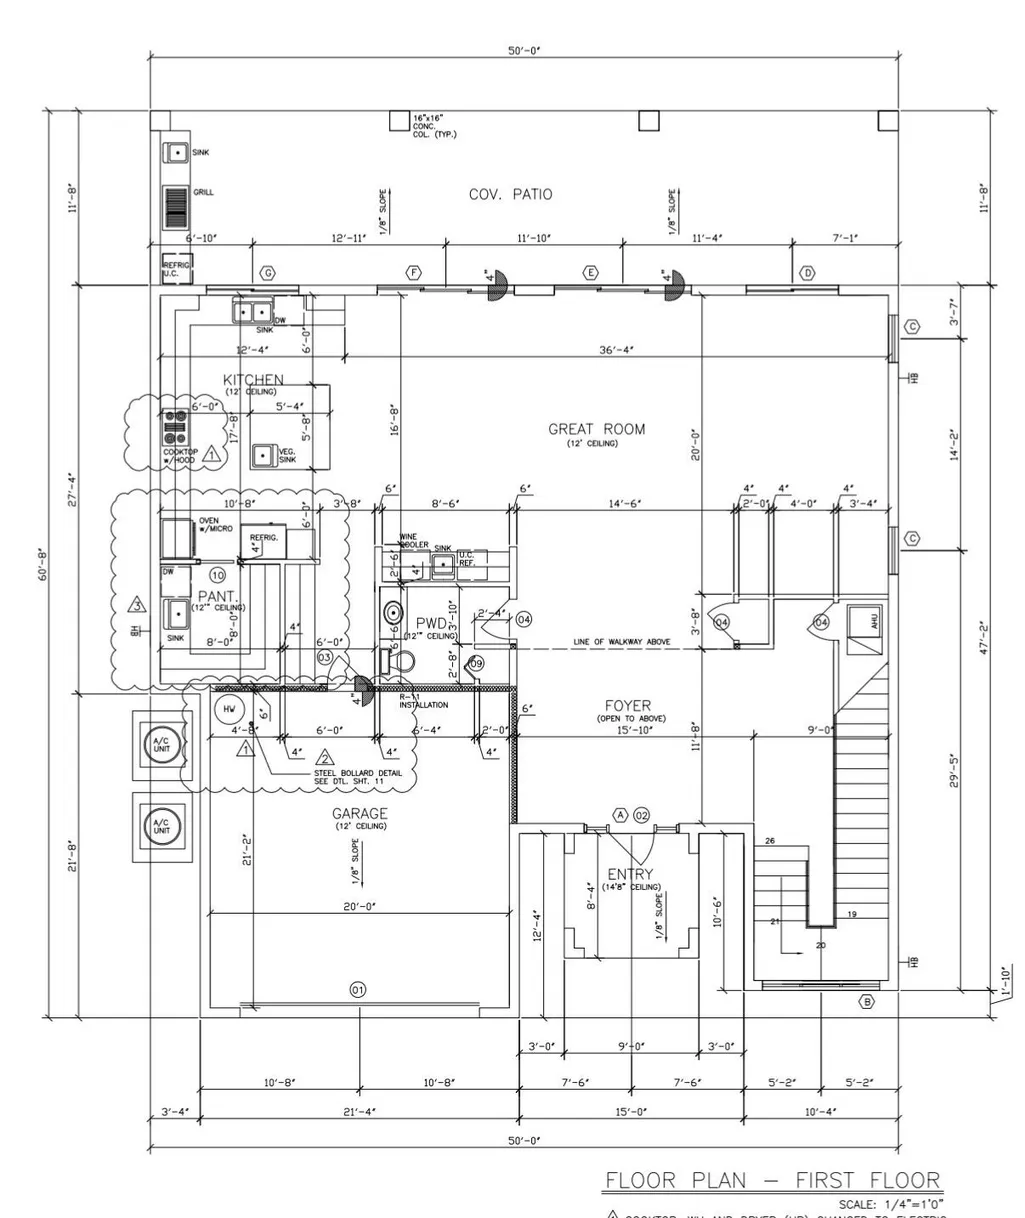
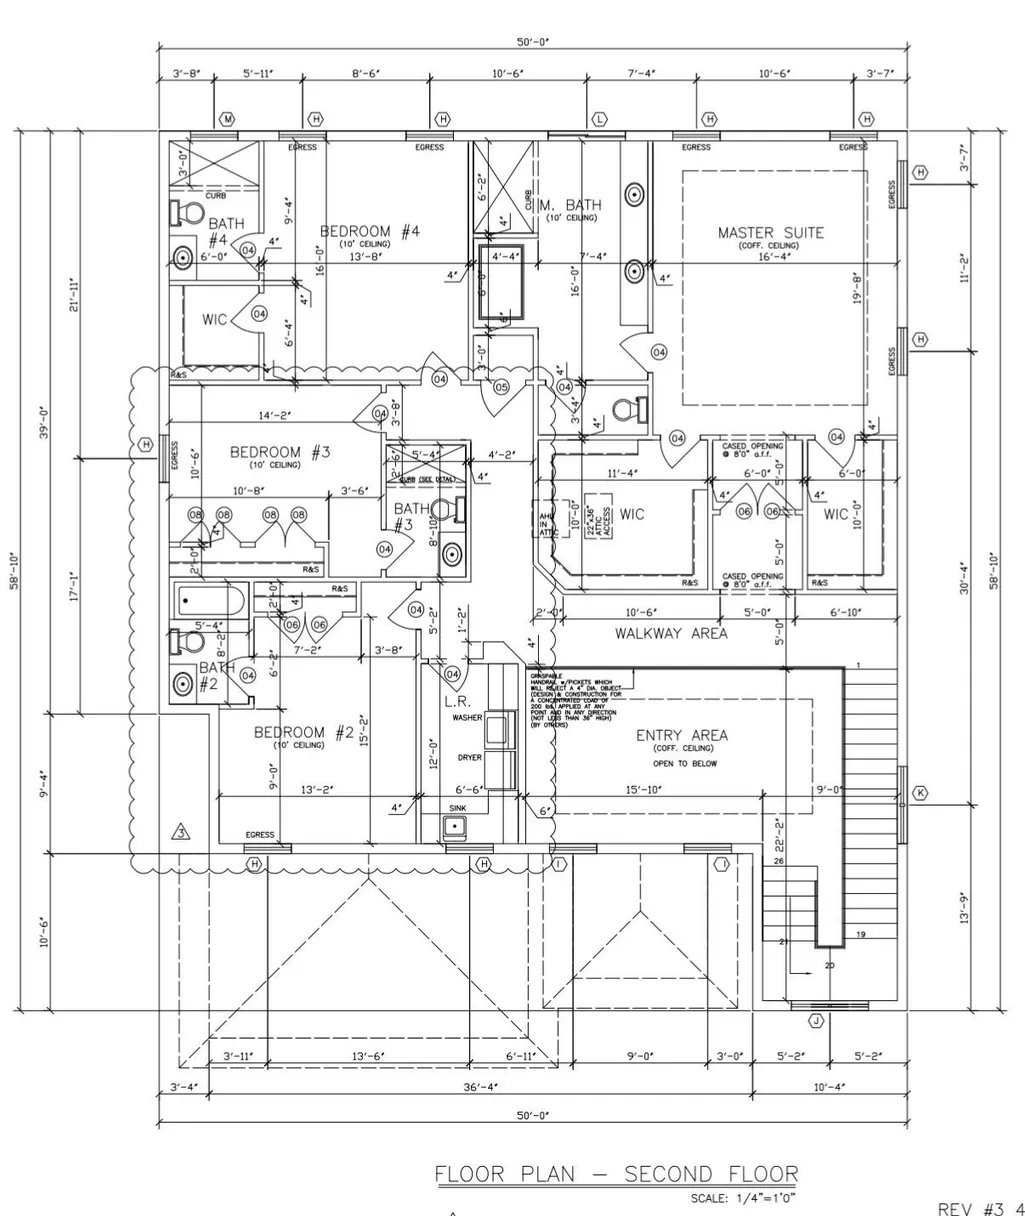
Brand-new construction in the southend of SoSo, offering just under 5,000 total square feet with 4 en-suite bedrooms and 4.5 baths. A dramatic 22-foot foyer opens to light-filled interiors with European white oak flooring and a great room with 12-foot ceilings. The custom kitchen features Thermador appliances and a spacious butler's pantry. While the dining area, wet bar and living room all open out to a covered patio with summer kitchen overlooking the pool, ideal for seamless indoor-outdoor living. Upstairs, a generous laundry room is conveniently located near the bedrooms. The home's thoughtful design blends timeless architecture with a fresh coastal aesthetic. Estimated completion: September 30, 2026 All measurements and sizes are approximate. All information is subject to errors, omissions or changes without notice and should be independently verified. Estimated completion and specifications subject to change. Renderings shown are conceptual representations and may not depict final construction details. Tax information reflects prior structure/land value; new construction not yet assessed.
| Elementary School | Middle School | High School |
|---|---|---|
| South Olive Elementary School | Conniston Community Middle School | Forest Hill High School |
| Price History | |
|---|---|
| 8/11/2026 | Listed $3,250,000 |
General Features
| Membership Required | false |
|---|---|
| Sewer | Public Sewer |
| Heating | Central,Zoned |
| Cooling | Central Air,Zoned |
| Utilities | Electricity Connected,Sewer Connected,Water Connected |
| Possession | Close Of Escrow |
| Roof | Concrete,Tile |
| Appliances | Dryer,Dishwasher,Electric Range,Electric Water Heater,Ice Maker,Microwave,Oven,Refrigerator,Water Heater,Wine Refrigerator,Washer |
| Garage Spaces | 2 |
| Patio/Porch Features | Covered,Patio |
| Pool Features | In Ground,Salt Water |
| Construction Materials | Block,Stucco |
| Pets Allowed | No Pet Restrictions,Yes |
| Year Built | 2026 |
| Electric | 3 Phase |
| Stories Count | 2 |
| Levels | Two |
| Property Subtype | Single Family Residence |
| Tax Year | 2025 |
| Waterfront Features | None |
| Community Features | Sidewalks |
| Accessibility | None |
| County | Palm Beach |
| New Construction | true |
| Property Type | Residential |
| Attached Garage | true |
| Subdivision Name | HOMEWOOD 4TH ADD |
| Facing Direction | South |
| Garage Y/N | true |
| Total Rooms | 8 |
| Full Baths | 4 |
| Status | Active |
| Directions | From Southern Blvd head South on Olive Ave to Summa St, west to Martin, south to Leigh Rd |
| High School | Forest Hill |
| City | West Palm Beach |
| Disclosures | Home Warranty |
| Senior Community Y/N | false |
| MLS Area | 5440 |
| Carport Y/N | false |
| Elementary School | South Olive |
| Tax Annual Amount | 3510.04 |
| Home Warranty Y/N | true |
| Middle/Junior High School | Conniston Community |
| Property Condition | New Construction |
| Virtual Tour | https://www.propertypanorama.com/345-Leigh-Road-West-Palm-Beach-FL-33405/unbranded |
| Builder Name | Albright Construction LLC |
| Standard Status | Active |
| Property Sub Type Additional | Single Family Residence |
| PostalCity | West Palm Beach |
| Legal Description | HOMEWOOD FOURTH ADD W 5 FT OF LT 43~ LTS 44 & 45 & E 10 FT OF LT 46 BLK 14 |
Interior Features
| Interior Amenities | Wet Bar,Bathtub,Cathedral Ceiling(s),Dual Sinks,Entrance Foyer,Eat-in Kitchen,Garden Tub/Roman Tub,High Ceilings,Kitchen Island,Living/Dining Room,Pantry,Storage,Soaking Tub,Separate Shower,Upper Level Primary,Vaulted Ceiling(s),Bar,Walk-In Closet(s) |
|---|---|
| Flooring | Tile,Wood |
| Furnished Y/N | Unfurnished |
| Total Stories | 2 |
| Air Conditioning Y/N | true |
| Heating Y/N | true |
| Fireplace Y/N | false |
| Half Baths | 1 |
| Laundry Features | Inside,Laundry Room,Laundry Tub,Sink,Upper Level |
| Total Bedrooms | 4 |
| Main Level Bathrooms | 1 |
| Total Baths | 5 |
Exterior Features
| Exterior Amenities | Awning(s),Built-in Barbecue,Barbecue,Outdoor Kitchen,Outdoor Living Area |
|---|---|
| Fencing | Back Yard,Wood |
| Parking Features | Attached,Driveway,Garage,Garage Door Opener,Paver Block |
| Lot Features | Sprinklers Automatic,Sprinkler System,< 1/4 Acre |
| Water Source | Public |
| Total Parking | 4 |
| Lot Size Area | 7021 |
| Building Area Total | 4931 |
| Lot Dimensions | 65x108 |
| Lot Size Acres | 0.16 |
| Waterfront Y/N | false |
| Covered Spaces | 2 |
Amenities
- Foreclosure
- Views
- Short Sale
- New Construction
- Adult 55+
- Lease To Own
- No HOA Fees
- Furnished
- Primary On Main
- Air Conditioning
- Seller Finance
- Green
- Fixer Upper
- Horse
- Golf
- Fireplace
- Deck
- Garage
- Basement
- Pool
Property vs Single Family Average in 33405
Price
Taxes
Year Built
 All information deemed reliable but not guaranteed. All properties are subject to prior sale, change or withdrawal. Neither listing broker(s) or information provider(s) shall be responsible for any typographical errors, misinformation, misprints and shall be held totally harmless. Listing(s) information is provided for consumer's personal, non-commercial use and may not be used for any purpose other than to identify prospective properties consumers may be interested in purchasing. The data relating
