
Primary on Main

Address
Tbd Tulip Drive, Sebastian, FL
Price
$ 382,900
Property Attributes
- MLS#B26062488
- TypeSingle Family
- Listing Status Active
- CountyIndian River
- CitySebastian
- Area6351 - Sebastian (IR)
- NeighborhoodSEBASTIAN HIGHLANDS UNIT 10
- Zip32958
- Style
- Year Built2027
- Taxes$ 1269
- Price$ 382,900
- Bedrooms4
- Full Bathrooms2
- Half Bathrooms0
- Sqr Footage1876
- Lot Size0.22 Acres
Data Source:
Beaches MLS (FL)
Property Description
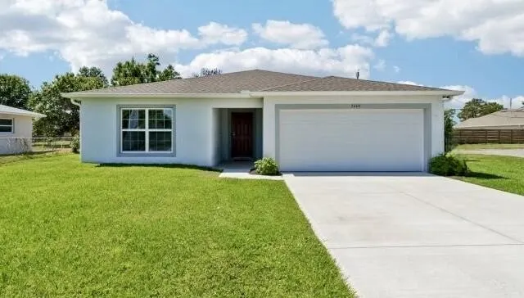
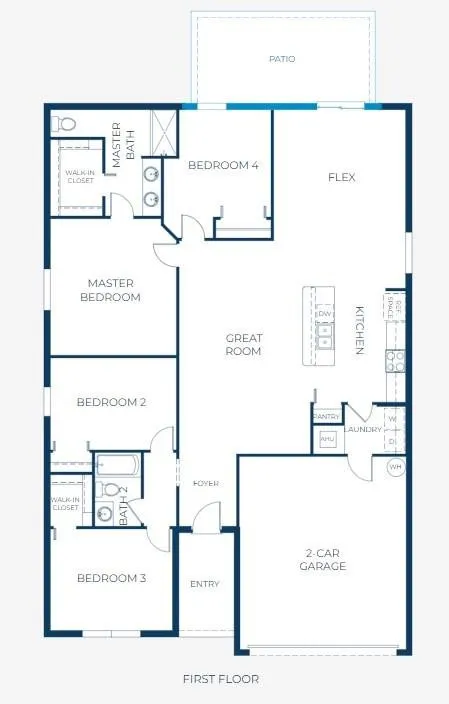
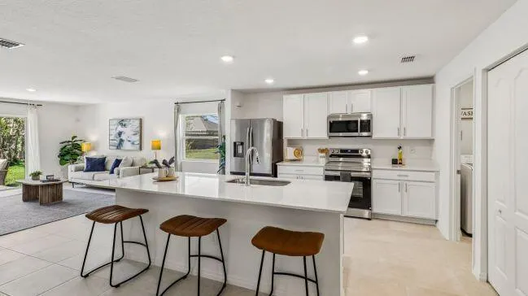
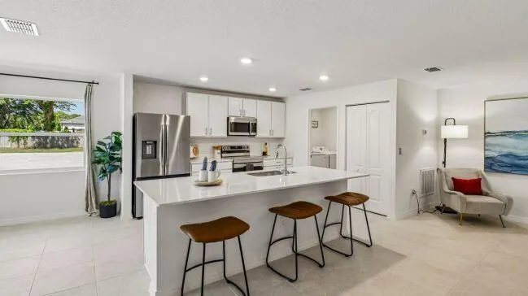
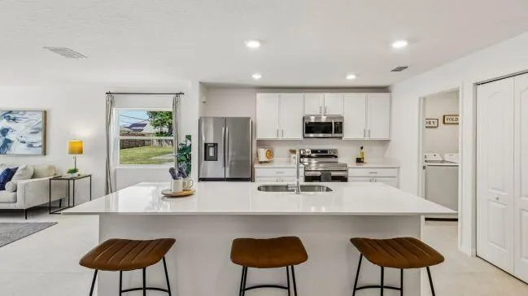
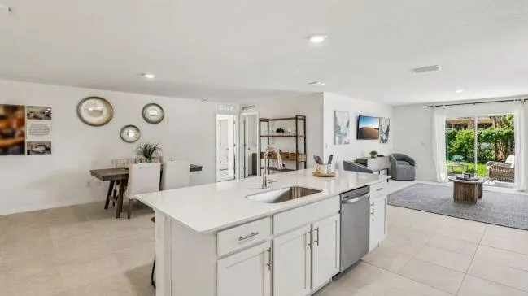
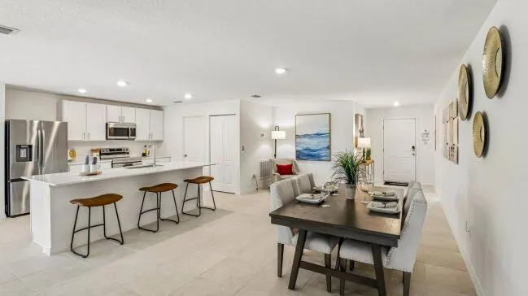
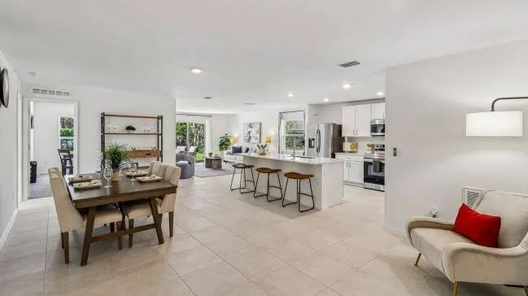
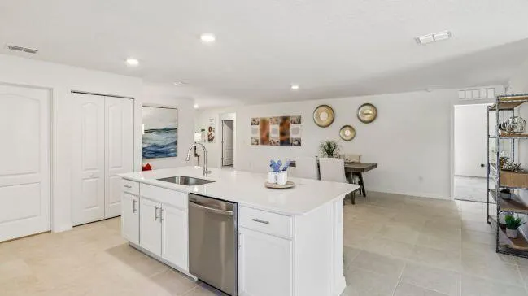
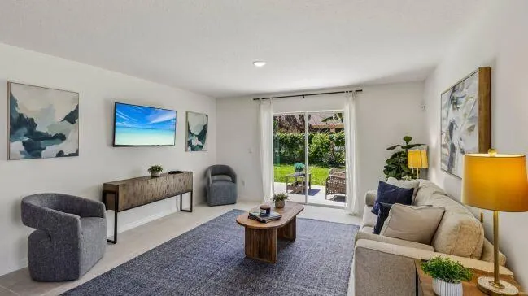
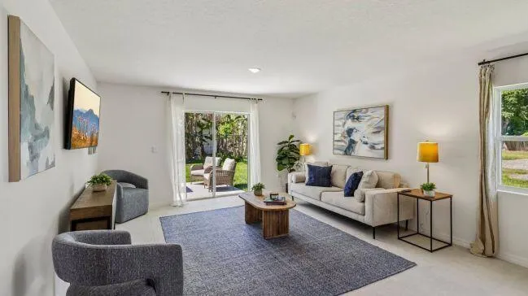
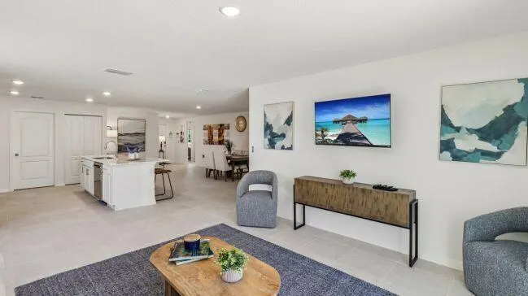
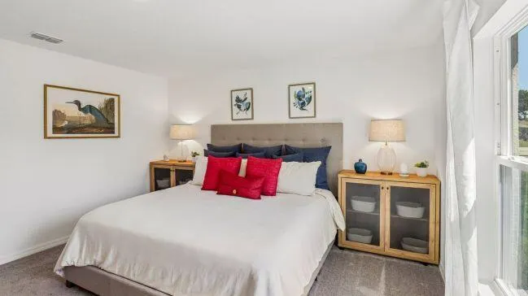
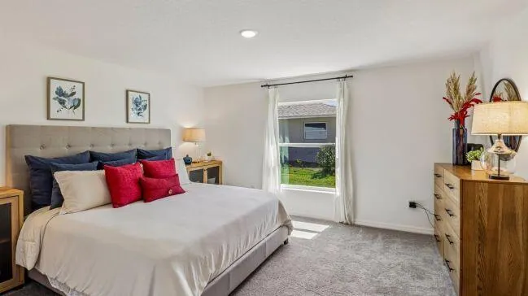
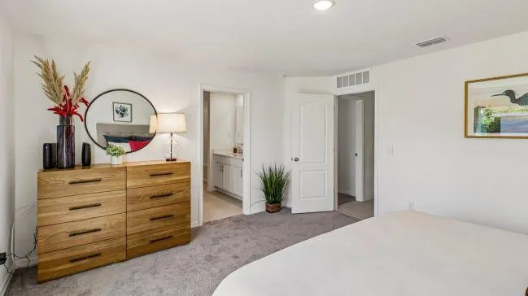
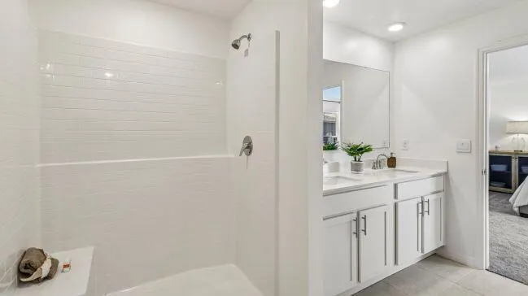
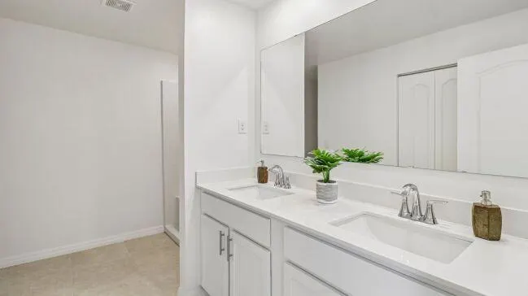
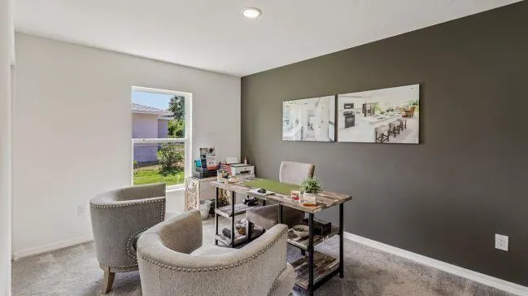
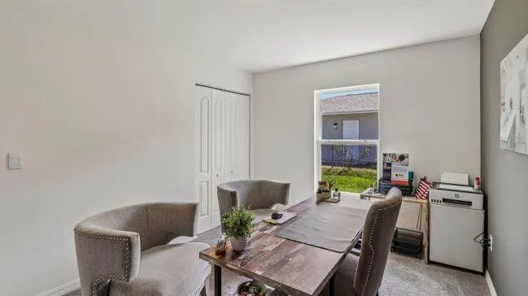
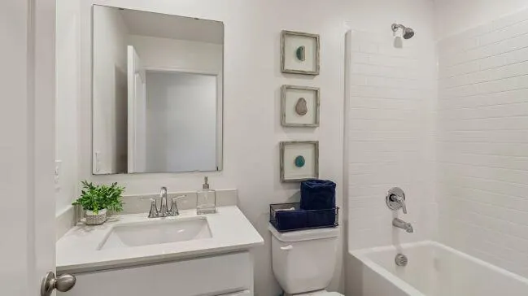
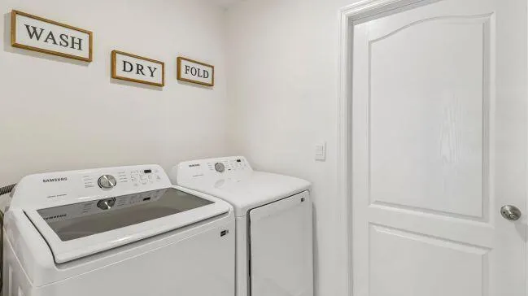
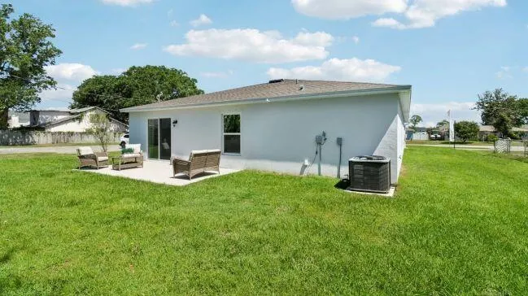
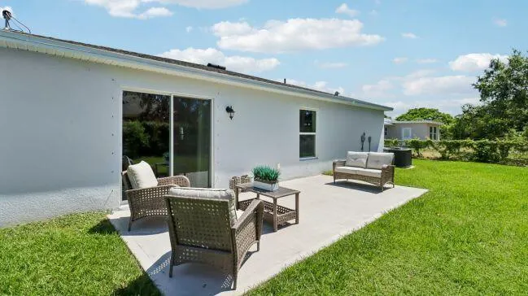
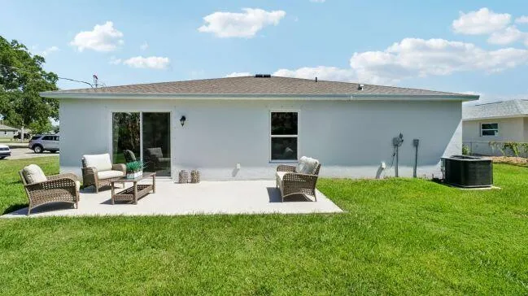
Pre-Construction. To be built. You'll love the Marigold floor plan & the peaceful, laid-back coastal lifestyle found in Sebastian Highland. Sebastian Highlands is a new construction, single-family scattered homesite community nestled in Sebastian, Indian River County, FL, with direct connectivity to I-95 and the Florida Turnpike. Life in this area offers abundant opportunities for fishing and boating, everyday conveniences within reach, no HOA fees, and the chance to enjoy Florida's beautiful beaches. A covered front entry welcomes you inside, where an airy open-concept design unfolds into a spacious great room, enhanced by additional flush mount LED lights. 20x20 porcelain tile flooring, and seamless flow throughout the main living areas. At the center of the home, the kitchen combines beauty and functionality with Shaker-style cabinets in pearl white; quartz countertops in Simply White, stainless steel appliances, a large island perfect for casual dining or gathering, and a spacious pantry that keeps everything neatly organized. Just off the main living area, the versatile flex space adapts effortlessly to your lifestyle and can serve as a dining room, office or extra sitting area. Beyond the flex space is an extended outdoor patio perfect for entertaining, or quiet evenings enjoying the Florida weather. Two secondary bedrooms are positioned near the front of the home, including one with an additional walk-in closet for enhanced storage. These bedrooms share a well-appointed second bathroom featuring a convenient tub and shower combination. An additional bedroom is tucked away toward the rear of the home, creating an ideal space for guests or a private retreat. Privately situated at the back of the home, the primary suite creates a peaceful escape, a spacious walk-in closet, and an ensuite bath featuring dual vanities and a walk-in shower designed for everyday comfort. All bedrooms with carpet, provide both comfort and warmth. The walk-thru laundry area provides convenient access to the two-car garage, making daily routines simple and efficient. Additional features throughout the home include cordless blinds, Deako light switches, hurricane shutters, upgraded roof shingles, Smart Home technology, landscaping, Zip System construction, and a full builder warranty for added peace of mind. Experience the craftsmanship, modern finishes, and thoughtful design of this exceptional new construction home. Schedule your private tour today. We can't wait to welcome you home!
| Elementary School | Middle School | High School |
|---|---|---|
| Pelican Island Elementary School | Sebastian River Middle School | Sebastian River High School |
| Price History | |
|---|---|
| 8/10/2026 | Listed $382,900 |
General Features
| Membership Required | false |
|---|---|
| Sewer | Septic Tank |
| Heating | Central,Electric |
| Cooling | Central Air,Electric |
| Utilities | Cable Available |
| Possession | Close Of Escrow |
| Roof | Composition,Shingle |
| Appliances | Dishwasher,Electric Range,Disposal,Microwave |
| Garage Spaces | 2 |
| Patio/Porch Features | Patio |
| Architectural Style | Ranch |
| Security Features | Smoke Detector(s) |
| Construction Materials | Block,Stucco |
| Pets Allowed | No Pet Restrictions,Yes |
| Year Built | 2027 |
| Stories Count | 1 |
| Levels | One |
| Property Subtype | Single Family Residence |
| Tax Year | 2025 |
| Accessibility | None |
| County | Indian River |
| New Construction | false |
| Property Type | Residential |
| Attached Garage | true |
| Subdivision Name | SEBASTIAN HIGHLANDS UNIT 10 |
| Facing Direction | Southeast |
| Garage Y/N | true |
| Total Rooms | 8 |
| Full Baths | 2 |
| Status | Active |
| Directions | From I-95 South, take Exit 156 toward Sebastian. Turn left onto County Road 512 & continue straight before turning right onto Roseland Rd. Roseland Rd curves slightly right & becomes Laconia Street. Turn left onto Tulip Dr., the home will be on your left. |
| High School | Sebastian River |
| City | Sebastian |
| Disclosures | Owner Is Listing Agent |
| Senior Community Y/N | false |
| MLS Area | 6351 - Sebastian (IR) |
| Carport Y/N | false |
| Elementary School | Pelican Island |
| Tax Annual Amount | 1269.69 |
| Middle/Junior High School | Sebastian River |
| Property Condition | To Be Built |
| Virtual Tour | https://www.propertypanorama.com/Tbd-TULIP-Drive-Sebastian-FL-32958--B26062488/unbranded |
| Builder Name | Maronda Homes |
| Standard Status | Active |
| Occupancy Type | Vacant |
| Property Sub Type Additional | Single Family Residence |
| PostalCity | Sebastian |
| Legal Description | SEBASTIAN HIGHLANDS UNIT NO 10 BLK 265 LOTS 18 & 19 PBI 6-37B |
Interior Features
| Interior Amenities | Breakfast Area,Dual Sinks,Entrance Foyer,Eat-in Kitchen,Kitchen Island,Main Level Primary,Pantry,Separate Shower,Walk-In Closet(s) |
|---|---|
| Flooring | Carpet,Ceramic Tile |
| Furnished Y/N | Unfurnished |
| Total Stories | 1 |
| Air Conditioning Y/N | true |
| Heating Y/N | true |
| Window Features | Insulated Windows |
| Fireplace Y/N | false |
| Laundry Features | Washer Hookup,Electric Dryer Hookup,Laundry Room |
| Total Bedrooms | 4 |
| Entry Level | 1 |
| Main Level Bedrooms | 4 |
| Main Level Bathrooms | 2 |
| Total Baths | 2 |
Exterior Features
| Exterior Amenities | Outdoor Living Area,Other |
|---|---|
| Parking Features | Attached,Driveway,Garage,Garage Door Opener |
| Lot Features | < 1/4 Acre |
| Water Source | Public |
| Total Parking | 2 |
| Lot Size Area | 20038 |
| Foundation Details | Slab |
| Building Area Total | 2358 |
| Lot Dimensions | .22 |
| Lot Size Acres | 0.22 |
| Waterfront Y/N | false |
| Covered Spaces | 2 |
| Builder Model | Marigold A |
Amenities
- Foreclosure
- Views
- Short Sale
- New Construction
- Adult 55+
- Lease To Own
- No HOA Fees
- Furnished
- Primary On Main
- Air Conditioning
- Seller Finance
- Green
- Fixer Upper
- Horse
- Golf
- Fireplace
- Deck
- Garage
- Basement
- Pool
Property vs Single Family Average in 32958
Price
Taxes
Year Built
 All information deemed reliable but not guaranteed. All properties are subject to prior sale, change or withdrawal. Neither listing broker(s) or information provider(s) shall be responsible for any typographical errors, misinformation, misprints and shall be held totally harmless. Listing(s) information is provided for consumer's personal, non-commercial use and may not be used for any purpose other than to identify prospective properties consumers may be interested in purchasing. The data relating
