
Open House Sun, Sep 6th 12:00 PM - 02:00 PM - Waterfront


Address
7751 Se Heritage Boulevard, Hobe Sound, FL
Price
$ 625,000
Property Attributes
- MLS#B26061910
- TypeSingle Family
- Listing Status Active
- CountyMartin
- CityHobe Sound
- Area6140 - Hobe Sound/Stuart - South of Cove Rd
- NeighborhoodThe Oaks
- Zip33455
- Style
- Year Built2006
- Taxes$ 5077
- Price$ 625,000
- Bedrooms4
- Full Bathrooms2
- Half Bathrooms1
- Sqr Footage2327
- Lot Size0.13 Acres
Data Source:
Beaches MLS (FL)
Property Description
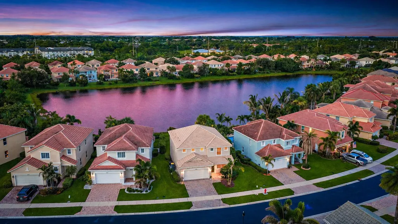
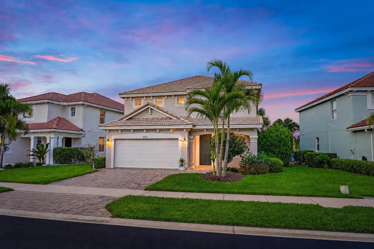
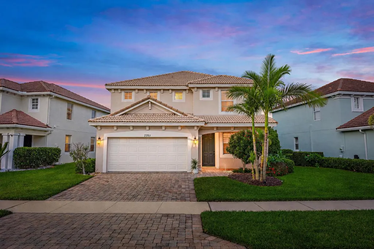
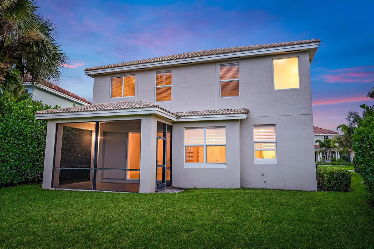
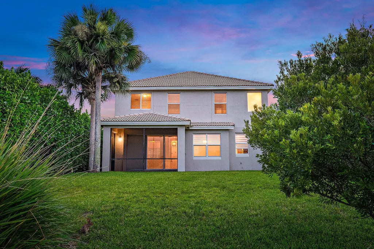
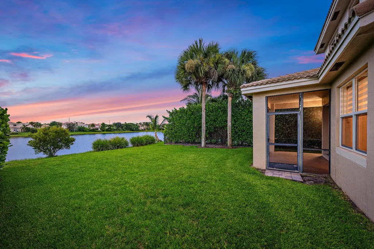
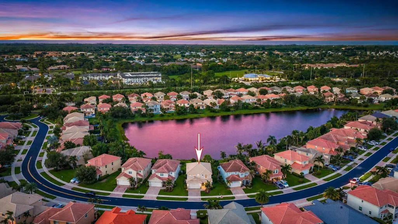
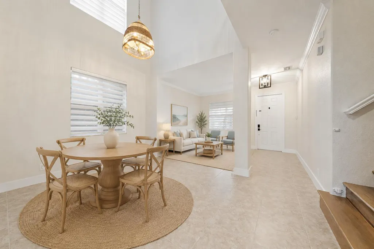
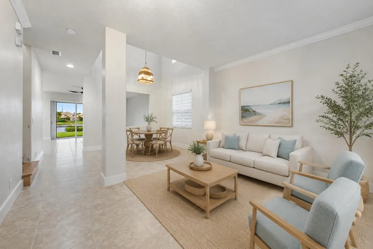
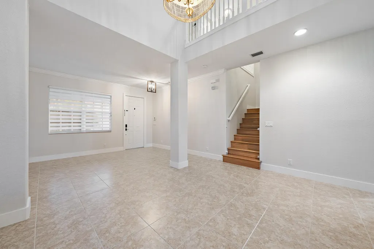
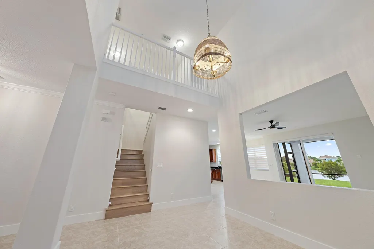
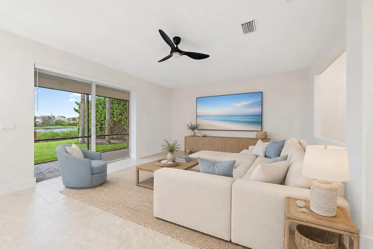
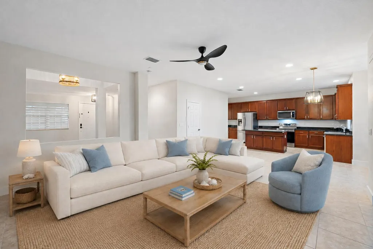
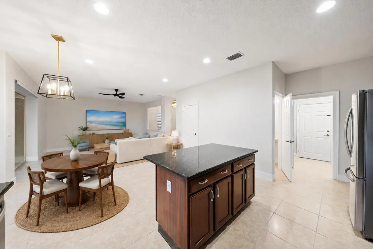
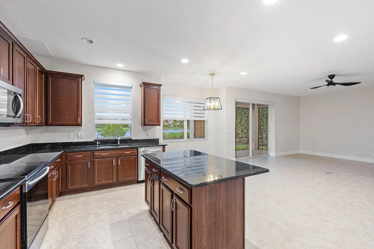
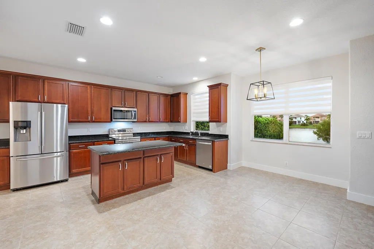
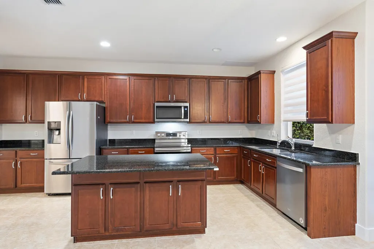
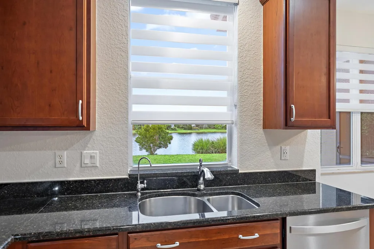
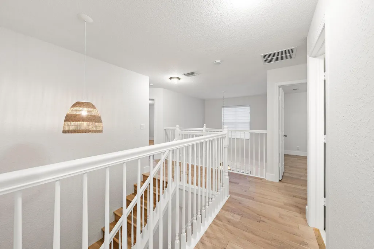
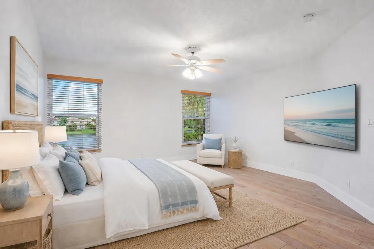
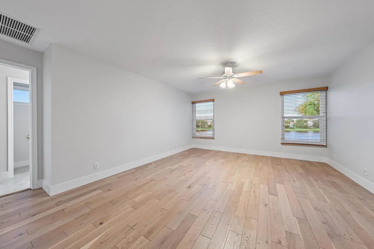
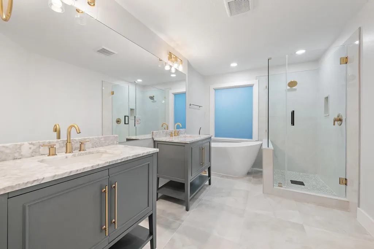
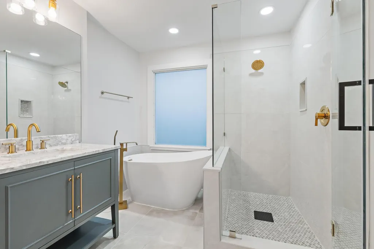
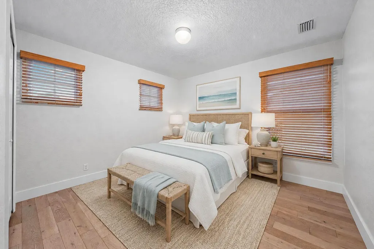
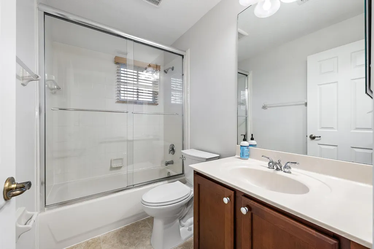
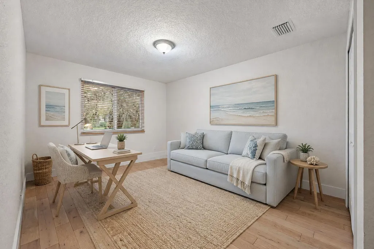
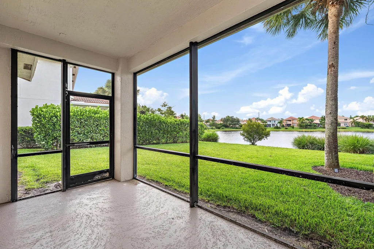


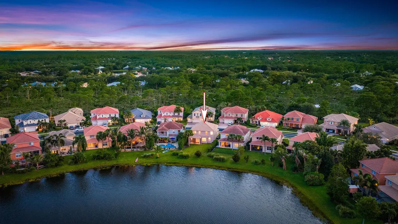
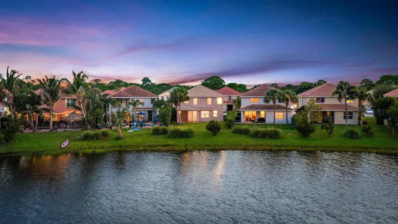
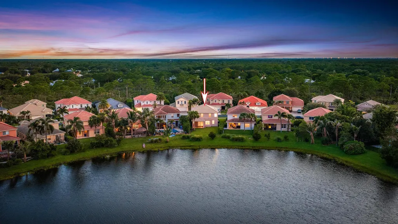
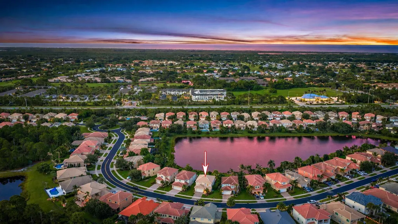
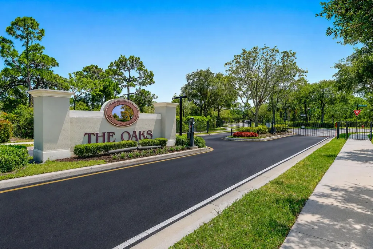
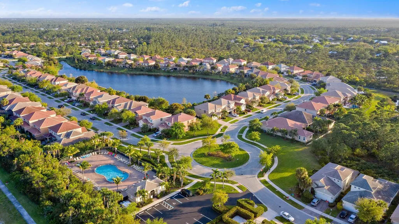
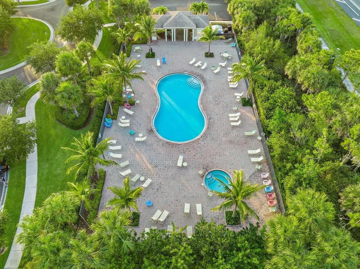
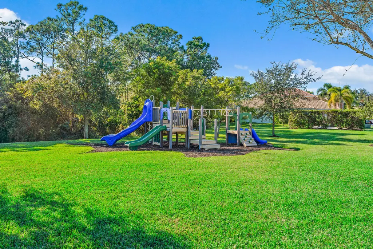
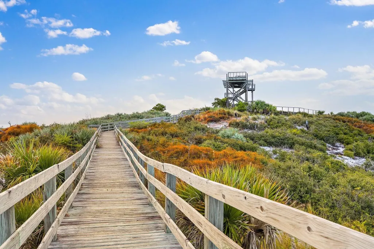
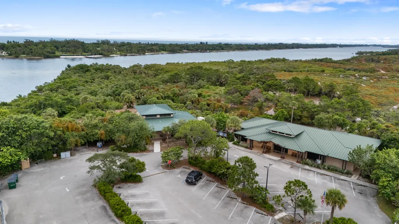
Welcome to this beautifully updated Mirage model in the gated community of The Oaks of Hobe Sound. Ideally positioned on a private lakefront lot, this spacious home features impact windows & doors throughout, providing enhanced storm protection, energy efficiency, security, & peace of mind. The bright, inviting floor plan offers formal living & dining rooms, an open kitchen with a breakfast area, & a comfortable family room overlooking the backyard and lake. Upstairs, engineered hardwood flooring flows throughout. The expansive primary suite features a beautifully remodeled ensuite with a walk-in shower & elegant slipper tub. Three additional generously sized bedrooms provide plenty of space for guests or a home office. Custom Silhouette shades throughout the main floor. The interior was just freshly painted with new baseboards. HVAC was replaced in 2025. Enjoy tranquil lake views, exceptional privacy, and a spacious backyard with ample room to design a custom pool and outdoor retreat. Located in the gated community of The Oaks of Hobe Sound, residents enjoy lawn care, cable, internet, a resort-style pool and spa, a playground, and secure, gated entrances, all with low HOA fees. Just minutes from Hobe Sound Beach, Jimmy Graham boat and kayak launch, Gomez Preserve nature trails, and charming downtown Hobe Sound, this home offers the perfect blend of privacy, convenience, and Florida lifestyle.
| Elementary School | Middle School | High School |
|---|---|---|
| SeaWind Elementary School | Murray Middle School | South Fork High School |
| Price History | |
|---|---|
| 8/8/2026 | Listed $625,000 |
General Features
| Membership Required | false |
|---|---|
| Sewer | Public Sewer |
| Heating | Central |
| Cooling | Central Air,Ceiling Fan(s) |
| Utilities | Cable Connected,Electricity Available,Phone Connected,Sewer Connected,Underground Utilities,Water Connected |
| Possession | Close Of Escrow |
| Roof | Barrel |
| Appliances | Dryer,Dishwasher,Electric Range,Electric Water Heater,Microwave,Refrigerator,Water Heater,Washer |
| HOA Fee | 335 |
| Garage Spaces | 2 |
| Association Fee Includes | Common Areas,Cable TV,Maintenance Grounds,Recreation Facilities,Reserve Fund |
| Patio/Porch Features | Patio,Porch,Screened |
| Architectural Style | Mediterranean |
| Pool Features | Association |
| Security Features | Gated Community,Smoke Detector(s) |
| Construction Materials | Block,Stucco |
| Pets Allowed | Breed Restrictions,Number Limit,Yes |
| Year Built | 2006 |
| View | Lake,Water |
| Stories Count | 2 |
| Levels | Two |
| Property Subtype | Single Family Residence |
| Tax Year | 2025 |
| Waterfront Features | Lake Front |
| Community Features | Home Owners Association,Gated,Street Lights |
| Community Type | Gated Community |
| Accessibility | None |
| Assoc Fee Paid Per | Monthly |
| County | Martin |
| New Construction | false |
| Property Type | Residential |
| Association Amenities | Playground,Pool,Spa/Hot Tub,Security,Sidewalks |
| Attached Garage | true |
| Subdivision Name | The Oaks |
| Facing Direction | West |
| Garage Y/N | true |
| Total Rooms | 8 |
| Full Baths | 2 |
| Status | Active |
| High School | South Fork |
| City | Hobe Sound |
| Senior Community Y/N | false |
| MLS Area | 6140 - Hobe Sound/Stuart - South of Cove Rd |
| Carport Y/N | false |
| Elementary School | SeaWind |
| Tax Annual Amount | 5077.97 |
| Middle/Junior High School | Murray |
| Property Condition | Resale |
| MLS Area Minor | MRTC - Martin County |
| Virtual Tour | https://www.propertypanorama.com/7751-SE-Heritage-Boulevard-Hobe-Sound-FL-33455/unbranded |
| Standard Status | Active |
| Property Sub Type Additional | Single Family Residence |
| PostalCity | Hobe Sound |
| Legal Description | LOT 102 PASTELLE PUD (PB 16 PG 19) |
Interior Features
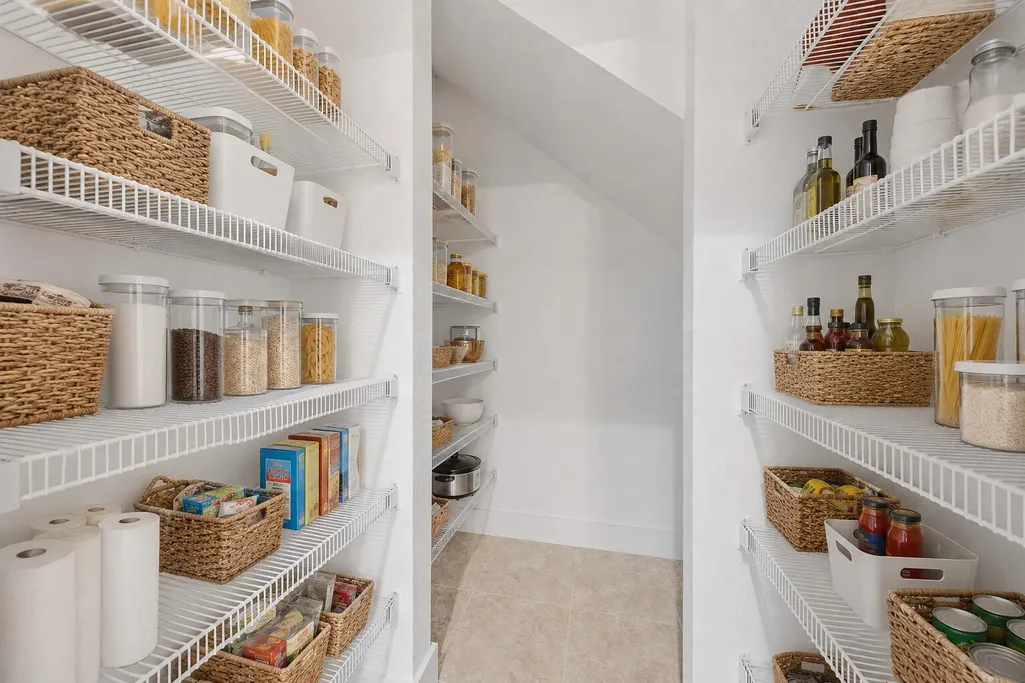
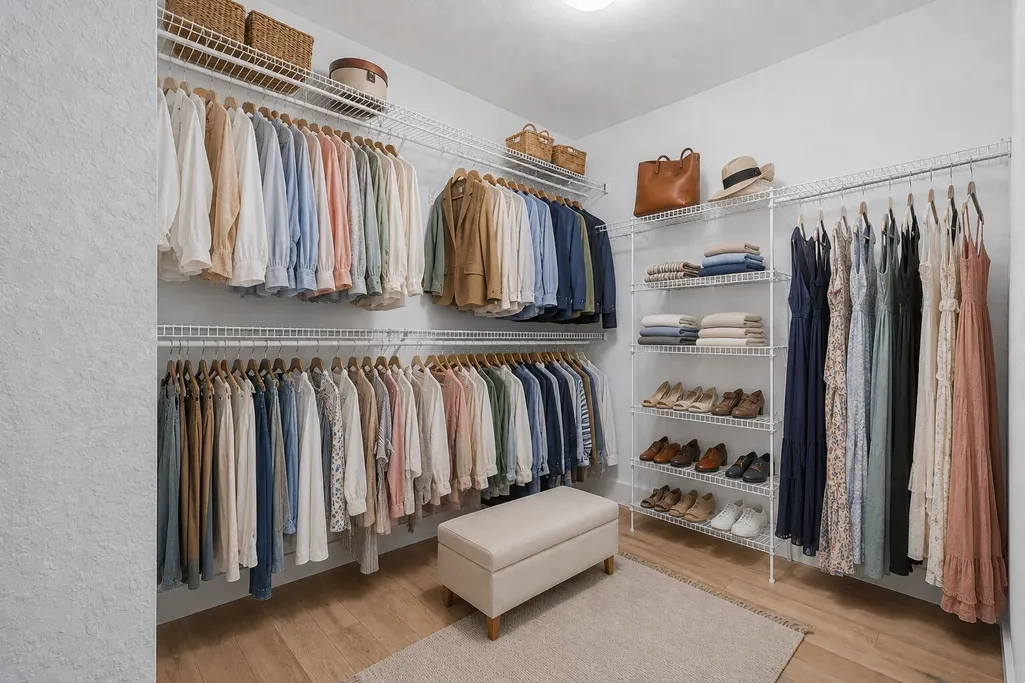
| Interior Amenities | Breakfast Area,Bathtub,Dual Sinks,High Ceilings,Kitchen Island,Living/Dining Room,Pantry,Split Bedrooms,Soaking Tub,Separate Shower,Upper Level Primary,Walk-In Closet(s) |
|---|---|
| Flooring | Ceramic Tile,Engineered Hardwood |
| Furnished Y/N | Unfurnished |
| Total Stories | 2 |
| Air Conditioning Y/N | true |
| Heating Y/N | true |
| Window Features | Blinds,Storm Window(s) |
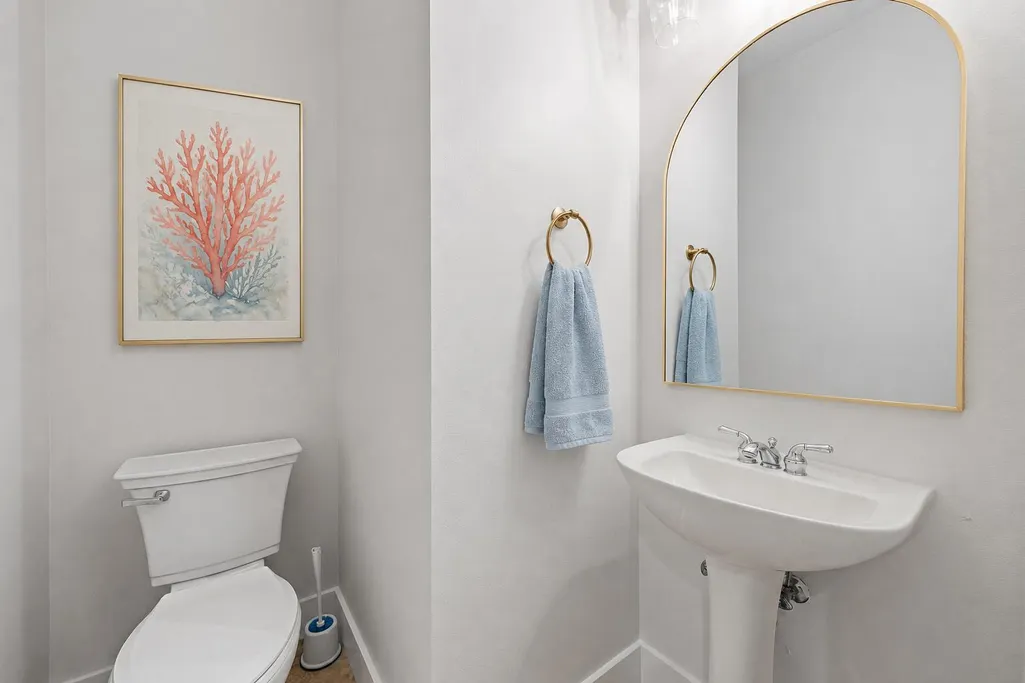
| Half Baths | 1 |
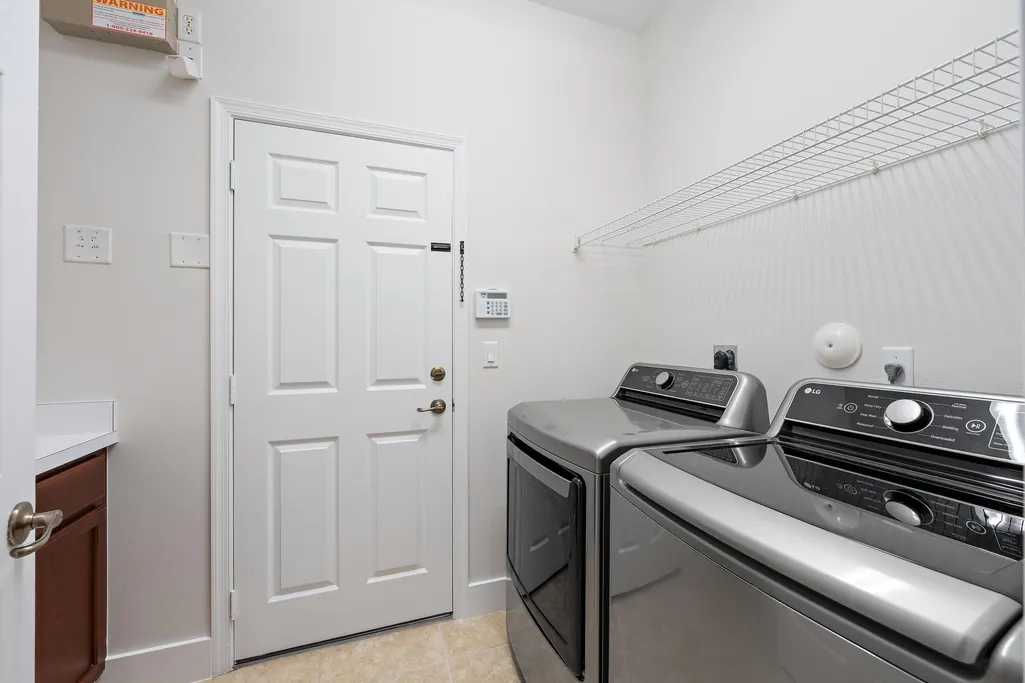
| Laundry Features | Inside,Main Level,Laundry Tub,Sink |
| Total Bedrooms | 4 |
| Main Level Bathrooms | 1 |
| Total Baths | 3 |
Exterior Features
| Exterior Amenities | Outdoor Living Area,Room For Pool |
|---|---|
| Parking Features | Attached,Driveway,Garage,Paver Block |
| Lot Features | Sprinklers Automatic,Sprinkler System,< 1/4 Acre |
| Water Source | Public |
| Total Parking | 4 |
| Lot Size Area | 5749 |
| Foundation Details | Slab |
| Building Area Total | 2966 |
| Lot Size Acres | 0.13 |
| Road Surface Type | Asphalt,Paved |
| Waterfront Y/N | true |
| Covered Spaces | 2 |
| Road Responsibility | Private Maintained Road |
Amenities
- Foreclosure
- Views
- Short Sale
- New Construction
- Adult 55+
- Lease To Own
- No HOA Fees
- Furnished
- Primary On Main
- Air Conditioning
- Seller Finance
- Green
- Fixer Upper
- Horse
- Golf
- Fireplace
- Deck
- Garage
- Basement
- Pool
Property vs Single Family Average in 33455
Price
Taxes
Year Built
 All information deemed reliable but not guaranteed. All properties are subject to prior sale, change or withdrawal. Neither listing broker(s) or information provider(s) shall be responsible for any typographical errors, misinformation, misprints and shall be held totally harmless. Listing(s) information is provided for consumer's personal, non-commercial use and may not be used for any purpose other than to identify prospective properties consumers may be interested in purchasing. The data relating
