
Waterfront - Primary on Main - Adult 55+
Address
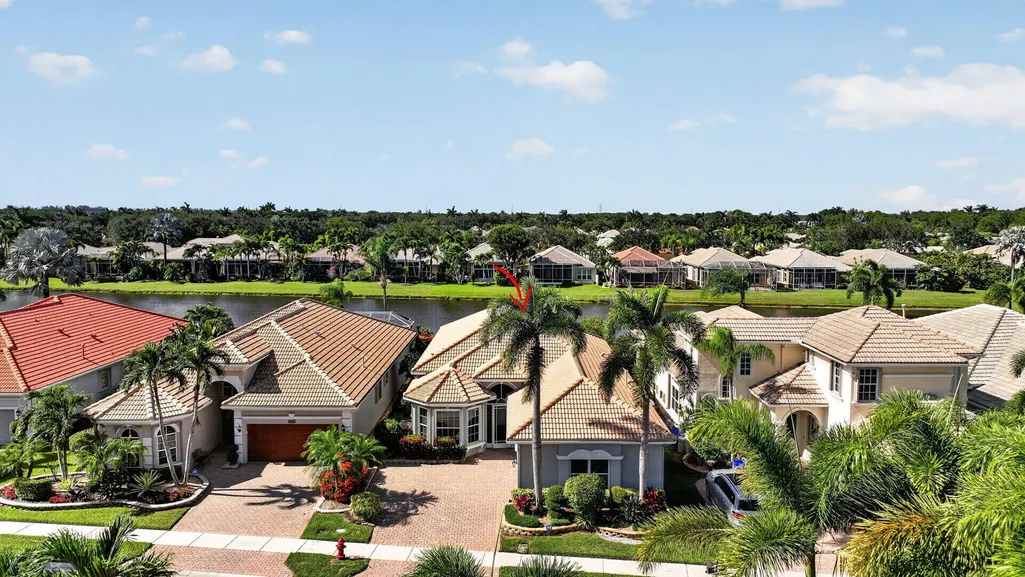
7067 Veneto Drive, Boynton Beach, FL
Price
$ 525,000
Property Attributes
- MLS#B26061863
- TypeSingle Family
- Listing Status Active Under Contract
- CountyPalm Beach
- CityBoynton Beach
- Area4610
- NeighborhoodMIZNER FALLS
- Zip33437
- Style
- Year Built2003
- Taxes$ 4295
- Price$ 525,000
- Bedrooms3
- Full Bathrooms2
- Half Bathrooms1
- Sqr Footage2197
- Lot Size0.13 Acres
Data Source:
Beaches MLS (FL)
Property Description
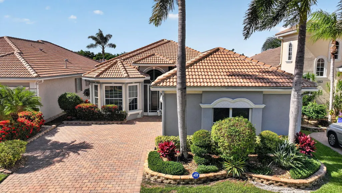
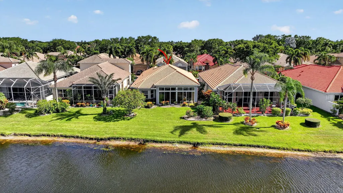
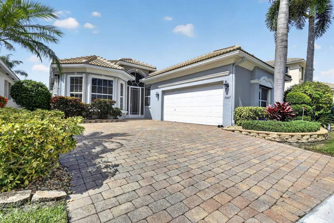
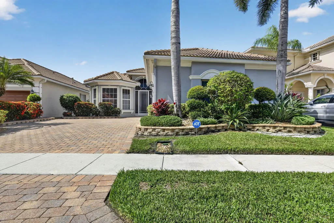
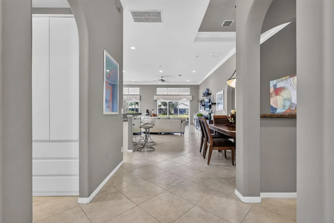
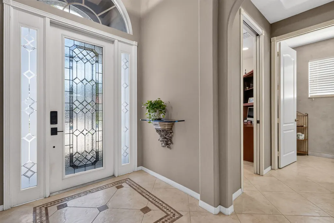
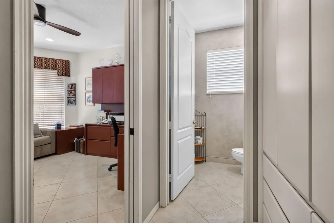
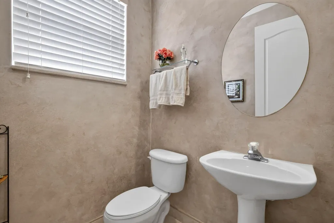
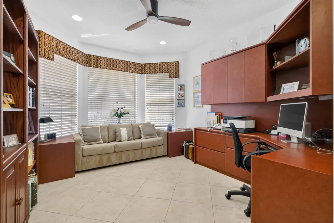
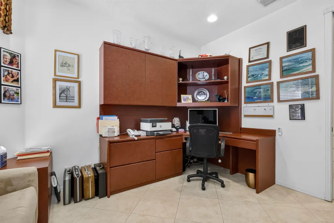
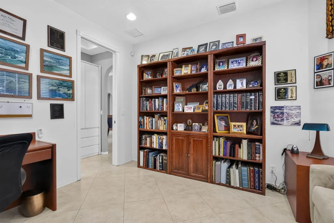
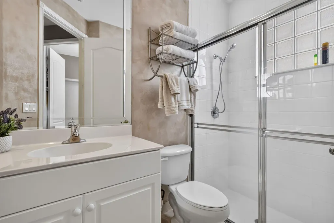
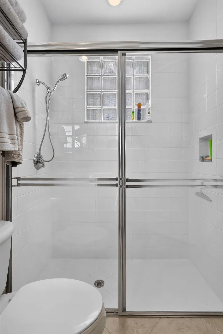
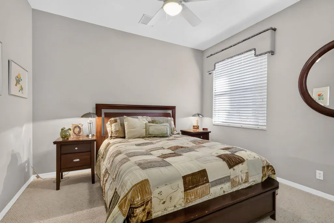
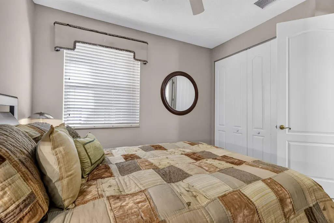
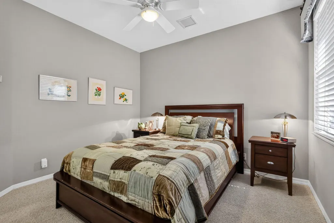
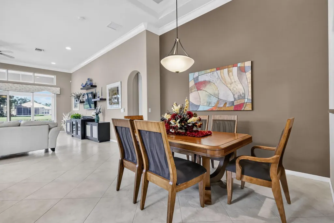
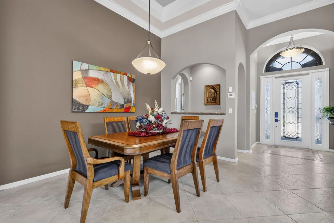
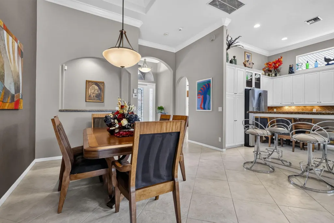
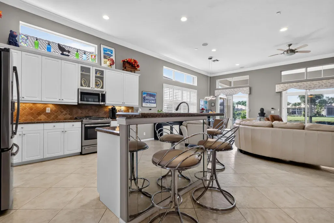
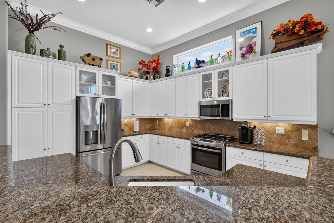
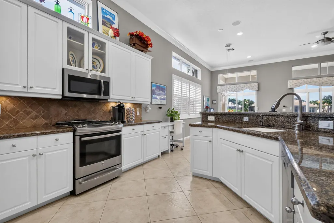
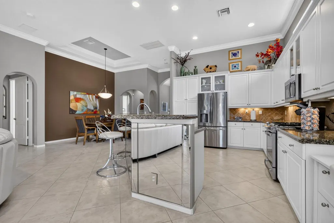
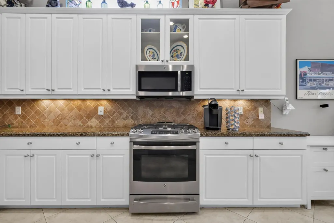
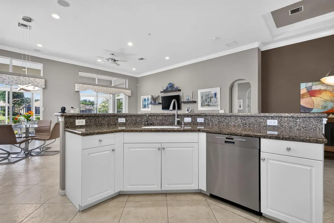
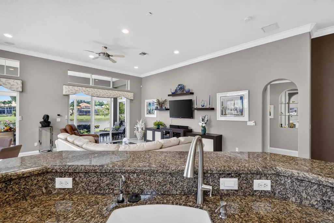
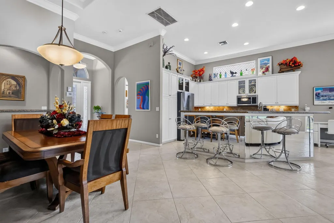
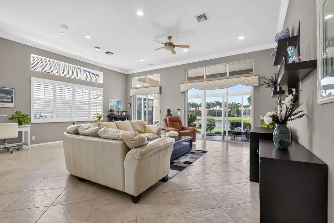
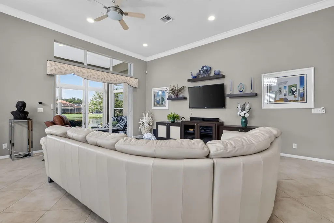
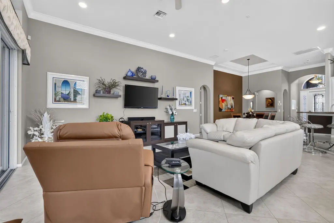
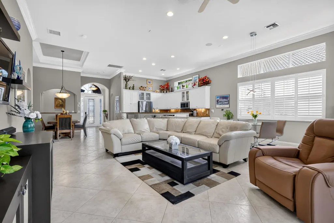
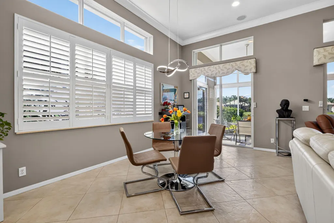
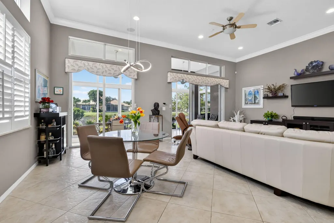
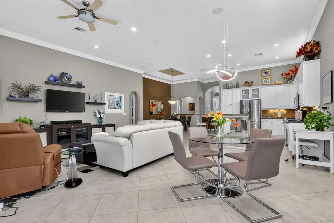
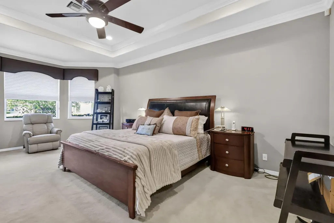
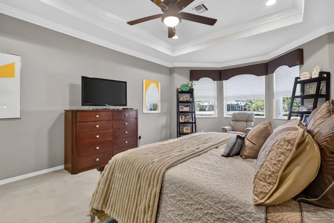

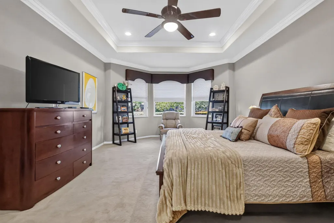
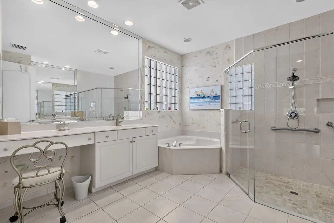
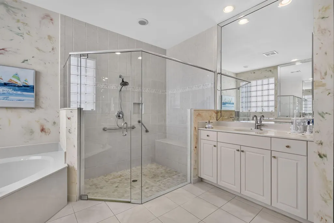

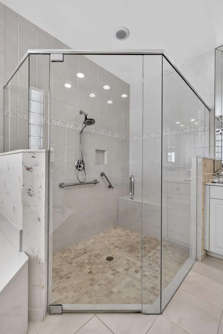
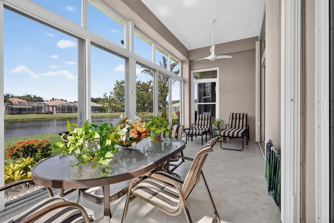
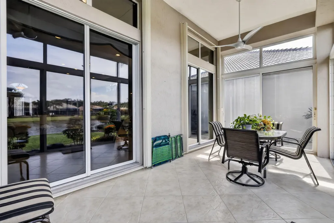
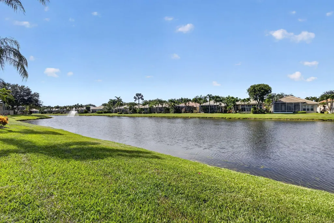
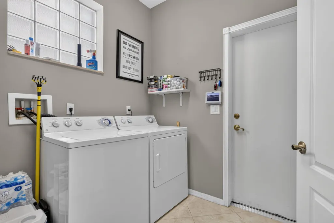
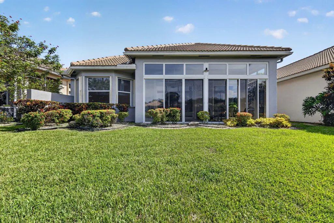
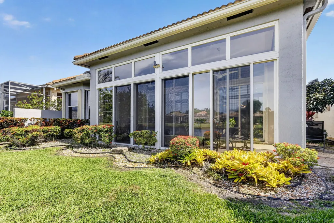
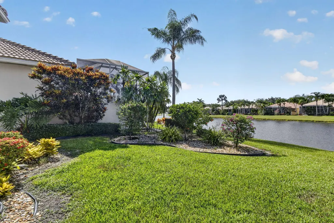
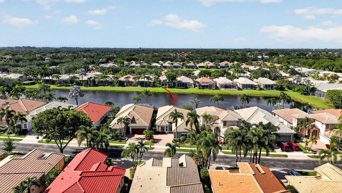
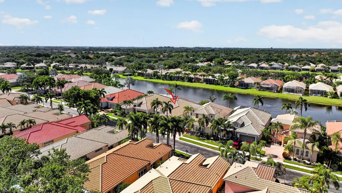
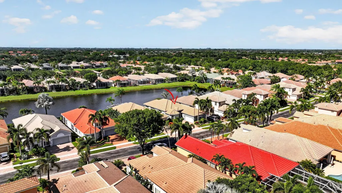
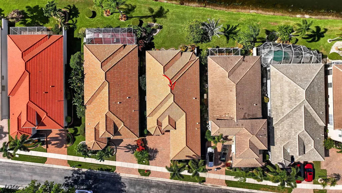
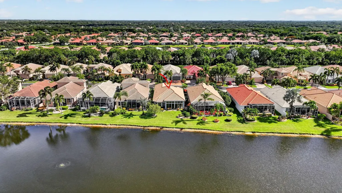
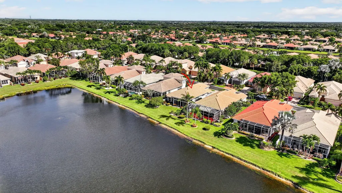
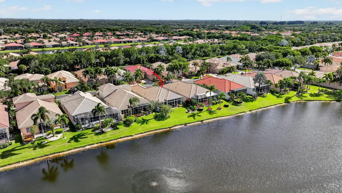
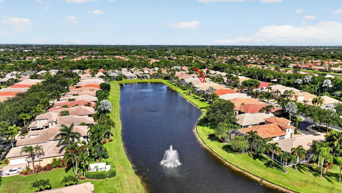
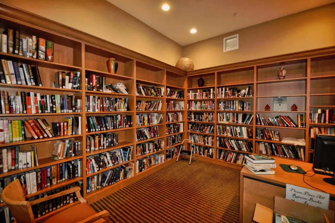
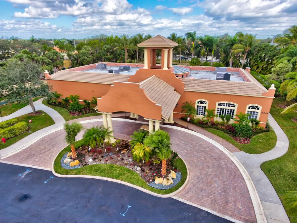
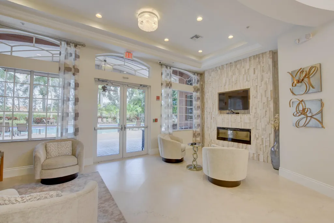
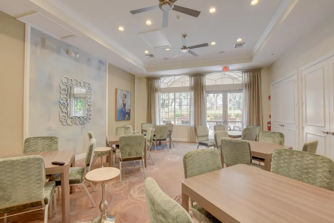
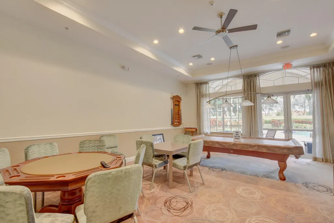
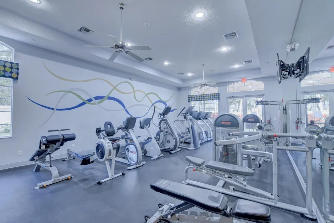

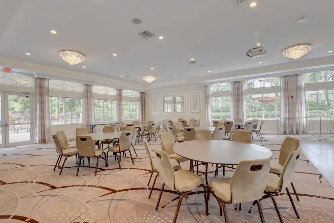
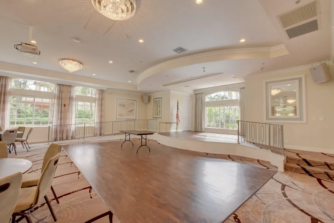
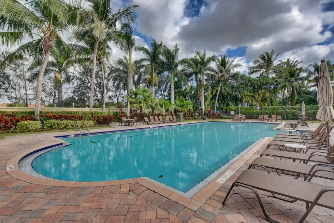
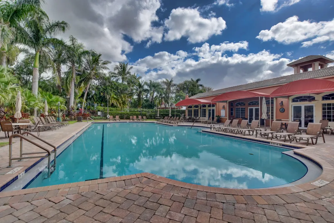
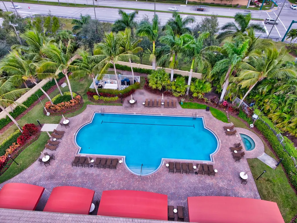
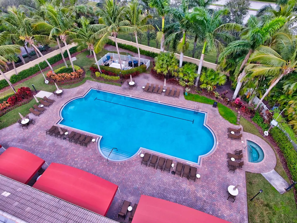
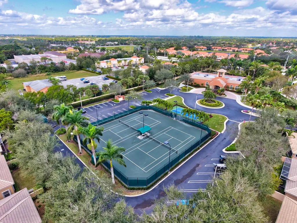
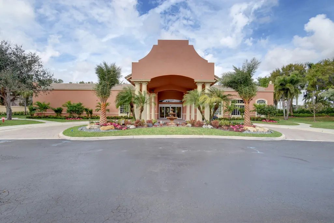
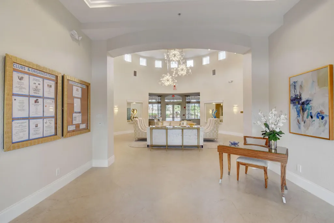
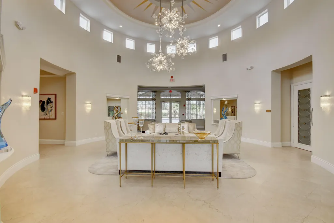
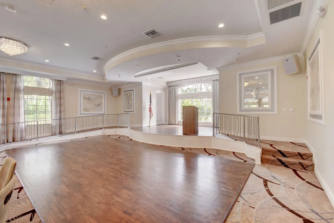
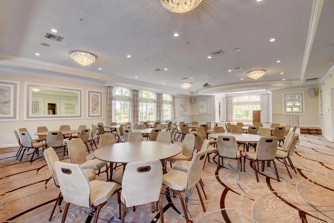
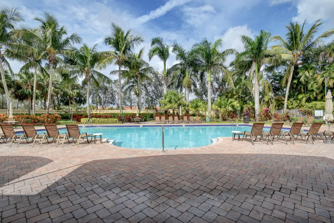
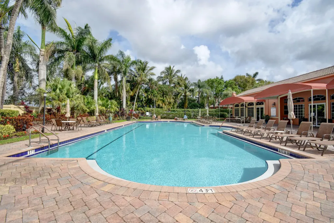
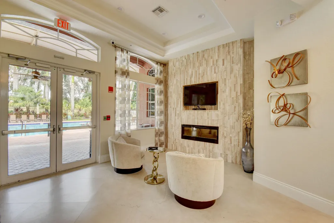
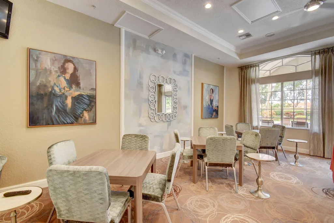
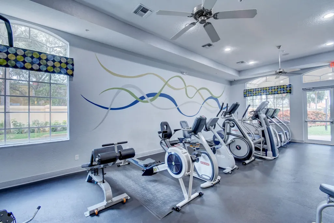
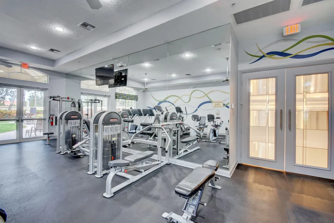
STUNNING PREMIUM N/S EXPOSURE LAKE VIEW LOT! NEW ROOF, WHOLE HOUSE GENERATOR, GAS APPLIANCES & GLASS ENCLOSED COVERED PATIO! Upgrades galore in this extended 2BR+ DEN, 2.5BA home complete w/accordion hurricane shutters. Gas Stove, Gas hot water heater, Gas Dryer & Outdoor Gas Grill. Seller added extra powder room added plus additional 4' to primary bedroom &Bay windows. Home features Open Split Floor Plan, Extra transom windows for light & bright, Crown Moldings throughout, Warm Paint Color, Glass Decretive Front Door & Sidelights, Custom Fitted Closets, Built-In Desk, Tile On Diagonal, Custom Fixtures & Window Treatments, Gourmet Granite Kitchen w/SS Appliances & Bosch Dishwasher, Full Tile Backsplash, Mirror back on Breakfast Bar, Under counter Lighting, Soaring High Ceilings & more! The Upgrades are ENDLESS. All bedrooms offer Large Custom Fitted Closets, Den offers custom closet wall to wall adjacent to Den, Round Corner Bead, Tile & Framed Mirror To Ceiling, Custom Mirror & glass shelving niche. Large bright gourmet kitchen offers granite counter tops with tumble marble full back splash, large 16'' breakfast bar plus upgraded pantry and pull outs throughout kitchen, also water filter. Two additional transom windows in kitchen for extra natural light, Saturnina sills, large sink and more. Home offers plantation shutters, custom window treatments & valances, silhouettes, wood blinds, additional high hats, Pocket Doors, upgraded security system w/motion detectors. Bathrooms feature walk in showers plus roman tub, separate sinks, tile to ceiling w/listello, private commode, mirror to ceiling. Third bedroom or den has wall to wall custom desk built-in. This spectacular home offers large great room overlooking kitchen with all the bells & whistles. ADDITIONALLY Natural gas BBQ also included in sale. Dryer is also gas. This home has been very upgraded and is on a wonderful lake view lot! Doesn't get better than this. Beautiful Etched Glass door & double side light entry & so much more. This home won't last long. Pet Friendly. MIZNER FALLS OFFERS A MANNED GATE WITH ONE ENTRY POINT! BEAUTIFUL CLUBHOUSE WITH GYM, BILLARDS, CARDROOM, OVERSIZED OUTDOOR POOL & JETTED SPA, SHOWERS, CLUBS TO JOIN, SHOWS, PARTIES & THE WORKS! Won't last long.
| Elementary School | Middle School | High School |
|---|---|---|
| Hagen Road Elementary School | West Boynton Middle School | Park Vista High School |
| Price History | |
|---|---|
| 8/8/2026 | Listed $525,000 |
General Features
| Membership Required | false |
|---|---|
| Sewer | Public Sewer |
| Heating | Central,Electric |
| Cooling | Central Air,Ceiling Fan(s),Electric |
| Utilities | Cable Connected,Electricity Available,Natural Gas Available,Propane,Phone Connected,Sewer Available,Underground Utilities,Water Available |
| Possession | Close Of Escrow |
| Roof | Barrel,Tile |
| Appliances | Cooktop,Dryer,Dishwasher,Electric Range,Electric Water Heater,Gas Cooktop,Gas Range,Gas Water Heater,Ice Maker,Microwave,Oven,Water Purifier Owned,Range,Refrigerator,Water Heater,Water Purifier,Washer |
| HOA Fee | 700 |
| Garage Spaces | 2 |
| Association Fee Includes | Common Areas,Cable TV,Maintenance Grounds,Pest Control,Reserve Fund,Sewer,Security,Trash,Internet |
| Patio/Porch Features | Covered,Glass Enclosed,Patio |
| Architectural Style | Mediterranean,Ranch |
| Pool Features | Association |
| Security Features | Security System Owned,Security System,Security Gate,Gated with Guard,Gated Community,Motion Detectors,Smoke Detector(s),Security Guard |
| Construction Materials | Block,Stucco |
| Pets Allowed | Number Limit,Pet Fee,Size Limit,Yes |
| Year Built | 2003 |
| View | Lake,Water |
| Stories Count | 1 |
| Levels | One |
| Property Subtype | Single Family Residence |
| Tax Year | 2025 |
| Waterfront Features | Lake Front |
| Community Features | Home Owners Association,Gated,Property Manager On-Site,Street Lights |
| Community Type | Gated Community |
| Building Name | Mizner Falls |
| Accessibility | None |
| Assoc Fee Paid Per | Monthly |
| County | Palm Beach |
| New Construction | false |
| Property Type | Residential |
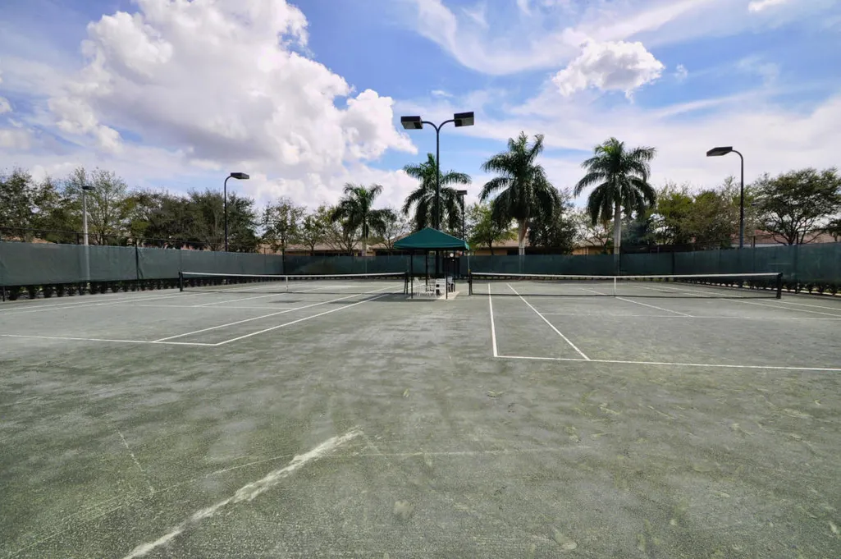
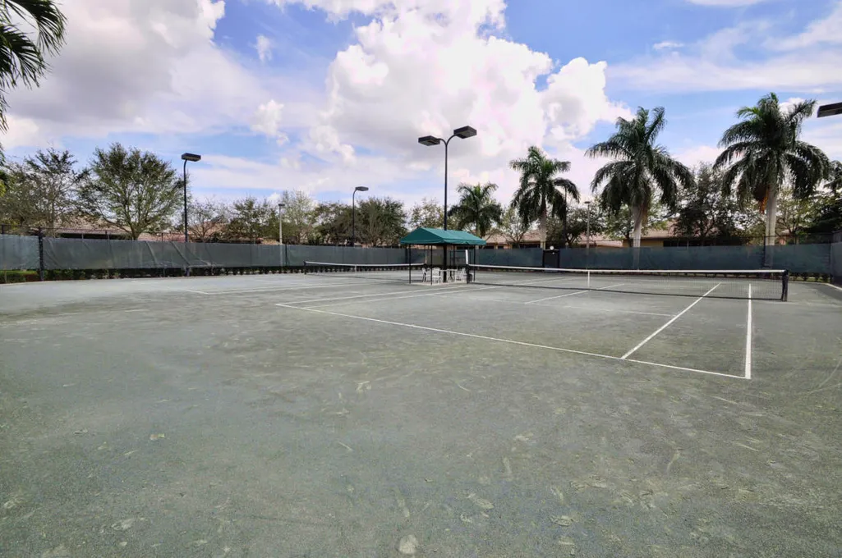
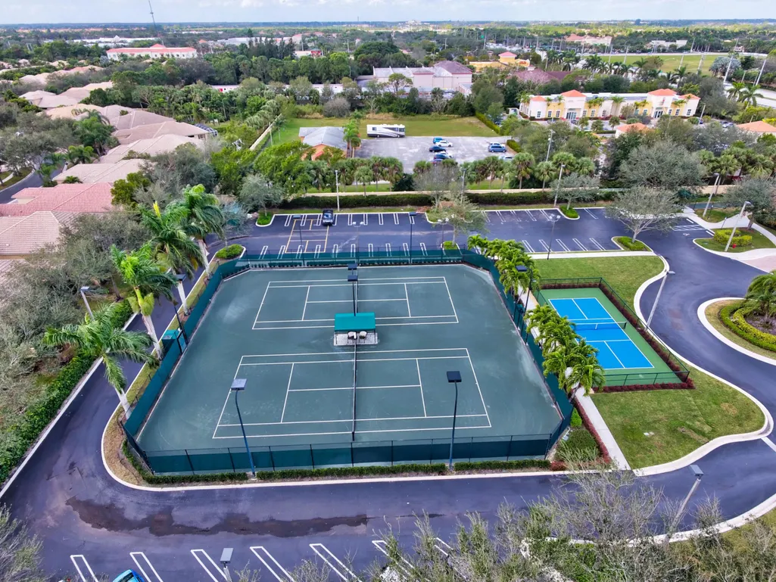
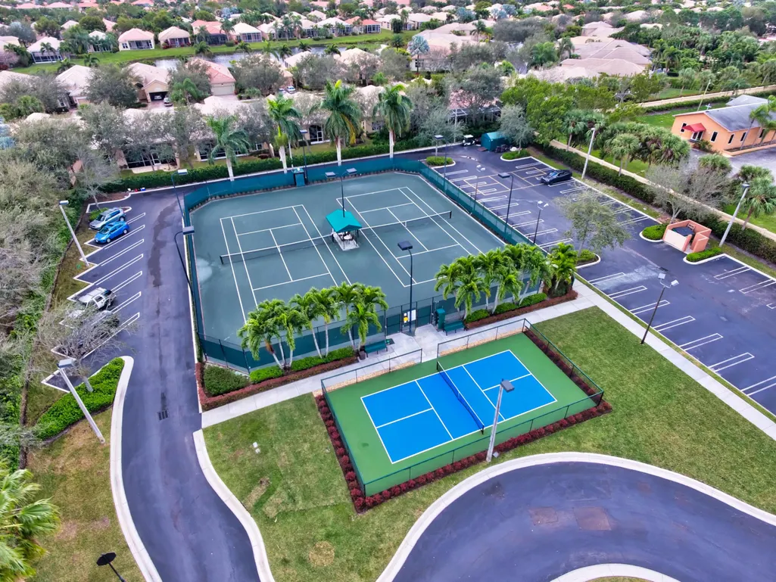
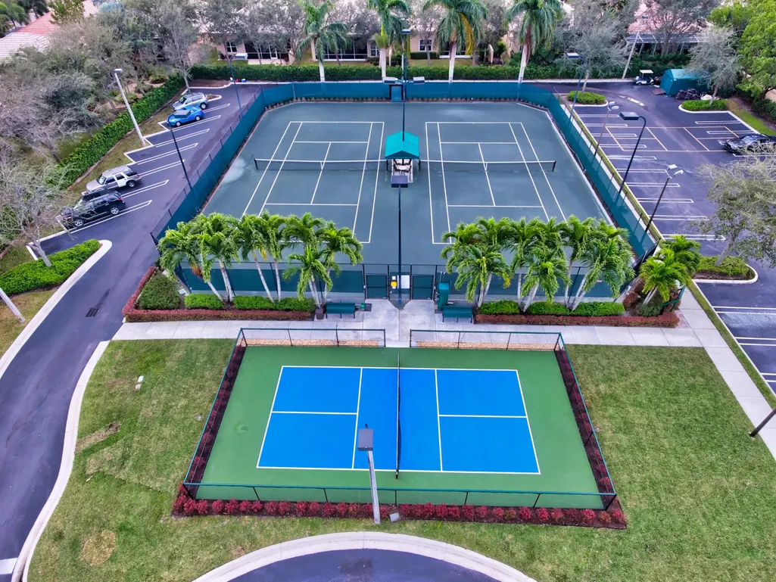
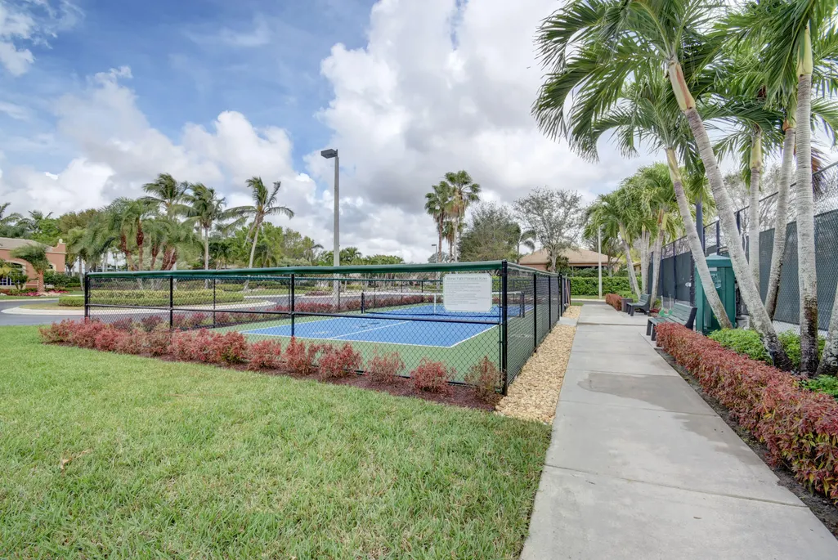
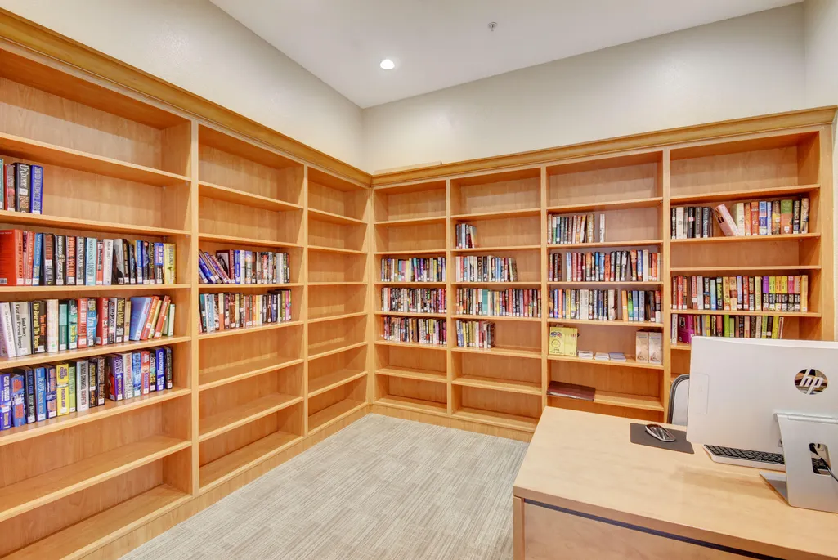
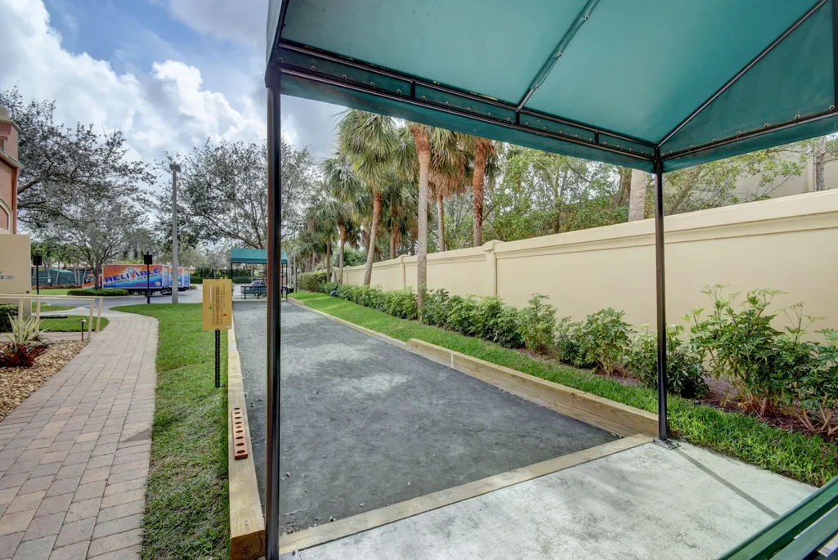
| Association Amenities | Bocce Court,Billiard Room,Clubhouse,Fitness Center,Gated,Library,Management,Maintenance,Pickleball,Pool,Spa/Hot Tub,Security,Tennis Court(s) |
| Attached Garage | true |
| Contingency | Inspection |
| Subdivision Name | MIZNER FALLS |
| Facing Direction | North |
| Garage Y/N | true |
| Total Rooms | 9 |
| Full Baths | 2 |
| Status | Active Under Contract |
| Directions | Jog Rd North of Woolbright, make left heading west before Hagen Ranch on South side |
| High School | Park Vista |
| City | Boynton Beach |
| Senior Community Y/N | true |
| MLS Area | 4610 |
| Carport Y/N | false |
| Elementary School | Hagen Road |
| Tax Annual Amount | 4295.55 |
| Middle/Junior High School | West Boynton |
| Property Condition | Resale |
| Virtual Tour | https://orders.virtuals1.com/sites/egblbbaw/unbranded |
| Standard Status | Active Under Contract |
| Occupancy Type | Owner |
| Property Sub Type Additional | Single Family Residence |
| PostalCity | Boynton Beach |
| Legal Description | MIZNER FALLS LT 203 |
Interior Features
| Interior Amenities | Attic,Breakfast Bar,Built-in Features,Bathtub,Cathedral Ceiling(s),Dual Sinks,Eat-in Kitchen,Garden Tub/Roman Tub,High Ceilings,Kitchen Island,Living/Dining Room,Custom Mirrors,Main Level Primary,Pantry,Pull Down Attic Stairs,Sitting Area in Primary,Split Bedrooms,Soaking Tub,Separate Shower,Vaulted Ceiling(s),Walk-In Closet(s) |
|---|---|
| Flooring | Carpet,Ceramic Tile,Tile |
| Furnished Y/N | Negotiable |
| Total Stories | 1 |
| Air Conditioning Y/N | true |
| Heating Y/N | true |
| Window Features | Blinds,Bay Window(s),Drapes,Metal,Single Hung,Tinted Windows |
| Fireplace Y/N | false |
| Half Baths | 1 |
| Laundry Features | Washer Hookup,Inside,Laundry Closet,Laundry Room,Laundry Tub |
| Total Bedrooms | 3 |
| Entry Level | 1 |
| Main Level Bedrooms | 1 |
| Main Level Bathrooms | 1 |
| Total Baths | 3 |
Exterior Features
| Exterior Amenities | Outdoor Living Area |
|---|---|
| Parking Features | Attached,Driveway,Garage,Garage Door Opener |
| Lot Features | Sprinklers Automatic,< 1/4 Acre |
| Water Source | Public |
| Total Parking | 4 |
| Lot Size Area | 5817 |
| Foundation Details | Block |
| Building Area Total | 2894 |
| Lot Dimensions | .1335 |
| Lot Size Acres | 0.13 |
| Waterfront Y/N | true |
| Covered Spaces | 2 |
| Builder Model | Catania Extended |
| Road Responsibility | Private Maintained Road |
Amenities
- Foreclosure
- Views
- Short Sale
- New Construction
- Adult 55+
- Lease To Own
- No HOA Fees
- Furnished
- Primary On Main
- Air Conditioning
- Seller Finance
- Green
- Fixer Upper
- Horse
- Golf
- Fireplace
- Deck
- Garage
- Basement
- Pool
Property vs Single Family Average in 33437
Price
Taxes
Year Built
 All information deemed reliable but not guaranteed. All properties are subject to prior sale, change or withdrawal. Neither listing broker(s) or information provider(s) shall be responsible for any typographical errors, misinformation, misprints and shall be held totally harmless. Listing(s) information is provided for consumer's personal, non-commercial use and may not be used for any purpose other than to identify prospective properties consumers may be interested in purchasing. The data relating
